Check Availability
$2,180,000
↓ $119K (5.2%)
● House - For Sale

41 Carpenteria

Irvine, CA 92602
bedrooms
4 Beds
bathrooms
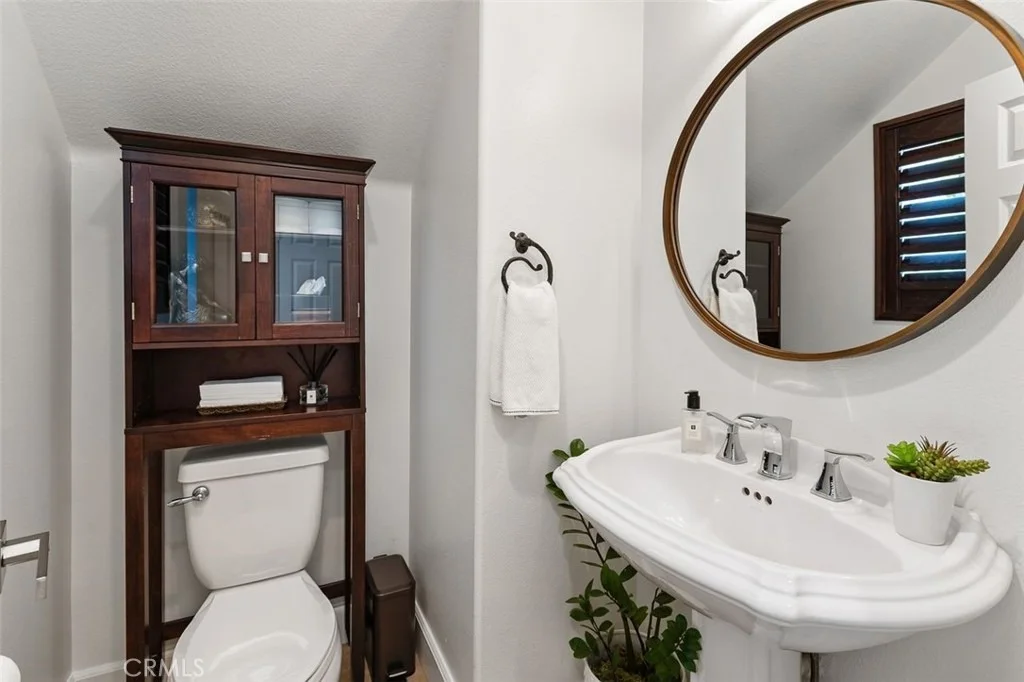
2 Baths, 1 Half Bath
square feet
2,500 Ft²
$11,001
Est. Monthly
$296
HOA / Fees

About This Property

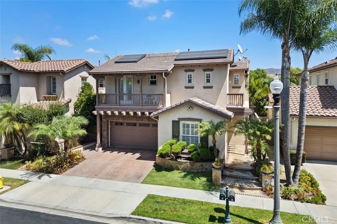
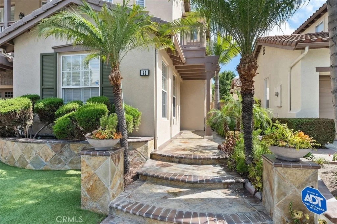
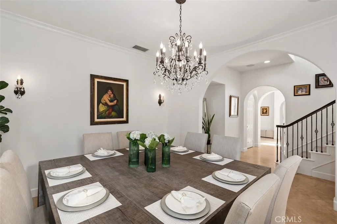
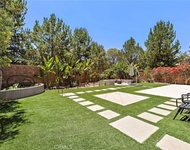
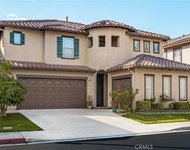
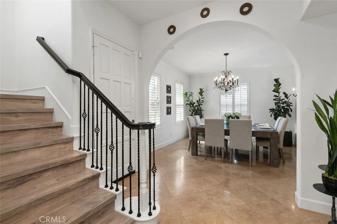
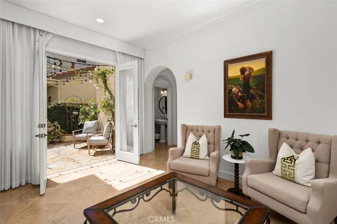
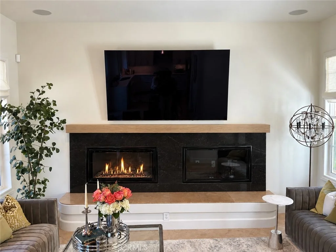
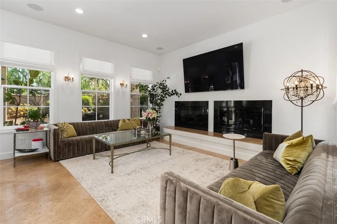
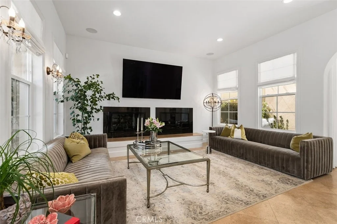
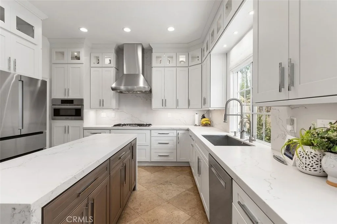
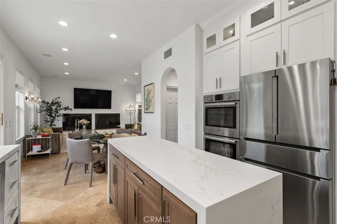
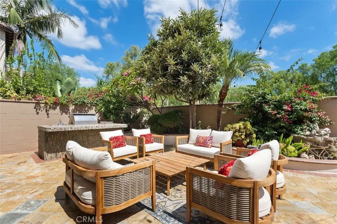
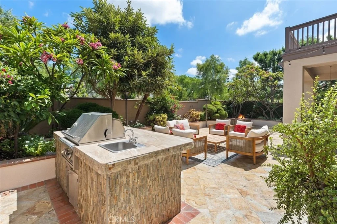
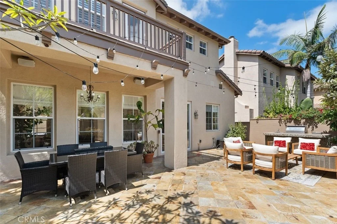
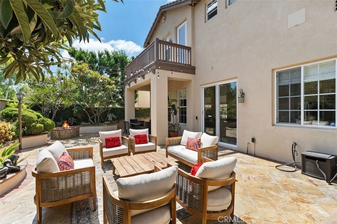
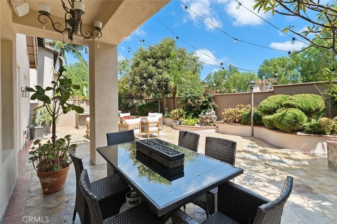
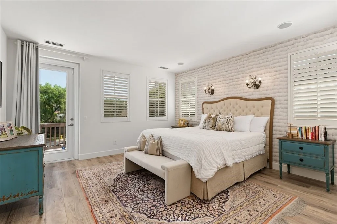
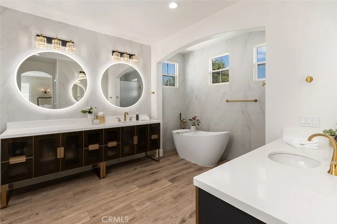
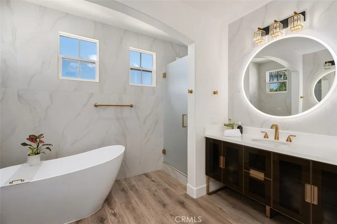
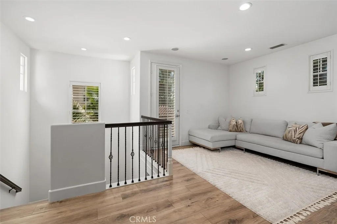
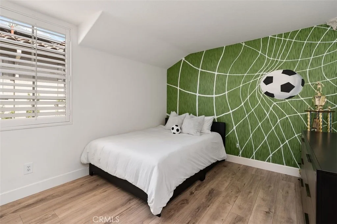
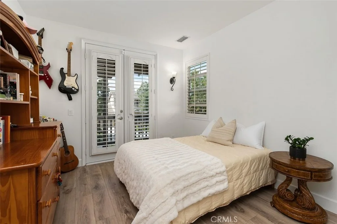
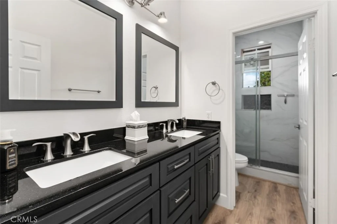
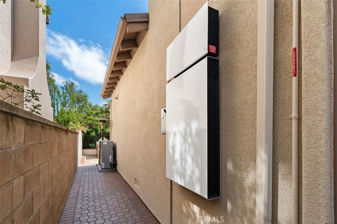
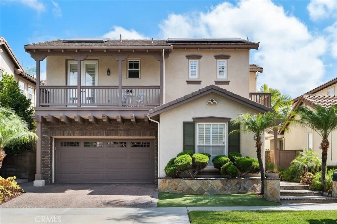
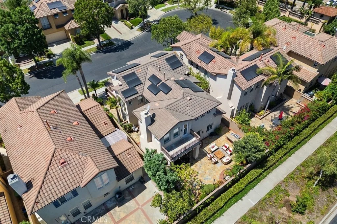
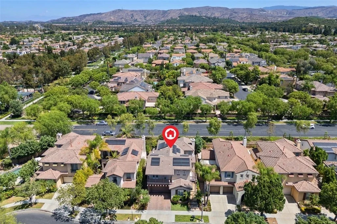
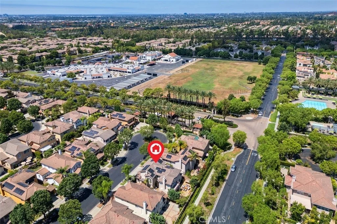
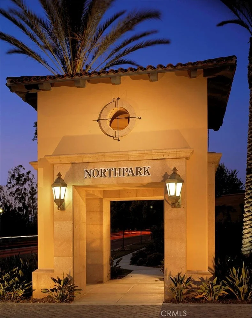
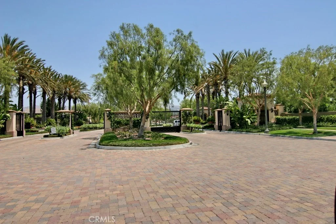
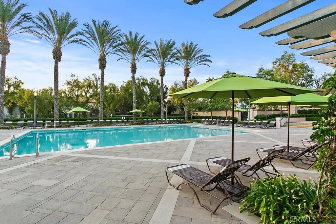
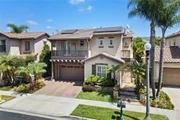
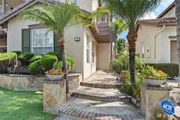
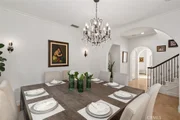
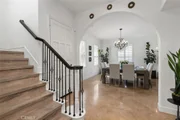
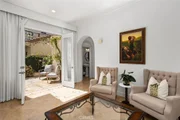
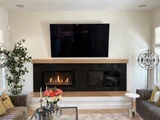
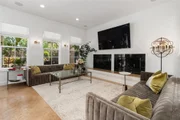
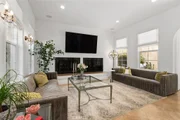
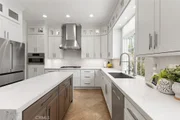
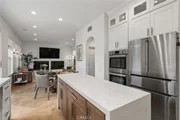
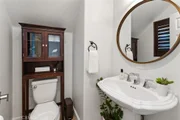
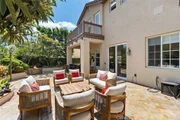
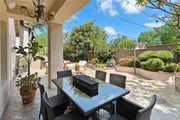
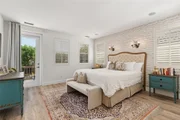
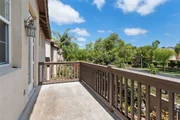
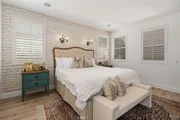
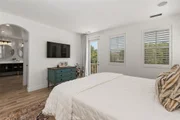
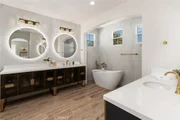
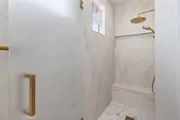
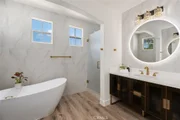
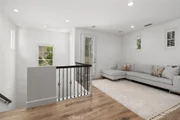
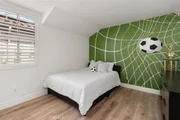
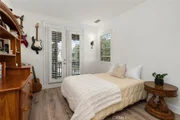
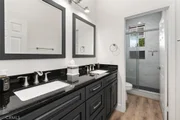
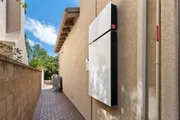
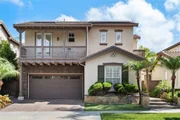
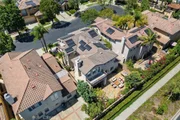
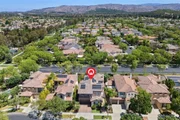
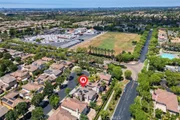
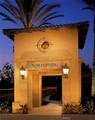
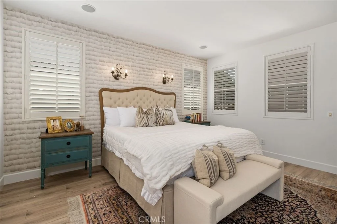
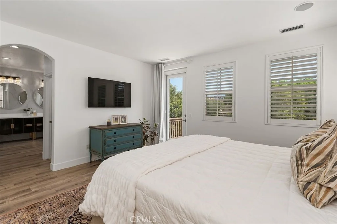
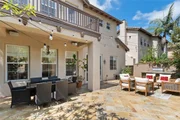
**Huge Price Improvement**Over $300k in Recent Upgrades Including a Tesla Solar System, Fully Renovated Chef's Kitchen and Extraordinary Remodeled Primary Bathroom to Name a Few** Welcome to an exceptional residence in the highly sought-after guard-gated community of Northpark, ideally positioned on a quiet cul-de-sac with a desirable greenbelt setting and no neighbors directly behind. Beautifully maintained and thoughtfully upgraded, this impressive home combines timeless style, modern finishes, and an incredibly versatile floor plan designed for both everyday living and entertaining. Step inside to discover an inviting interior highlighted by travertine flooring, plantation shutters, custom window treatments, designer finishes, and abundant natural light. Elegant formal living and dining spaces provide the perfect setting for entertaining, while the spacious family room offers a comfortable gathering place overlooking the backyard. At the heart of the home is the spectacular fully renovated chef-inspired kitchen featuring expansive waterfall quartz countertops, crisp white Shaker cabinetry, stainless steel appliances, double ovens, generous center island, and exceptional storage with both walk-in and butler's pantries. The open layout flows effortlessly into the casual dining area and outdoor living spaces. Upstairs, the luxurious primary suite provides a peaceful retreat and features a beautifully remodeled spa-inspired bathroom with dual vanities, quartz countertops, illuminated mirrors, freestanding soaking tub, oversized walk-in shower with designer finishes, and a spacious walk-in closet. Secondary bedrooms are generously sized and complemented by an upgraded hall bathroom with dual sinks and a remodeled shower. The flexible fourth-bedroom option is currently configured as a spacious office/media/bonus room and can be converted to a large fourth bedroom consistent with the builder's original floor plan option. The private backyard completes this exceptional property with mature landscaping, a built-in BBQ, tranquil water feature, fire pit, and covered dining and entertaining area-creating an inviting Southern California outdoor retreat.
Unit Size
2,500 Ft²
Days on Market
72 days
Land Size
0.10 acres
Price per sqft
$872
Property Type
House
Property Taxes
-
HOA Dues
$296
Year Built
2000

Listed By

Payment Calculator

Cap Rate Calculator

Last updated: 3 days ago (CRMLS #OC26176542)

Price History
Date / Event Date Event Price
Sep 30, 2026 Price Decreased $2,180,000
↓ $119K (5.2%)
Price Decreased
Sep 8, 2026 Relisted $2,298,800
Relisted
Sep 1, 2026 In contract -
In contract
Aug 10, 2026 Listed by Coldwell Banker Realty $2,388,000
Listed by Coldwell Banker Realty

Property Highlights

Garage
Air Conditioning
Fireplace
With View
Parking Details
Has Garage
Attached Garage
Has Open Parking
Parking Features: Direct Access, Driveway, Garage Faces Front, Garage, Garage Door Opener, Oversized, Side By Side, Storage
Garage Spaces: 3
Open Parking Spaces: 2
Interior Details
Half Bathrooms: 1
Full Bathrooms: 2
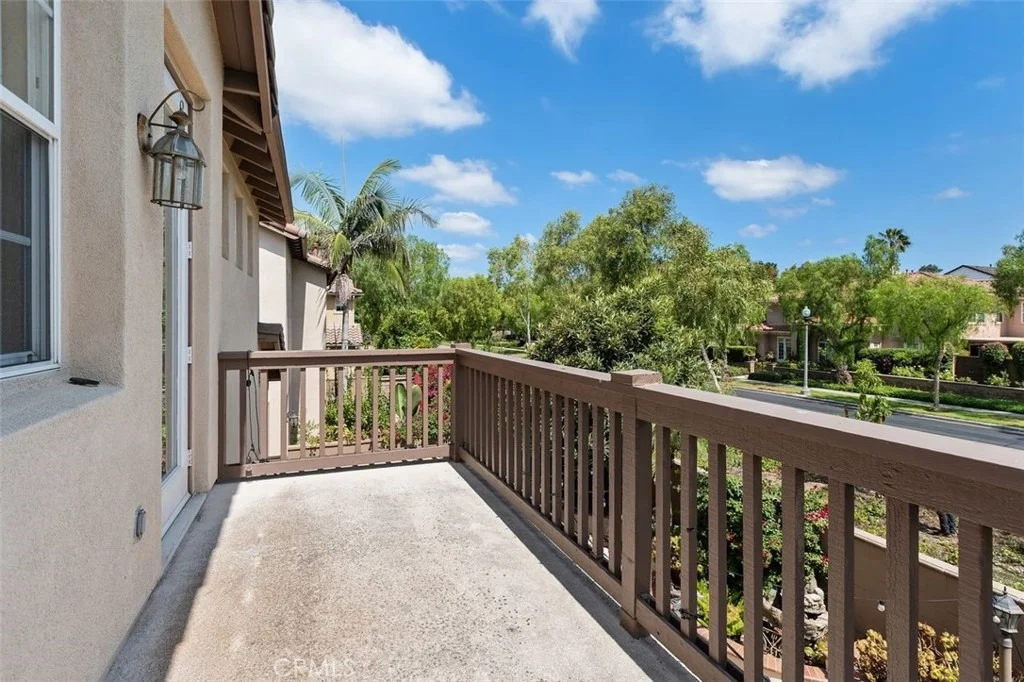
Interior Features: Built-in Features, Ceiling Fan(s), Crown Molding, Coffered Ceiling(s), High Ceilings, Open Floorplan, Pantry, Recessed Lighting, Storage, Wired for Sound, Walk-In Closet(s), Balcony, BreakfastArea, SeparateFormalDiningRoom, QuartzCounters, Unfurnished, AllBedroomsUp, Loft, PrimarySuite, WalkInPantry
Appliances: Built-In Range, Convection Oven, Double Oven, Dishwasher, Gas Cooktop, Disposal, Gas Range, Gas Water Heater, Ice Maker, Microwave, Refrigerator, Range Hood, Self Cleaning Oven, Vented Exhaust Fan, Water Heater, Dryer, Washer, Barbecue
Flooring Type: Stone, Tile, Vinyl
Door Features: Mirrored Closet Door(s), Sliding Doors, PanelDoors
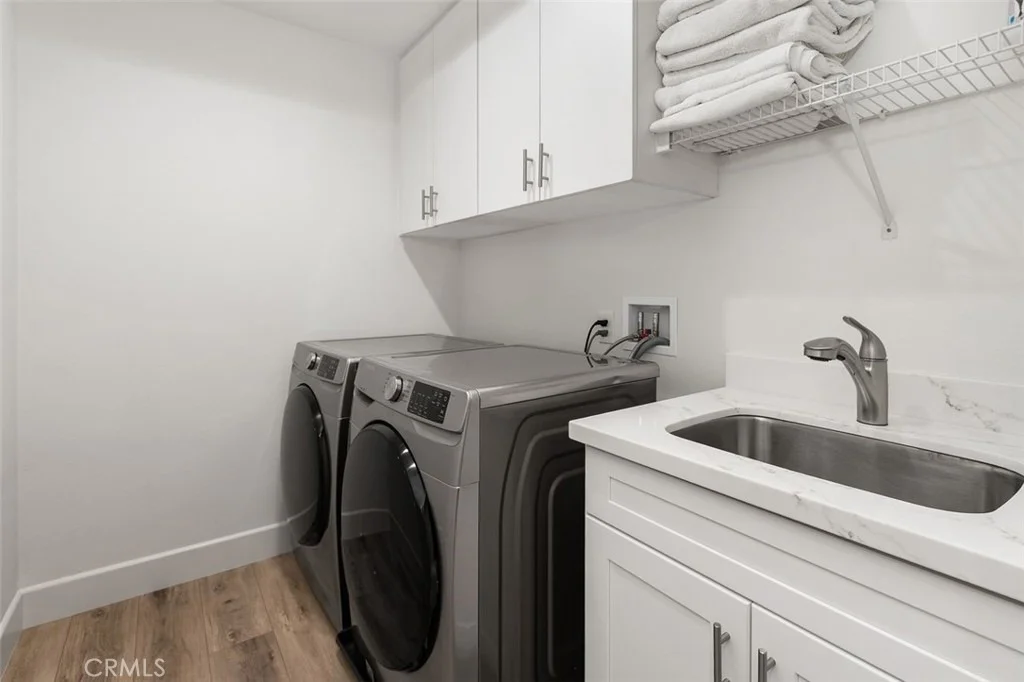
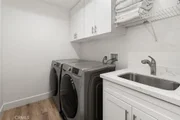
Laundry Features: Washer Hookup, Gas Dryer Hookup, Inside, Laundry Room, Upper Level
Has Fireplace
Fireplace Features: Family Room, Gas
Exterior Details
Square Footage: 2500
Square Footage Source: $0
Security Features: Security System, Carbon Monoxide Detector(s), Firewall(s), Security Gate, Gated with Guard, Gated Community, 24 Hour Security, Smoke Detector(s), Security Guard, Security Lights, GatedWithAttendant, ResidentManager
Property Condition: Turnkey
Year Built Source: Assessor
Year Built: 2001
Builder Model: 3
Levels: Two
Window Features: Blinds, Double Pane Windows, Plantation Shutters, Screens, Shutters
Construction Materials: Stucco
Patio and Porch Features: Patio, Stone
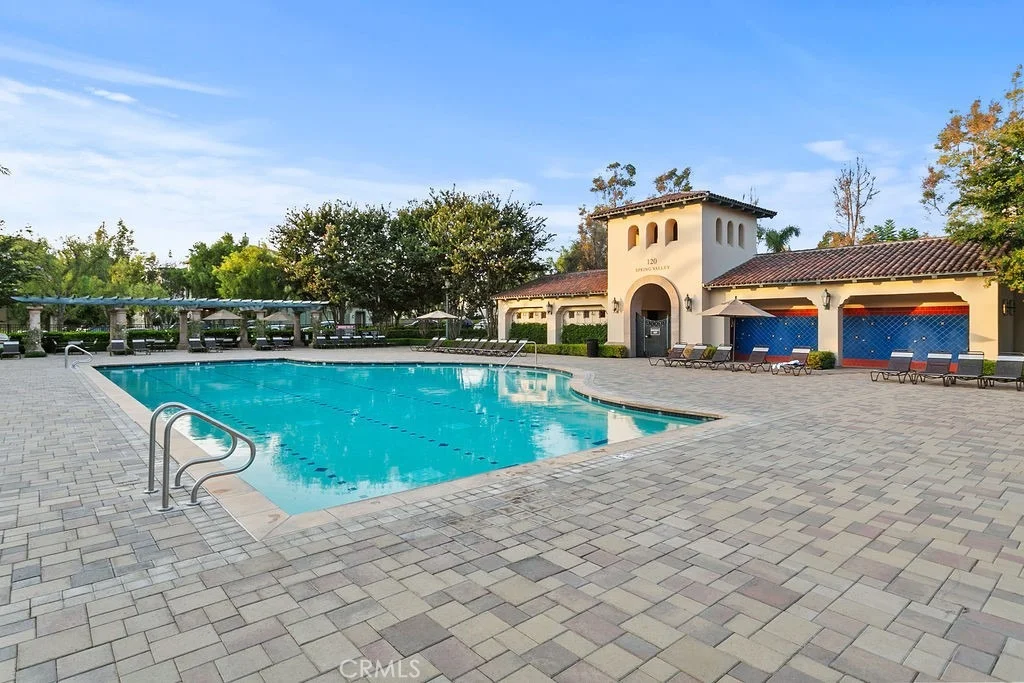
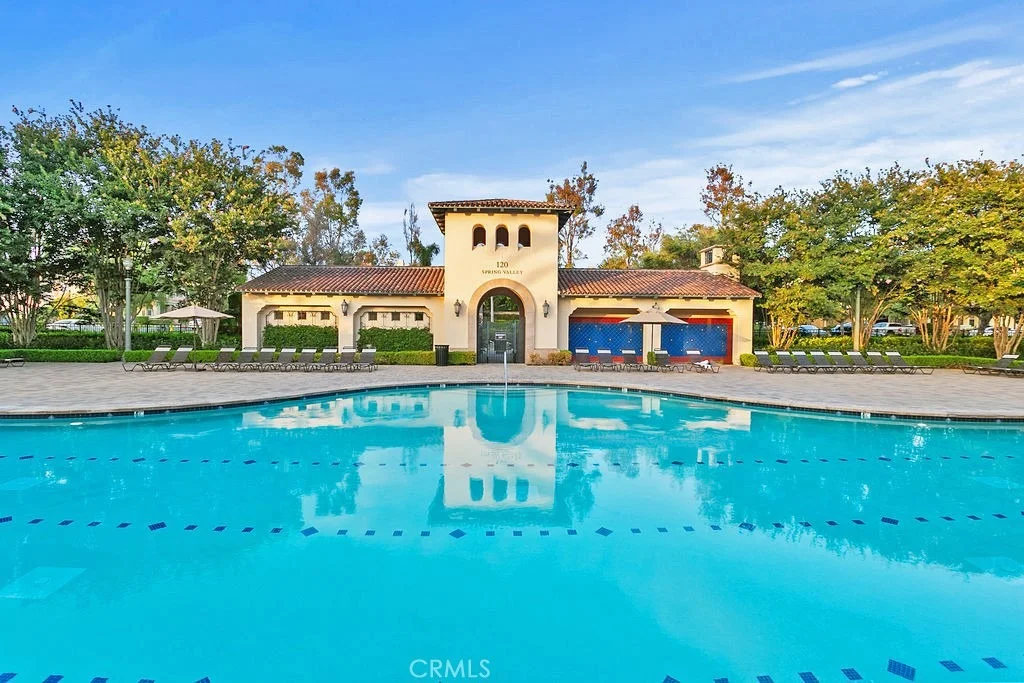
Pool Features: Community, Association
Lot Features: Back Yard, Cul-De-Sac, Front Yard, Greenbelt, Landscaped, DripIrrigationBubblers, NearPark, SprinklersTimer, SprinklersOnSide, SprinklerSystem
Lot Size Area: 4140
Lot Size Units: Square Feet
Lot Size Acres: 0.095
Lot Size Square Feet: 4140
Tax Lot: 6
Water Source: Public
Utilities Details
Cooling Type: Central Air
Heating Type: Central, Natural Gas
Sewer : Public Sewer
Location Details
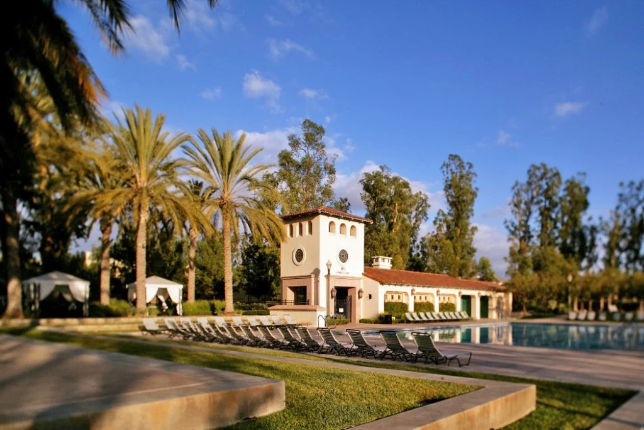
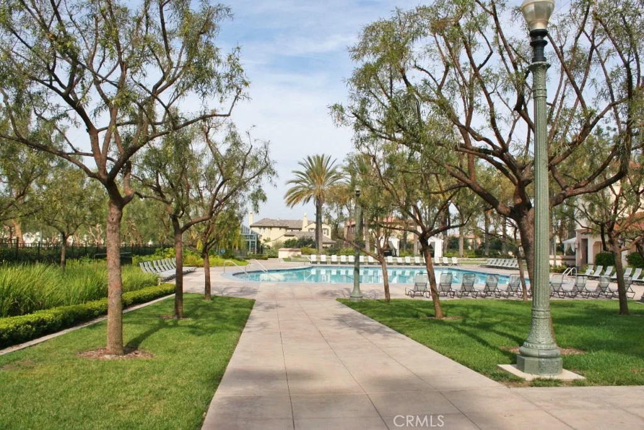
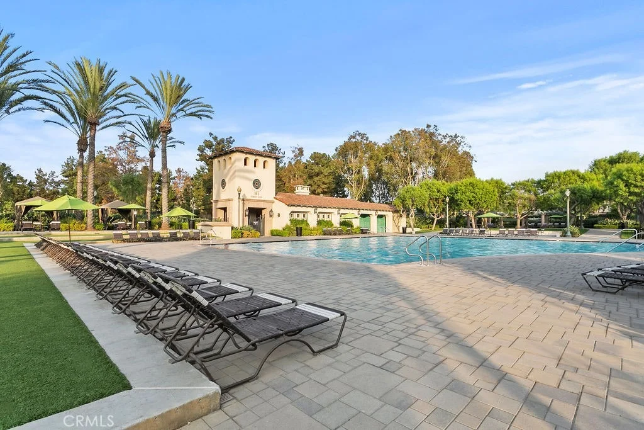
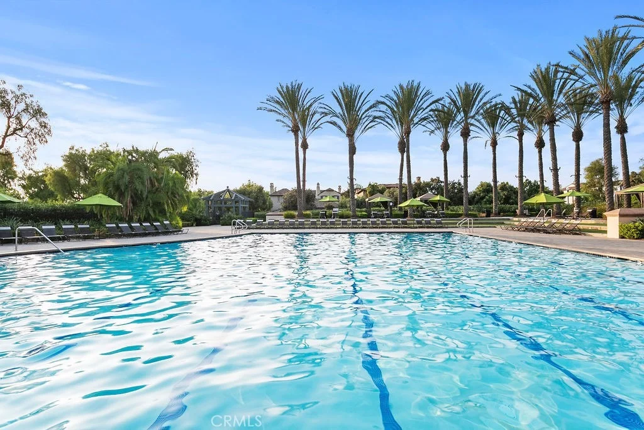
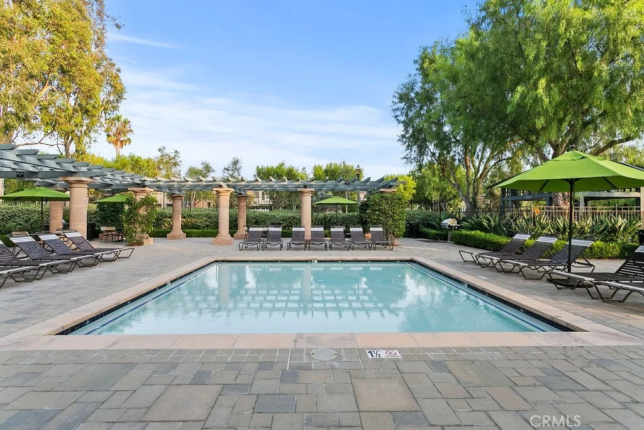
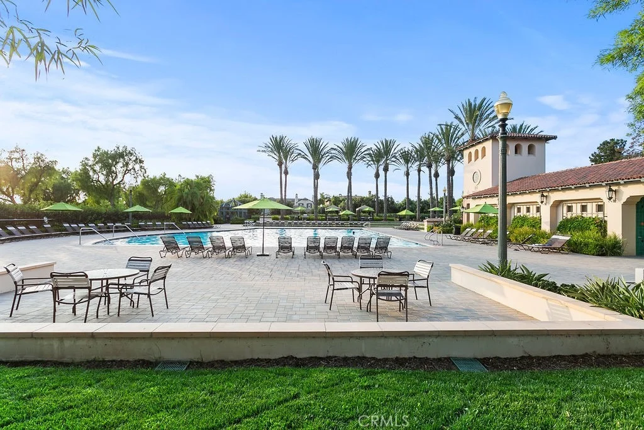
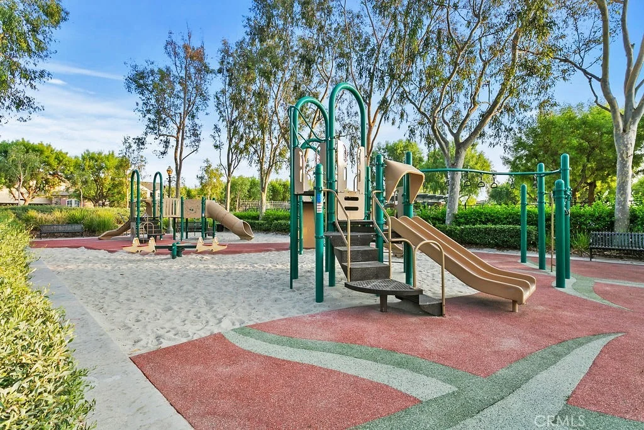
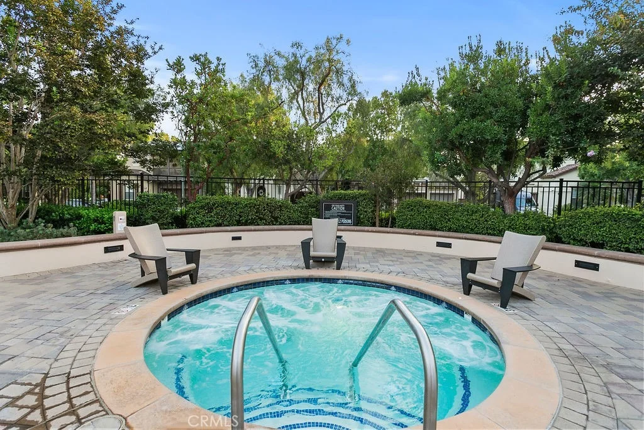
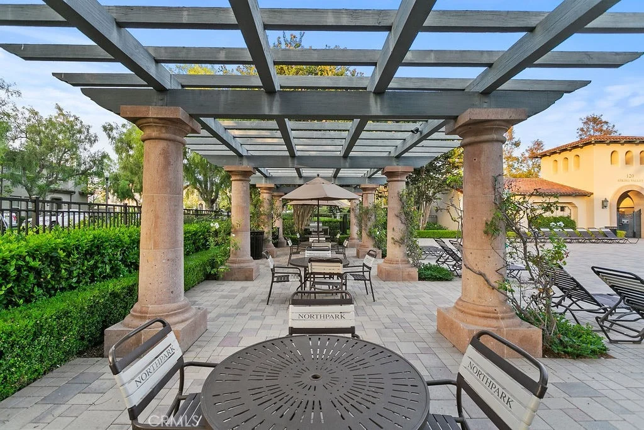
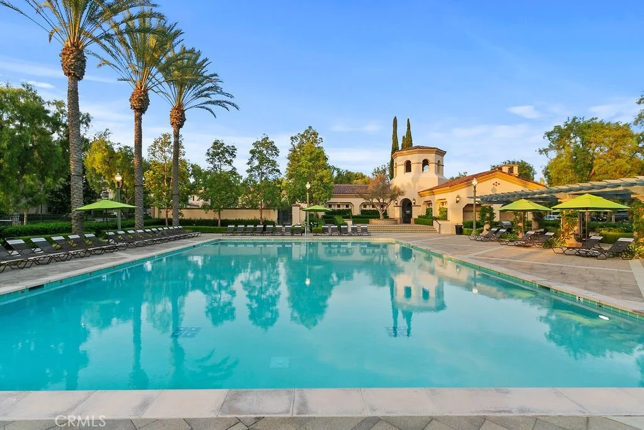
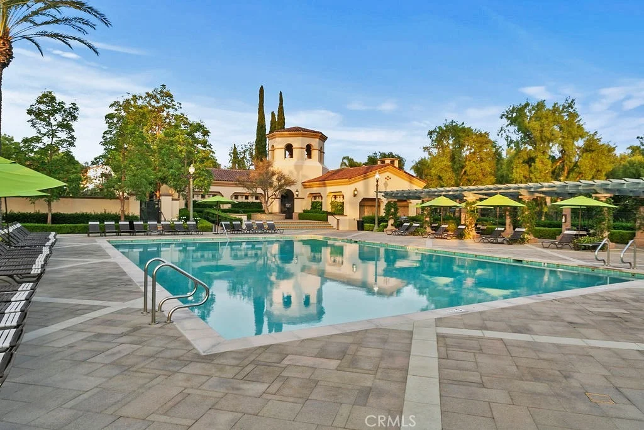
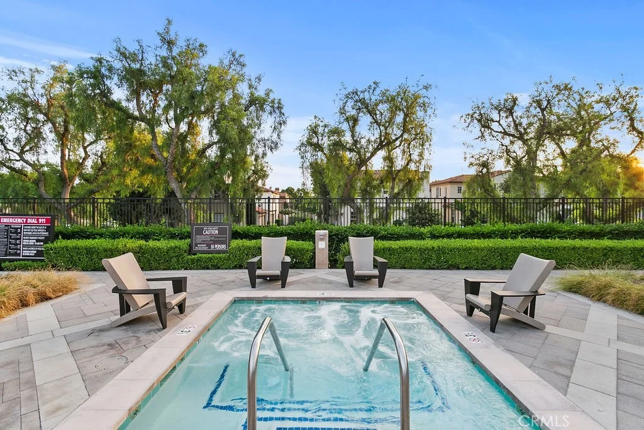
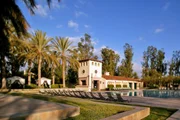
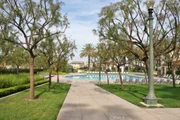
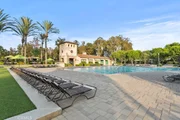
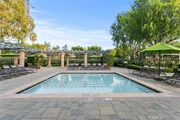
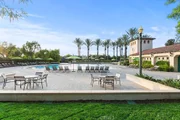
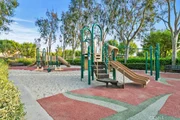
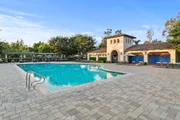
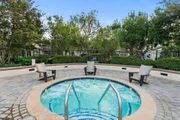
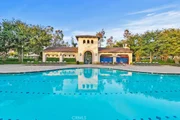
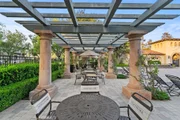
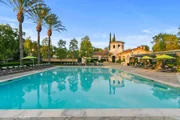
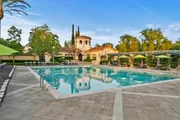
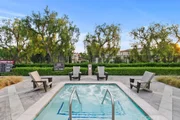
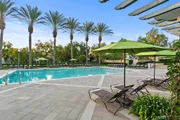
HOA/Condo/Coop Amenities: Clubhouse, Sport Court, Meeting Room, Management, Other, Barbecue, Picnic Area, Playground, Pool, Spa/Hot Tub, Security, Tennis Court(s), Trail(s), CallForRules, ControlledAccess, FirePit, MeetingBanquetPartyRoom, OutdoorCookingArea, PetRestrictions, Guard
HOA Fee: $296
HOA Fee Frequency: Monthly

Building Info

Overview

    General

  • Year Built: 2000
  • Effective Year Built: 2000
  • Building Count: 1
  • Bedroom Count: 3
  • Bathroom Count: 3
  • Full Bathrooms: 2
  • Partial Bathrooms: 3
  • Building Condition: 0
  • Building Quality: 0
  • Construction Type: 0
  • Building Style: 0
  • Exterior Walls Type: 0
  • Interior Walls Type: 0
  • Roof Shape Type: 0
  • Roof Cover Type: 0
  • Floor Cover: 0
  • Basement Type: 0
  • Basement Area: 0
  • Garage Type: 7
  • Garage Square Area: 526
  • Parking Space Count: 2
  • Patio Type: 0
  • Porch Type: 0
  • Pool Type: 0

    Dimensions

  • Lot Size Square Feet: 4,140
  • Total Building Area: 2,470
  • Building Area: 2,470
  • Building Area Measurement: L

    Heating and Cooling

  • Air Conditioning: 0
  • Heating: 0
  • Heated Square Feet: 2,470
  • Heating Fuel Type: 0

    Utilities

  • Sewer System: 0
  • Water Service: 0

Building

  • Building Type: 0
  • Property Class: R
  • Land Acres: 0000000095
  • Standard Land Use Code: 1001
  • County Land Use Code: 1
  • Legal Description 1: N TR 15743 BLK LOT 6

Neighborhood

  • School District Name: Tustin Unified School District
  • Census Tract: 052435

Geography

  • Subdivision Tract Number: 15743
  • Parcel: 530-681-31
  • Lot: 6
  • Latitude: 33.7282
  • Longitude: -117.769

    Address

  • Full Address: 41 Carpenteria
  • Address - House Number: 41
  • Address - Street Name: Carpenteria
  • State: CA
  • City Name: Irvine
  • Carrier Code: C058
  • 4-Digit Zip Code: 1081
  • Zip Code: 92602

Valuation

    Tax

  • Tax Year: 2023
  • Tax Amount: $877,834
  • Tax Rate Code Area: 26-216

    Appraisal Valuation

  • Standard Deviation: 0.1963
  • Valuation Date: Oct 18, 2023
  • Confidence Score: 73
  • Final Value: 2,103,488
  • High Value: 2,516,499
  • Low Value: 1,690,477

    Assessments Valuation

  • Assessed Year: 2023
  • Assessed Total Value: $710,571
  • Assessed Land Value: $352,694
  • Assessed Improvements Value: $357,877

    Sales

  • Current Sale Contract Date: May 03, 2000
  • Current Sale Recording Date: Jun 22, 2000
  • Current Sale Price:
  • Current Sale Document Type: 36
  • Current Sale Input Document Number: 20000329033

    Financing

  • First Mortgage Financing Type: ADJ
Data used for valuation calculations is provided by RealtyHop, and other third party sources

Comparables

Unit
Status
Type
Beds
Baths
ft²
Price/ft²
Asking Price
Listed On
Closing Price
Sold On
HOA + Taxes

About Lower Peters Canyon


Similar Homes for Sale

Currently no similar homes around

Nearby Rentals

Unit for rent at 2971 W Bradley Place, TUSTIN, CA, 92782

$5,700 /mo

  • 3 Beds
  • 2 Baths
  • 1,937 ft²
2971 W Bradley Place, TUSTIN, CA, 92782 Listing by Hosana Saputra
Unit for rent at 72 Henson, IRVINE, CA, 92620

$7,300 /mo

  • 3 Beds
  • 3 Baths
  • 2,274 ft²
72 Henson, IRVINE, CA, 92620 Listing by Fei Li
Unit for rent at 11645 Maynard Avenue, TUSTIN, CA, 92782

$5,500 /mo

  • 3 Beds
  • 2 Baths
  • 2,213 ft²
11645 Maynard Avenue, TUSTIN, CA, 92782 Listing by Elizabeth Wagner


Frequently Asked Questions

When was property at 41 Carpenteria built and last sold?
The property at 41 Carpenteria was built in 2000 and last sold on May 3, 2000 for $481,500.
How much is this home worth?
The estimated value of the home located at 41 Carpenteria is $2,192,522.
What are some comparable homes to 41 Carpenteria?
There are currently no comparable homes to 41 Carpenteria.

Nearby Counties