Check Availability
Windham 06234
41 Bunny Lane
Listing Courtesy of: Christine Johnson, RE/MAX One, (860) 803-5915
$469,900
● House - For Sale

41 Bunny Lane

Brooklyn, CT 06234
bedrooms
3 Beds
bathrooms
2 Baths, 1 Half Bath
square feet
2,298 Ft²

$2,818
Est. Monthly

About This Property

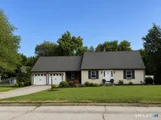
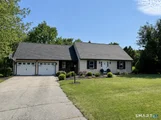
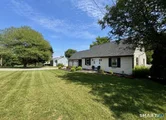
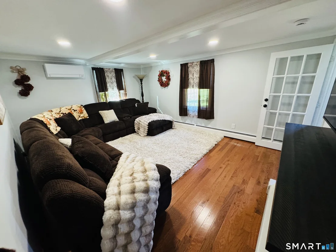
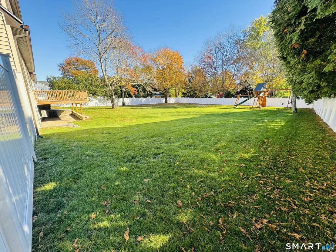
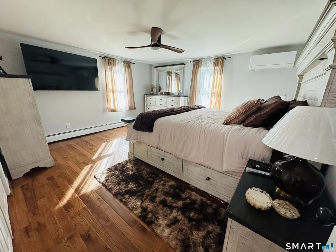
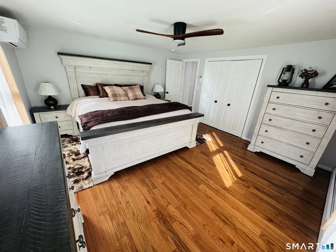
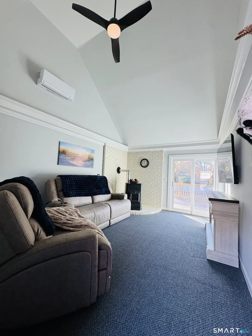
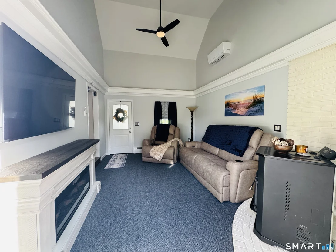
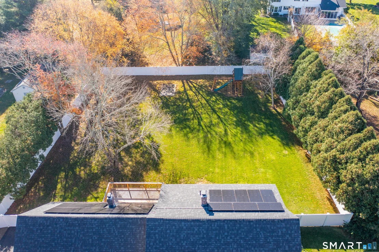
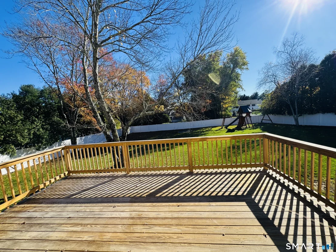
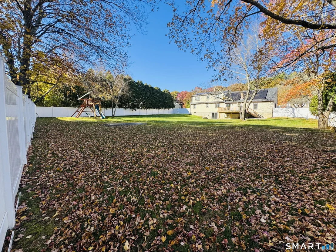
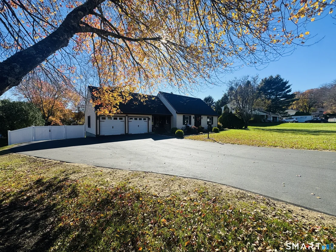
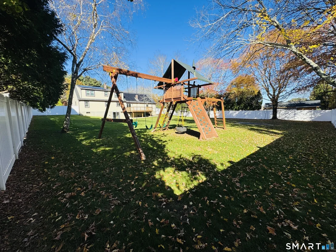
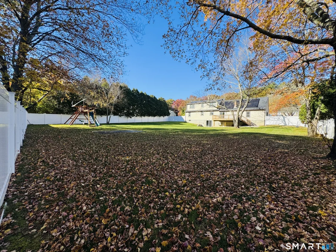
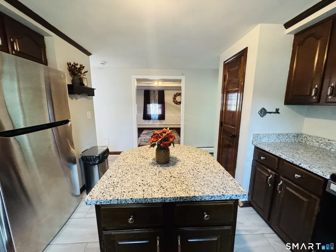
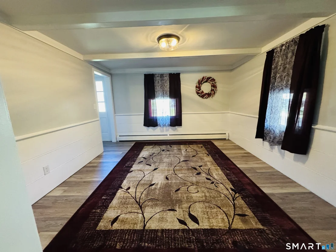
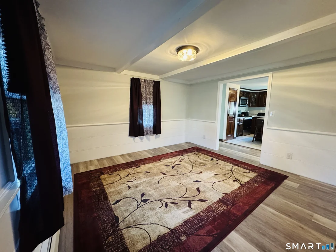
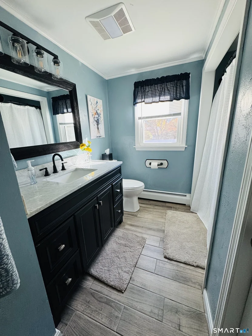
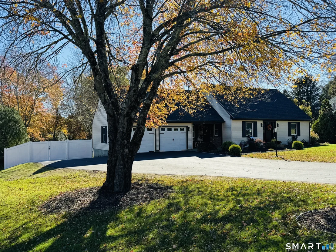
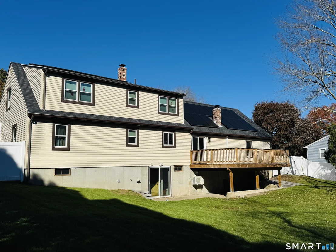
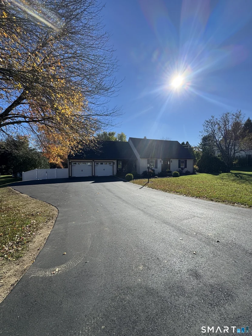
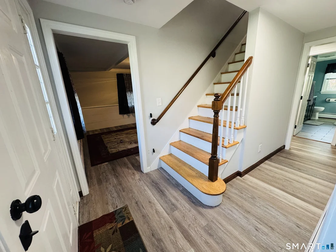
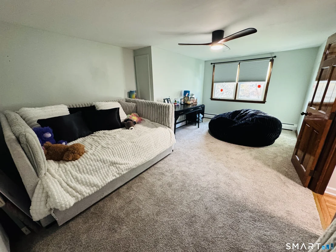
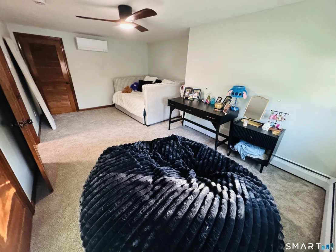
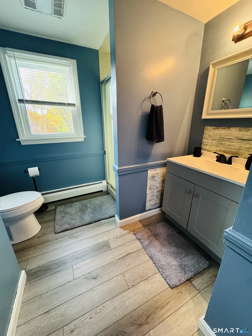
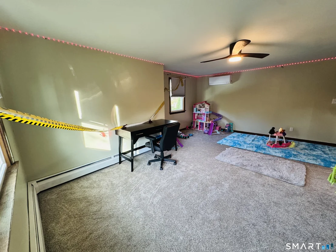
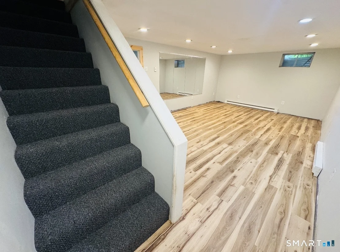
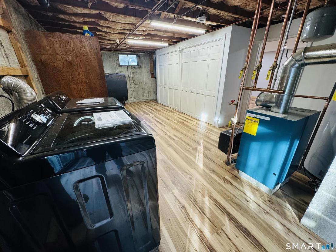
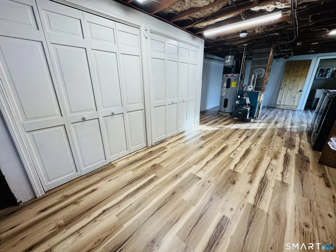
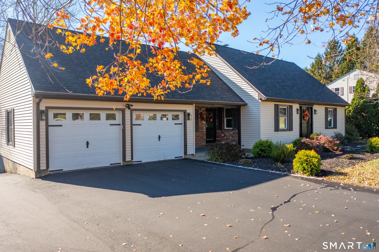
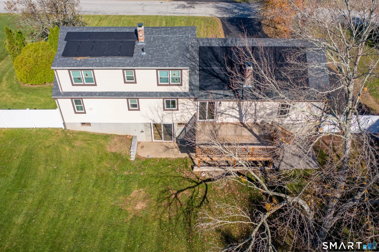
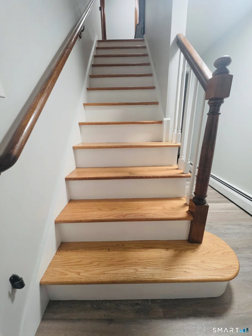
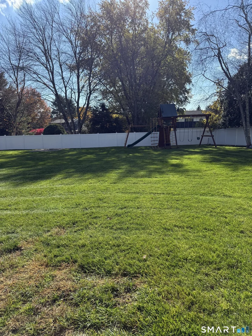
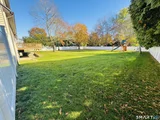
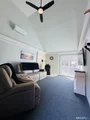
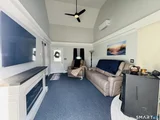
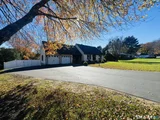
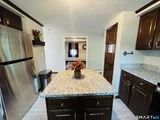
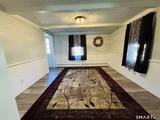
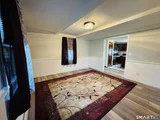
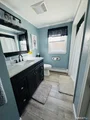
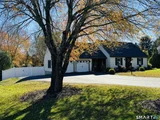
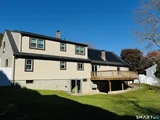
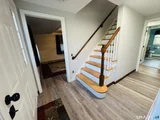
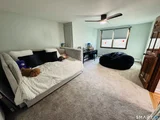
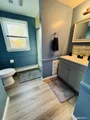
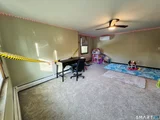
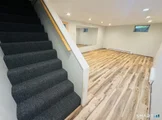
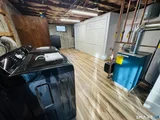
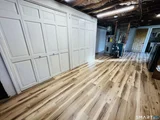
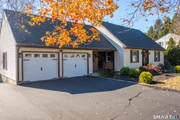
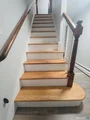
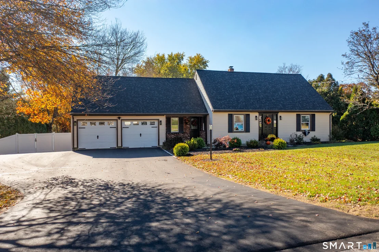
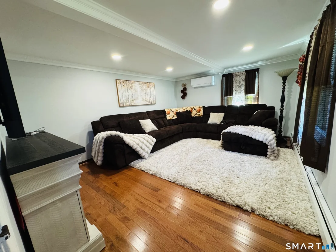
BEAUTIFUL NEW $10,OOO PAVED driveway leads to NEW white vinyl FENCED HUGE YARD for enjoying your Fall evenings in privacy. 2022 ROOF! Step into freshly painted family room w/ NEW carpet, PELLET STOVE CONVEYS. Newer slider out to LARGE deck overlooking back yard. BRAND NEW GRANITE counters, ISLAND top $6.000, NEW dishwasher and stove (all appliances convey). NEW flooring in formal dining and hallway. 1st floor bedroom w/ HARDWOOD flooring and plenty of closet space next to FULL bathroom. FRENCH door opens to living room w/ HARDWOOD flooring. 2025 MINI SPLITS and 3 sources of heat w/ OIL/ MINI SPLITS AND PELLET STOVE. HARDWOOD STAIRS up to 2 very large bedrooms and a full bathroom in the middle. Lower level stairs has NEW carpet and FINISHED workout room has NEW flooring and UTILITY room has NEW flooring w/2025 FURNACE, HYBRID heat pump hot water heater. BRAND NEW WASHER & DRYER CONVEYING too. LOTS of closets for storage, work shop room and a 1/2 bath for convenience. SLIDER out to PATIO and LEVEL back yard. Agent owned, CITY WATER, SOLAR without electric bill!
Unit Size
2,298 Ft²
Days on Market
-
Land Size
0.60 acres
Price per sqft
$204
Property Type
House
Property Taxes
$510
HOA Dues
-
Year Built
1978

Listed By

Payment Calculator

Cap Rate Calculator

Last updated: 7 days ago (Smart MLS #24216658)

Price History

Date / Event Date Event Price
Oct 24, 2026 Listed by RE/MAX One $469,900
Listed by RE/MAX One
Sep 2, 2026 Sold
Sold
Aug 11, 2026 In contract -
In contract
Aug 4, 2026 Price Decreased $449,900
↓ $10K (2.2%)
Price Decreased
Jul 23, 2026 Listed by Kazantzis Real Estate, LLC $459,900
Listed by Kazantzis Real Estate, LLC
Welcome home to this beautifully updated Cape-style home offering 3 bedrooms and 2.5 bathrooms. This move-in-ready home includes hardwood flooring, a spacious den with a cozy pellet stove, and thoughtful improvements throughout. Recent improvements provide peace of mind and exceptional value, including a 2022 roof, new furnace, new hybrid heat pump/water heater, new Mitsubishi mini-split systems providing heating and cooling, all new replacement windows with a transferable lifetime warranty, new sliding glass door, new front entry door and solar panels to help reduce energy costs. The spacious kitchen is designed for both everyday living and entertaining, featuring granite countertops, stainless steel appliances, abundant cabinet space, and a functional layout. The property has also undergone a complete Energize Connecticut energy audit, with additional insulation installed in both the attic and basement to maximize efficiency and comfort. Outside, you'll enjoy a brand-new deck overlooking the large flat backyard and a vinyl privacy fence. Conveniently located with easy access to local amenities, this meticulously maintained home offers the perfect combination of comfort, efficiency, and quality updates. Simply unpack and enjoy!
Show More

Property Highlights

Garage
Parking Details
Has Garage
Garage Spaces: 2
Interior Details
Half Bathrooms: 1
Full Bathrooms: 2
Interior Features: Open Floorplan, Auto Garage Door Opener
Appliances: Microwave, Refrigerator, Dishwasher, Washer, Dryer, Oven/Range
Exterior Details
Square Footage: 2298
Property Condition: No/Resale
Architectural Style: Cape Cod
Year Built Source: Public Records
Year Built: 1978
Construction Materials: Vinyl Siding
Lot Features: On Cul-De-Sac
Lot Size Area: 26136
Lot Size Units: Square Feet
Lot Size Acres: 0.6
Lot Size Square Feet: 26136
Water Source: Public Water Connected
Financial Details
Tax Annual Amount: $6,117
Utilities Details
Cooling Type: Split System
Heating Type: Hot Water

Building Info

Overview

    General

  • Year Built: 1978
  • Effective Year Built: 1978
  • Building Count: 1
  • Total Rooms: 7
  • Bedroom Count: 3
  • Bathroom Count: 3
  • Full Bathrooms: 2
  • Partial Bathrooms: 3
  • Building Condition: 6
  • Building Quality: 0
  • Construction Type: 0
  • Building Style: 4
  • Exterior Walls Type: 19
  • Interior Walls Type: 0
  • Roof Shape Type: 1
  • Roof Cover Type: 15
  • Floor Count: 200
  • Living Units: 1
  • Floor Cover: 0
  • Basement Type: 6
  • Basement Area: 1,008
  • Garage Type: 0
  • Parking Space Count: 0
  • Patio Type: 0
  • Porch Type: 0
  • Pool Type: 0

    Dimensions

  • Lot Size Square Feet: 26,136
  • Total Building Area: 1,962
  • Gross Building Area: 4,618
  • Building Area: 1,962
  • Building Area Measurement: L

    Heating and Cooling

  • Air Conditioning: 0
  • Heating: 10
  • Heated Square Feet: 1,962
  • Heating Fuel Type: 6

    Utilities

  • Sewer System: 0
  • Water Service: 0

Building

  • Building Type: 0
  • Property Class: R
  • Land Acres: 0000000600
  • Standard Land Use Code: 1001
  • County Land Use Code: 101

Neighborhood

  • School District Name: Brooklyn School District
  • School Tax School District: BROOKLYN SD
  • Census Tract: 905101

Zoning

  • Zoning: RA

Geography

  • Account Number: 152900
  • Parcel: BROO M:42 L:22-16
  • Lot: 22-16
  • Municipality: BROOKLYN
  • Latitude: 41.8038
  • Longitude: -71.906

    Address

  • Full Address: 41 Bunny Ln
  • Address - House Number: 41
  • Address - Street Name: Bunny
  • Address - Suffix Type: Ln
  • State: CT
  • City Name: Brooklyn
  • Carrier Code: R013
  • 4-Digit Zip Code: 3302
  • Zip Code: 06234

Valuation

    Tax

  • Tax Year: 2023
  • Tax Amount: $486,800

    Appraisal Valuation

  • Standard Deviation: 0.2181
  • Valuation Date: Aug 23, 2023
  • Confidence Score: 70
  • Final Value: 364,496
  • High Value: 444,025
  • Low Value: 284,968

    Assessments Valuation

  • Assessed Year: 2023
  • Assessed Total Value: $170,200
  • Assessed Land Value: $26,300
  • Assessed Improvements Value: $143,900

    Sales

  • Current Sale Contract Date: Jun 20, 2023
  • Current Sale Recording Date: Jun 26, 2023
  • Current Sale Price:
  • Current Sale Document Type: 71
  • Current Sale Input Document Number: 20230616
  • Previous Sale Recording Date: Sep 07, 2022
  • Previous Sale Contract Date: Aug 25, 2022
  • Previous Sale Amount: $270,000
  • Previous Sale Document Type: 71
Data used for valuation calculations is provided by RealtyHop, and other third party sources

Comparables

Unit
Status
Type
Beds
Baths
ft²
Price/ft²
Asking Price
Listed On
Closing Price
Sold On
HOA + Taxes

About Windham


Similar Homes for Sale

Currently no similar homes around

Nearby Rentals

Unit for rent at 85 Maple Street, Killingly, CT, 06239

$1,350 /mo

  • Studio
  • 1 Bath
  • 400 ft²
85 Maple Street, Killingly, CT, 06239 Listing by Danielle Bakanowsky
Unit for rent at 34 A High Street, Killingly, CT, 06239

$1,600 /mo

  • 1 Bed
  • 1 Bath
  • 2,249 ft²
34 A High Street, Killingly, CT, 06239 Listing by Christa Haveles


Frequently Asked Questions

When was property at 41 Bunny Lane built and last sold?
The property at 41 Bunny Lane was built in 1978 and last sold on Jun 20, 2023 for $385,000.
How much is this home worth?
The estimated value of the home located at 41 Bunny Lane is $467,417.
What are some comparable homes to 41 Bunny Lane?
There are currently no comparable homes to 41 Bunny Lane.