Check Availability
Middlesex 01821
41 Buckingham Drive
$939,000
↓ $5K (0.5%)
● House - For Sale

41 Buckingham Drive

Billerica, MA 01821
bedrooms
5 Beds
bathrooms
3 Baths
square feet
4,122 Ft²
$5,444
Est. Monthly

About This Property

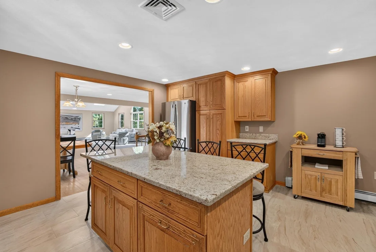
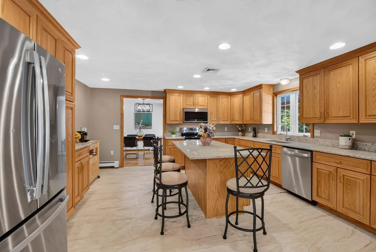
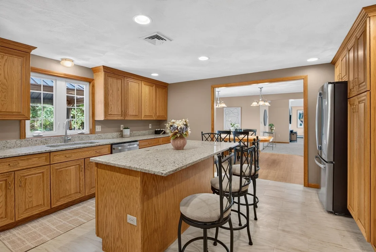
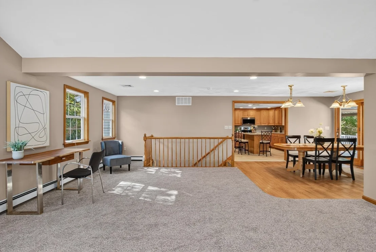
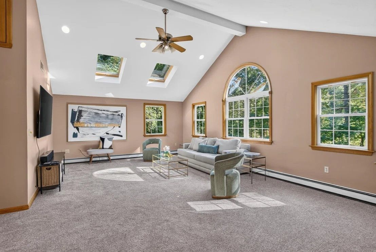
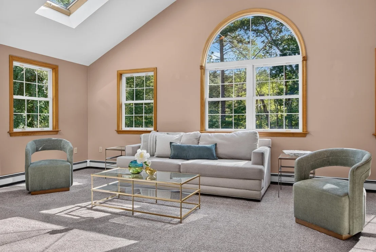
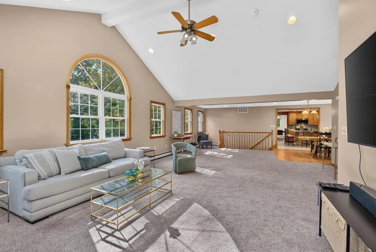
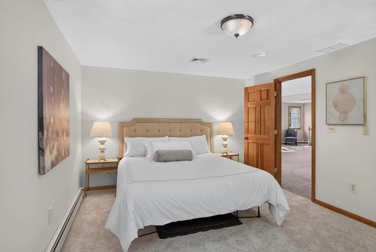
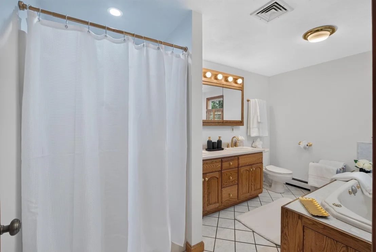
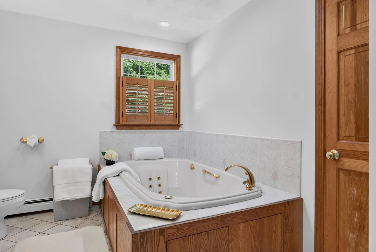
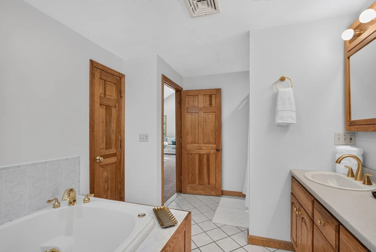
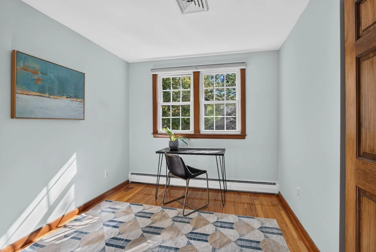
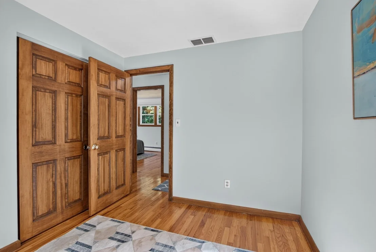
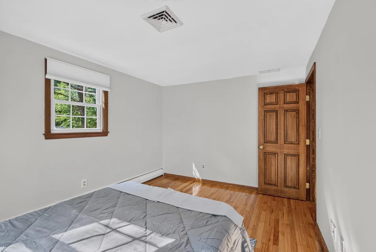
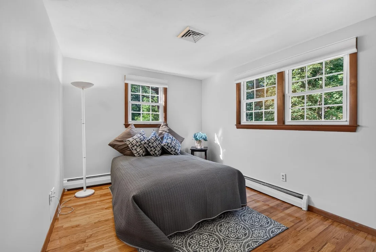
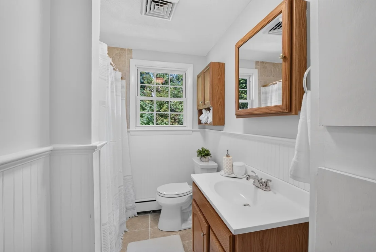
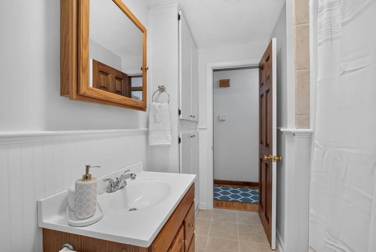
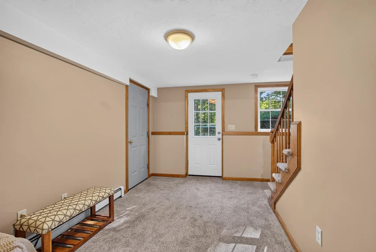
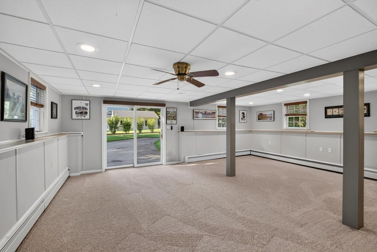
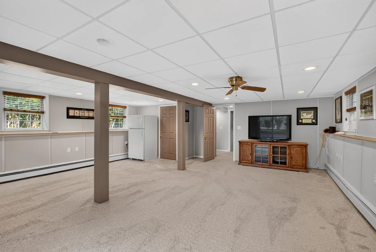
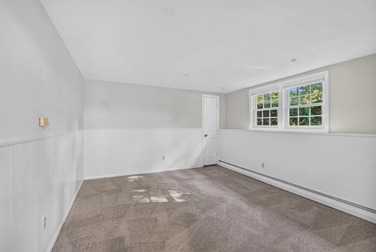
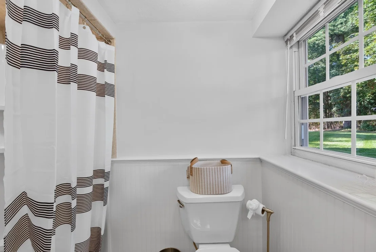
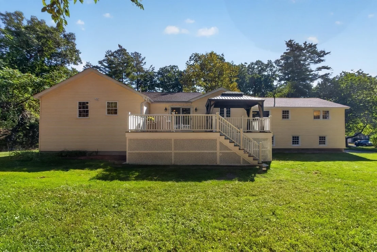
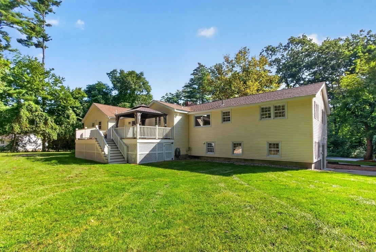
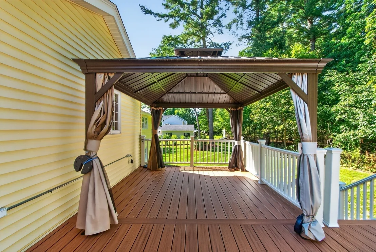
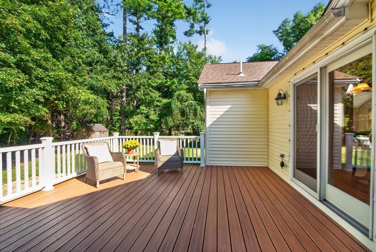
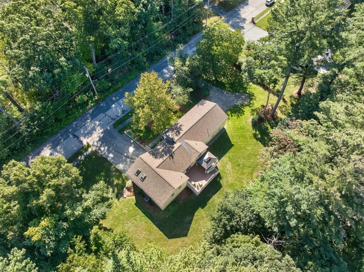
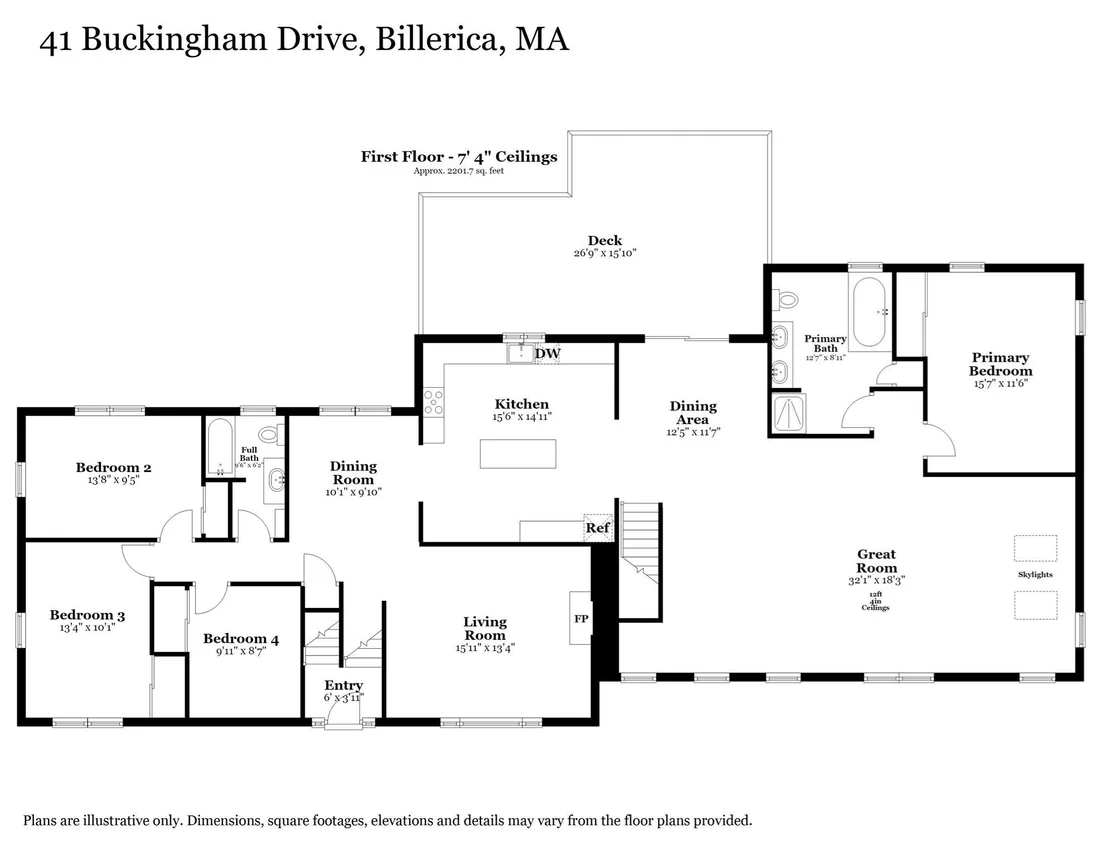
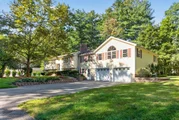
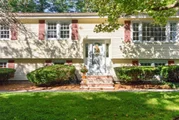
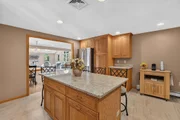
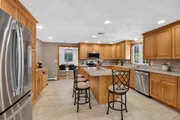
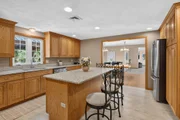
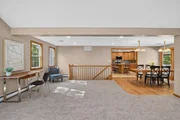
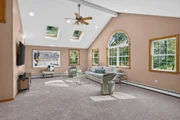
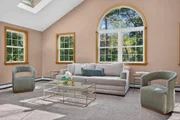
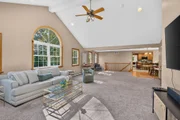
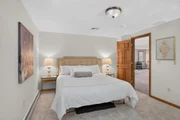
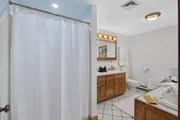
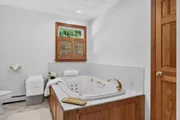
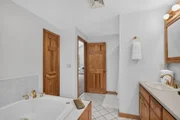
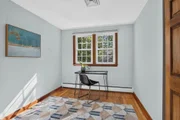
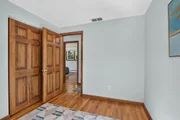
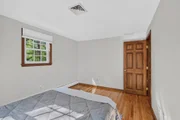
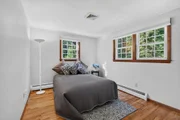
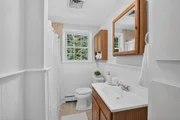
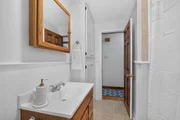
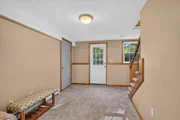
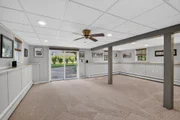
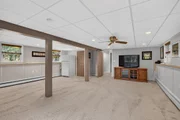
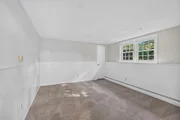
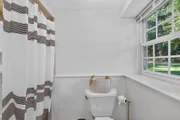
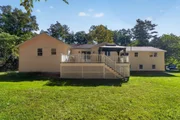
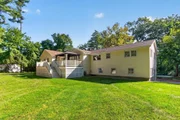
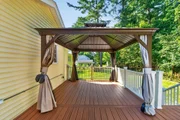
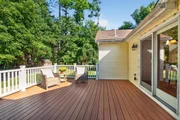
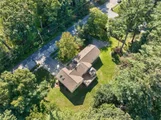
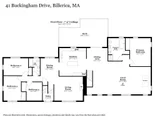
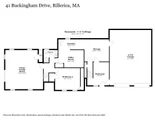
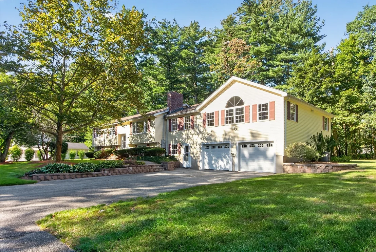
Enjoy peaceful conservation views, exceptional living space, and the flexibility to make this home your own!! Set on a beautifully landscaped lot in a quiet neighborhood, this 5-bedroom, 3-bath home offers a versatile floor plan for today's lifestyles. A dramatic, sun-filled great room with soaring ceilings and expansive windows opens to an updated kitchen with new granite countertops and new stainless-steel appliances. Step outside to an oversized composite deck and gazebo overlooking the private backyard. A separate primary suite, inviting living room with fireplace, and finished walkout lower-level offer room for guests, work, recreation, or multigenerational living. Recent improvements include a new septic system, fresh interior paint, and updated kitchen, updated flooring. Enjoy nearby trails connecting to Jones Forest and the Shawsheen River. A wonderful opportunity just in time for the holidays."  Please join me this weekend at Open Houses from noon to 1:30pm both Saturday and Sunday!        Take advantage of a seller concession up to $15,000 to buy down your interest rate, potentially lowering your monthly payment for the first 12 months!!
Unit Size
4,122 Ft²
Days on Market
-
Land Size
0.70 acres
Price per sqft
$228
Property Type
House
Property Taxes
$833
HOA Dues
-
Year Built
1962

Listed By

Donna Bozza
Barrett Sotheby's International Realty

Payment Calculator

Cap Rate Calculator

Last updated: 2 days ago (MLSPIN #73578646)

Price History

Date / Event Date Event Price
Nov 11, 2026 Price Decreased $939,000
↓ $5K (0.5%)
Price Decreased
Oct 28, 2026 Price Decreased $944,000
↓ $5K (0.5%)
Price Decreased
Oct 15, 2026 Price Decreased $949,000
↓ $40K (4%)
Price Decreased
Sep 16, 2026 Listed by Barrett Sotheby's International Realty $989,000
Listed by Barrett Sotheby's International Realty
Jul 30, 1999 Sold
Sold

Property Highlights

Garage
Parking Available
Air Conditioning
Fireplace
Parking Details
Has Garage
Attached Garage
Has Open Parking
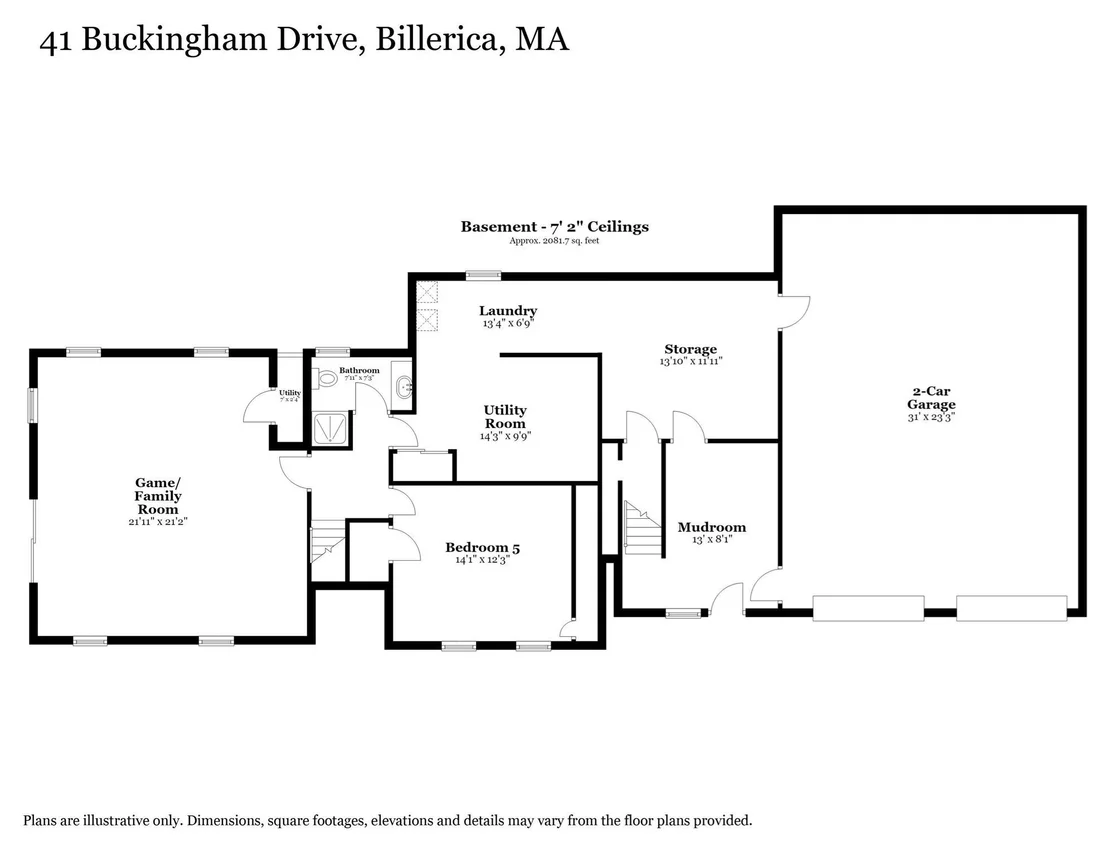
Parking Features: Attached, Garage Door Opener, Garage Faces Side, Paved, Off Street, Driveway, Under, Insulated
Garage Spaces: 2
Open Parking Spaces: 8
Interior Details
Full Bathrooms: 3
Interior Features: High Speed Internet, Recessed Lighting, Wired for Sound, Cable Hookup, Lighting - Overhead, Closet, Slider, Dining Area, Lighting - Pendant, Mud Room, Game Room, Living/Dining Rm Combo, Internet Available - Broadband, Internet Available - Satellite
Appliances: Gas Water Heater, Water Heater, Range, Dishwasher, Microwave, Refrigerator, Washer, Dryer, ENERGY STAR Qualified Refrigerator, ENERGY STAR Qualified Dishwasher
Flooring Type: Wood, Tile, Carpet, Hardwood, Laminate, Flooring - Wall to Wall Carpet, Flooring - Vinyl
Door Features: Storm Door(s), Insulated Doors
Laundry Features: Gas Dryer Hookup, Washer Hookup, Lighting - Overhead
Rooms: 10
Has Fireplace
Fireplace Features: Living Room
Fireplaces: 1
Basement: Full, Partially Finished, Walk-Out Access, Interior Entry, Concrete, Garage Access
Exterior Details
Square Footage: 4122
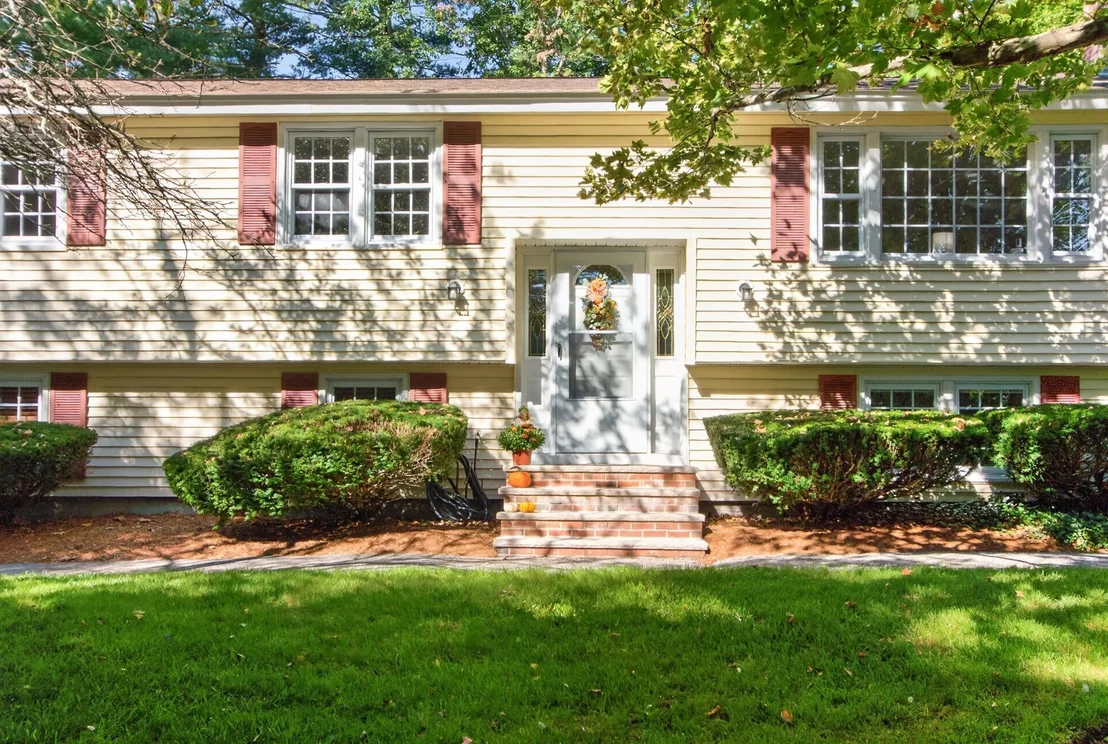
Architectural Style: Split Entry
Year Built Source: Public Records
Year Built: 1962
Building Area Total: 4122
Other Structures: Gazebo
Building Area Units: Square Feet
Window Features: Insulated Windows, Storm Window(s), Screens, Window(s) - Bay/Bow/Box
Construction Materials: Frame
Patio and Porch Features: Deck - Exterior, Deck - Composite
Lot Features: Wooded, Level, Additional Land Avail.
Lot Size Area: 0.7
Lot Size Units: Acres
Lot Size Acres: 0.7
Lot Size Square Feet: 30535
Tax Lot: 51
Water Source: Public
Financial Details
Tax Map Number: 64
Tax Assessed Value: $853,100
Tax Annual Amount: $9,992
Utilities Details
Cooling Type: Central Air
Heating Type: Baseboard, Natural Gas
Sewer : Private Sewer

Building Info

Overview

    General

  • Year Built: 1962
  • Effective Year Built: 1962
  • Building Count: 1
  • Total Rooms: 10
  • Bedroom Count: 5
  • Bathroom Count: 3
  • Full Bathrooms: 2
  • Partial Bathrooms: 3
  • Building Condition: 3
  • Building Quality: 0
  • Construction Type: 6
  • Building Style: 42
  • Exterior Walls Type: 19
  • Interior Walls Type: 0
  • Roof Shape Type: 1
  • Roof Cover Type: 15
  • Floor Count: 100
  • Living Units: 1
  • Floor Cover: 0
  • Basement Type: 7
  • Basement Area: 2,331
  • Garage Type: 17
  • Parking Space Count: 2
  • Patio Type: 0
  • Porch Type: 0
  • Pool Type: 0

    Dimensions

  • Lot Size Square Feet: 30,527
  • Total Building Area: 4,122
  • Gross Building Area: 5,053
  • Building Area: 4,122
  • Building Area Measurement: L

    Heating and Cooling

  • Fireplace Count: 1
  • Air Conditioning: 13
  • Heating: 10
  • Heated Square Feet: 4,122
  • Heating Fuel Type: 3

    Utilities

  • Sewer System: 0
  • Water Service: 0

Building

  • Building Type: 0
  • Property Class: R
  • Land Acres: 0000000701
  • Standard Land Use Code: 1001
  • County Land Use Code: 101

Neighborhood

  • School District Name: Billerica School District
  • Census Tract: 316101

Zoning

  • Zoning: 3

Geography

  • District: 31
  • Parcel: BILL M:0064 B:0051 L:0
  • Block: 51
  • Municipality: BILLERICA
  • Latitude: 42.5529
  • Longitude: -71.2232

    Address

  • Full Address: 41 Buckingham Dr
  • Address - House Number: 41
  • Address - Street Name: Buckingham
  • Address - Suffix Type: Dr
  • State: MA
  • City Name: Billerica
  • Carrier Code: C004
  • 4-Digit Zip Code: 3227
  • Zip Code: 01821

Valuation

    Tax

  • Tax Year: 2024
  • Tax Amount: $864,600

    Appraisal Valuation

  • Standard Deviation: 0.154
  • Valuation Date: Mar 13, 2024
  • Confidence Score: 81
  • Final Value: 855,136
  • High Value: 986,871
  • Low Value: 723,401

    Assessments Valuation

  • Assessed Year: 2024
  • Assessed Total Value: $765,800
  • Assessed Land Value: $321,000
  • Assessed Improvements Value: $444,800

    Sales

  • Current Sale Recording Date: Jul 30, 1999
  • Current Sale Price:
  • Current Sale Document Type: 27
Data used for valuation calculations is provided by RealtyHop, and other third party sources

Comparables

Unit
Status
Type
Beds
Baths
ft²
Price/ft²
Asking Price
Listed On
Closing Price
Sold On
HOA + Taxes

About Middlesex


Similar Homes for Sale

Currently no similar homes around

Nearby Rentals


Frequently Asked Questions

When was property at 41 Buckingham Drive built and last sold?
The property at 41 Buckingham Drive was built in 1962 and last sold on Jan 1, 1970 for $230,000.
How much is this home worth?
The estimated value of the home located at 41 Buckingham Drive is $948,390.
What are some comparable homes to 41 Buckingham Drive?
There are currently no comparable homes to 41 Buckingham Drive.