See Home Value
Gloucester 08085
41 BUCKEYE ROAD
$615,000
● House - Off Market

41 BUCKEYE ROAD

SWEDESBORO, NJ 08085
bedrooms
4 Beds
bathrooms
2 Baths, 1 Half Bath
square feet
3,008 Ft²
$4,083
Est. Monthly
$64
HOA / Fees
6.30%
Cap Rate

About This Property

Welcome to this beautifully updated 4 bedroom, 2.5 bath Colonial located in the highly desirable community of Woolwich Township, Swedesboro. This home offers a spacious floor plan featuring luxury vinyl plank flooring throughout the main level, a bright living and dining area, and an updated kitchen with modern cabinetry and finishes. The kitchen opens to a deck overlooking the backyard perfect for morning coffee or evening gatherings. Upstairs, you'll find four generously sized bedrooms, including a primary suite with an updated full bath. Both the kitchen and bathrooms have been tastefully refreshed, offering comfort and style throughout the home.The walk-out basement provides endless possibilities for additional living space whether you're looking to create a media room, home office, gym, or play area. Situated in a prime location, this property combines modern updates with timeless Colonial charm, all within minutes of local schools, shopping, parks, and major highways for an easy commute to Philadelphia & Delaware.
Unit Size
3,008 Ft²
Days on Market
-
Land Size
0.23 acres
Price per sqft
$204
Property Type
House
Property Taxes
$999
HOA Dues
$64
Year Built
2008

Payment Calculator

Cap Rate Calculator

Last updated: 12 months ago (Bright MLS #NJGL2061798)

Price History

Date / Event Date Event Price
Nov 13, 2025 Sold
Sold
Sep 10, 2025 In contract -
In contract
Sep 7, 2025 Listed by Cammarota Real Estate $615,000
Listed by Cammarota Real Estate
Nov 18, 2022 Sold
Sold
Sep 26, 2022 Listed by BHHS Fox & Roach-Mullica Hill South $525,000
Listed by BHHS Fox & Roach-Mullica Hill South
4 Bedrooms – 3 full floors (walkout basement ready to be finished) – 2.5 Bathrooms – 1 Beautiful Property. Welcome to 41 Buckeye situated in tranquil Woolwich Township. Easy access to Route 295, New Jersey Turnpike and Route 55. Combo Living and Dining Rooms featuring a wood burning fireplace and bump out bay windows. 2nd floor Split stairs leading into the living room and family room. The rear of the home is the massive kitchen with 42-inch solid wood cabinetry, expansive Corian counters, large center island (w/additional storage), pendant lighting, recessed lighting, panty and eat in area. The replacement sliding doors from the kitchen leads to the 16 ft x 20 ft, maintenance free decking with stunning views. 5 ft width deck stairway (with landing) leads to the lower paver patio. The family room opens into the kitchen with additional recessed lighting. Tucked between the family room and garages are the ½ bathroom and private office/den. Three oversized bedrooms on the 2nd floor plus an immense Master Suite with 2 walk in closets, Master bath with soaking tub, separate shower, linen closet and dual sinks. SECOND FLOOR LAUNDRY ROOM and large hall bath bathroom. Lower level walk out, English basement with 2 full size windows flanking the replacement sliding doors that lead onto the 20 ft x 34 ft paver patio. Duct work, ancillary electrical panel and rough in for additional bathroom already in place. Privacy Vinyl fenced in rear yard, shed, hardscaping and raised vegetable bed. Original owners invested approximately $70k in upgrades including Raised Deck, Paver Patio, Fencing, Shed, Replacing both Sliding Doors, Hot Water Heater (2020), Central Air (2018) and Furnace (2018). Public Water, Public Sewer and Natural Gas. Located in highly desirable Kingsway Regional School District.

Property Highlights

Garage
Air Conditioning
Fireplace
With View

Building Info

Overview

    General

  • Year Built: 2008
  • Effective Year Built: 2008
  • Bedroom Count: 0
  • Building Condition: 0
  • Building Quality: 0
  • Construction Type: 6
  • Building Style: 0
  • Exterior Walls Type: 0
  • Interior Walls Type: 0
  • Roof Shape Type: 0
  • Roof Cover Type: 0
  • Floor Count: 200
  • Living Units: 1
  • Floor Cover: 0
  • Basement Type: 0
  • Basement Area: 0
  • Garage Type: 1
  • Parking Space Count: 2
  • Patio Type: 0
  • Porch Type: 0
  • Pool Type: 0

    Dimensions

  • Lot Size Square Feet: 9,801
  • Total Building Area: 3,008
  • Building Area: 3,008
  • Building Area Measurement: L

    Heating and Cooling

  • Air Conditioning: 0
  • Heating: 0
  • Heated Square Feet: 3,008
  • Heating Fuel Type: 0

    Utilities

  • Sewer System: 0
  • Water Service: 0

Building

  • Building Type: 0
  • Property Class: R
  • Land Acres: 0000000225
  • Standard Land Use Code: 1001
  • County Land Use Code: 2

Neighborhood

  • School District Name: Kingsway Regional School District
  • Census Tract: 502203

Geography

  • District: 24
  • Parcel: 24 00028- 06-00014
  • Block: 28.06
  • Lot: 14
  • Municipality: WOOLWICH TWP
  • Latitude: 39.7327
  • Longitude: -75.3331

    Address

  • Full Address: 41 Buckeye Rd
  • Address - House Number: 41
  • Address - Street Name: Buckeye
  • Address - Suffix Type: Rd
  • State: NJ
  • City Name: Swedesboro
  • Carrier Code: R014
  • 4-Digit Zip Code: 3099
  • Zip Code: 08085

Valuation

    Tax

  • Tax Year: 2023
  • Tax Amount: $1,177,413

    Appraisal Valuation

  • Standard Deviation: 0.194
  • Valuation Date: Jan 17, 2024
  • Confidence Score: 74
  • Final Value: 548,249
  • High Value: 654,651
  • Low Value: 441,847

    Market Valuation

  • Market Total Value: $423,871
  • Market Land Value: $67,458
  • Market Improvement Value: $356,413

    Assessments Valuation

  • Assessed Year: 2023
  • Assessed Total Value: $356,900
  • Assessed Land Value: $56,800
  • Assessed Improvements Value: $300,100

    Sales

  • Current Sale Contract Date: Nov 16, 2022
  • Current Sale Recording Date: Dec 14, 2022
  • Current Sale Price:
  • Current Sale Document Type: 27
  • Current Sale Input Document Number: 48722
  • Previous Sale Recording Date: Aug 19, 2008
  • Previous Sale Contract Date: Aug 15, 2008
  • Previous Sale Amount: $354,790
  • Previous Sale Document Type: 12
Data used for valuation calculations is provided by RealtyHop, and other third party sources

Comparables

Unit
Status
Type
Beds
Baths
ft²
Price/ft²
Asking Price
Listed On
Closing Price
Sold On
HOA + Taxes

About Gloucester


Similar Homes for Sale

Currently no similar homes around

Nearby Rentals

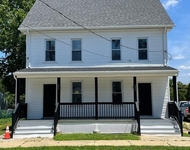
Unit for rent at 9 Adams Street, LOGAN TWP, NJ, 08085

$2,500 /mo

  • 3 Beds
  • 1 Bath
  • 1,372 ft²
9 Adams Street, LOGAN TWP, NJ, 08085 Listing by Holly Stewart
Unit for rent at 215 Broad Street, SWEDESBORO, NJ, 08085

$2,500 /mo

  • 3 Beds
  • 1 Bath
  • 2,128 ft²
215 Broad Street, SWEDESBORO, NJ, 08085 Listing by Verna M Mullen


Frequently Asked Questions

When was property at 41 Buckeye Road built and last sold?
The property at 41 Buckeye Road was built in 2008 and last sold on Nov 16, 2022 for $525,000.
How much is this home worth?
The estimated value of the home located at 41 Buckeye Road is $623,104.
What are some comparable homes to 41 Buckeye Road?
There are currently no comparable homes to 41 Buckeye Road.