See Home Value
$454,000
● House - Off Market

41 BRIDGE DR

TURNERSVILLE, NJ 08012
bedrooms
3 Beds
bathrooms
2 Baths, 1 Half Bath
square feet
2,158 Ft²
$2,949
Est. Monthly
6.01%
Cap Rate

About This Property

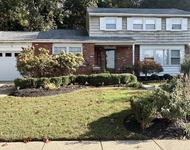
***Please be advised that the deadline for showings and offers is Monday 10/13 at noon.*** Located in the desirable Timber Hills section of Washington Township, this beautifully maintained side-hall colonial blends classic charm with modern updates, offering over 2,100 square feet of well-designed living space. With 3 bedrooms, 2.5 baths, a semi-finished basement, and a 2-car garage, this home is as functional as it is inviting-perfect for both everyday living and entertaining. From the moment you arrive, you'll appreciate the great curb appeal, highlighted by manicured landscaping, a covered front porch, and elegant double-door entry-setting the tone for the warmth and style that awaits inside. Step inside to a welcoming elongated foyer that leads straight to the kitchen, with the formal living room to the left-currently reimagined as a stylish home office. With timeless hardwood floors and a neutral color palette, the flexible main floor layout can easily be adapted to suit your lifestyle. The adjoining formal dining room flows into the updated eat-in kitchen, featuring crisp white shaker-style cabinetry, classic subway tile backsplash, sleek granite countertops, and stainless steel appliances. At the heart of the home, the kitchen opens into the sunken family room, where a distressed brick accent wall and wood-burning fireplace create a cozy, relaxed ambiance-ideal for movie nights or casual get-togethers. Glass sliders lead to the concrete patio, overlooking a fully fenced backyard-perfect for outdoor entertaining or quiet evenings under the stars. An updated powder room and a laundry/mudroom with exterior entryway and inside access to the garage complete the main floor. Upstairs, laminate wood flooring runs throughout the bedrooms for a clean, cohesive look. The expanded primary suite is a standout, featuring a custom California-style walk-in closet and a spa-like en-suite bath with a soaking tub and glass-enclosed shower. Two additional generously sized bedrooms share a full hall bath with a double vanity and tub/shower combo, making it ideal for family or guests. Downstairs, the semi-finished basement offers endless possibilities for additional living space, recreation, or storage. Featuring paneled walls and durable coated concrete floors, this versatile area blends utility with potential. If you're envisioning a home gym, playroom, media lounge, or hobby space, the neutral finishes make it easy to personalize- whether you choose to fully finish it or enjoy it as-is! Set in highly sought-after Washington Township, this home also offers access to highly-rated public schools; nearby shopping, dining, and entertainment amenities; and convenient, easy access to major commuter routes for Philadelphia, Shore Points, and beyond. If you've been searching for the perfect balance of comfort, space, and location - 41 Bridge Drive may be the one you've been waiting for. Schedule your private tour today and come see everything this wonderful home has to offer! Showings start Thursday 10/9.
Unit Size
2,158 Ft²
Days on Market
-
Land Size
0.32 acres
Price per sqft
$199
Property Type
House
Property Taxes
$838
HOA Dues
-
Year Built
1968

Payment Calculator

Cap Rate Calculator

Last updated: 12 months ago (Bright MLS #NJGL2064690)

Price History

Date / Event Date Event Price
Nov 21, 2025 Sold
Sold
Oct 27, 2025 In contract -
In contract
Oct 8, 2025 Listed by BHHS Fox & Roach-Washington-Gloucester $429,900
Listed by BHHS Fox & Roach-Washington-Gloucester
Nov 12, 2021 Sold
Sold
Oct 10, 2021 Listed by Realty Mark Advantage $359,900
Listed by Realty Mark Advantage
Here's the one you've been hoping for! Just redone and move in ready. Brand new white wood shaker cabinets highlighted by all new stainless steel appliances, striking granite counter tops. Side by side refrigerator/freezer with water and ice on the door. Five burner gas slide in range, over the range microwave, dishwasher with stainless tub. Kitchen overlooks the family room with brick wall and working wood fireplace. Indirect led lighting thru out most of the home. Brand new Samsung washer and electric dryer in striking rose steel live in their own laundry/mud room just steps away from the kitchen. The laundry room has an outside entrance as well as door access to the two car garage. The mud room exterior door features built in mini blinds. Powder room has a new euro vanity. A large formal living room and dining room round out the first floor. Upstairs master suite with walk in closet. Master bath has both a large soaking tub and a glass enclosed shower. Two additional bedrooms and a full hall bath complete the second floor. Bath has double vanity and tub/shower. What about the basement? Industrial design with black and white contrasting colors. Heritage teal blue concrete floor with color chips. Overhead led lamps, storage shelf, enclosed hvac room, 3 new basement windows that all open for increased air flow. This room offers endless possibilities suited to your family. Giant toy room for the kids, man cave with maybe a pool table, bar area and a large flatscreen or a she room the perfect place to catch your breath. Whatever your need, this large area is freshly done and ready for you and your family to enjoy. Warm weather and it's time to move out to the large deck. There is a gas line to hardwire your grill. Never worry about running out of propane again. No more lugging heavy tanks! Freshly painted deck is sure to be where the party is or maybe quiet evenings watching the sunset with a glass of wine. Either way a great addition to your outdoor entertainment. A good sized 8 x 12 shed is ready to help with all your storage needs. Fully fenced rear yard. Two car garage, a great neighborhood, wonderful schools. What more could you ask for? How about e-z access to every major road in the region. Whether you commute to Philadelphia, Atlantic City, Trenton, Delaware or wherever this is a strategic location for every commuter. One more hidden gem is your very own "Secret Garden". Follow the hanging sign, go in, sit down for a minute and relax! Pictures coming soon, but in the meantime please visit this Sunday October 10 from 11am to 2 pm.
Show More

Property Highlights

Air Conditioning

Building Info

Overview

    General

  • Year Built: 1968
  • Effective Year Built: 1968
  • Bedroom Count: 0
  • Building Condition: 0
  • Building Quality: 0
  • Construction Type: 6
  • Building Style: 0
  • Exterior Walls Type: 0
  • Interior Walls Type: 0
  • Roof Shape Type: 0
  • Roof Cover Type: 0
  • Floor Count: 200
  • Living Units: 1
  • Floor Cover: 0
  • Basement Type: 0
  • Basement Area: 0
  • Garage Type: 7
  • Parking Space Count: 2
  • Patio Type: 0
  • Porch Type: 0
  • Pool Type: 0

    Dimensions

  • Lot Size Square Feet: 13,948
  • Lot Size Depth Feet: 1,550
  • Lot Size Frontage Feet: 900
  • Total Building Area: 2,158
  • Building Area: 2,158
  • Building Area Measurement: L

    Heating and Cooling

  • Air Conditioning: 0
  • Heating: 0
  • Heated Square Feet: 2,158
  • Heating Fuel Type: 0

    Utilities

  • Sewer System: 0
  • Water Service: 0

Building

  • Building Type: 0
  • Property Class: R
  • Land Acres: 0000000320
  • Standard Land Use Code: 1001
  • County Land Use Code: 2

Neighborhood

  • School District Name: Washington Township School District
  • Census Tract: 501206

Zoning

  • Zoning: PR1

Geography

  • Assessors Map Reference: TAX MAP 2001
  • District: 18
  • Parcel: 18 00116- 20-00015
  • Block: 116.20
  • Lot: 15
  • Municipality: WASHINGTON TWP
  • Latitude: 39.7314
  • Longitude: -75.0565

    Address

  • Full Address: 41 Bridge Dr
  • Address - House Number: 41
  • Address - Street Name: Bridge
  • Address - Suffix Type: Dr
  • State: NJ
  • City Name: Blackwood
  • Carrier Code: C020
  • 4-Digit Zip Code: 2332
  • Zip Code: 08012

Valuation

    Tax

  • Tax Year: 2023
  • Tax Amount: $977,121

    Appraisal Valuation

  • Standard Deviation: 0.169
  • Valuation Date: Jan 17, 2024
  • Confidence Score: 78
  • Final Value: 435,863
  • High Value: 509,528
  • Low Value: 362,199

    Market Valuation

  • Market Total Value: $345,012
  • Market Land Value: $77,431
  • Market Improvement Value: $267,581

    Assessments Valuation

  • Assessed Year: 2023
  • Assessed Total Value: $271,800
  • Assessed Land Value: $61,000
  • Assessed Improvements Value: $210,800

    Sales

  • Current Sale Contract Date: Nov 12, 2021
  • Current Sale Recording Date: Nov 17, 2021
  • Current Sale Price:
  • Current Sale Document Type: 27
  • Current Sale Input Document Number: 62571
  • Previous Sale Recording Date: Aug 02, 2021
  • Previous Sale Contract Date: Jul 22, 2021
  • Previous Sale Amount: $235,000
  • Previous Sale Document Type: 27
Data used for valuation calculations is provided by RealtyHop, and other third party sources

Comparables

Unit
Status
Type
Beds
Baths
ft²
Price/ft²
Asking Price
Listed On
Closing Price
Sold On
HOA + Taxes

About Gloucester


Similar Homes for Sale

Currently no similar homes around

Nearby Rentals

Unit for rent at 2 Sparrow Circle, SEWELL, NJ, 08080

$3,100 /mo

  • 3 Beds
  • 2 Baths
  • 2,136 ft²
2 Sparrow Circle, SEWELL, NJ, 08080 Listing by Gina Lerario
Unit for rent at 58 Peacock Circle, SEWELL, NJ, 08080

$3,300 /mo

  • 3 Beds
  • 2 Baths
  • 2,016 ft²
58 Peacock Circle, SEWELL, NJ, 08080 Listing by Lucas M Romano
Unit for rent at 57 Bells Lake Drive, TURNERSVILLE, NJ, 08012

$2,900 /mo

  • 4 Beds
  • 1 Bath
  • 1,880 ft²
57 Bells Lake Drive, TURNERSVILLE, NJ, 08012 Listing by Christine Peyton


Frequently Asked Questions

When was property at 41 Bridge Drive built and last sold?
The property at 41 Bridge Drive was built in 1968 and last sold on Nov 12, 2021 for $370,000.
How much is this home worth?
The estimated value of the home located at 41 Bridge Drive is $0.
What are some comparable homes to 41 Bridge Drive?
There are currently no comparable homes to 41 Bridge Drive.