Check Availability
Framingham 01701
41 Berkeley Rd
$729,900
● House - In Contract

41 Berkeley Rd

Framingham, MA 01701
bedrooms
3 Beds
bathrooms
2 Baths, 1 Half Bath
square feet
2,454 Ft²
$4,223
Est. Monthly

About This Property

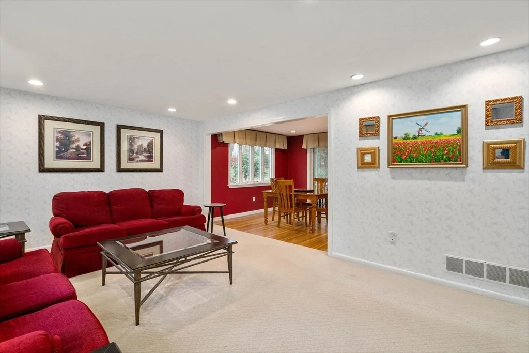
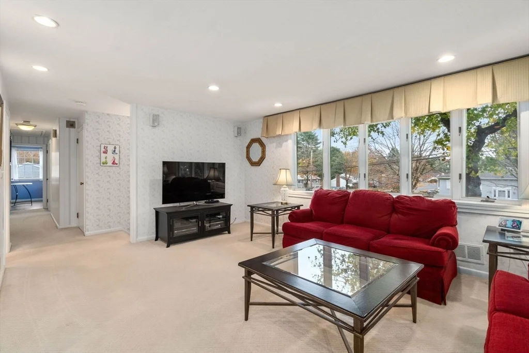
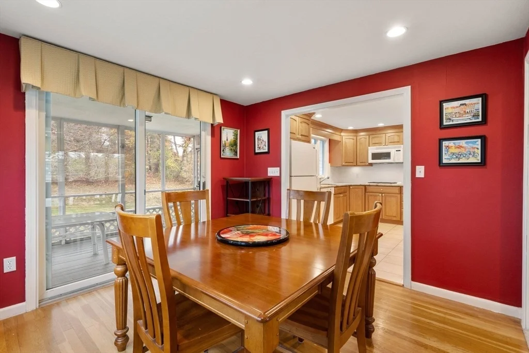
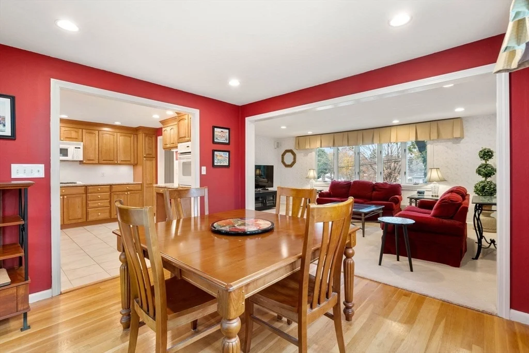
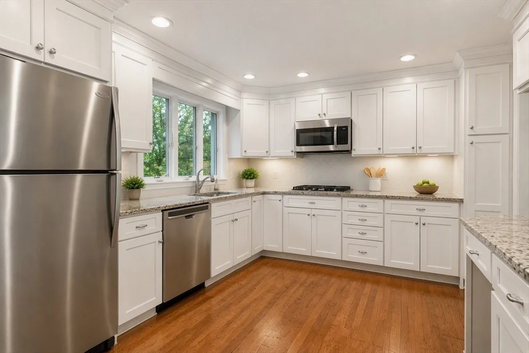
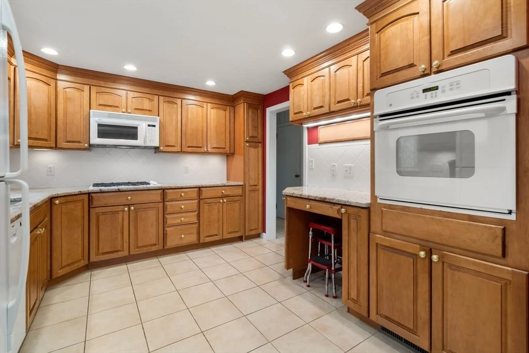
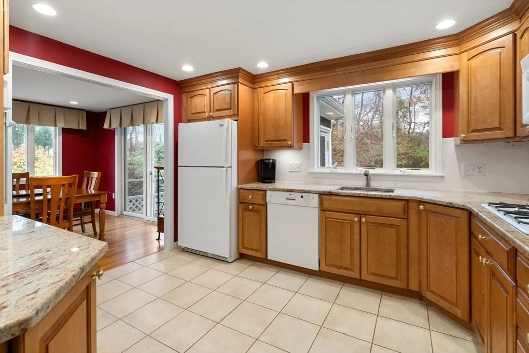
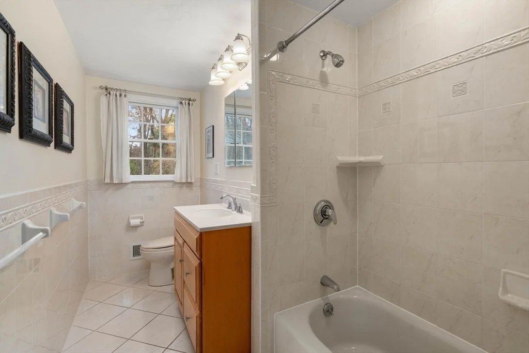
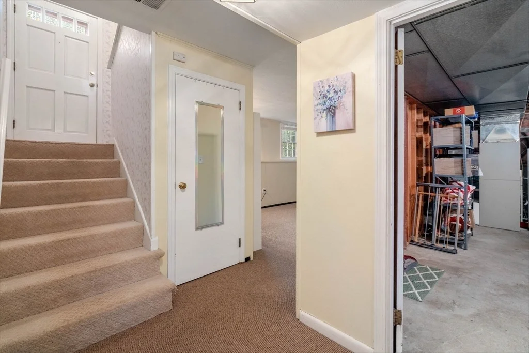
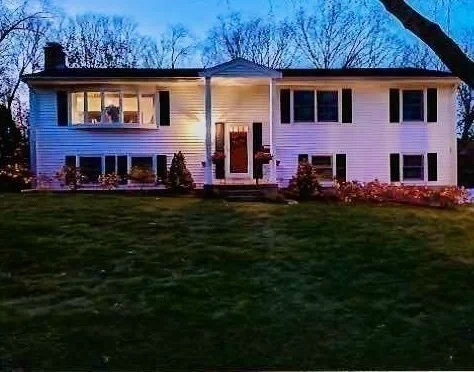
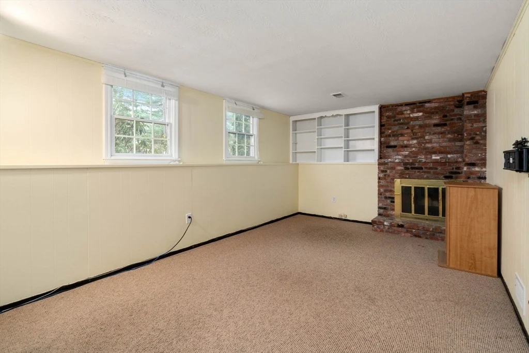
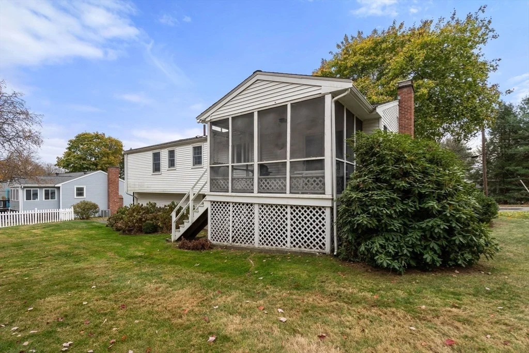
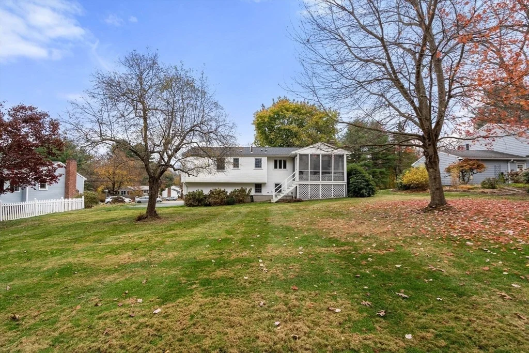
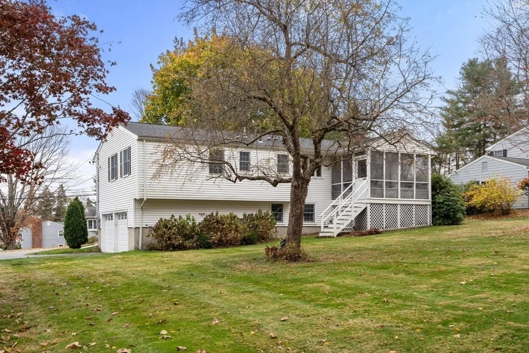
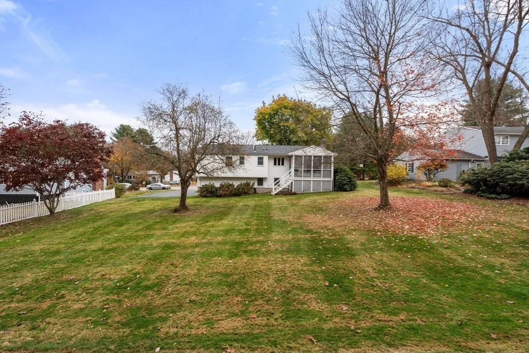
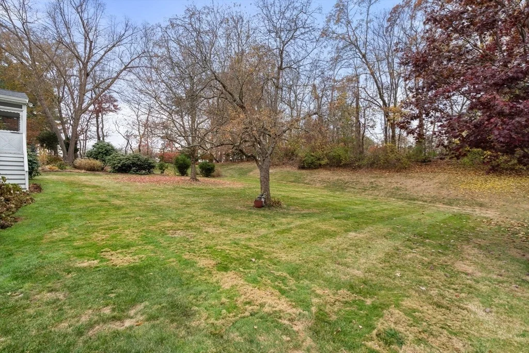
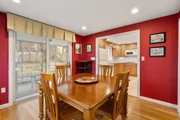
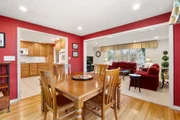
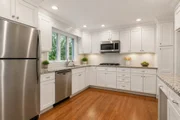
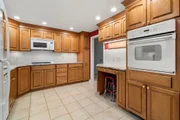
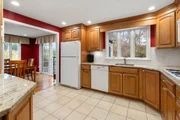
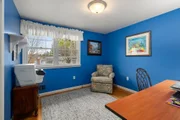
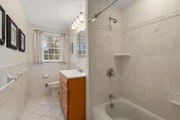
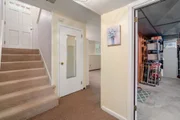
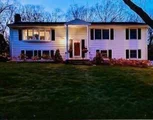
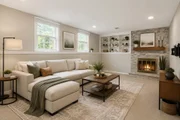
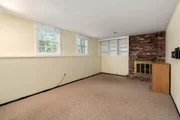
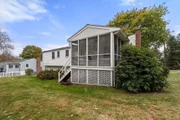
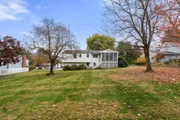
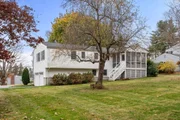
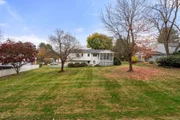
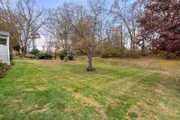
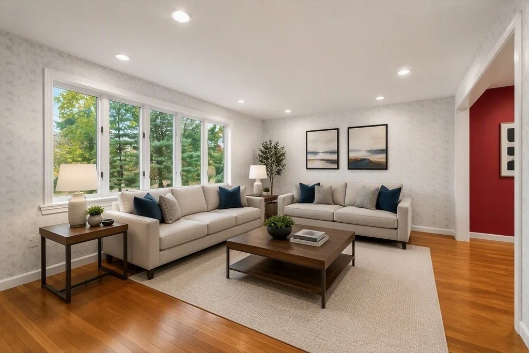
This well-maintained 3-bedroom, 2.5-bath split-entry home offers numerous updates and exceptional pride of ownership. Recent improvements include a heat pump for central air and heating, new hot water heater, new main water line for improved pressure, replaced garage door opener, two exterior garage keypads, and an exterior-vented microwave. The updated kitchen and baths are complemented by hardwood floors throughout the main level and a spacious lower-level family room ideal for relaxing or entertaining. Enjoy the screened-in porch overlooking the private setting, plus abundant storage with extensive built-in basement cabinetry and a cedar closet in the garage. Anderson wood windows provide energy efficiency, while vinyl siding ensures low-maintenance living. Located on a quiet dead-end street, this move-in-ready home combines comfort, functionality, and thoughtful updates in a desirable location.  Close to major routes, including the Mass. Pike, Route 9, and 495.
Unit Size
2,454 Ft²
Days on Market
-
Land Size
0.46 acres
Price per sqft
$297
Property Type
House
Property Taxes
$638
HOA Dues
-
Year Built
1961

Listed By

Deborah Feldman
Coldwell Banker Realty - Wellesley

Payment Calculator

Cap Rate Calculator

Last updated: 2 months ago (MLSPIN #73559536)

Price History

Date / Event Date Event Price
Aug 9, 2026 In contract -
In contract
Aug 5, 2026 Listed by Coldwell Banker Realty - Wellesley $729,900
Listed by Coldwell Banker Realty - Wellesley
Feb 7, 2025 No longer available -
No longer available
Nov 12, 2024 Withdrawn -
Withdrawn
Nov 6, 2024 Listed by Coldwell Banker Realty - Wellesley $700,000
Listed by Coldwell Banker Realty - Wellesley
***Offer deadline, November 11th @ 10 AM.***This meticulously maintained 3-bedroom, 2.5-bath split-entry home is a true gem, thoughtfully designed for comfort and style. The open floor plan features a living and dining room w/hardwood floors beneath the carpet in the living room. Off the dining room, a screened-in porch offers a private space to enjoy the outdoors. The updated kitchen and bathrooms add modern touches, and the primary bathroom includes a jetted tub/shower combo for a spa-like retreat. The spacious basement family room is ideal for entertainment and relaxation, while abundant storage with built-in cabinetry ensures easy organization. Anderson wooden windows provide excellent insulation, and low-maintenance vinyl siding adds to the home’s appeal. Located on a quiet dead-end street, this serene property is perfect for those seeking a peaceful lifestyle. Pride of ownership is evident in every detail. Close to major routes, including the Mass. Pike, Route 9, and 495.
Show More

Property Highlights

Garage
Parking Available
Air Conditioning
Fireplace
Parking Details
Has Garage
Attached Garage
Has Open Parking
Parking Features: Paved, Off Street, Under
Garage Spaces: 2
Open Parking Spaces: 6
Interior Details
Half Bathrooms: 1
Full Bathrooms: 2
Appliances: Gas Water Heater, Oven, Dishwasher, Disposal, Microwave, Range, Refrigerator, Washer, Dryer
Flooring Type: Tile, Carpet, Hardwood
Laundry Features: In Basement
Rooms: 6
Has Fireplace
Fireplaces: 1
Basement: Full, Finished, Walk-Out Access
Exterior Details
Square Footage: 2454
Architectural Style: Split Entry
Year Built Source: Public Records
Year Built: 1961
Building Area Total: 2454
Building Area Units: Square Feet
Window Features: Insulated Windows
Construction Materials: Frame
Patio and Porch Features: Screened, Deck
Lot Features: Level
Lot Size Area: 0.46
Lot Size Units: Acres
Lot Size Acres: 0.46
Lot Size Square Feet: 20038
Water Source: Public
Financial Details
Tax Assessed Value: $641,300
Tax Annual Amount: $7,657
Utilities Details
Cooling Type: Central Air, Heat Pump
Heating Type: Forced Air, Heat Pump, Natural Gas
Sewer : Public Sewer

Building Info

Overview

    General

  • Year Built: 1961
  • Effective Year Built: 1966
  • Building Count: 1
  • Total Rooms: 6
  • Bedroom Count: 3
  • Bathroom Count: 3
  • Full Bathrooms: 2
  • Partial Bathrooms: 3
  • Building Condition: 6
  • Building Quality: 0
  • Construction Type: 6
  • Building Style: 42
  • Exterior Walls Type: 19
  • Interior Walls Type: 0
  • Roof Shape Type: 1
  • Roof Cover Type: 15
  • Floor Count: 100
  • Living Units: 1
  • Floor Cover: 0
  • Basement Type: 2
  • Basement Area: 1,200
  • Garage Type: 17
  • Parking Space Count: 2
  • Patio Type: 0
  • Porch Type: 0
  • Pool Type: 0

    Dimensions

  • Lot Size Square Feet: 20,038
  • Total Building Area: 1,254
  • Gross Building Area: 2,626
  • Building Area: 1,254
  • Building Area Measurement: L

    Heating and Cooling

  • Fireplace Count: 1
  • Air Conditioning: 13
  • Heating: 4
  • Heated Square Feet: 1,254
  • Heating Fuel Type: 3

    Utilities

  • Sewer System: 0
  • Water Service: 0

Building

  • Building Type: 0
  • Property Class: R
  • Land Acres: 0000000460
  • Standard Land Use Code: 1001
  • County Land Use Code: 101

Neighborhood

  • School District Name: Framingham School District
  • Census Tract: 383902

Zoning

  • Zoning: R-3

Geography

  • Account Number: F_666560_2936783
  • Parcel: FRAM M:077 B:66 L:5758 U:000
  • Block: 66
  • Lot: 5758
  • Municipality: FRAMINGHAM
  • Latitude: 42.3066
  • Longitude: -71.4615

    Address

  • Full Address: 41 Berkeley Rd
  • Address - House Number: 41
  • Address - Street Name: Berkeley
  • Address - Suffix Type: Rd
  • State: MA
  • City Name: Framingham
  • Carrier Code: C081
  • 4-Digit Zip Code: 2830
  • Zip Code: 01701

Valuation

    Tax

  • Tax Year: 2024
  • Tax Amount: $707,600

    Appraisal Valuation

  • Standard Deviation: 0.1641
  • Valuation Date: Mar 20, 2024
  • Confidence Score: 79
  • Final Value: 652,280
  • High Value: 759,364
  • Low Value: 545,196

    Assessments Valuation

  • Assessed Year: 2024
  • Assessed Total Value: $567,900
  • Assessed Land Value: $280,200
  • Assessed Improvements Value: $287,700

    Sales

  • Current Sale Recording Date: Feb 12, 1987
  • Current Sale Price:
  • Current Sale Document Type: 27
Data used for valuation calculations is provided by RealtyHop, and other third party sources

Comparables

Unit
Status
Type
Beds
Baths
ft²
Price/ft²
Asking Price
Listed On
Closing Price
Sold On
HOA + Taxes

About Framingham


Similar Homes for Sale

Currently no similar homes around

Nearby Rentals


Frequently Asked Questions

When was property at 41 Berkeley Road built and last sold?
The property at 41 Berkeley Road was built in 1961 and last sold on Jan 1, 1970 for $213,000.
How much is this home worth?
The estimated value of the home located at 41 Berkeley Road is $746,781.
What are some comparable homes to 41 Berkeley Road?
There are currently no comparable homes to 41 Berkeley Road.