Check Availability
$340,000
↓ $4K (1.2%)
● House - For Sale

41 BEECHWOOD AVENUE

DOVER, DE 19901
bedrooms
3 Beds
bathrooms
1 Bath, 1 Half Bath
square feet
1,496 Ft²
$1,761
Est. Monthly

About This Property

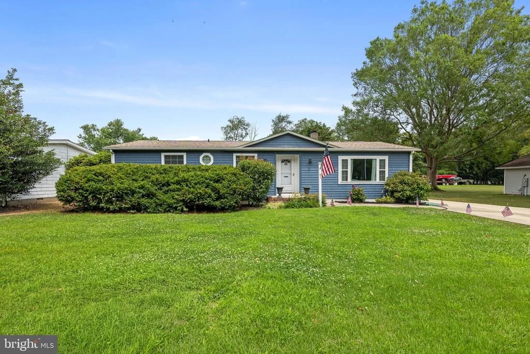
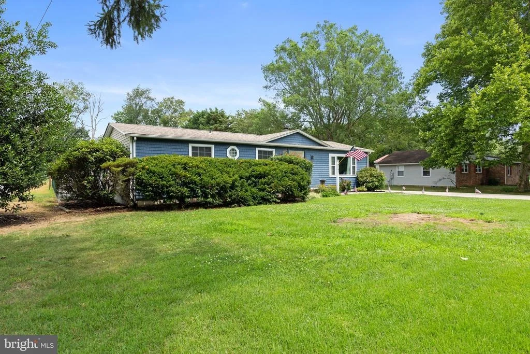
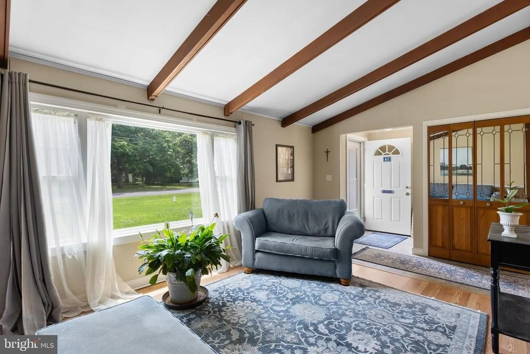
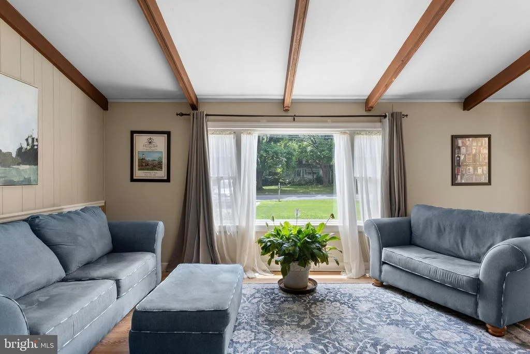
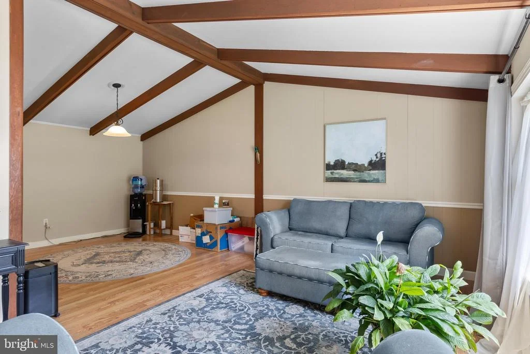
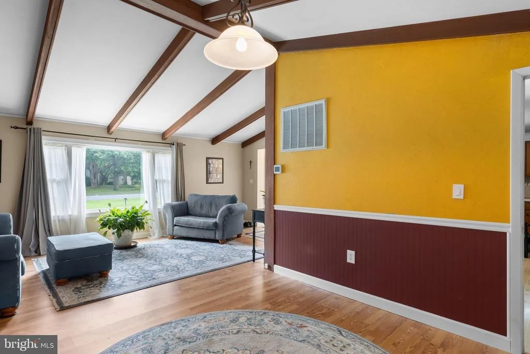
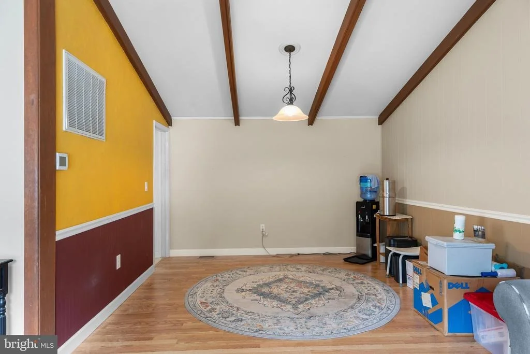
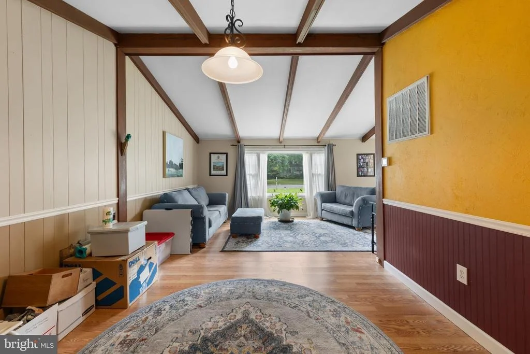
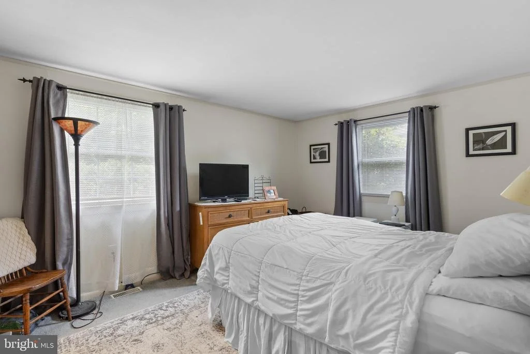
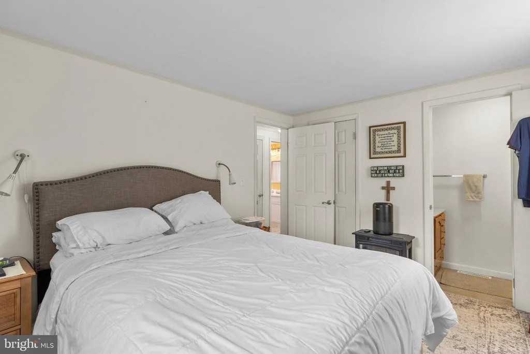
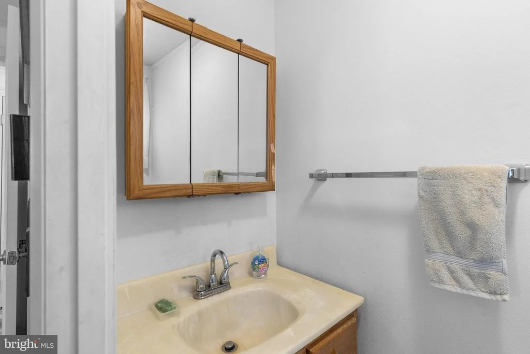
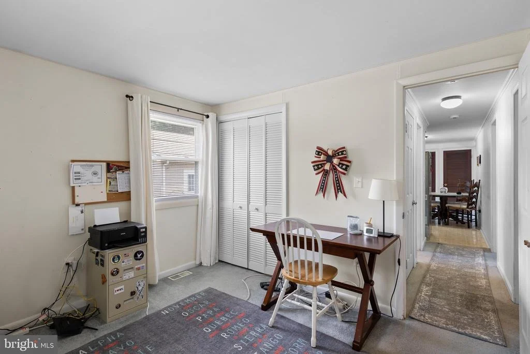
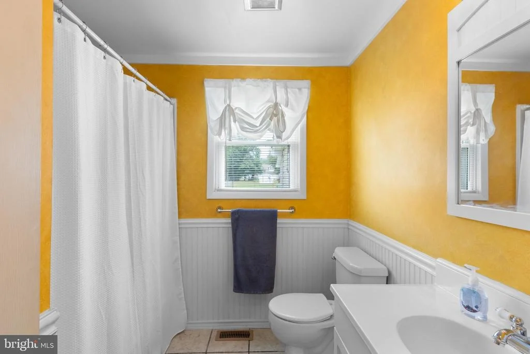
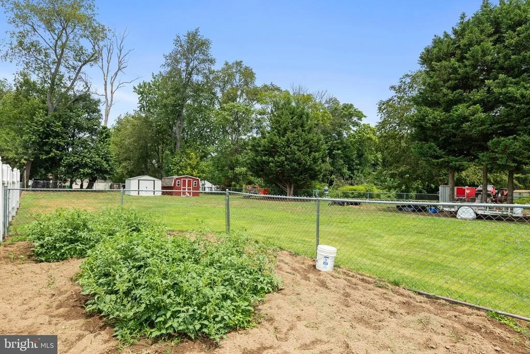
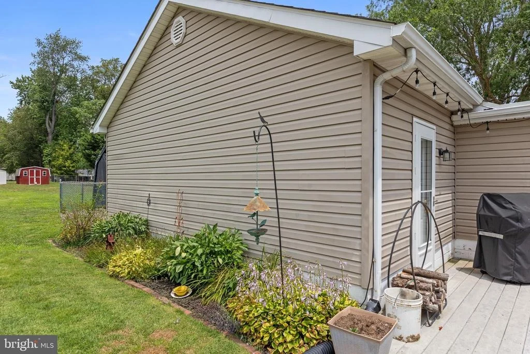
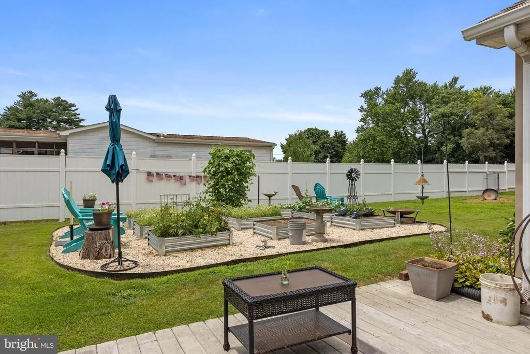
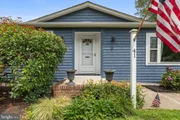
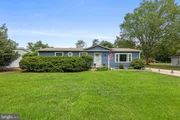
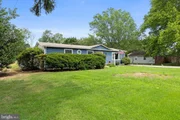
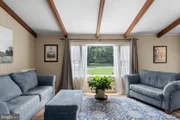
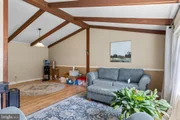
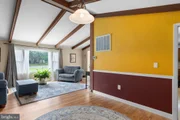
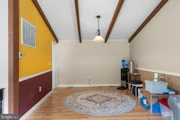
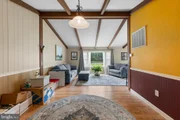
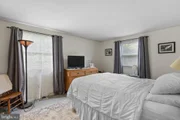
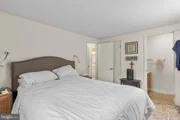
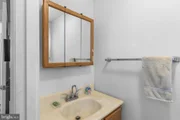
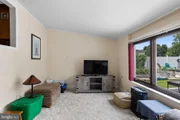
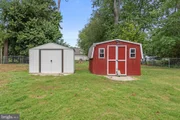
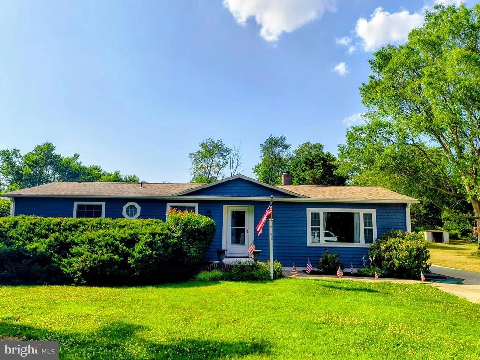
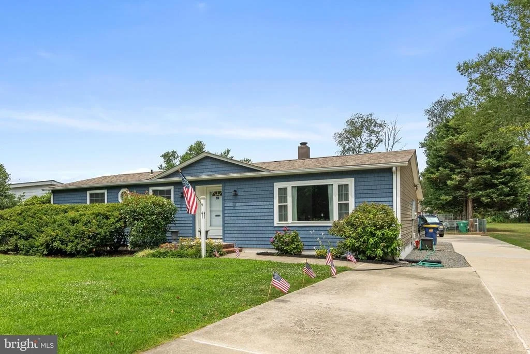
Welcome home to this well-maintained 3-bedroom, 1.5-bath rancher situated on a fully fenced half-acre lot. The primary bedroom features a private half bath, while the spacious living and dining rooms showcase beautiful, exposed beams, creating warmth and character.
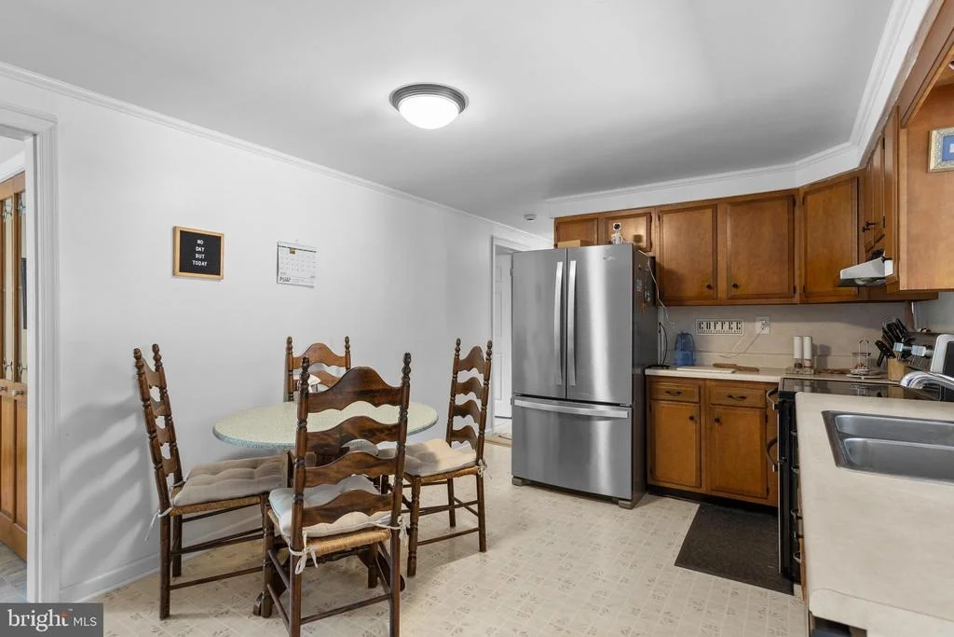
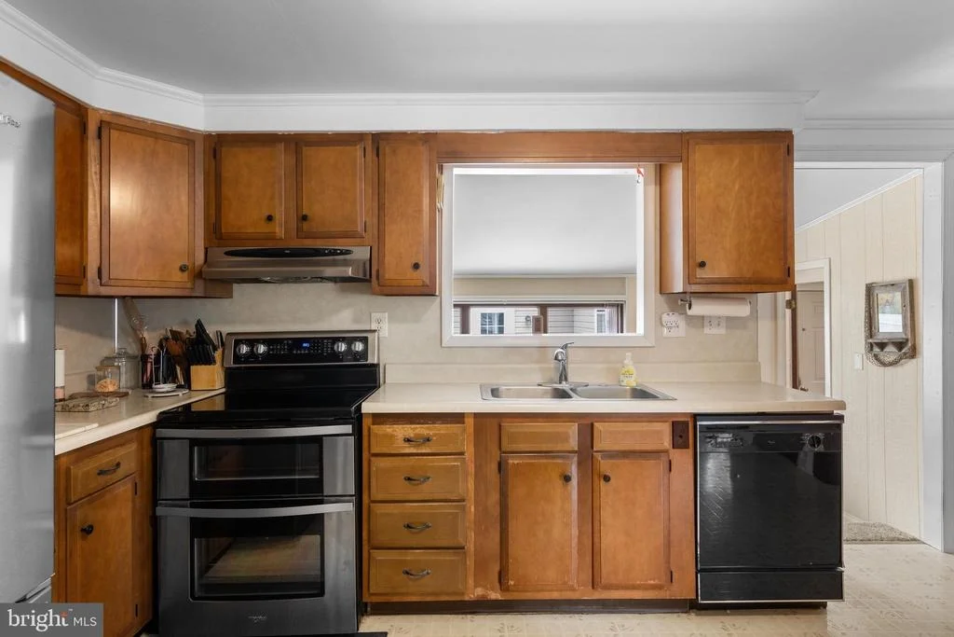
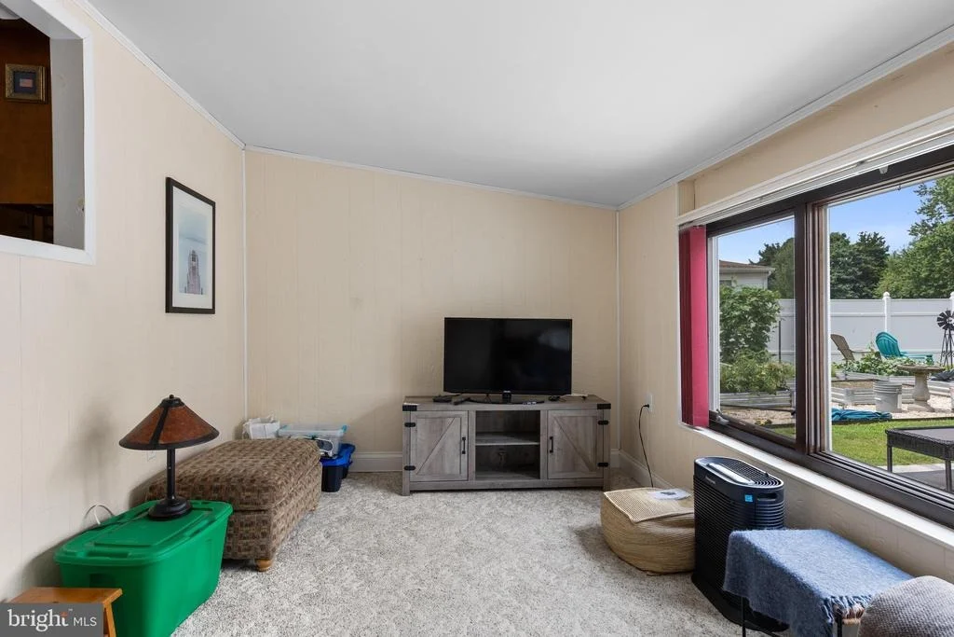
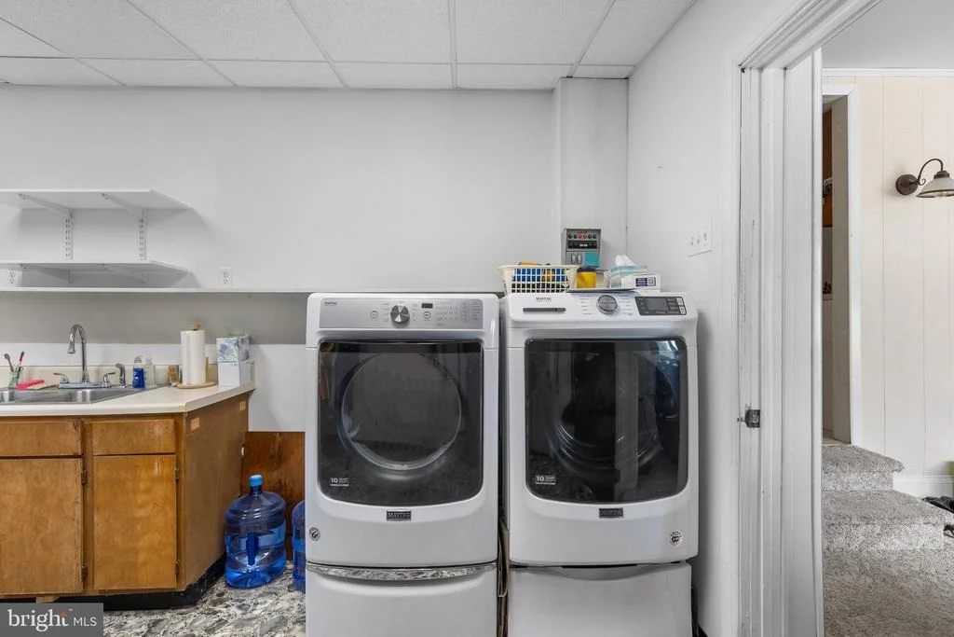
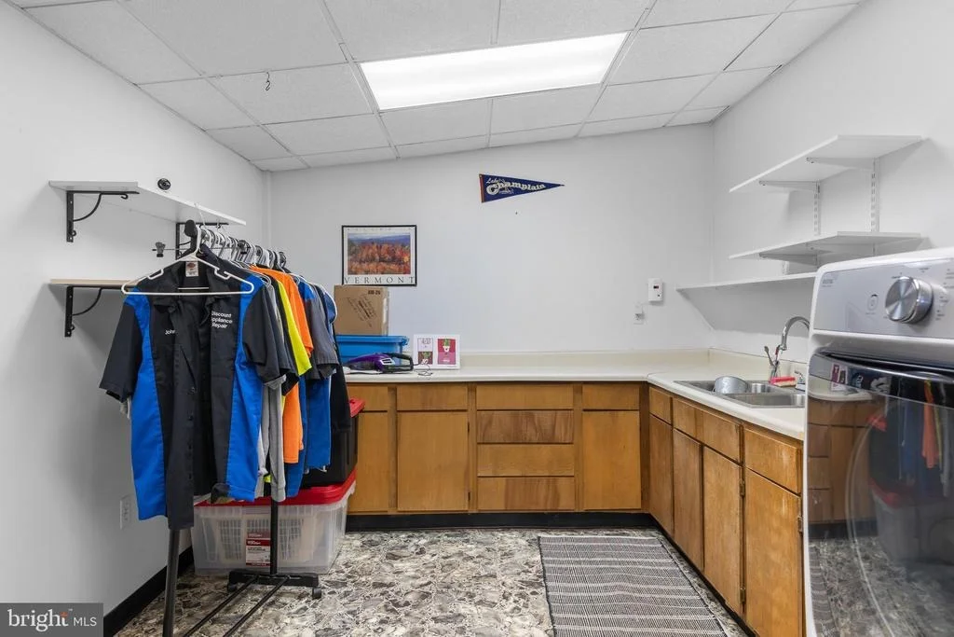
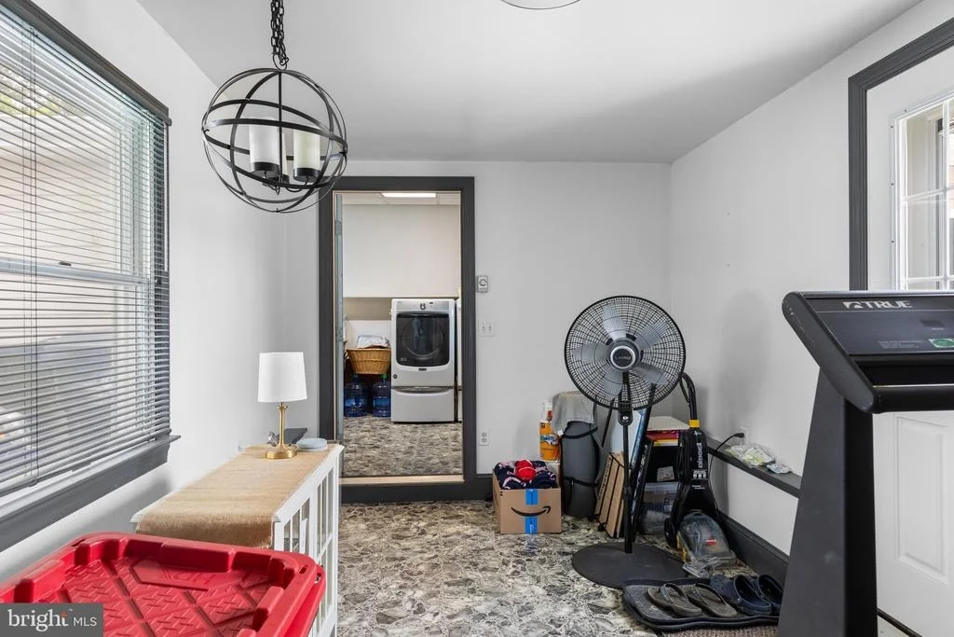
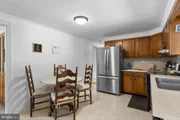
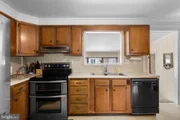
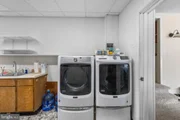
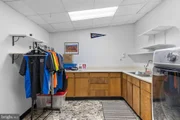
The eat-in kitchen is equipped with stainless steel appliances and opens directly into a large sunroom, providing additional living and entertaining space year-round. A generous laundry room and a convenient mudroom off the attached garage add to the home's functionality.
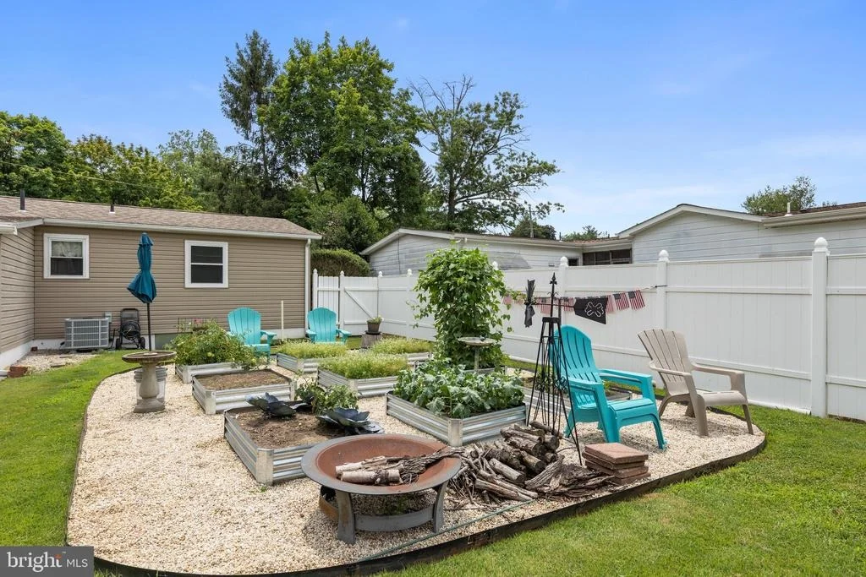
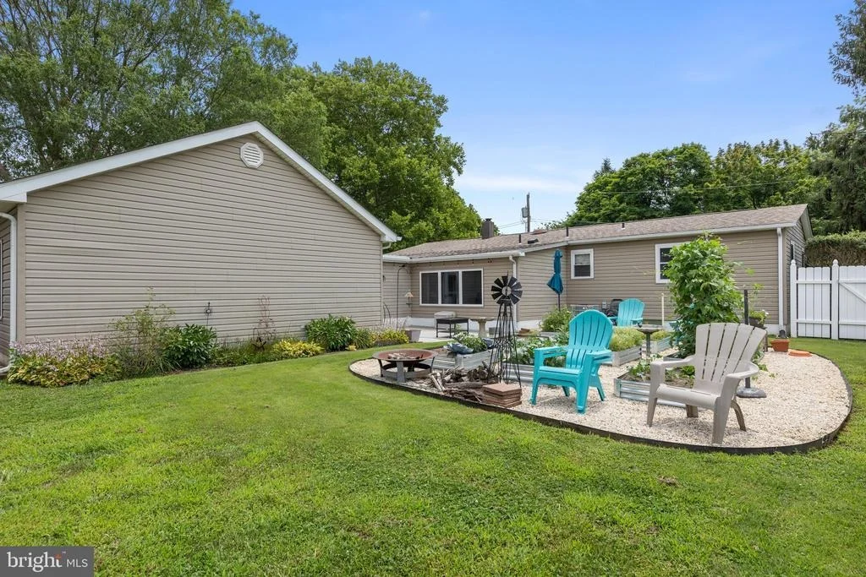
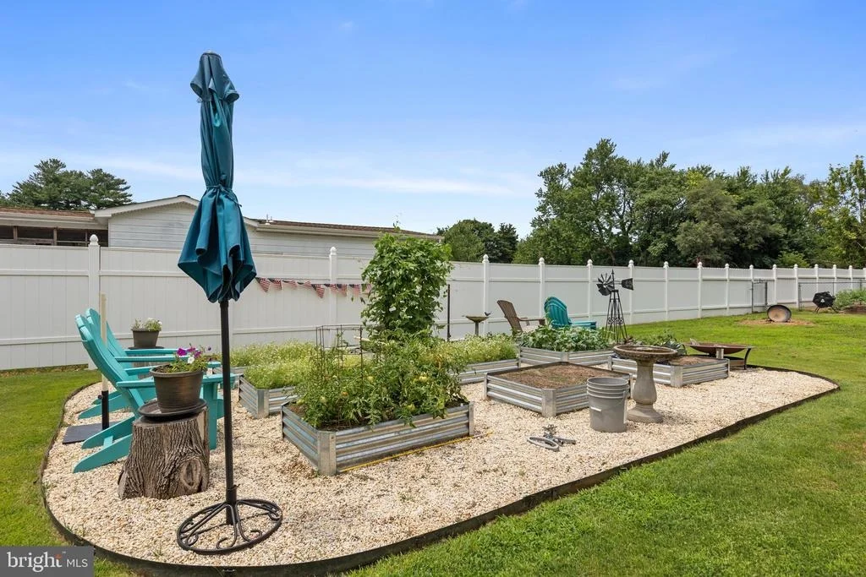
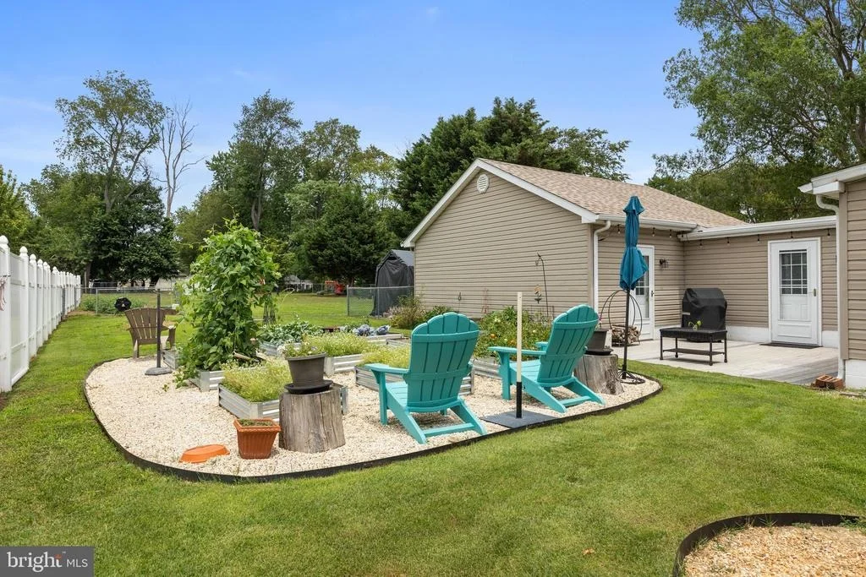
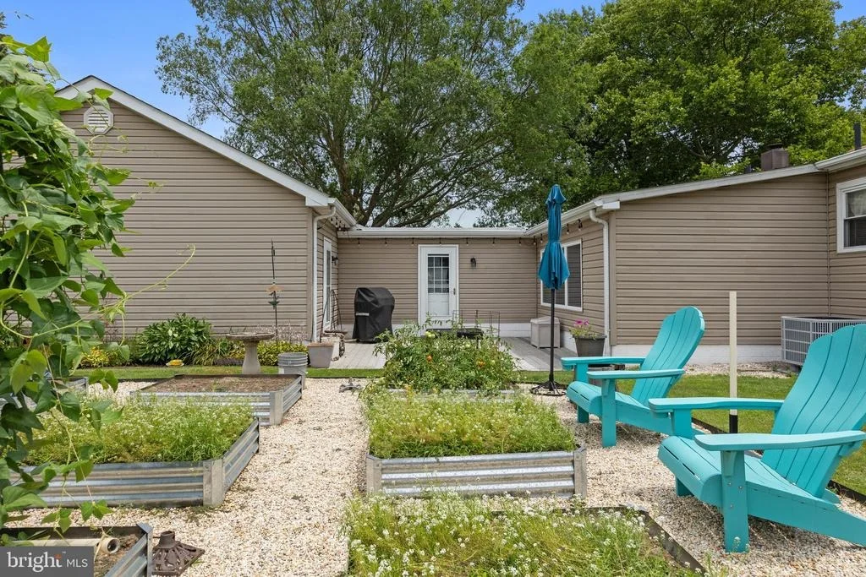
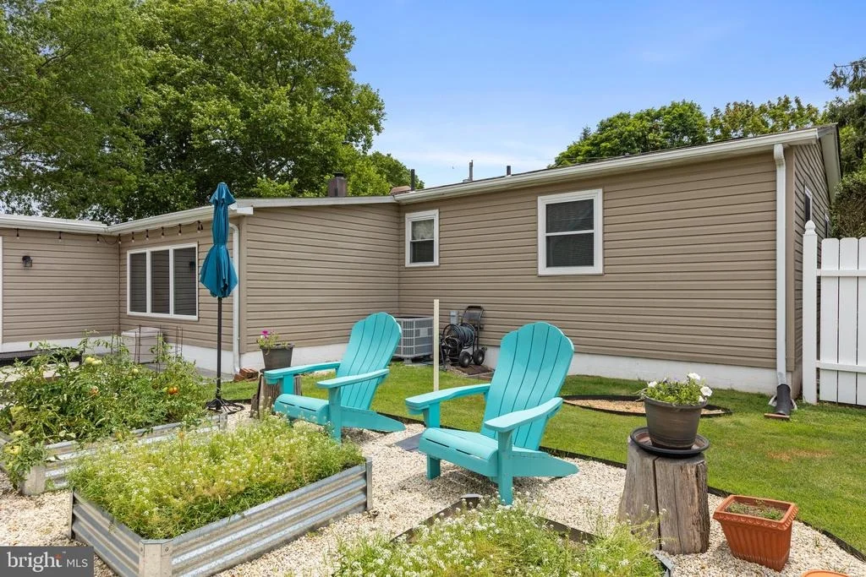
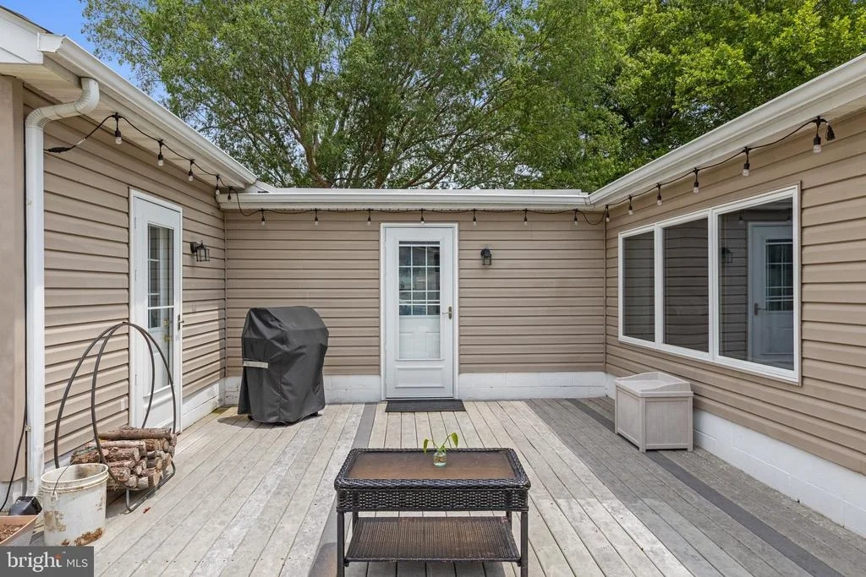
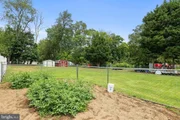
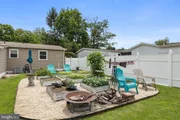
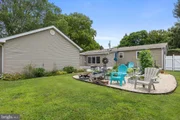
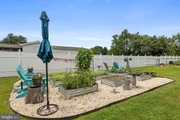
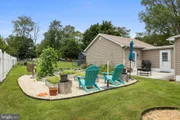
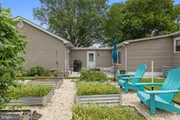
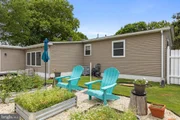
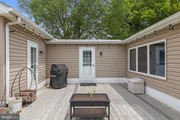
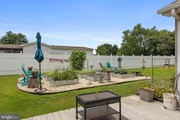
Step outside onto the patio and enjoy views the beautifully maintained vegetable and flower gardens, offering a peaceful retreat for gardening enthusiasts.
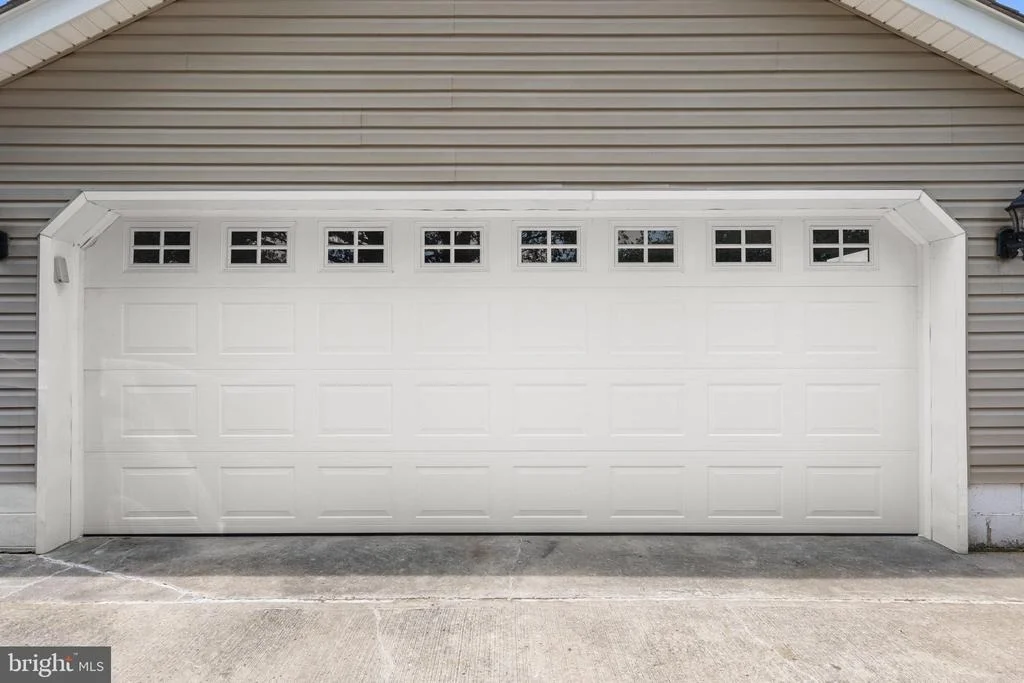
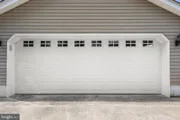
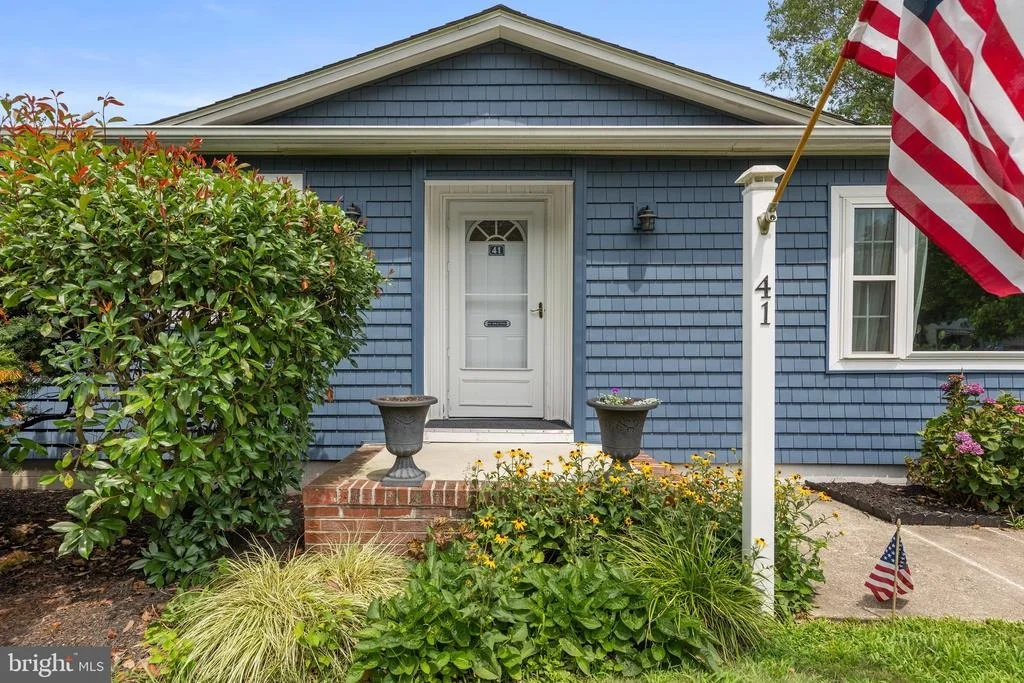
Numerous recent upgrades provide peace of mind, including HVAC w/duct work (2023), roof (2019), 225' well (2025), electric panel and exterior generator hookup (2016), front door (2022), exterior doors (2025), water heater (2024), water conditioner (2026), patio and storm doors (2006), garage door (2024), and refrigerator and cooking range (2003).
With thoughtful updates, plenty of indoor and outdoor living space, and a desirable fully fenced half-acre lot, this home is ready for its next owner.
Unit Size
1,496 Ft²
Days on Market
-
Land Size
0.50 acres
Price per sqft
$227
Property Type
House
Property Taxes
$91
HOA Dues
-
Year Built
1973

Listed By

Temeka L Mumford
Coldwell Banker Realty

Payment Calculator

Cap Rate Calculator

Last updated: 23 days ago (Bright MLS #DEKT2048586)

Price History

Date / Event Date Event Price
Sep 24, 2026 Price Decreased $340,000
↓ $4K (1.2%)
Price Decreased
Sep 12, 2026 Relisted $344,000
Relisted
Jul 28, 2026 In contract -
In contract
Jul 13, 2026 Listed by Coldwell Banker Realty $344,000
Listed by Coldwell Banker Realty
Nov 30, 2001 Sold
Sold

Property Highlights

Air Conditioning
Garage
Parking Details
Has Garage
Parking Features: Attached, Garage, Driveway, Concrete Driveway
Garage Spaces: 2
Interior Details
Half Bathrooms: 1
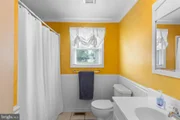
Full Bathrooms: 1
Interior Features: Eat-in Kitchen, Pantry, Primary Bath(s), Carpet, Bathroom - Tub Shower
Appliances: Dishwasher, Exhaust Fan, Refrigerator, Electric Oven, Stainless Steel Appliance(s), Water Heater, Washer, Dryer, Water Conditioner - Owned
Door Features: Storm, Insulated
Exterior Details
Square Footage: 1496
Square Footage Source: $0
Property Condition: Very Good
Architectural Style: Ranch/Rambler
Year Built Source: Assessor
Year Built: 1973
Building Name: NONE AVAILABLE
Levels: 1
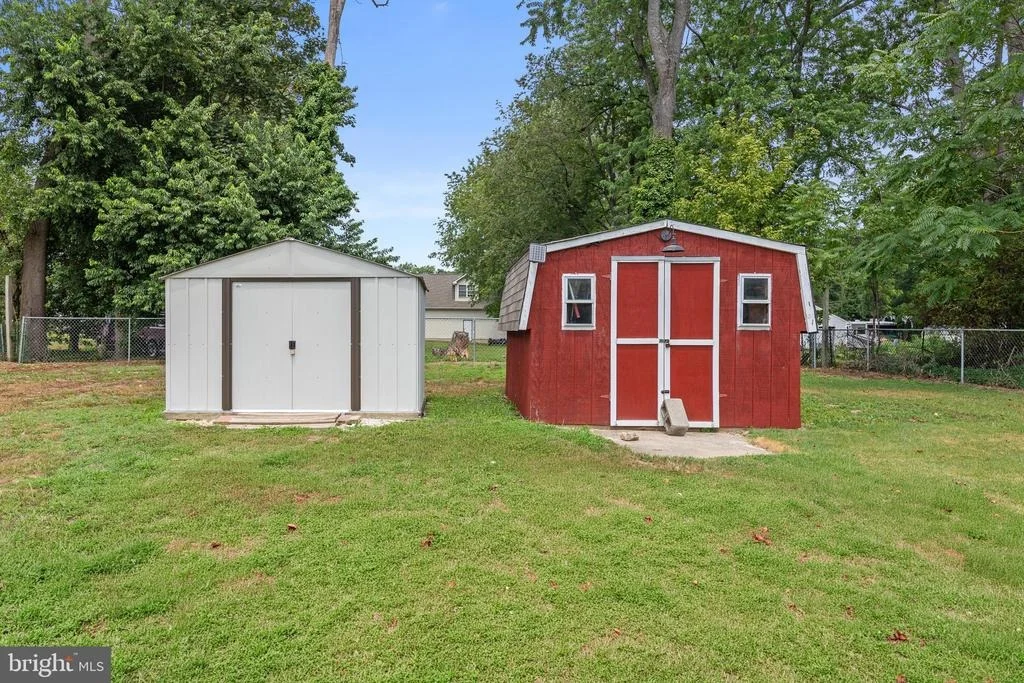
Other Structures: Above Grade, Below Grade
Window Features: Double Pane Windows
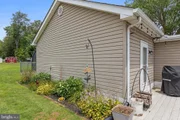
Construction Materials: Vinyl Siding, Stick Built
Patio and Porch Features: Patio
Lot Size Area: 21954
Lot Size Units: Square Feet
Lot Size Acres: 0.5
Lot Size Square Feet: 21954
Lot Size Dimensions: 75.00 x 292.50
Tax Lot: 6300-000
Water Source: Well
Financial Details
Tax Assessed Value: $275,300
Tax Annual Amount: $1,092
Utilities Details
Cooling Type: Central Air
Heating Type: Central
Sewer : Public Sewer

Building Info

Overview

    General

  • Year Built: 1973
  • Effective Year Built: 1973
  • Total Rooms: 7
  • Bedroom Count: 3
  • Bathroom Count: 2
  • Full Bathrooms: 1
  • Partial Bathrooms: 2
  • Bathroom Plumbing Fixtures: 7
  • Building Condition: 6
  • Building Quality: 7
  • Construction Type: 6
  • Building Style: 11
  • Exterior Walls Type: 19
  • Interior Walls Type: 0
  • Roof Shape Type: 0
  • Roof Cover Type: 0
  • Floor Count: 100
  • Floor Cover: 0
  • Basement Type: 0
  • Basement Area: 0
  • Garage Type: 25
  • Garage Square Area: 484
  • Parking Space Count: 2
  • Patio Type: 0
  • Porch Type: 8
  • Pool Type: 0
  • Location Influence Type: 19

    Dimensions

  • Lot Size Square Feet: 21,780
  • Lot Size Depth Feet: 2,925
  • Lot Size Frontage Feet: 750
  • Total Building Area: 1,496
  • Building Area: 1,496
  • Building Area Measurement: L

    Heating and Cooling

  • Air Conditioning: 13
  • Heating: 3
  • Heated Square Feet: 1,496
  • Heating Fuel Type: 0

    Utilities

  • Sewer System: 5
  • Water Service: 5

Building

  • Building Type: 0
  • Property Class: R
  • Subdivision: SOUTH DOVER MANOR
  • Land Acres: 0000000500
  • Standard Land Use Code: 1001
  • County Land Use Code: P
  • Legal Description 1: SOUTH DOVER MANOR, LOT 72 41 BEECHWOOD AVE.

Neighborhood

  • School District Name: Caesar Rodney School District
  • School Tax School District: 20
  • School Tax District Code 2: 46
  • School Tax District Code 3: 04
  • Census Tract: 041200

Zoning

  • Zoning: RMH

Geography

  • Assessors Map Reference: MB 5 PG 8
  • Account Number: 9204
  • District: 00
  • Parcel: 2-00-086.10-02-63.00-000
  • Lot: 72
  • Municipality: UNINCORPORATED
  • Latitude: 39.1311
  • Longitude: -75.5179

    Address

  • Full Address: 41 Beechwood Ave
  • Address - House Number: 41
  • Address - Street Name: Beechwood
  • Address - Suffix Type: Ave
  • State: DE
  • City Name: Dover
  • Carrier Code: C016
  • 4-Digit Zip Code: 5228
  • Zip Code: 19901

Valuation

    Tax

  • Tax Year: 2023
  • Tax Amount: $138,128

    Appraisal Valuation

  • Standard Deviation: 0.2092
  • Valuation Date: Sep 27, 2023
  • Confidence Score: 71
  • Final Value: 289,819
  • High Value: 350,475
  • Low Value: 229,163

    Assessments Valuation

  • Assessed Year: 2023
  • Assessed Total Value: $39,800
  • Assessed Land Value: $10,400
  • Assessed Improvements Value: $29,400

    Sales

  • Current Sale Recording Date: Nov 30, 2001
  • Current Sale Price:
  • Current Sale Document Type: 27
  • Current Sale Input Document Number: D-448- 140
Data used for valuation calculations is provided by RealtyHop, and other third party sources

Comparables

Unit
Status
Type
Beds
Baths
ft²
Price/ft²
Asking Price
Listed On
Closing Price
Sold On
HOA + Taxes

About Highland Acres


Similar Homes for Sale

Currently no similar homes around

Nearby Rentals

Unit for rent at 416 Sussex Ave, Dover, DE, 19901

$1,591 /mo

  • 2 Beds
  • 2 Baths
416 Sussex Ave, Dover, DE, 19901 Listing by Rick Rivera
Unit for rent at 183 Orchard Avenue, DOVER, DE, 19901

$2,200 /mo

  • 3 Beds
  • 1 Bath
  • 1,814 ft²
183 Orchard Avenue, DOVER, DE, 19901 Listing by Steven B. Schmidt
Unit for rent at 502 Horsey Boulevard, DE, 19904

$3,000 /mo

  • 3 Beds
  • 2 Baths
  • 1,604 ft²
502 Horsey Boulevard, DE, 19904 Listing by Jay J Freebery


Frequently Asked Questions

When was property at 41 Beechwood Avenue built and last sold?
The property at 41 Beechwood Avenue was built in 1973 and last sold on Jan 1, 1970 for $114,500.
How much is this home worth?
The estimated value of the home located at 41 Beechwood Avenue is $332,393.
What are some comparable homes to 41 Beechwood Avenue?
There are currently no comparable homes to 41 Beechwood Avenue.