Check Availability
Essex
41 Baldpate Rd
$1,425,000
● House - In Contract

41 Baldpate Rd

Georgetown, MA 01833
bedrooms
4 Beds
bathrooms
4 Baths
square feet
5,336 Ft²
$8,009
Est. Monthly

About This Property

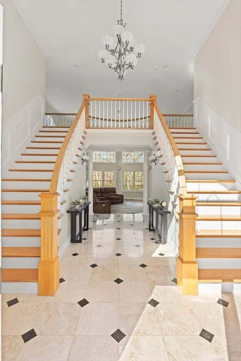
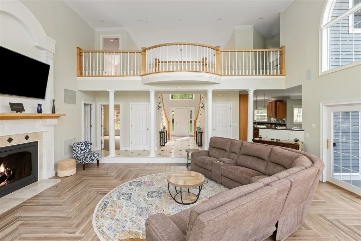
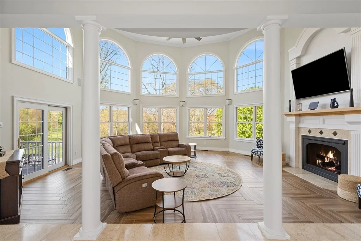
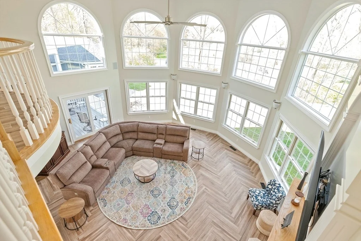
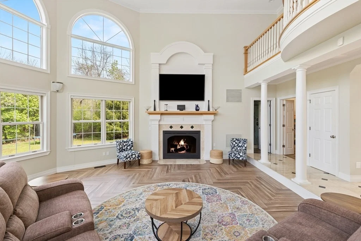
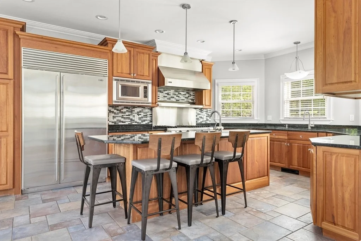
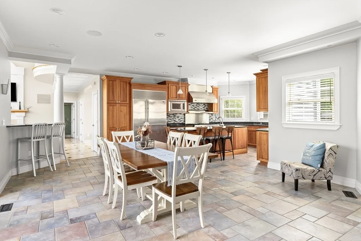
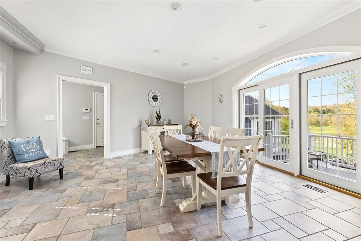
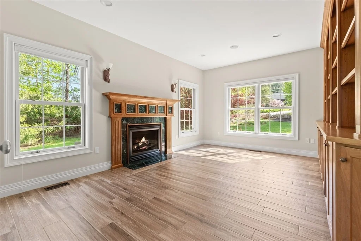
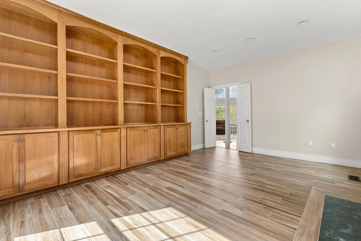
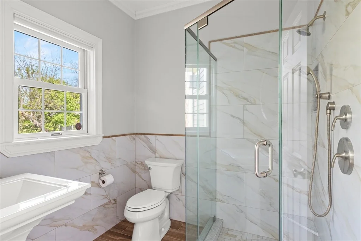
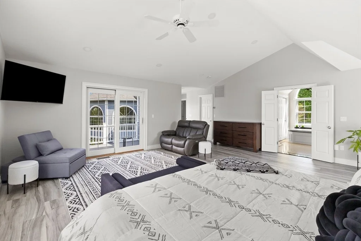
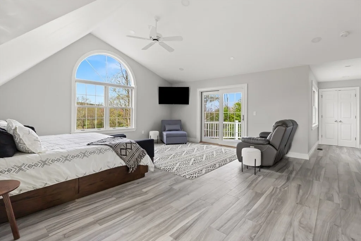
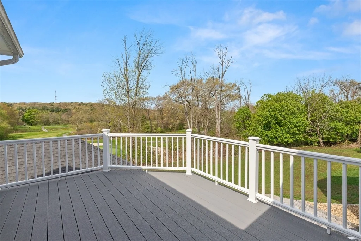
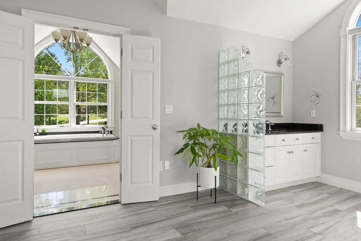
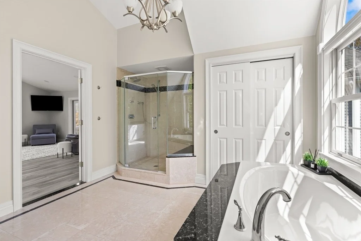
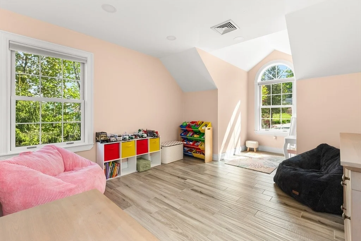
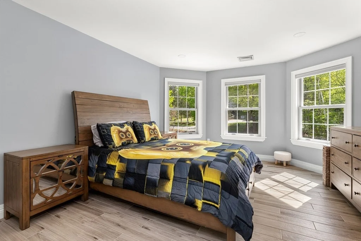
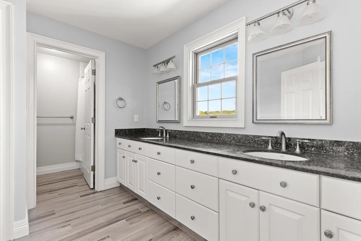
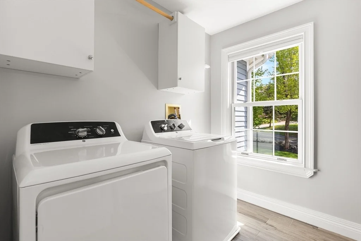
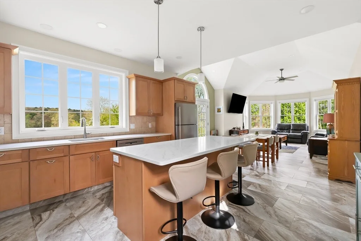
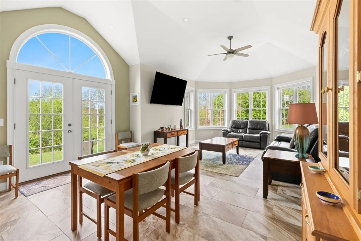
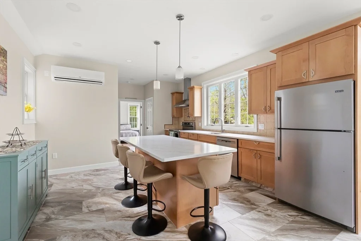
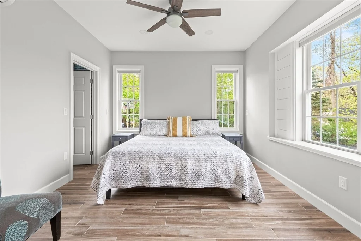
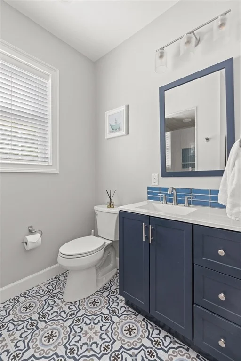
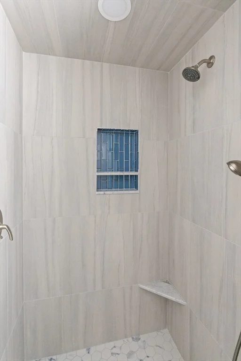
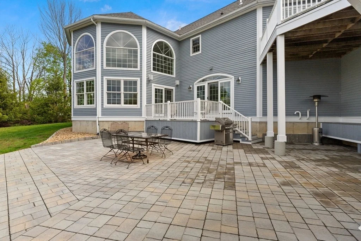
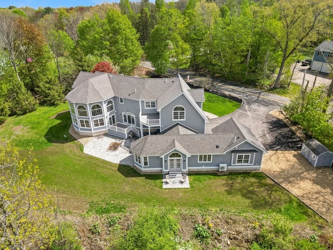
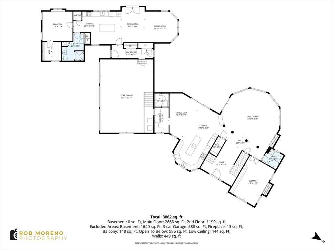
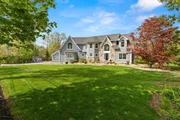
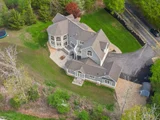
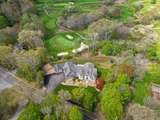
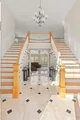
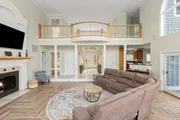
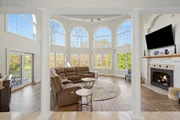
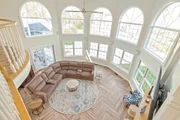
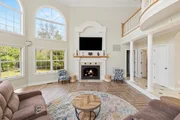
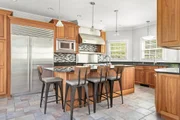
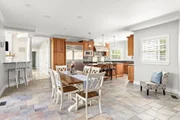
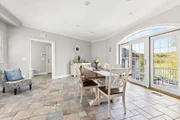
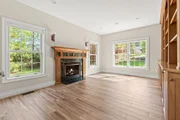
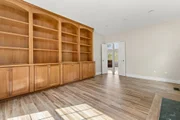
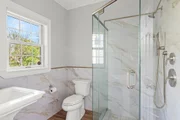
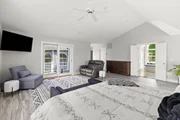
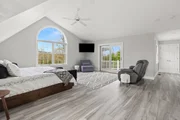
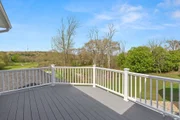
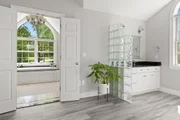
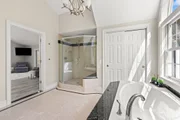
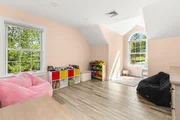
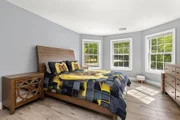
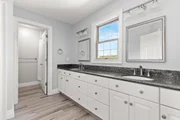
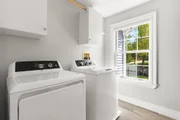
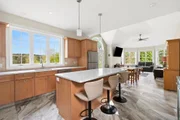
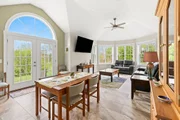
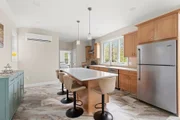
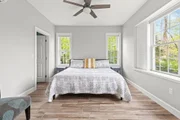
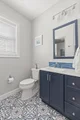
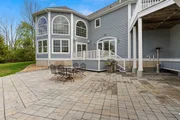
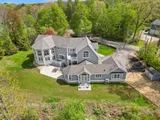
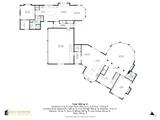
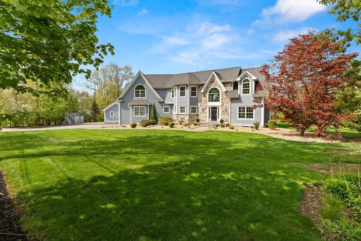
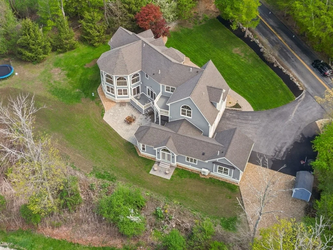
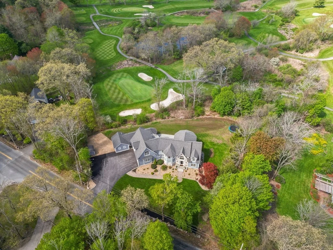
MAJOR  PRICE REDUCTION! PRICED TO SELL! BEST VALUE PER SQ. FT IN GEORGETOWN! SELLER SAYS SELL! Stunning estate-like home offering 5,300+ sq. ft. of exceptional living space w/  panoramic views of the Black Swan Golf Course. The main home welcomes you w/ a grand foyer w/ dual staircases leading to an expansive great room w/ a fireplace & a dramatic wall of Palladian windows overlooking the course. The open chef's kitchen, w/ all the bells and whistles, flows into the dining area & mudroom, w/ access to a heated 3-car garage. A handsome library w/ a fireplace, full bath, & surround sound completes the first floor. Upstairs, the luxurious primary suite offers a private deck, spa-like bath, walk-in closet, plus two additional bedrooms, full bath, &  laundry room. Central air, new water filtration system, brand-new deck & patio complete this impressive property. Need more space?  A spectacular 2-year-old addition creates the perfect setup for extended living or guests, featuring its own bedroom, bathroom, kitchen, dining, and living areas, private patio,
Unit Size
5,336 Ft²
Days on Market
-
Land Size
0.96 acres
Price per sqft
$267
Property Type
House
Property Taxes
$1,012
HOA Dues
-
Year Built
2001

Listed By

Wendy Willis
Wendy Willis
Keller Williams - Greater Newburyport

Payment Calculator

Cap Rate Calculator

Last updated: 30 days ago (MLSPIN #73516703)

Price History

Date / Event Date Event Price
Aug 31, 2026 In contract -
In contract
Aug 26, 2026 Price Decreased $1,425,000
↓ $25K (1.7%)
Price Decreased
Jul 30, 2026 Price Decreased $1,449,999
↓ $49K (3.3%)
Price Decreased
Jun 22, 2026 Price Decreased $1,499,000
↓ $51K (3.3%)
Price Decreased
May 12, 2026 Listed by Keller Williams Realty Evolution $1,550,000
Listed by Keller Williams Realty Evolution
Show More

Property Highlights

Garage
Parking Available
Air Conditioning
Fireplace
Parking Details
Has Garage
Attached Garage
Has Open Parking
Parking Features: Attached, Garage Door Opener, Heated Garage, Paved, Off Street, Paved
Garage Spaces: 3
Open Parking Spaces: 4
Interior Details
Full Bathrooms: 4
Interior Features: Walk-In Closet(s), Kitchen Island, Open Floorplan, Ceiling Fan(s), Wired for Sound, Decorative Molding, Countertops - Stone/Granite/Solid, Dining Area, Slider, Bathroom - Full, Bathroom - With Shower Stall, Library, Mud Room, Kitchen, Living/Dining Rm Combo, Bedroom, Bathroom
Appliances: Gas Water Heater, Electric Water Heater, Range, Dishwasher, Microwave, Refrigerator, Washer, Dryer, Range Hood, Stainless Steel Appliance(s)
Flooring Type: Tile, Flooring - Stone/Ceramic Tile
Door Features: French Doors
Laundry Features: Flooring - Stone/Ceramic Tile, Second Floor
Rooms: 8
Has Fireplace
Fireplace Features: Family Room
Fireplaces: 2
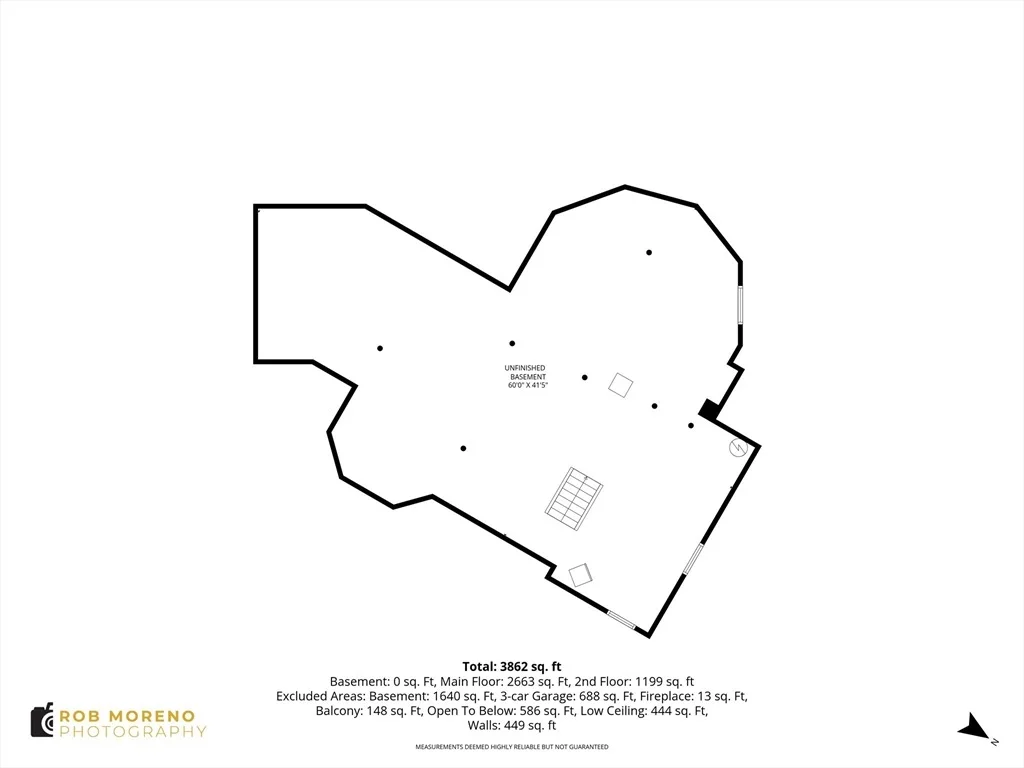
Basement: Full, Interior Entry, Concrete, Unfinished
Exterior Details
Square Footage: 5336
Security Features: Security System
Architectural Style: Contemporary
Year Built Source: Public Records
Year Built: 2001
Building Area Total: 5336
Building Area Units: Square Feet
Construction Materials: Frame
Patio and Porch Features: Deck, Patio
Lot Features: Level
Lot Size Area: 0.96
Lot Size Units: Acres
Lot Size Acres: 0.96
Lot Size Square Feet: 41742
Water Source: Public, Other
Financial Details
Tax Assessed Value: $1,097,500
Tax Annual Amount: $12,138
Utilities Details
Cooling Type: Central Air
Heating Type: Forced Air, Radiant, Heat Pump, Natural Gas, Fireplace(s)
Sewer : Private Sewer

Building Info

Overview

    General

  • Year Built: 2001
  • Effective Year Built: 2001
  • Building Count: 1
  • Total Rooms: 8
  • Bedroom Count: 3
  • Bathroom Count: 3
  • Full Bathrooms: 2
  • Partial Bathrooms: 3
  • Building Condition: 3
  • Building Quality: 0
  • Construction Type: 0
  • Building Style: 21
  • Exterior Walls Type: 18
  • Interior Walls Type: 0
  • Roof Shape Type: 1
  • Roof Cover Type: 15
  • Floor Count: 200
  • Living Units: 1
  • Floor Cover: 0
  • Basement Type: 0
  • Basement Area: 0
  • Garage Type: 0
  • Parking Space Count: 0
  • Patio Type: 0
  • Porch Type: 0
  • Pool Type: 0

    Dimensions

  • Lot Size Square Feet: 41,742
  • Total Building Area: 4,071
  • Gross Building Area: 7,971
  • Building Area: 4,071
  • Building Area Measurement: L

    Heating and Cooling

  • Air Conditioning: 13
  • Heating: 4
  • Heated Square Feet: 4,071
  • Heating Fuel Type: 3

    Utilities

  • Sewer System: 0
  • Water Service: 0

Building

  • Building Type: 0
  • Property Class: R
  • Subdivision: CASABLANCAA TWNHS
  • Land Acres: 0000000958
  • Standard Land Use Code: 1001
  • County Land Use Code: 101

Neighborhood

  • School District Name: Georgetown School District
  • School Tax School District: GEORGETOWN SD
  • Census Tract: 265101

Geography

  • District: 105
  • Parcel: GEOR M:00005 B:00000 L:00021
  • Lot: 21
  • Municipality: GEORGETOWN
  • Latitude: 42.712
  • Longitude: -71.0064

    Address

  • Full Address: 41 Baldpate Rd
  • Address - House Number: 41
  • Address - Street Name: Baldpate
  • Address - Suffix Type: Rd
  • State: MA
  • City Name: Georgetown
  • Carrier Code: R015
  • 4-Digit Zip Code: 2302
  • Zip Code: 01833

Valuation

    Tax

  • Tax Year: 2024
  • Tax Amount: $1,406,600

    Appraisal Valuation

  • Standard Deviation: 0.1573
  • Valuation Date: Mar 06, 2024
  • Confidence Score: 80
  • Final Value: 1,308,540
  • High Value: 1,514,478
  • Low Value: 1,102,601

    Assessments Valuation

  • Assessed Year: 2024
  • Assessed Total Value: $1,120,800
  • Assessed Land Value: $212,300
  • Assessed Improvements Value: $908,500

    Sales

  • Current Sale Contract Date: Sep 21, 2023
  • Current Sale Recording Date: Sep 21, 2023
  • Current Sale Price:
  • Current Sale Document Type: O
  • Current Sale Input Document Number: 20230921000190
  • Previous Sale Recording Date: Jun 01, 2017
  • Previous Sale Amount: $829,900
  • Previous Sale Document Type: O

    Financing

  • First Mortgage Financing Type: VAR
Data used for valuation calculations is provided by RealtyHop, and other third party sources

Comparables

Unit
Status
Type
Beds
Baths
ft²
Price/ft²
Asking Price
Listed On
Closing Price
Sold On
HOA + Taxes

About Essex


Similar Homes for Sale

Currently no similar homes around

Nearby Rentals


Frequently Asked Questions

When was property at 41 Baldpate Road built and last sold?
The property at 41 Baldpate Road was built in 2001 and last sold on Sep 21, 2023 for $1,125,000.
How much is this home worth?
The estimated value of the home located at 41 Baldpate Road is $1,465,154.
What are some comparable homes to 41 Baldpate Road?
There are currently no comparable homes to 41 Baldpate Road.