


49
Map
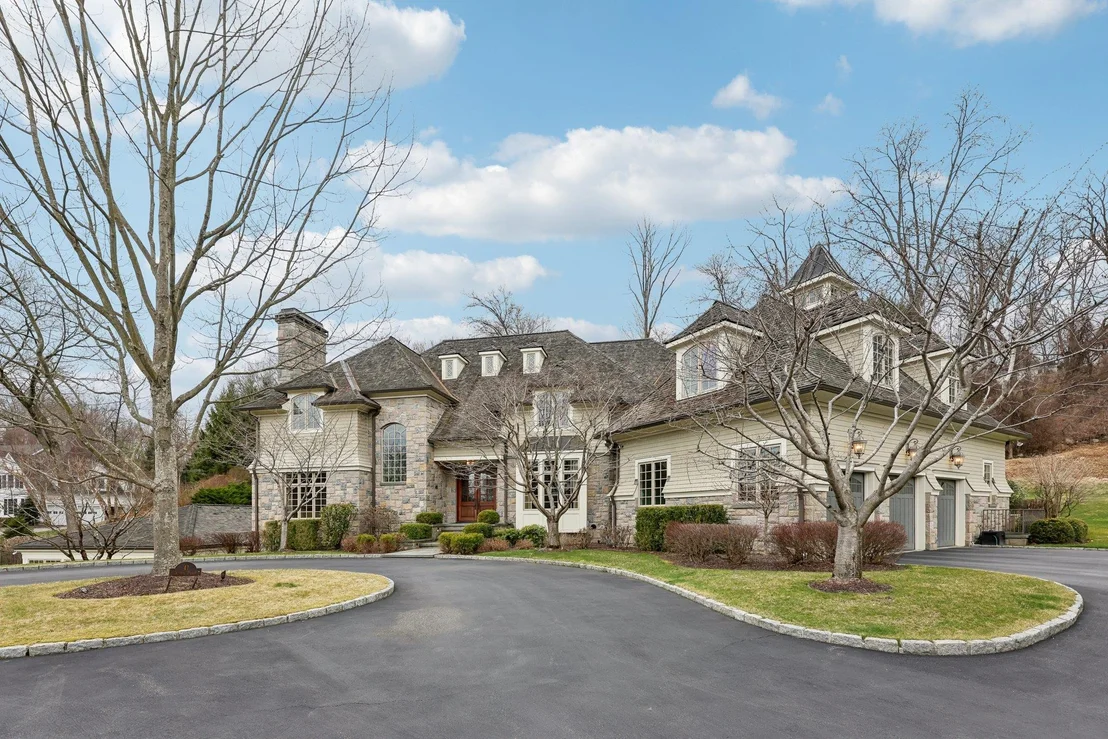
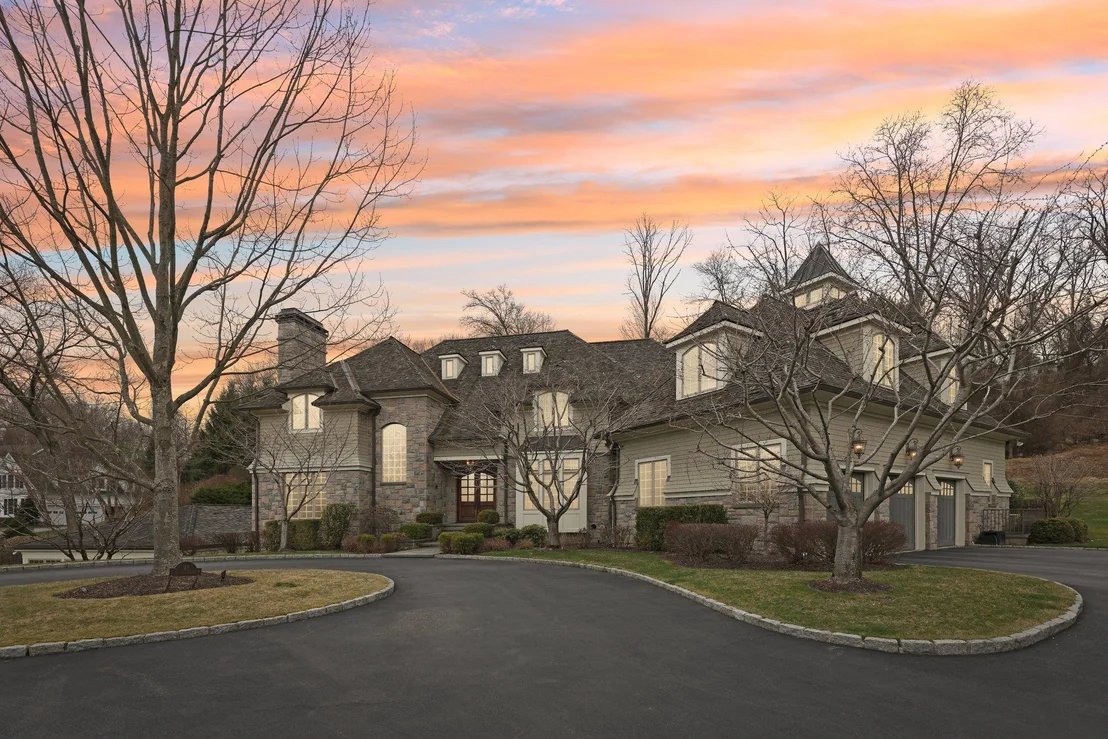
41 Austin Place


About This Property
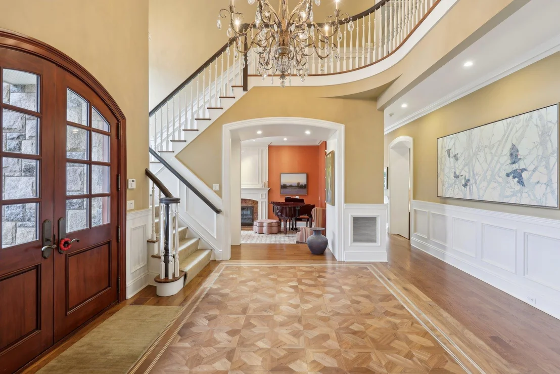
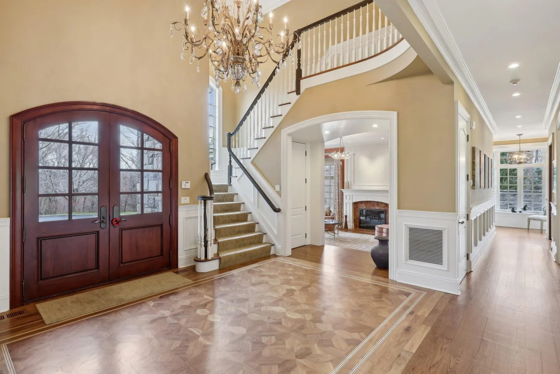
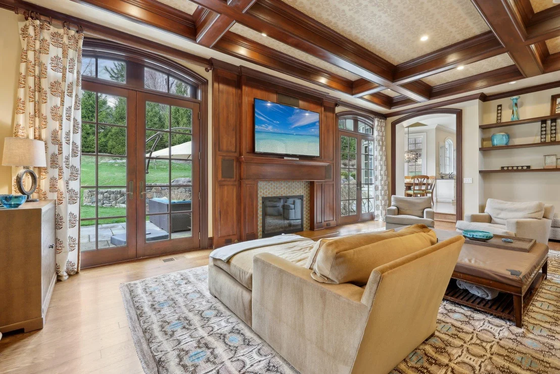
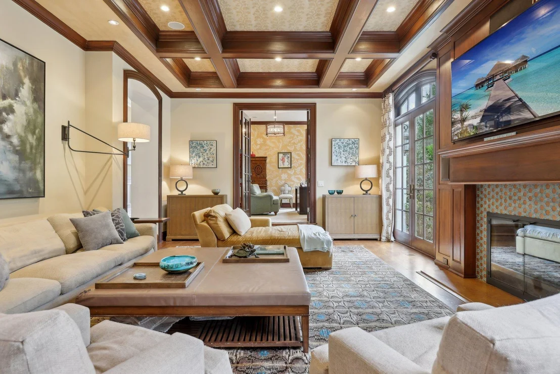
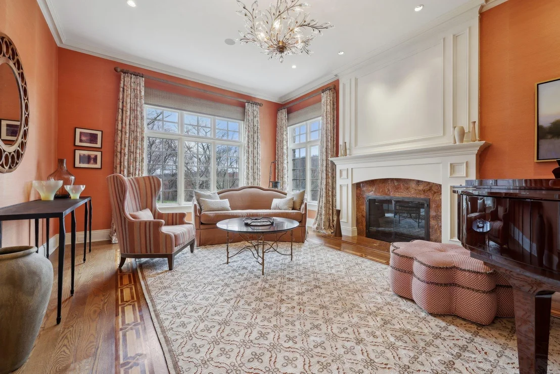
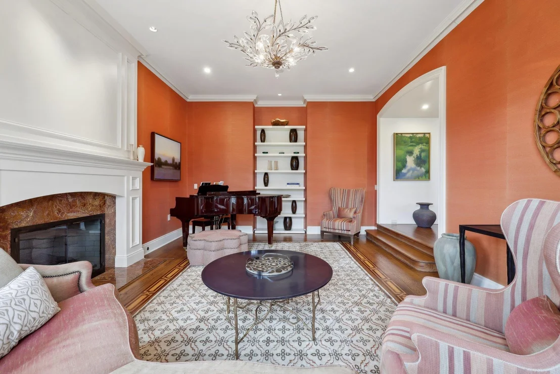
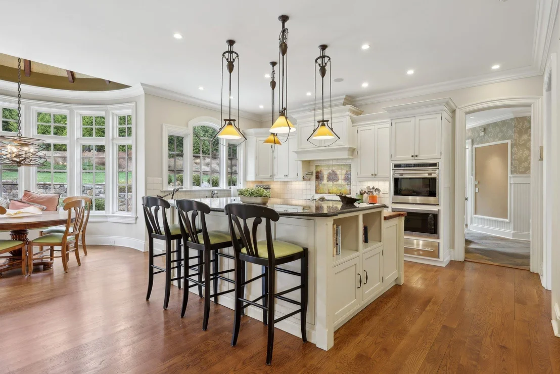
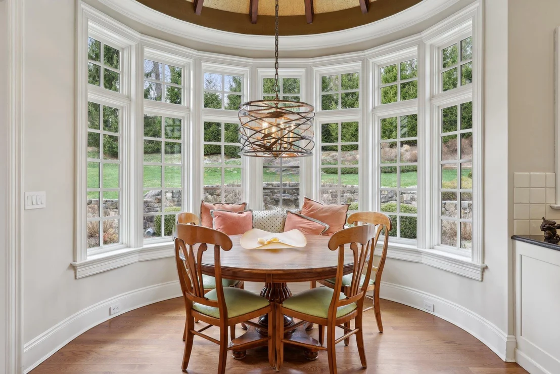
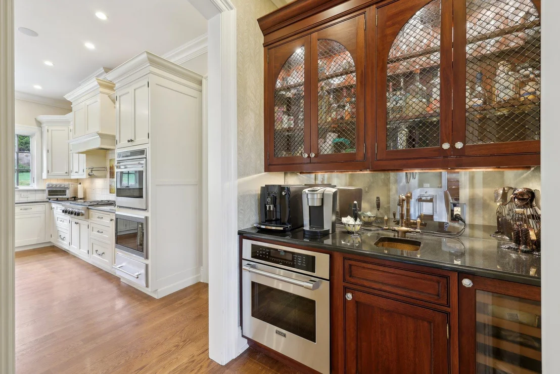
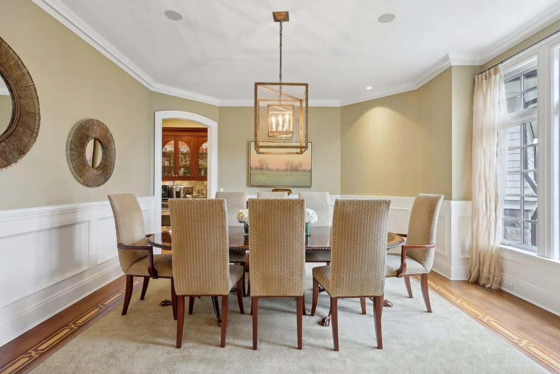
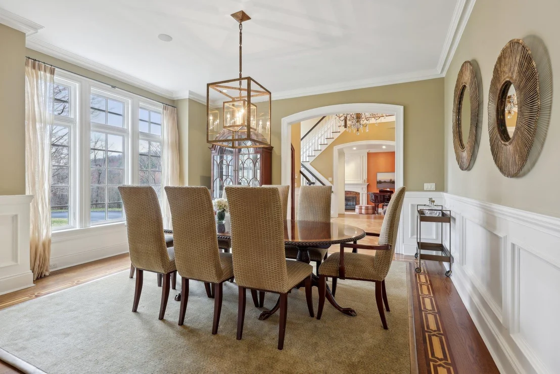
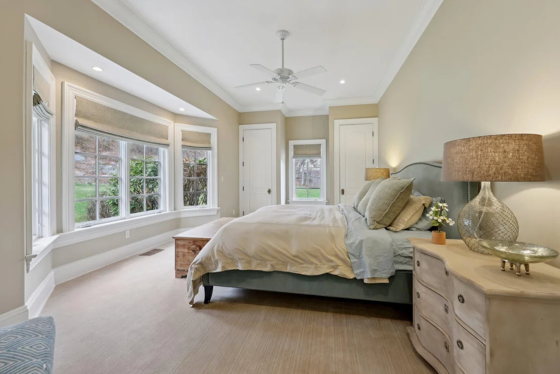
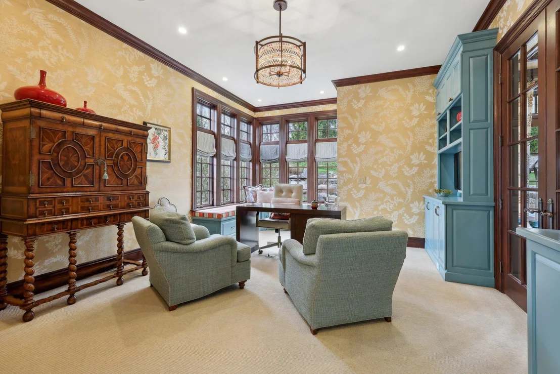
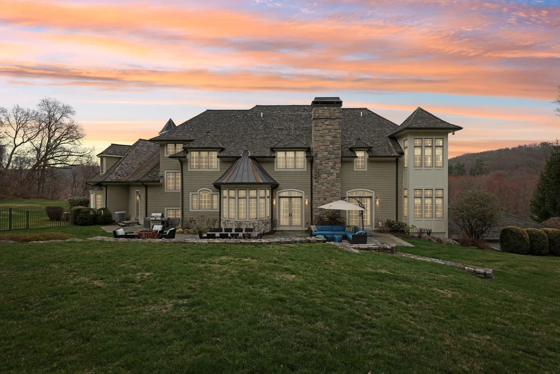
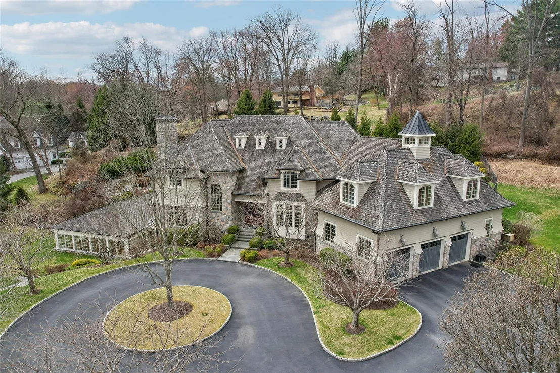
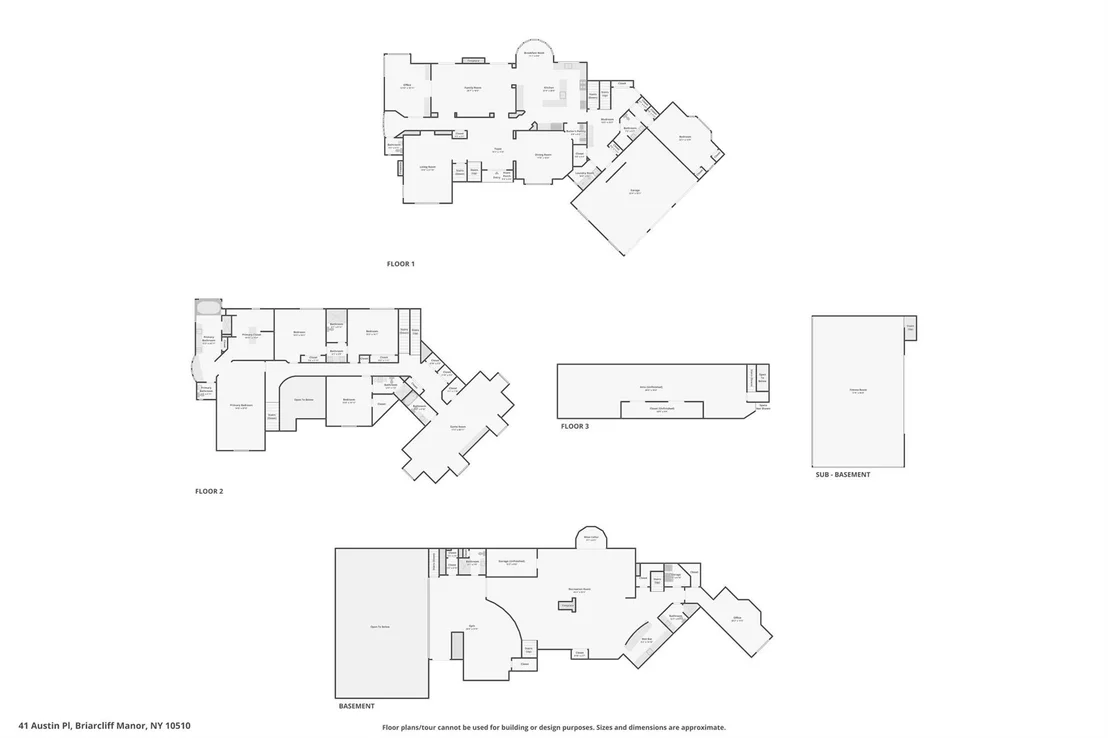
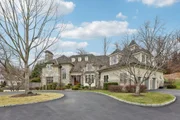
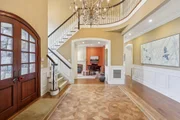
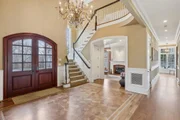
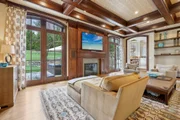
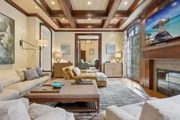
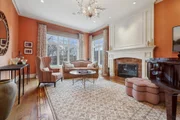
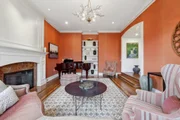
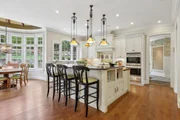
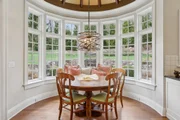
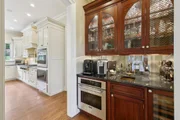
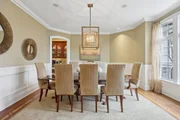
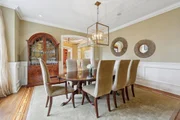
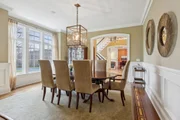
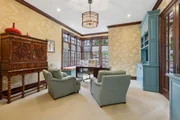
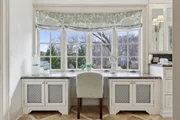
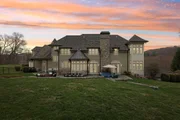
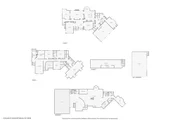
Step inside to discover a beautifully appointed main level, where a custom gourmet eat-in kitchen, complete with a butler's pantry, sets the stage for effortless entertaining. Sun-drenched dining and living spaces flow seamlessly, anchored by two elegant fireplaces that add warmth and charm. A first-floor bedroom suite provides a private retreat for guests, while the sophisticated home office-featuring built-ins and a cozy window seat-offers an inspiring workspace. Designed for comfort and convenience, the mudroom boasts heated floors, an adjacent laundry room, and a three-car heated garage.
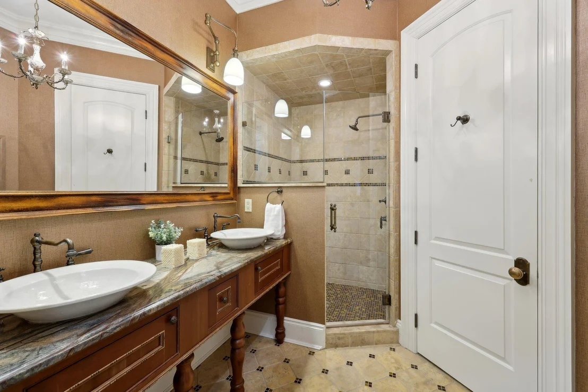
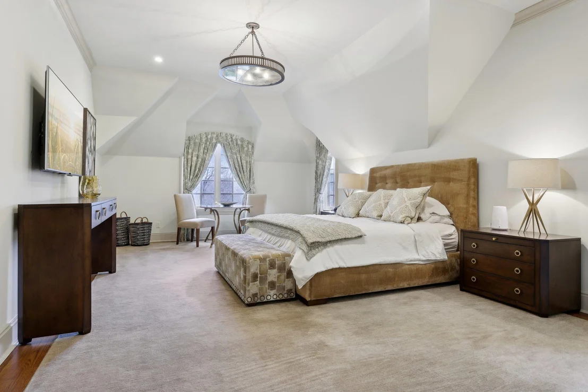
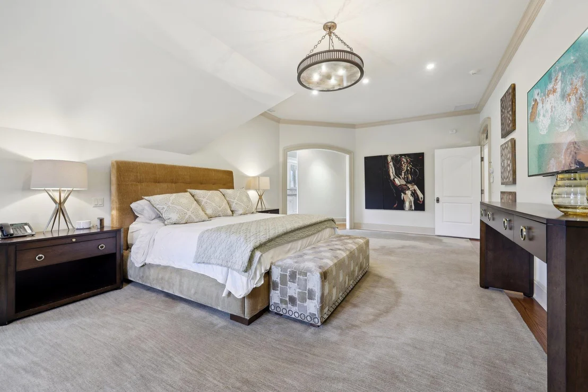
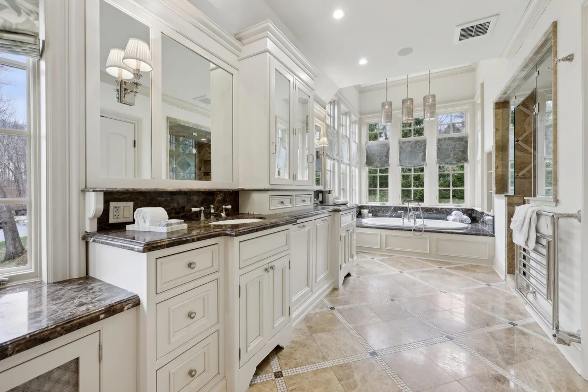
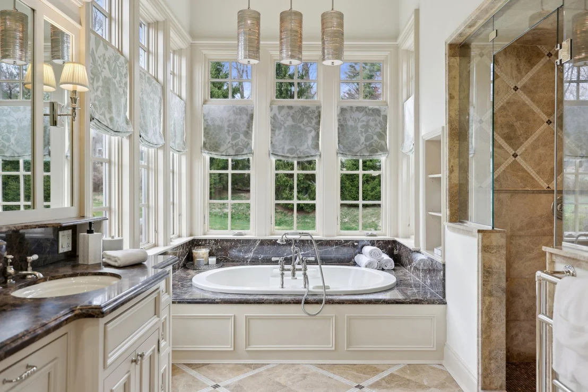
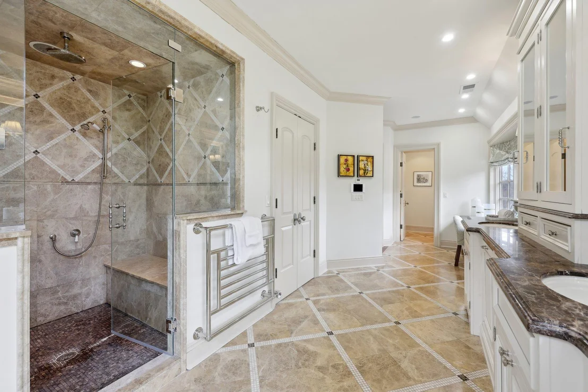
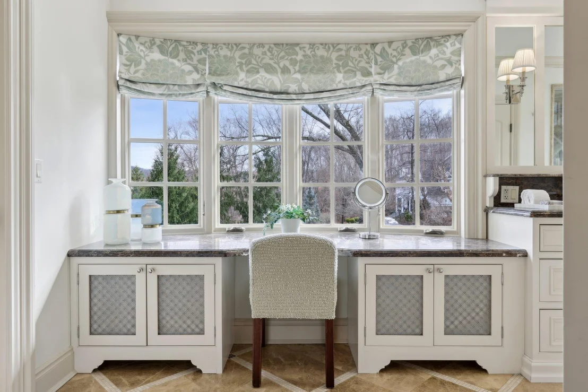
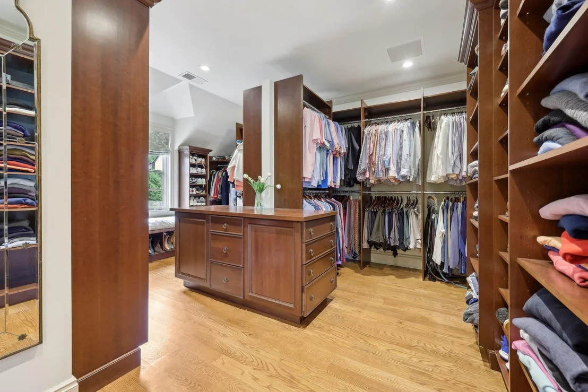
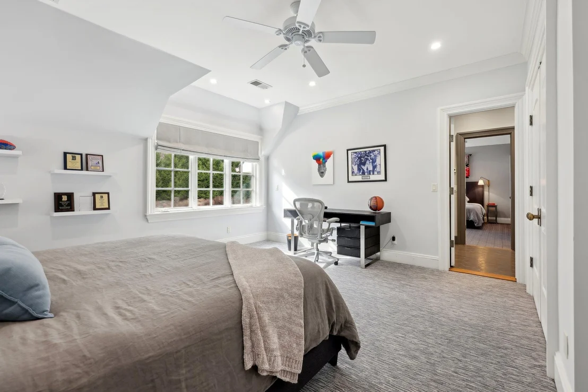
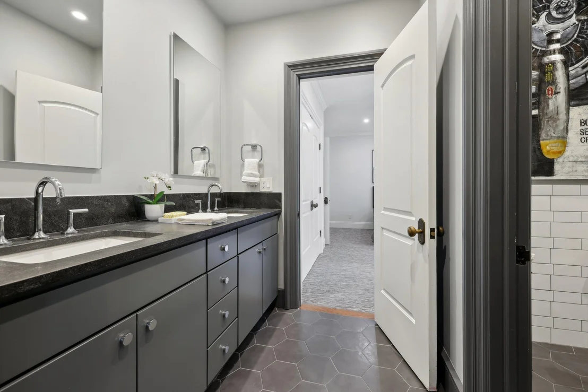
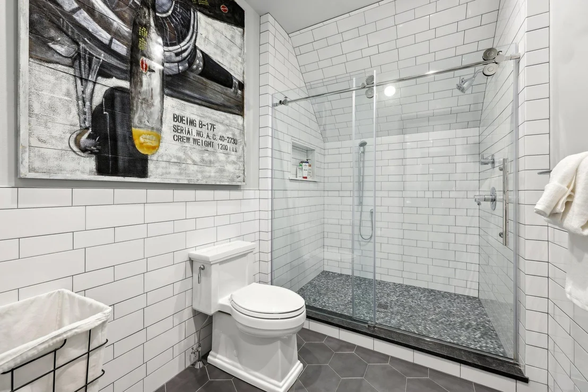
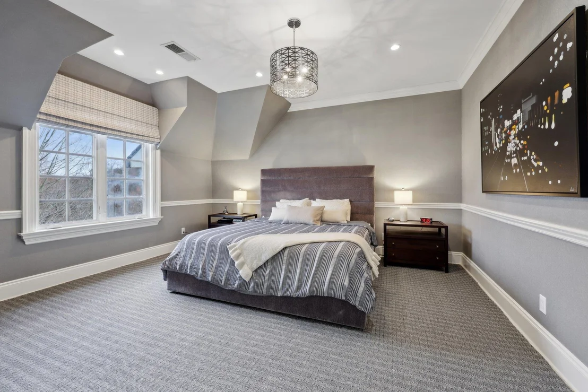
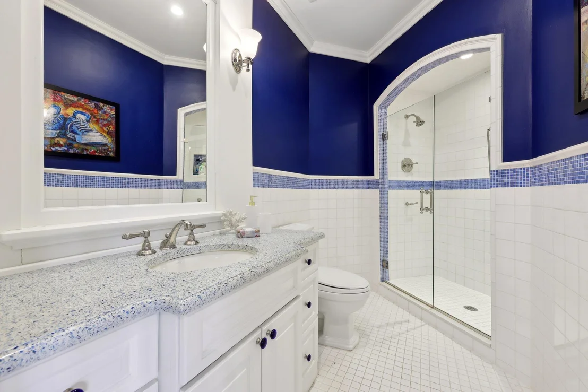
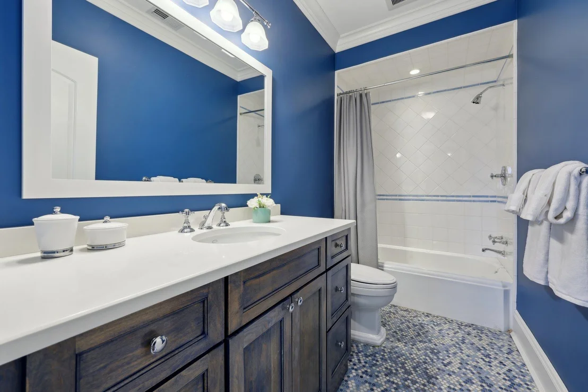
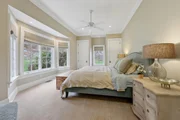
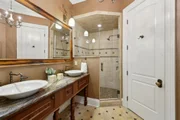
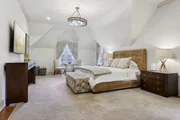
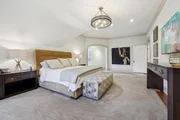
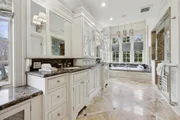
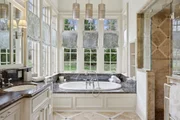
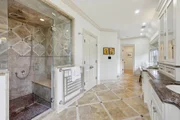
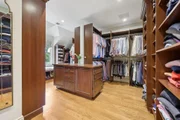
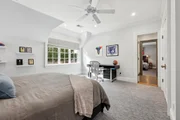
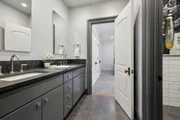
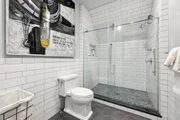
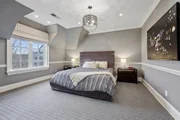
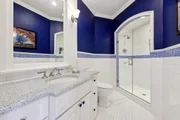
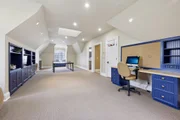
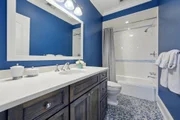
Upstairs, the breathtaking primary suite is a sanctuary of light and space, featuring soaring ceilings, an exquisite spa-like bath with radiant heated floors, a steam shower, double vanity, dressing table, and an oversized custom walk-in closet. Three additional bedrooms offer en suite or Jack-and-Jill baths, while a versatile bonus room with a full bath is perfect as a playroom, media lounge, or additional living space.
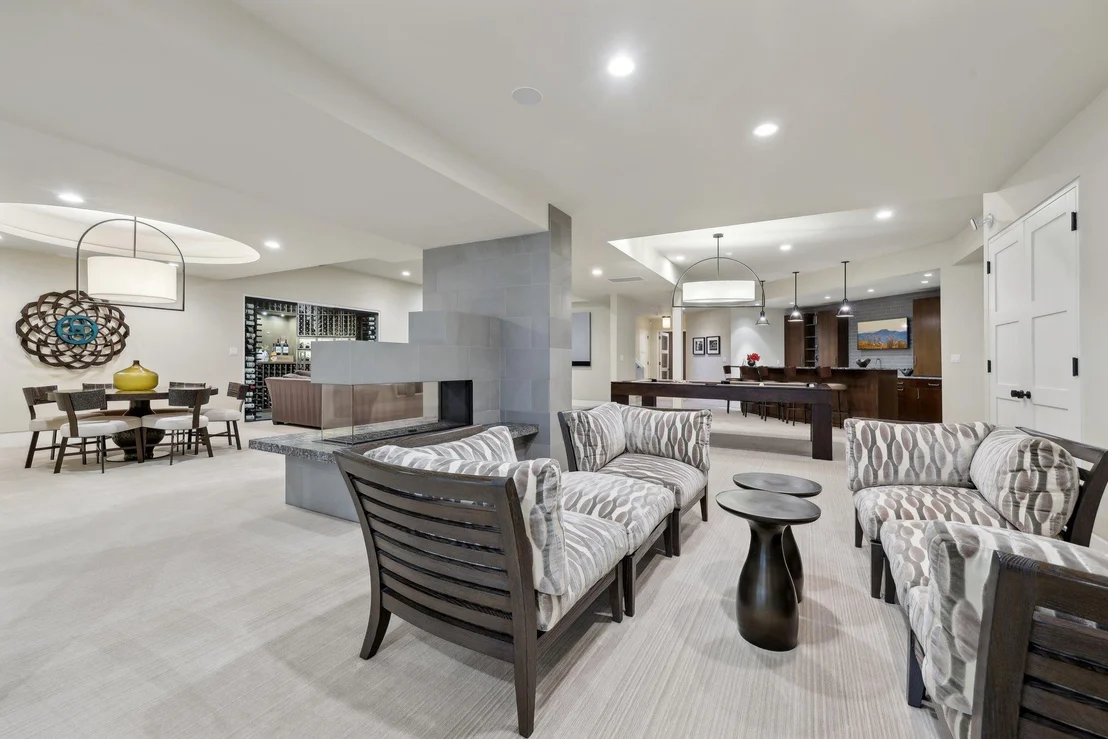
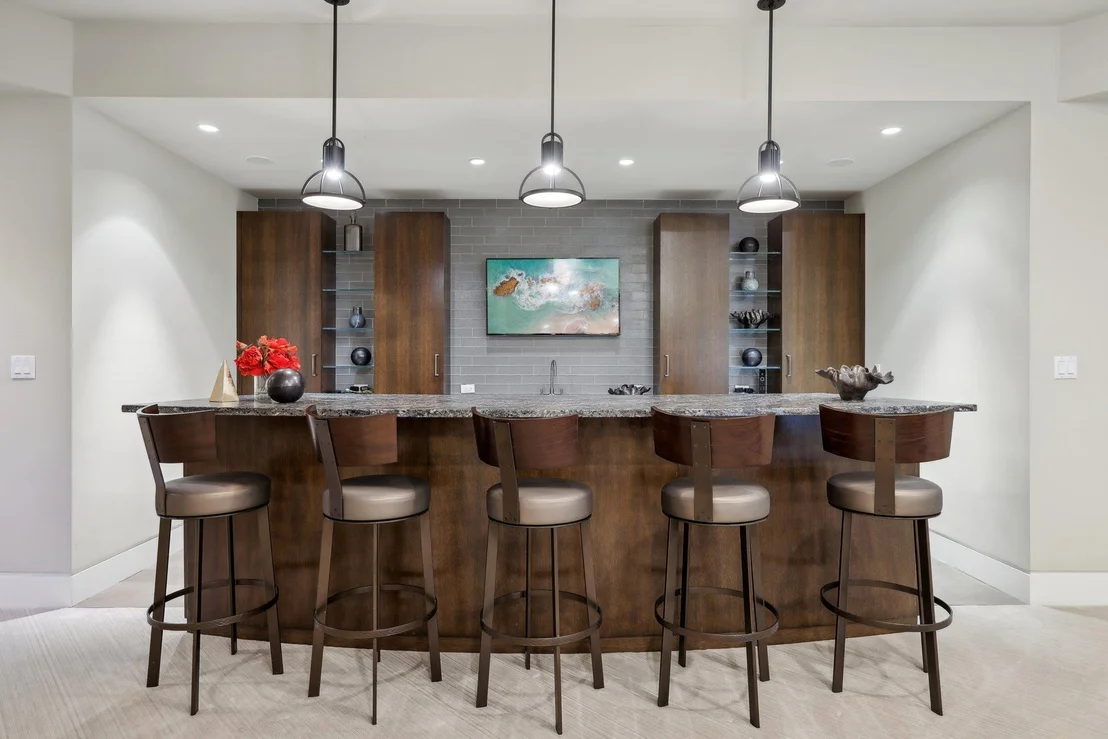
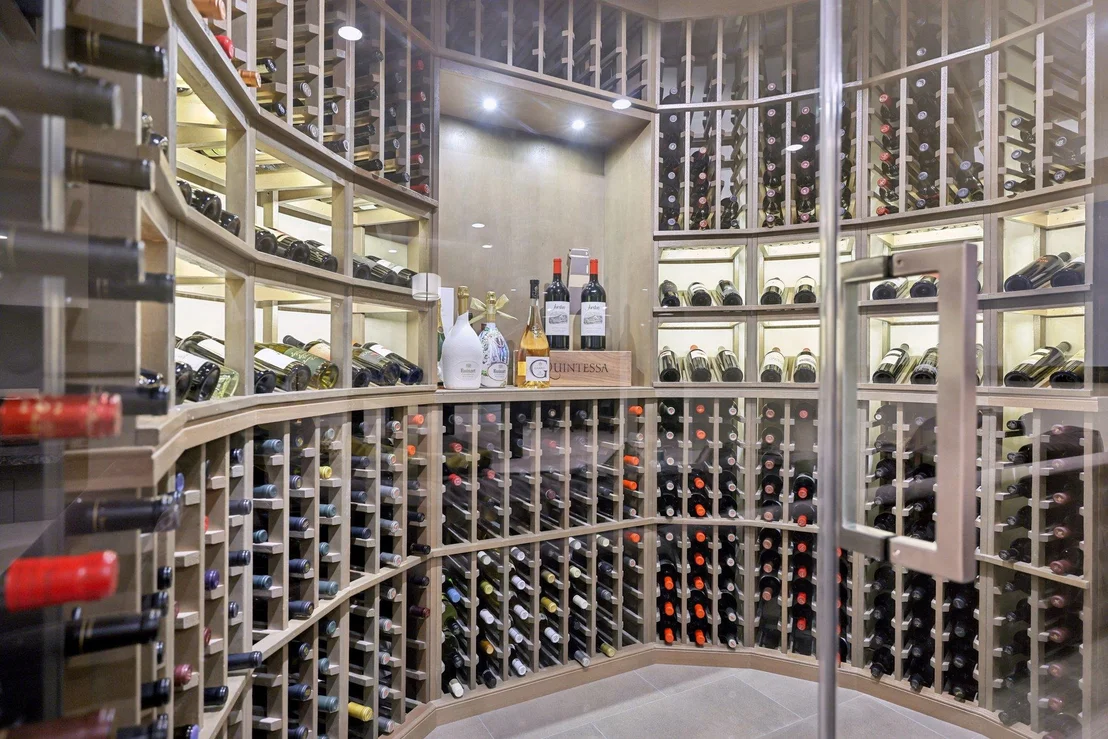
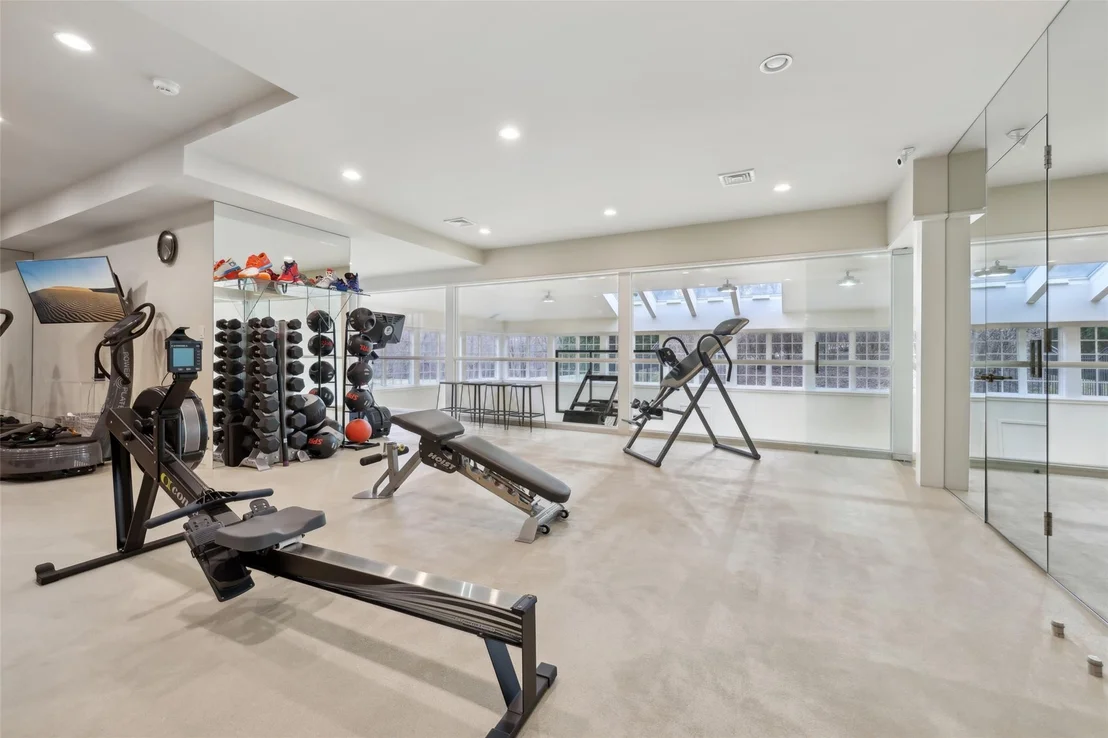
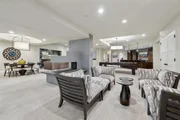
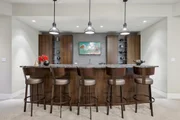
The lower level is a true entertainer's paradise, featuring an expansive media and recreation area, a stunning bar, a striking luxury gas fireplace, and a glass-enclosed gym. This level also includes an additional office, two full bathrooms, and a remarkable architectural wine storage room. For sports enthusiasts, a spectacular indoor all-sports court provides year-round enjoyment.
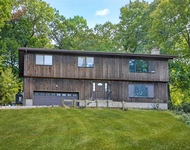
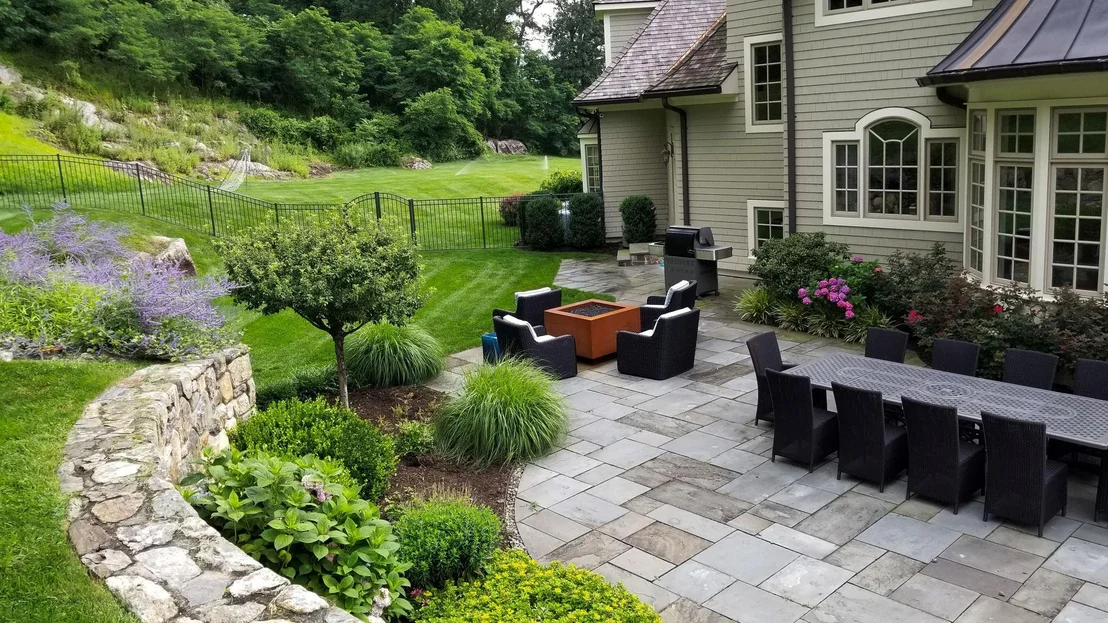
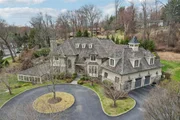
Outside, the property's meticulously designed and landscaped grounds invite both relaxation and recreation. A spacious patio sets the scene for gatherings, while a designated pool site awaits your vision. A charming vegetable garden with raised beds completes this outdoor oasis.
Offering a perfect blend of luxury and lifestyle, this exceptional home is ideally situated in the heart of Briarcliff Manor with unparalleled attention to detail at every turn. Experience the pinnacle of elegance and modern living in this one-of-a-kind custom residence.
Payment Calculator
Your Estimated Monthly Payment
Cap Rate Calculator
What does this mean?
Based on our analysis, the cap rate of this property is 1.25%. A negative cap rate indicates that the property might not be feasible as an income-producing asset. The median cap rate for a near zip code 11238 is 4.23%.
How much can I actually make?
Actual monthly rental income may vary between $4,760 and $7,140 depending on unit-specific characteristics. You can change the amount using the slider to further explore.
How is cap rate calculated?
Cap Rate = Net Operating Income (NOI) / Property Asset Value.
When calculating the cap rate, we assume 100% occupancy. Leverage (mortgage) is not considered.
Cap Rate provided by RealtyHop and RentHop, learn more about cap rate here.
Price History
| Date / Event | Date | Event | Price |
|---|---|---|---|
| Sep 24, 2025 | Sold | ||
| Sold | |||
| Jun 18, 2025 | In contract | - | |
| In contract | |||
| Apr 14, 2025 | Listed by Compass Greater NY, LLC | $3,000,000 | |
| Listed by Compass Greater NY, LLC | |||


























 Your Privacy Choices
Phone: 425-283-2930
Address: 335 Madison Avenue, New York, NY 10017