


45
Map
41 Ashburnham


About This Property
Payment Calculator (Computations Provided by RealtyHop)
Your Estimated Monthly Payment
Cap Rate Calculator
What does this mean?
Based on our analysis, the cap rate of this property is 1.25%. A negative cap rate indicates that the property might not be feasible as an income-producing asset. The median cap rate for a near zip code 11238 is 4.23%.
How much can I actually make?
Actual monthly rental income may vary between $4,760 and $7,140 depending on unit-specific characteristics. You can change the amount using the slider to further explore.
How is cap rate calculated?
Cap Rate = Net Operating Income (NOI) / Property Asset Value.
When calculating the cap rate, we assume 100% occupancy. Leverage (mortgage) is not considered.
Cap Rate provided by RealtyHop and RentHop, learn more about cap rate here.
Price History
| Date / Event | Date | Event | Price |
|---|---|---|---|
| Aug 7, 2026 | Sold | ||
| Sold | |||
| May 28, 2026 | In contract | - | |
| In contract | |||
| May 23, 2026 | Listed by The Corr Group, LLC | $549,900 | |
| Listed by The Corr Group, LLC | |||
| Sep 19, 2023 | Sold | ||
| Sold | |||
| Aug 16, 2023 | Listed by Garrison Realty | $425,000 | |
| Listed by Garrison Realty | |||
| | |||
|
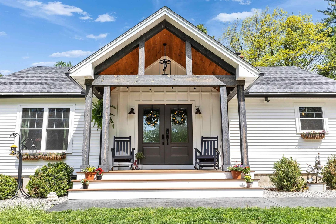
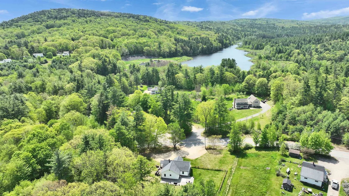
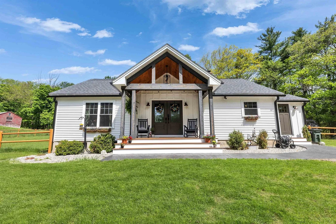
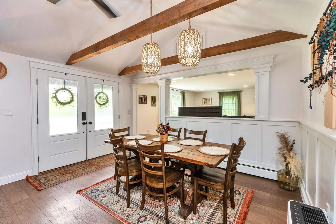
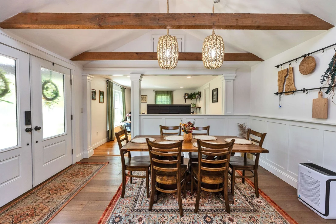
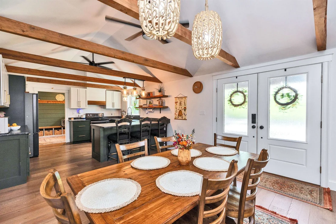
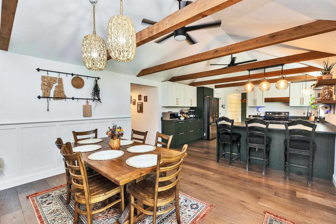
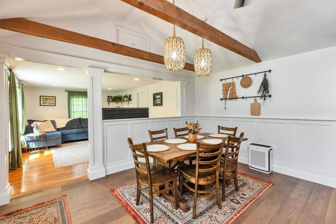
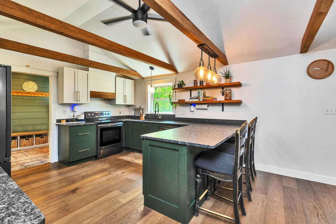
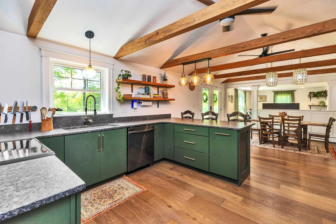
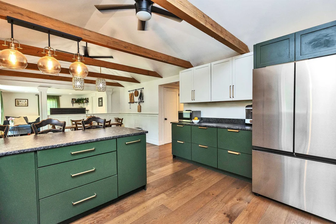
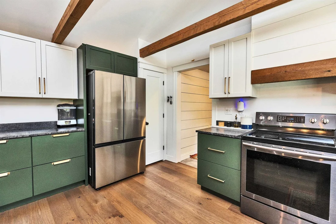
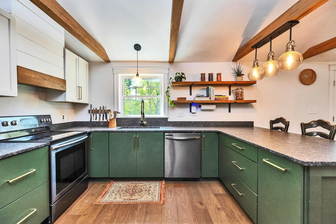
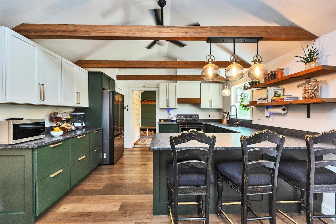
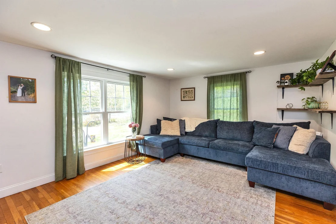
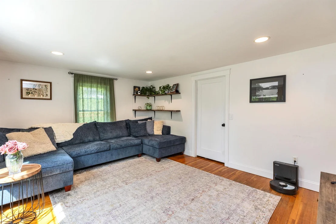
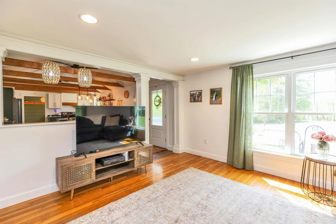
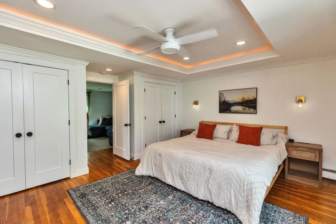
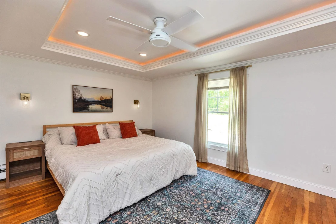
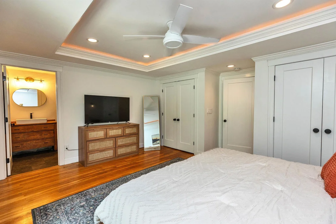
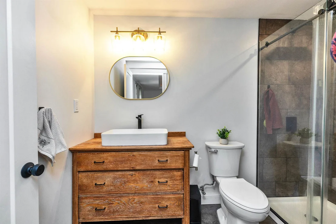
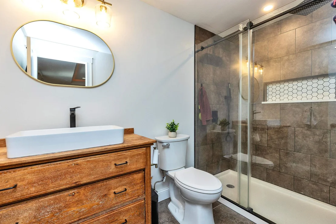
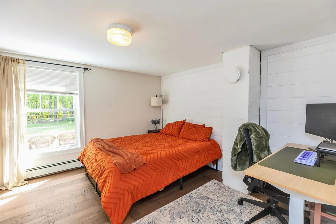
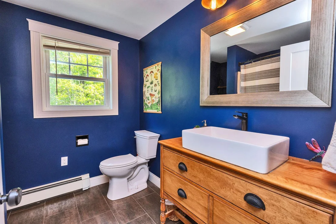
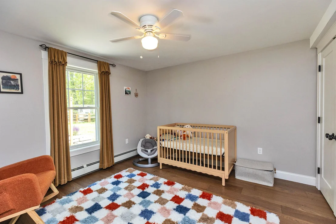
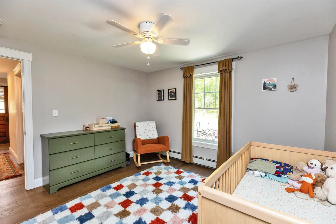
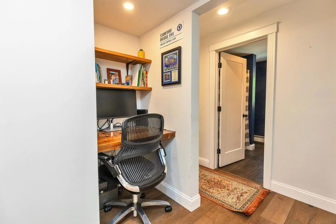
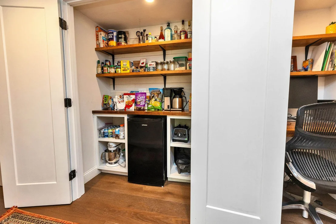
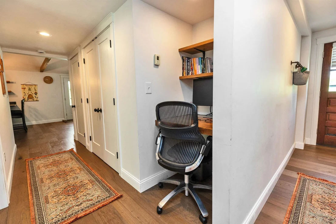
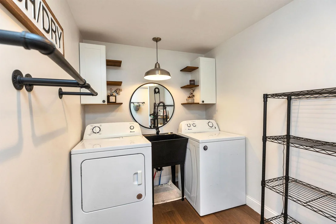
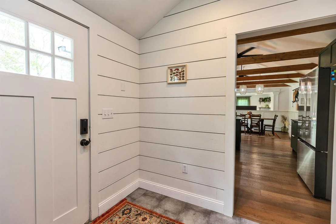
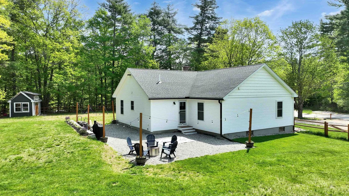
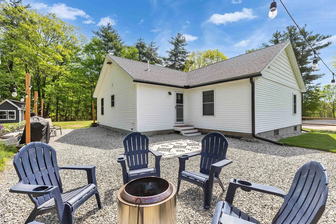
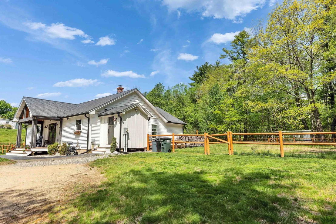
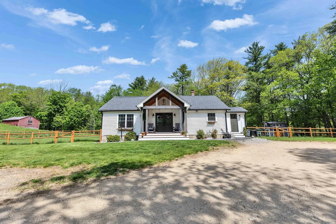
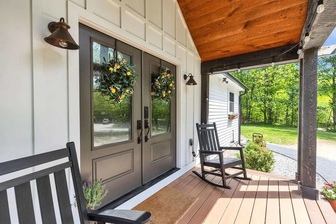
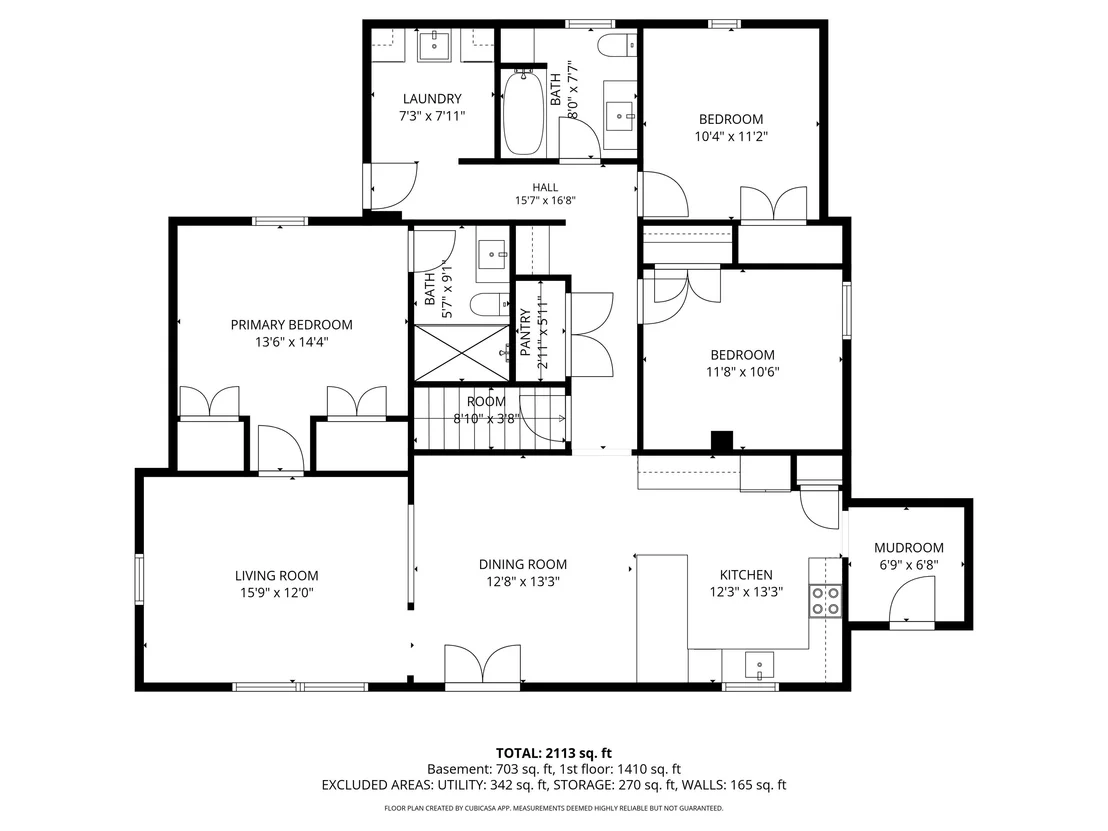
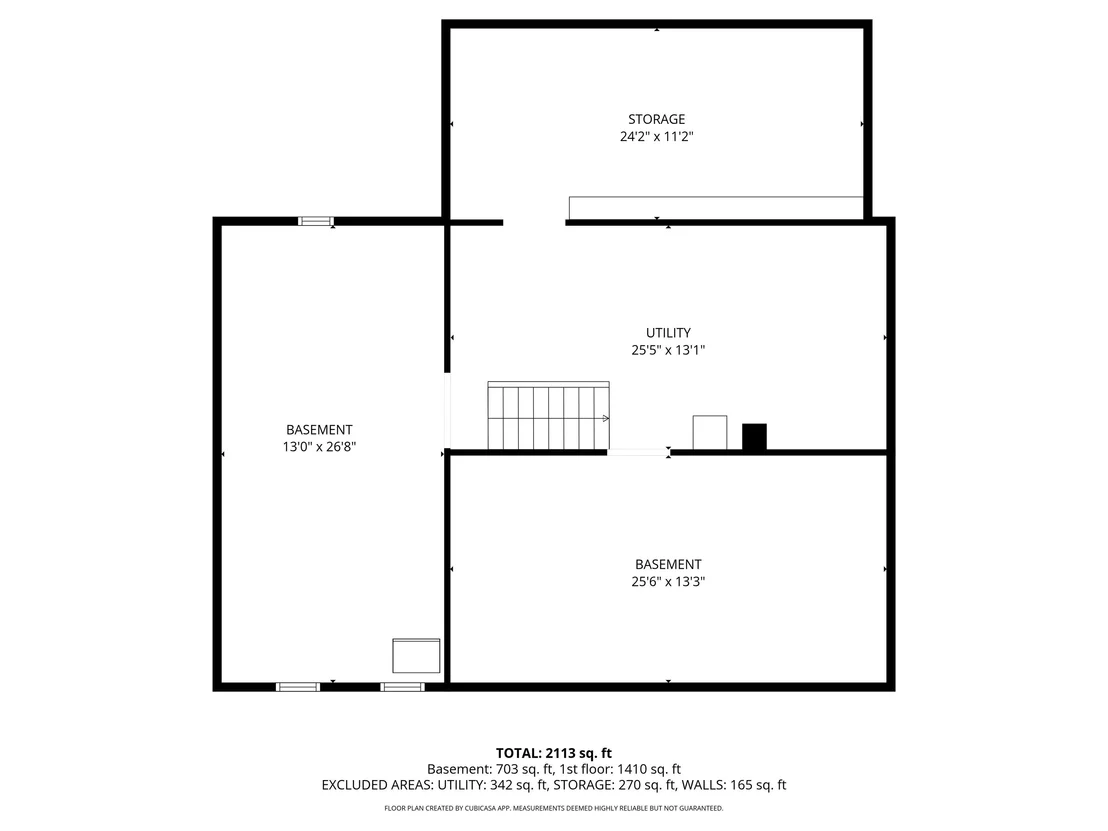
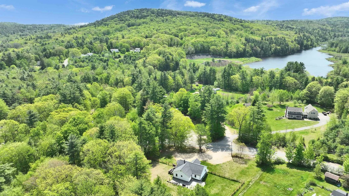
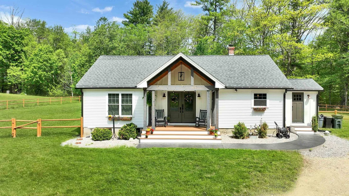
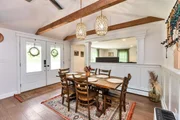
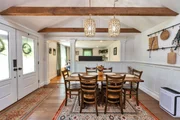
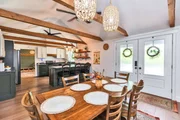
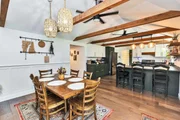
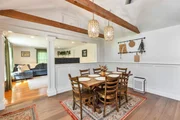
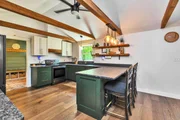
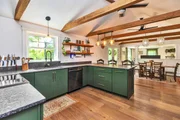
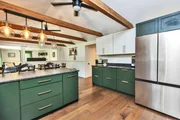
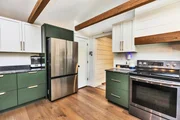
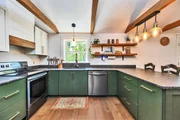
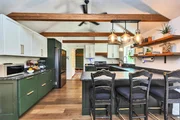
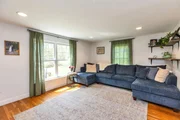
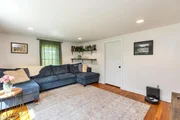
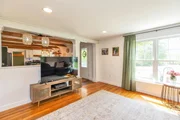
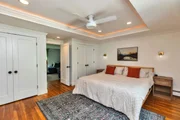
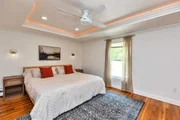
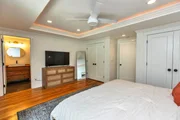
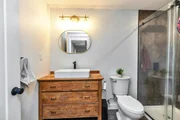
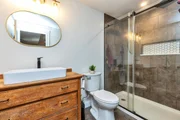
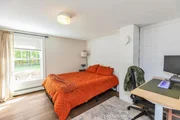
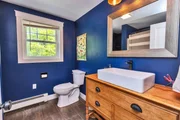
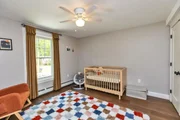
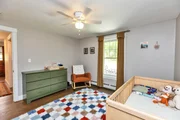
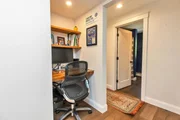
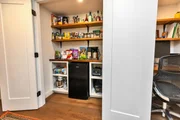
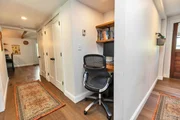
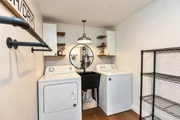
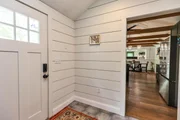
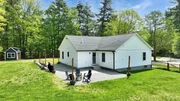
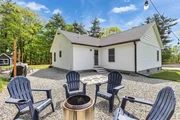
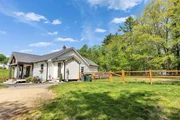
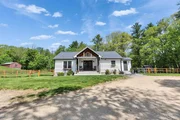
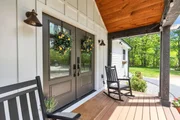
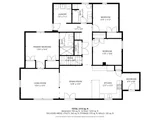
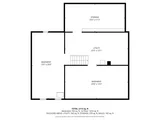
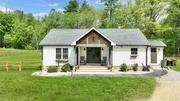
Gorgeous 3 bedroom, 2 bath ranch style home, filled with carefully planned details. The main living areas are set beneath a cathedral ceiling with exposed beams. A wide covered front porch trimmed with wood beams and board and batten detail welcomes visitors through the beautifully paned double doors. The kitchen, just fully remodeled, has custom cabinets, leathered granite countertops, a wood trimmed hood vent, one of two pantries, and it can be accessed from the side entry mudroom with hall tree storage, tile floors and easy to clean hardieplank walls. The dining room is convenient to both kitchen and living room, making a great entertaining space. Primary bedroom with tray ceiling, double closets and a brand new bathroom with custom vanity and tile and glass shower. Down the hall, find the large, well appointed pantry closet, built in desk area, 2 more bedrooms and the second full bathroom. Laundry room has a utility sink and access to the back yard and large gravel patio. Basement is currently a workshop, with the potential to finish off a section for additional living space. The entire home has been thoughtfully and lovingly remodeled over the past few years, and is essentially a new home. New 200 amp service, septic system, roof, bulkhead, siding, 3/8 foam board on original portion of home. *OFFER DEADLINE* 5PM Tuesday, August 22, 2023*
| |||
Property Highlights
Comparables
Status
Price/ft²
Listed On
Sold On
About Hillsborough
Similar Homes for Sale
Currently no similar homes aroundNearby Rentals

Last Updated Date: 2026-08-08
Last Checked: less than 1 hour ago
Data Source: Prime MLS, MLS# 5090629








 Your Privacy Choices
Phone: 425-283-2930
Address: 335 Madison Avenue, New York, NY 10017