Check Availability
Framingham 01701
41 Anderson Rd
$549,900
● House - In Contract

41 Anderson Rd

Framingham, MA 01701
bedrooms
3 Beds
bathrooms
1 Bath
square feet
960 Ft²
$3,159
Est. Monthly

About This Property

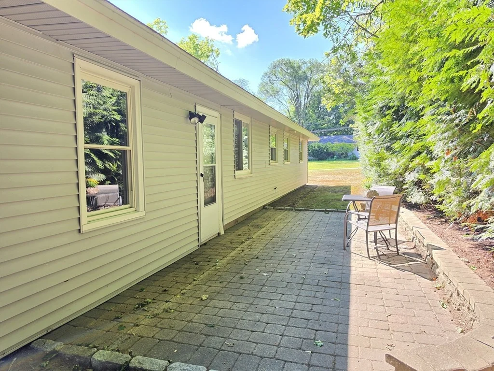
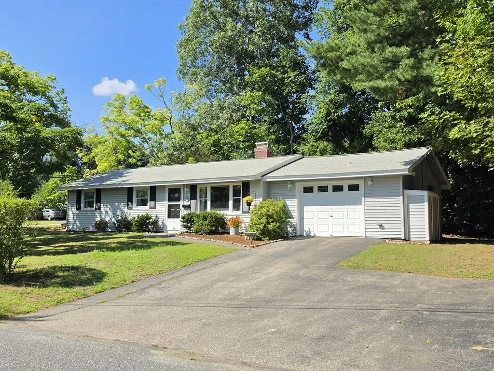
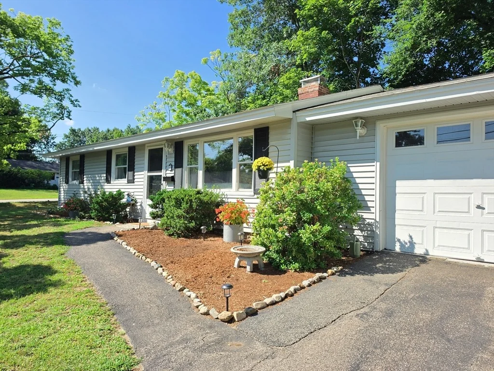
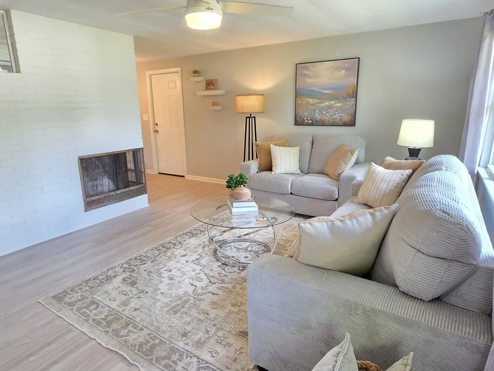
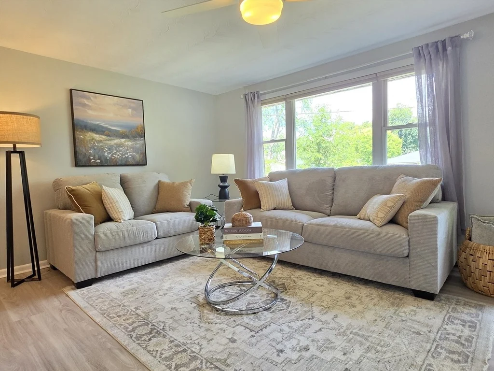
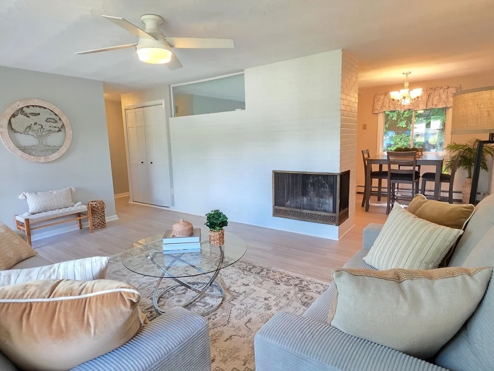
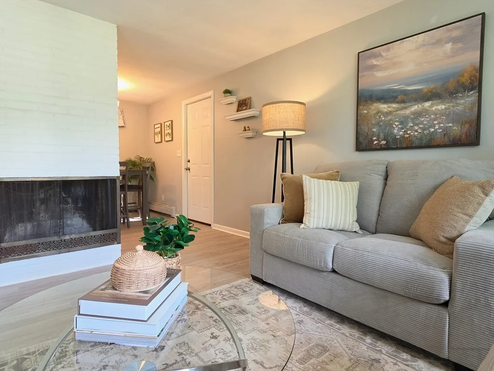
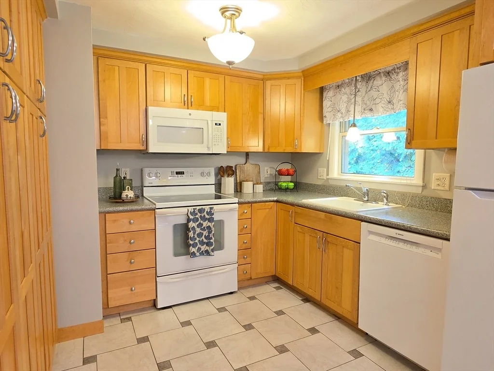
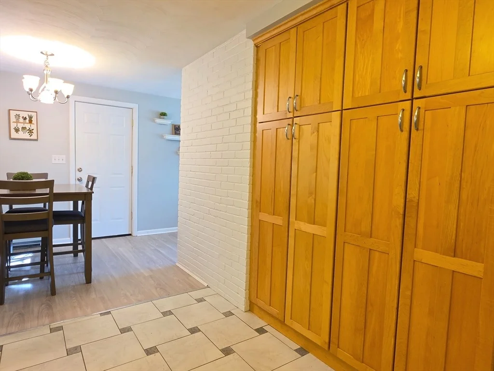
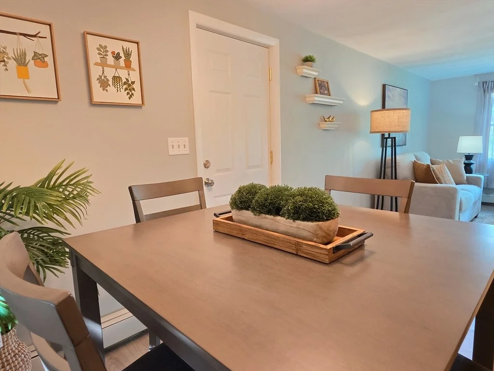
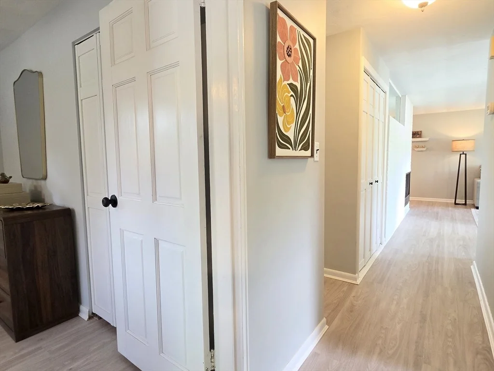
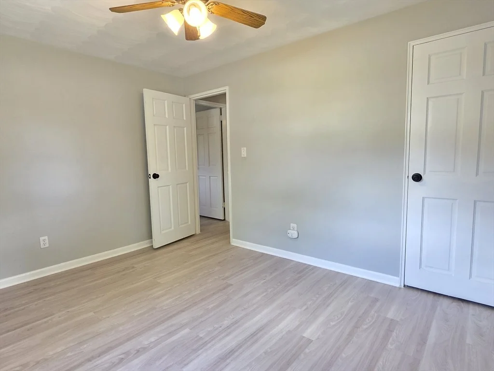
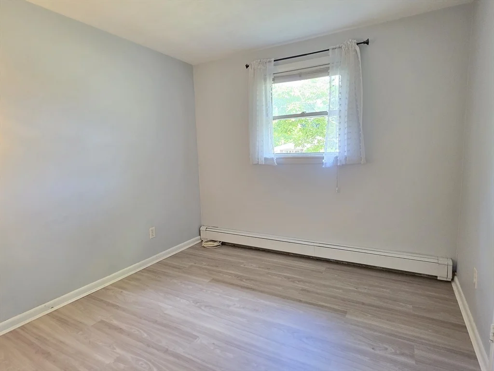
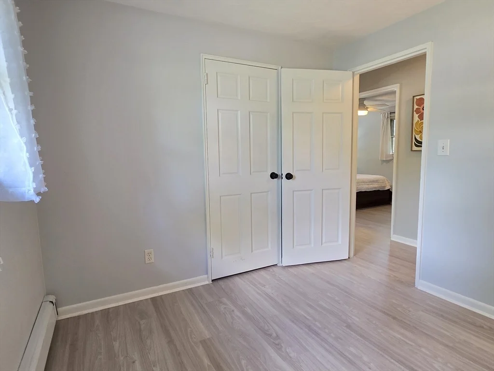
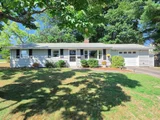
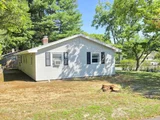
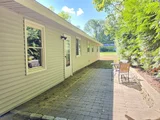
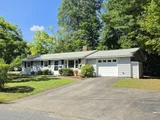
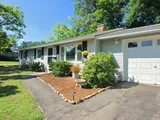
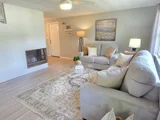
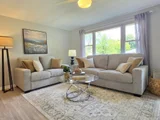
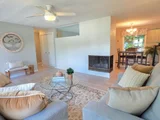
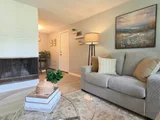
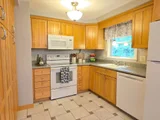
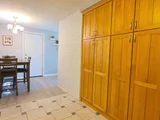
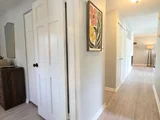
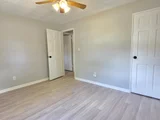
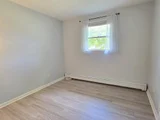
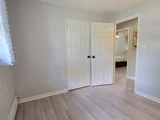
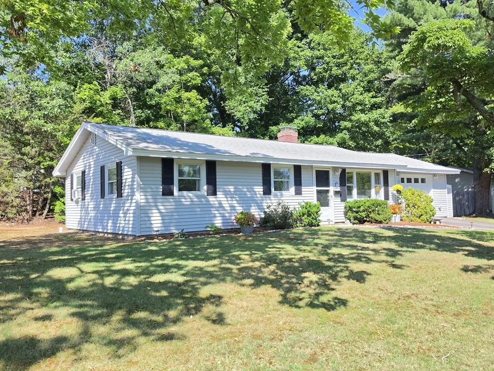
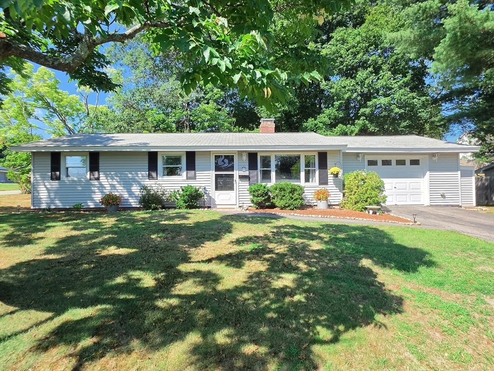
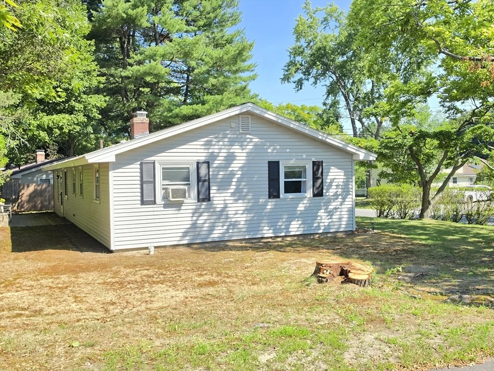
Finally an actual move in ready home, in an awesome North Framingham neighborhood, at a reasonable price, has hit the market! This cozy 3 bedroom ranch is conveniently located just minutes from everything with nice curb appeal and a private backyard patio that leads to a spacious side yard. Oversized attached garage with extra storage could be converted to a family room and or kitchen extension. Wide driveway can fit 3 cars. Brand new luxury vinyl plank flooring and fresh paint throughout. Step into the living room with a nice big window and fireplace, which opens to the eat-in kitchen with lots of cabinet space. Down the hall you have the laundry room, 2 hall closets, an updated full bathroom, and three bedrooms. This home is cute, cozy, and clean with room to expand!
Unit Size
960 Ft²
Days on Market
-
Land Size
0.19 acres
Price per sqft
$573
Property Type
House
Property Taxes
$459
HOA Dues
-
Year Built
1954

Listed By

Craig Morrison
Realty Executives Boston West

Payment Calculator

Cap Rate Calculator

Last updated: 2 months ago (MLSPIN #73565921)

Price History

Date / Event Date Event Price
Aug 26, 2026 In contract -
In contract
Aug 19, 2026 Listed by Realty Executives Boston West $549,900
Listed by Realty Executives Boston West
Aug 8, 2013 Sold
Sold
May 1, 2013 Listed by Realty Executives Boston West $276,000
Listed by Realty Executives Boston West
Mar 25, 2011 Listed by Coldwell Banker Residential Brokerage - Natick $269,900
Listed by Coldwell Banker Residential Brokerage - Natick
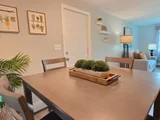
A cream puff . . mint condition N Framingham home on private corner lot w/ lovely updated light maple tile kitchen in 2003,cozy dining area,3 bedrooms new six panel doors, pristine tile full bath, many updates include windows, furnace, vinyl siding & roof, recently converted family room to spacious insulated garage-great storage & furnace, hot water base board heat, Easy walk to Subdury River & Simpson Park
Show More

Property Highlights

Garage
Parking Available
Air Conditioning
Fireplace
Parking Details
Has Garage
Attached Garage
Parking Features: Attached, Storage
Garage Spaces: 1
Open Parking Spaces: 3
Interior Details
Full Bathrooms: 1
Appliances: Water Heater, Range, Dishwasher, Disposal, Microwave, Refrigerator, Washer, Dryer
Flooring Type: Tile
Laundry Features: First Floor
Rooms: 5
Has Fireplace
Fireplace Features: Living Room
Fireplaces: 1
Basement: Slab
Exterior Details
Square Footage: 960
Architectural Style: Ranch
Year Built Source: Public Records
Year Built: 1954
Building Area Total: 960
Building Area Units: Square Feet
Patio and Porch Features: Patio
Lot Features: Corner Lot
Lot Size Area: 0.19
Lot Size Units: Acres
Lot Size Acres: 0.19
Lot Size Square Feet: 8276
Water Source: Public
Financial Details
Tax Assessed Value: $461,000
Tax Annual Amount: $5,504
Utilities Details
Cooling Type: Window Unit(s)
Heating Type: Baseboard, Oil
Sewer : Public Sewer

Building Info

Overview

    General

  • Year Built: 1954
  • Effective Year Built: 1966
  • Building Count: 1
  • Total Rooms: 6
  • Bedroom Count: 3
  • Bathroom Count: 1
  • Full Bathrooms: 1
  • Partial Bathrooms: 1
  • Building Condition: 6
  • Building Quality: 0
  • Construction Type: 6
  • Building Style: 11
  • Exterior Walls Type: 19
  • Interior Walls Type: 0
  • Roof Shape Type: 1
  • Roof Cover Type: 15
  • Floor Count: 100
  • Living Units: 1
  • Floor Cover: 0
  • Basement Type: 0
  • Basement Area: 0
  • Garage Type: 1
  • Parking Space Count: 1
  • Patio Type: 0
  • Porch Type: 0
  • Pool Type: 0

    Dimensions

  • Lot Size Square Feet: 8,407
  • Total Building Area: 960
  • Gross Building Area: 1,591
  • Building Area: 960
  • Building Area Measurement: L

    Heating and Cooling

  • Fireplace Count: 1
  • Air Conditioning: 0
  • Heating: 10
  • Heated Square Feet: 960
  • Heating Fuel Type: 6

    Utilities

  • Sewer System: 0
  • Water Service: 0

Building

  • Building Type: 0
  • Property Class: R
  • Land Acres: 0000000193
  • Standard Land Use Code: 1001
  • County Land Use Code: 101

Neighborhood

  • School District Name: Framingham School District
  • Census Tract: 383800

Zoning

  • Zoning: R-1

Geography

  • Account Number: F_678068_2940733
  • Parcel: FRAM M:059 B:80 L:0763 U:000
  • Block: 80
  • Lot: 763
  • Municipality: FRAMINGHAM
  • Latitude: 42.3175
  • Longitude: -71.4191

    Address

  • Full Address: 41 Anderson Rd
  • Address - House Number: 41
  • Address - Street Name: Anderson
  • Address - Suffix Type: Rd
  • State: MA
  • City Name: Framingham
  • Carrier Code: C070
  • 4-Digit Zip Code: 4072
  • Zip Code: 01701

Valuation

    Tax

  • Tax Year: 2024
  • Tax Amount: $521,600

    Appraisal Valuation

  • Standard Deviation: 0.1838
  • Valuation Date: Mar 13, 2024
  • Confidence Score: 75
  • Final Value: 523,393
  • High Value: 619,607
  • Low Value: 427,180

    Assessments Valuation

  • Assessed Year: 2024
  • Assessed Total Value: $418,600
  • Assessed Land Value: $231,600
  • Assessed Improvements Value: $187,000

    Sales

  • Current Sale Recording Date: Aug 08, 2013
  • Current Sale Price:
  • Current Sale Document Type: O
  • Current Sale Input Document Number: 173735
  • Previous Sale Recording Date: Aug 08, 2013
  • Previous Sale Amount: $274,000
  • Previous Sale Document Type: O
Data used for valuation calculations is provided by RealtyHop, and other third party sources

Comparables

Unit
Status
Type
Beds
Baths
ft²
Price/ft²
Asking Price
Listed On
Closing Price
Sold On
HOA + Taxes

About Framingham


Similar Homes for Sale

Currently no similar homes around

Nearby Rentals


Frequently Asked Questions

When was property at 41 Anderson Road built and last sold?
The property at 41 Anderson Road was built in 1954 and last sold on Jan 1, 1970 for $274,000.
How much is this home worth?
The estimated value of the home located at 41 Anderson Road is $522,668.
What are some comparable homes to 41 Anderson Road?
There are currently no comparable homes to 41 Anderson Road.