Check Availability
Kane 60140
40W865 Maplehurst Lane
$1,495,000
● House - In Contract

40W865 Maplehurst Lane

Hampshire, IL 60140
bedrooms
6 Beds
bathrooms
5 Baths, 1 Half Bath
square feet
10,276 Ft²
$9,447
Est. Monthly

About This Property

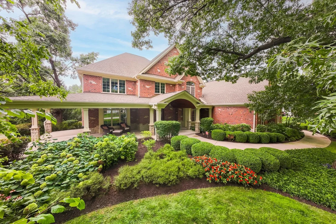
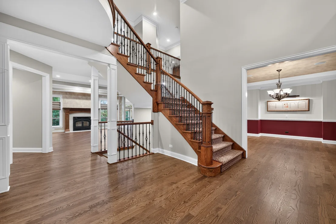
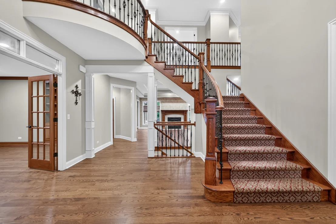
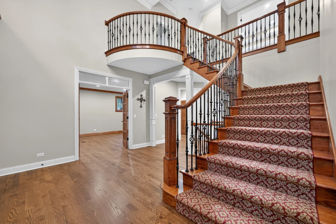
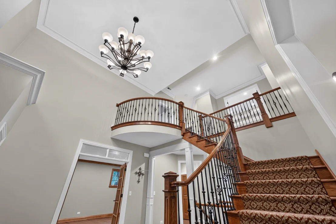
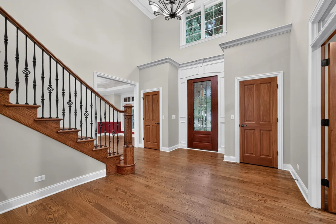
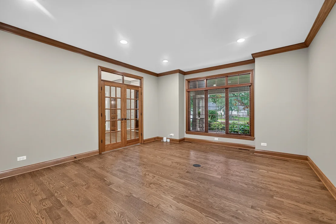
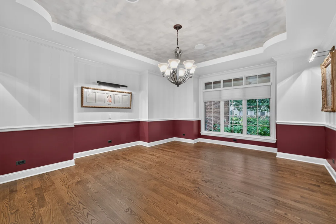
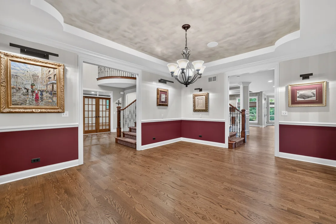
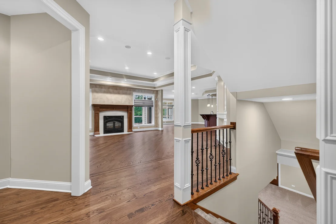
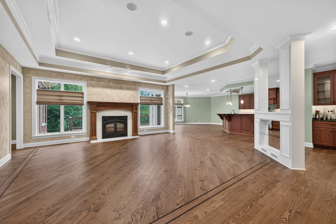
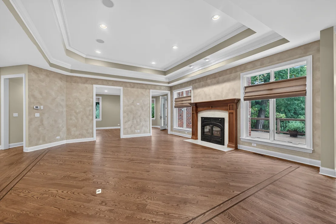
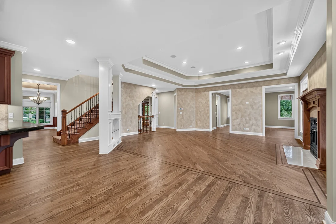
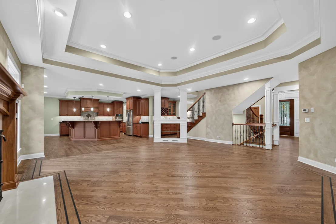
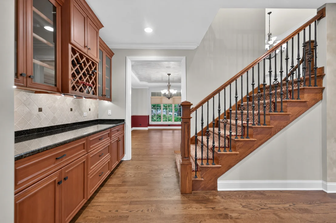
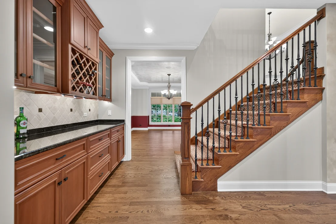
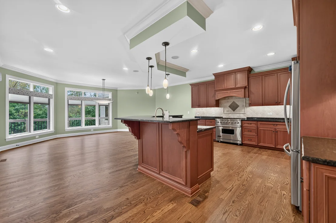
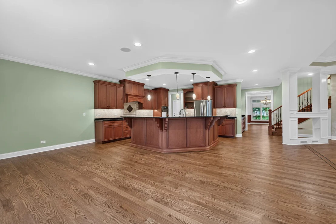
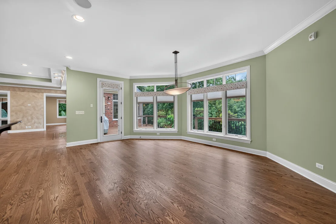
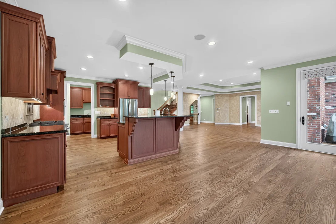
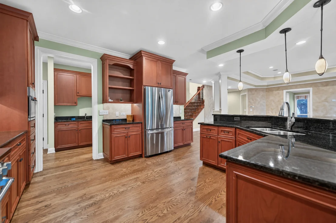
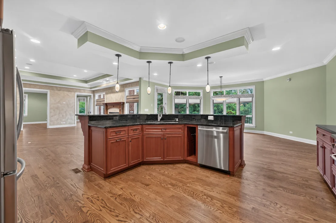
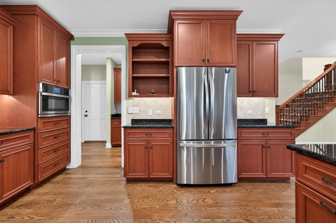
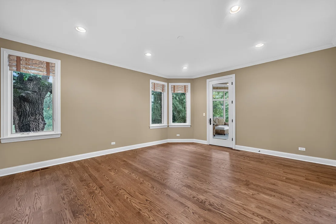
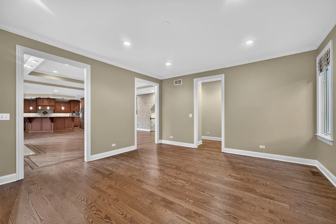
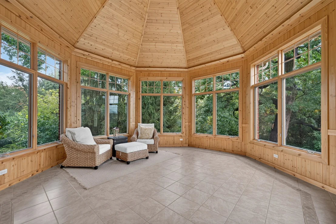
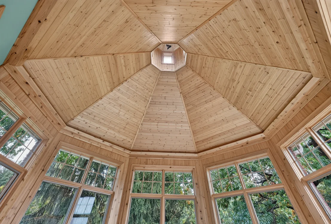
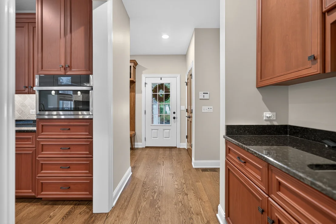
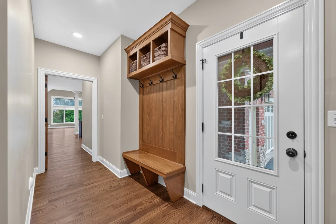
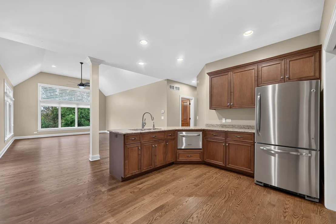
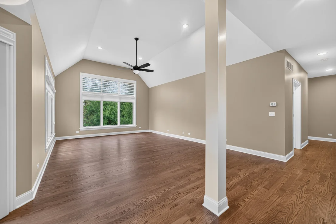
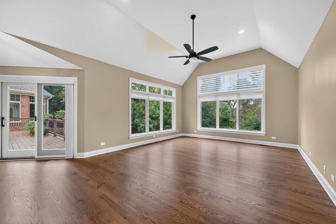
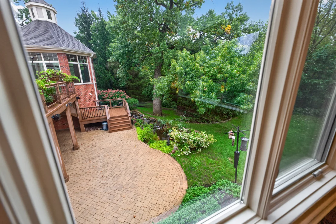
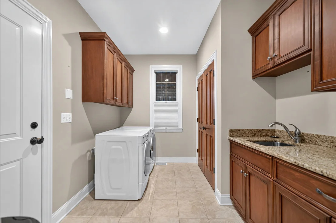
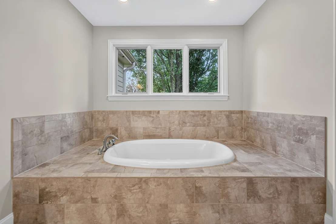
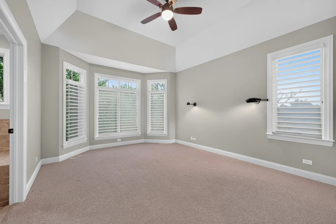
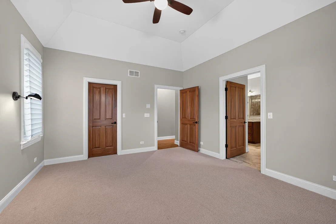
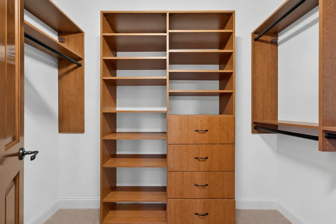
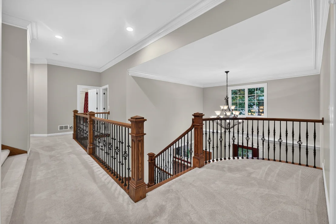
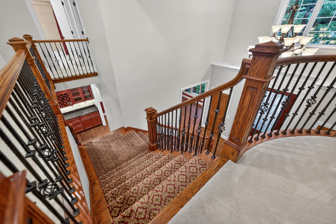
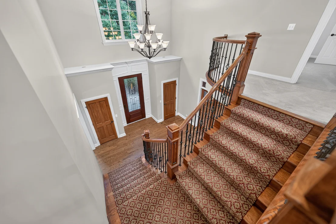
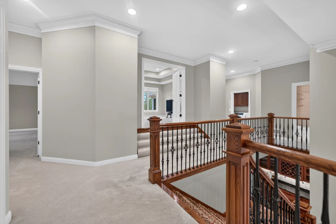
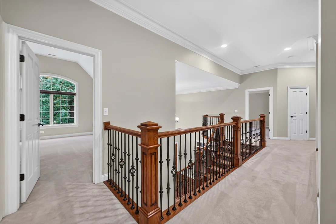
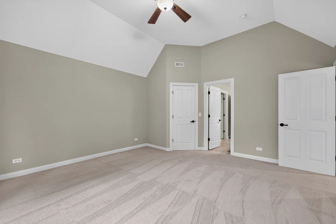
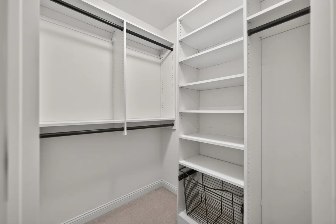
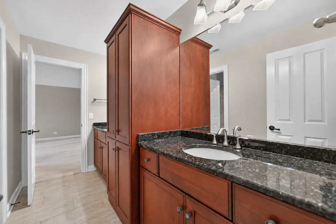
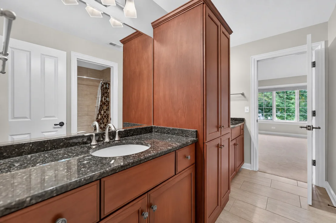
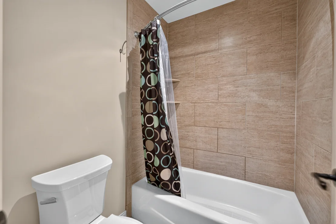
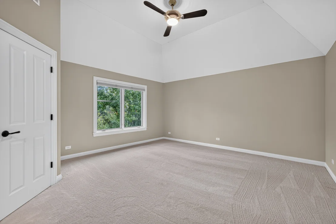
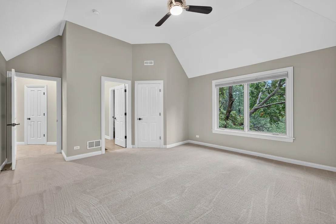
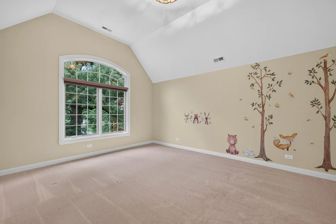
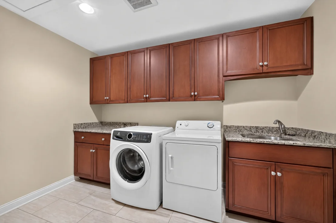
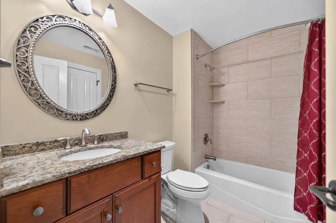
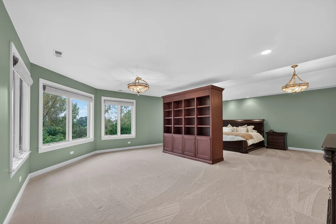
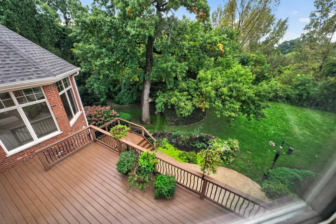
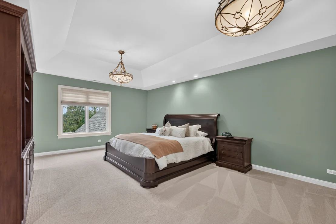
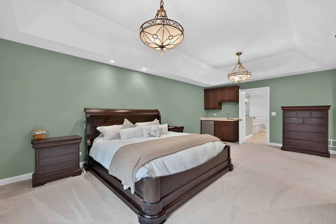
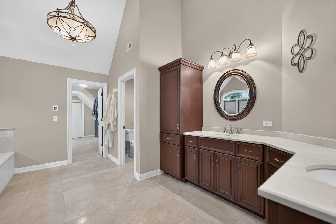
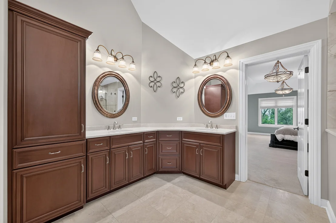
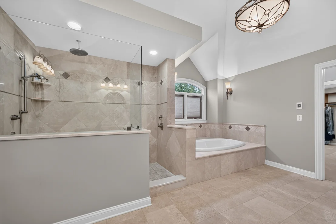
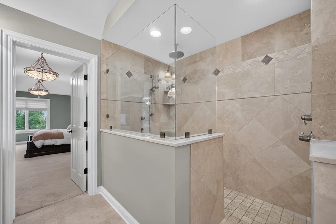
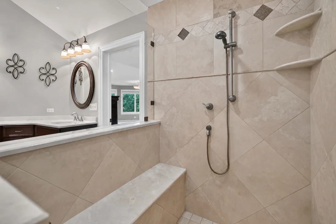
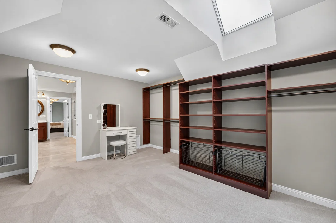
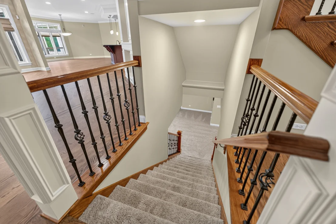
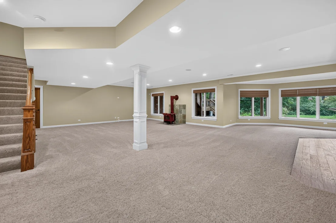
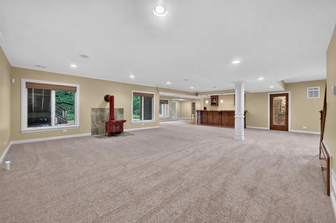
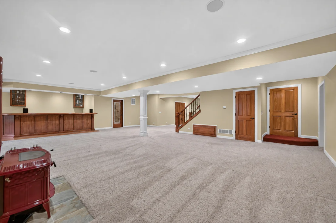
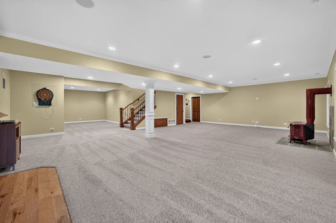
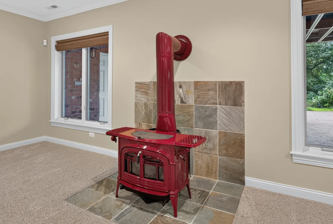
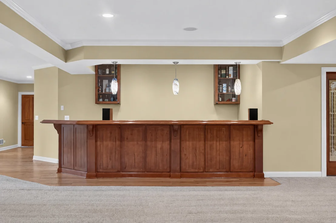
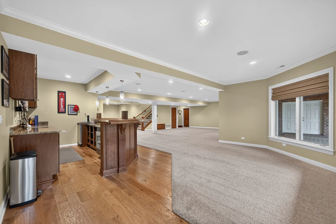
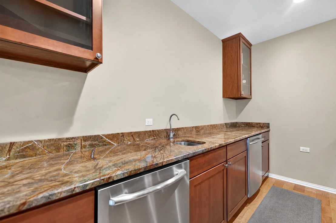
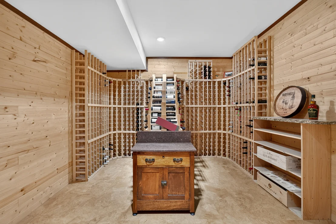
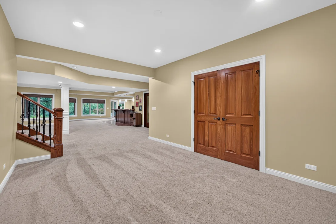
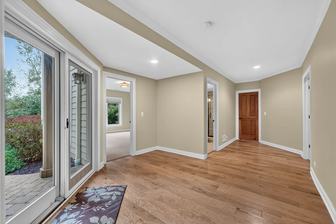
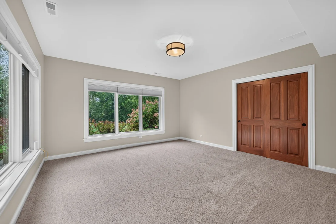
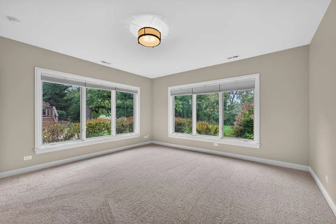
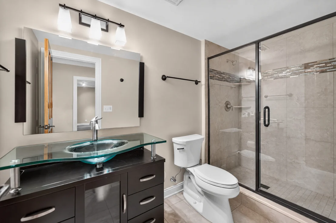
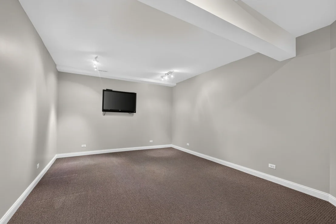
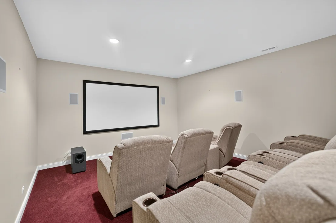
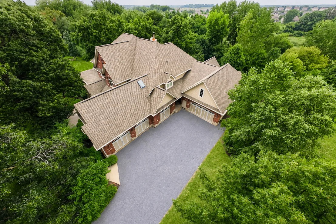
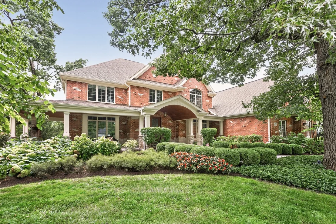
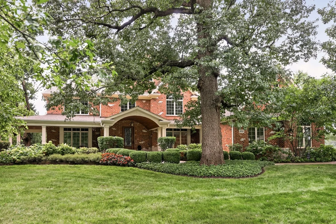
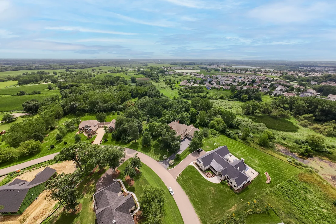
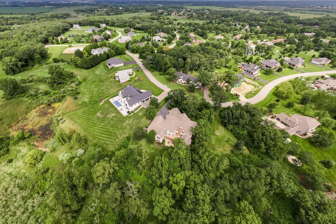
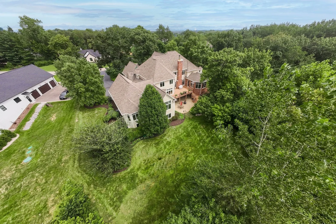
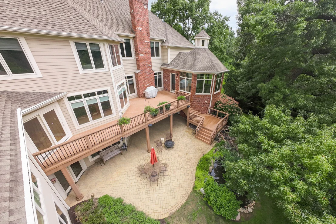
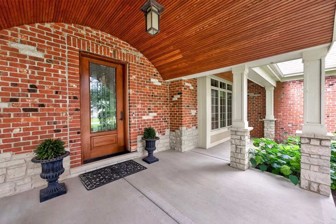
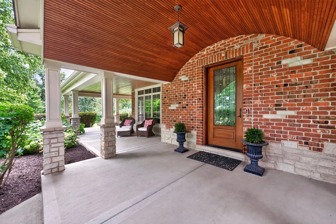
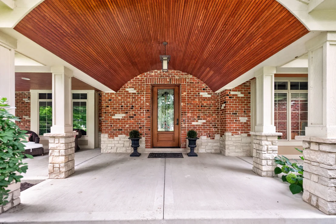
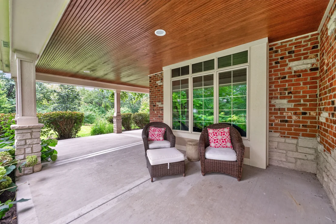
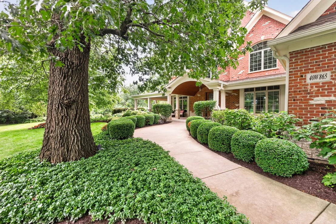
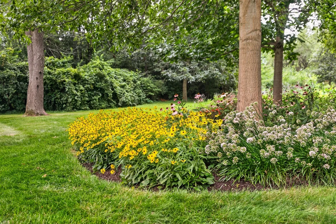
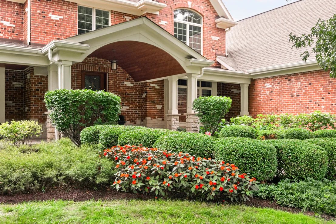
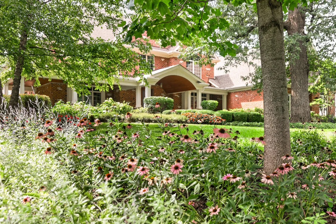
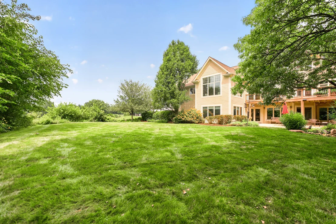
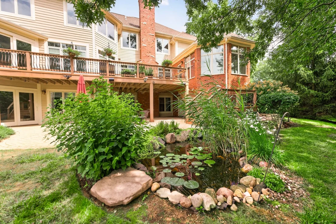
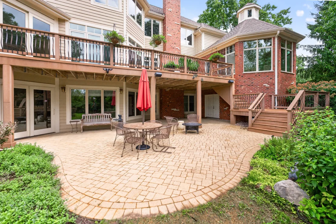
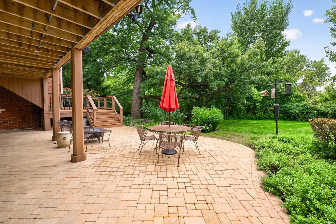
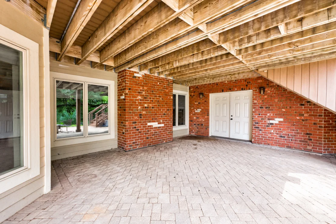
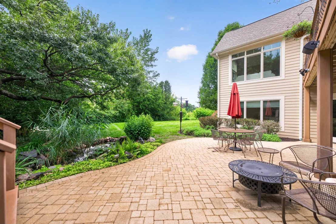
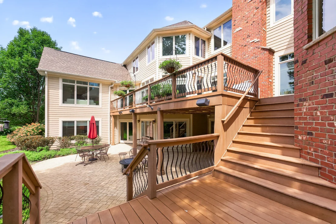
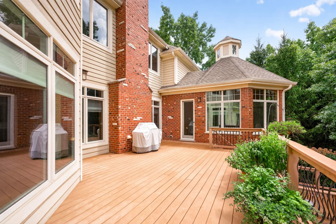
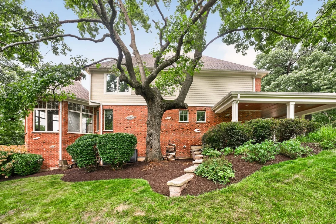
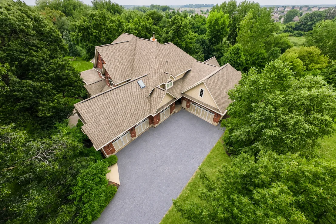
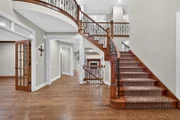
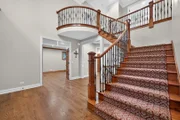
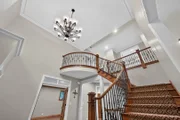
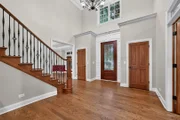
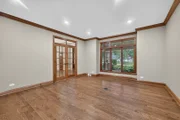
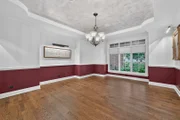
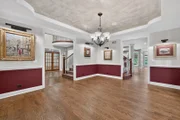
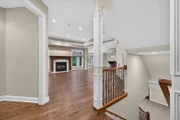
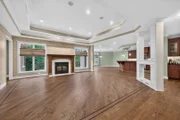
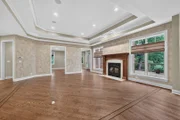
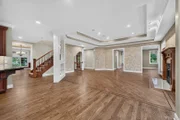
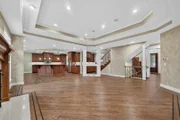
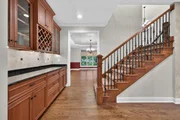
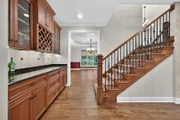
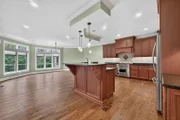
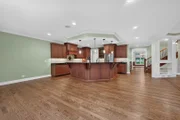
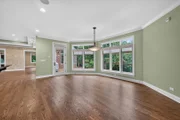
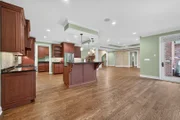
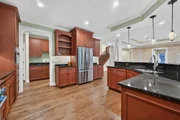
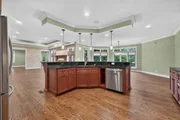
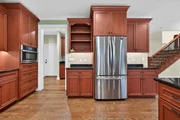
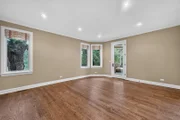
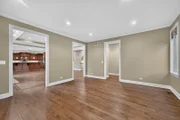
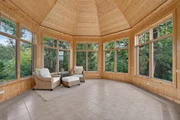
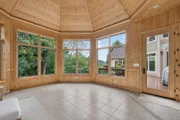
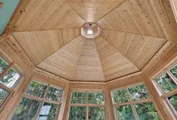
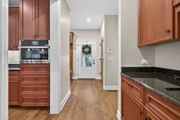
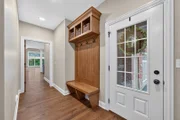
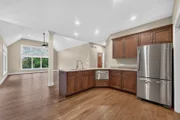
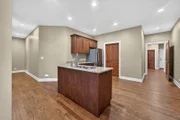
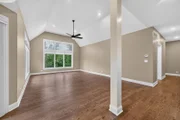
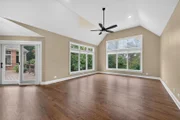
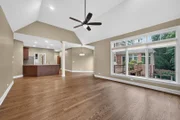
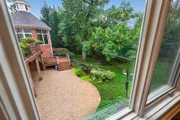
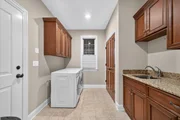
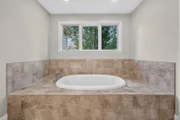
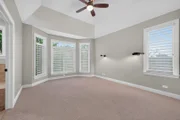
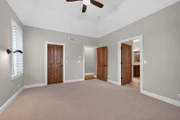
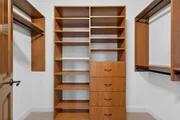
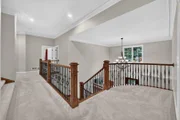
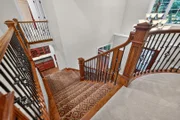
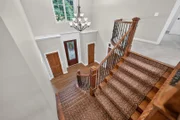
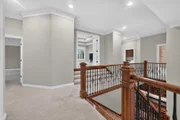
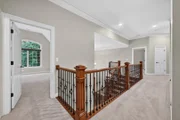
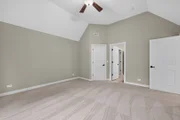
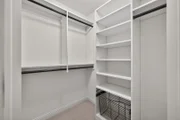
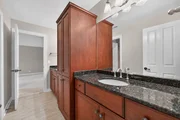
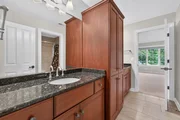
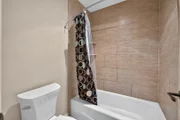
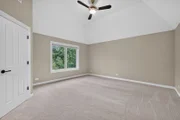
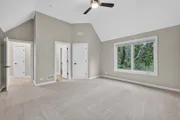
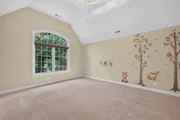
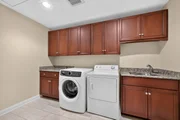
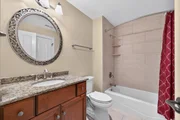
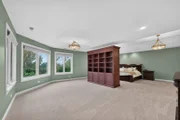
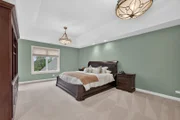
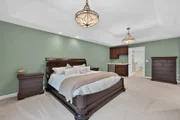
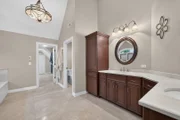
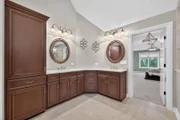
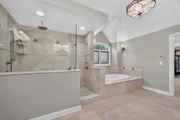
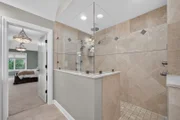
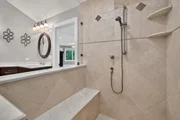
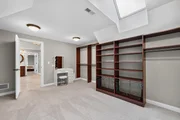
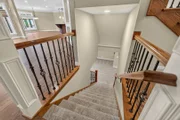
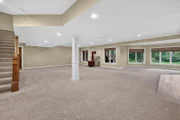
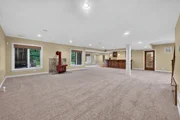
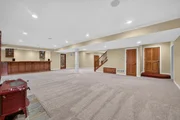
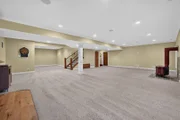
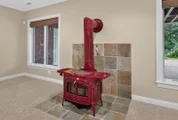
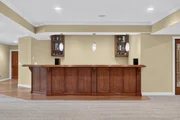
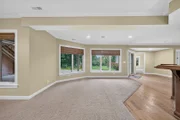
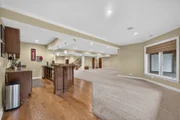
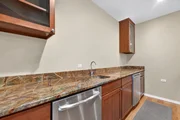
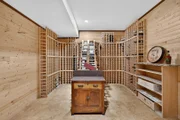
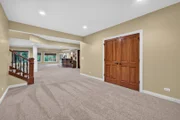
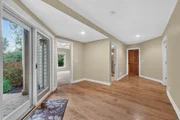
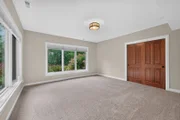
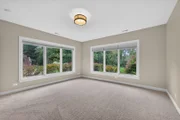
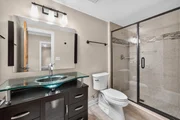
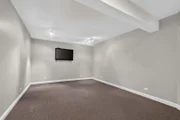
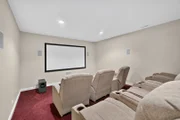
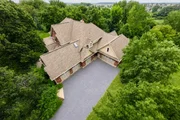
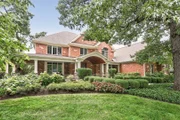
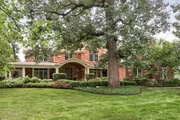
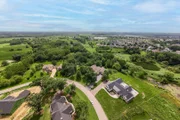
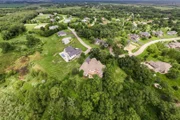
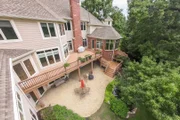
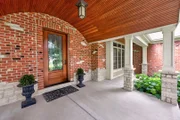
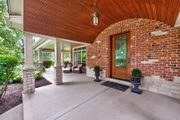
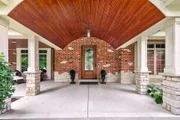
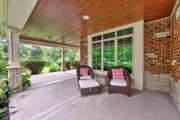
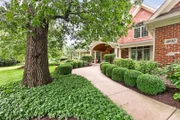
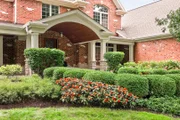
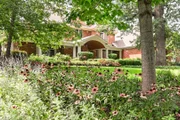
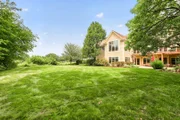
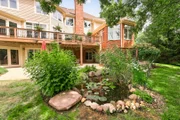
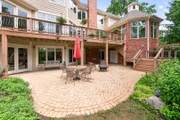
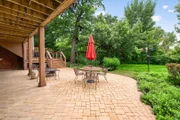
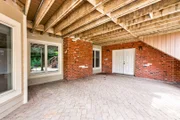
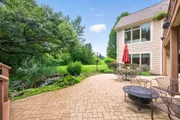
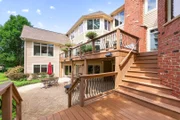
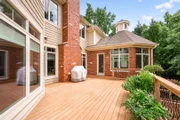
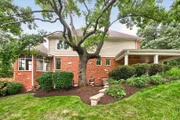
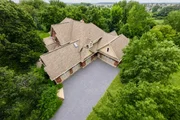
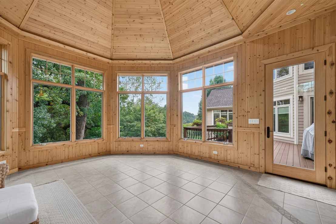
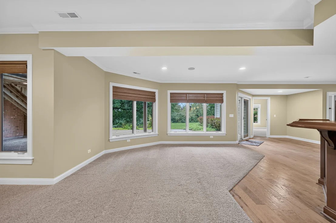
Set on a breathtaking 1.76-acre private lot, this exceptional Hampshire, IL luxury estate offers over 10,000 finished sq ft of beautifully designed living space, 6 bdrms, 5.1 baths, a 5-car attached garage & incredible flexibility for multigenerational living. Thoughtfully designed for everyday comfort & grand-scale entertaining, this remarkable home combines impressive scale, high-end finishes, exceptional craftsmanship & a private estate setting in desirable Hampshire. A beautiful front porch creates a warm welcome before stepping inside. A private 1st-floor office features custom built-in shelving & abundant natural light, creating an ideal executive workspace or home office. The elegant dining rm showcases beautiful hardwood flooring that continues throughout much of the main level, reflecting the quality & attention to detail found throughout the home. The expansive family rm is both impressive & inviting, featuring a fireplace & dramatic tray ceiling. The beautifully appointed kitchen offers a large center island, high-end appliances, generous cabinetry & abundant workspace, creating the perfect setting for everyday living & entertaining. Just off the kitchen, the bright breakfast rm is surrounded by natural light & offers direct access to the expansive deck. The main level includes a spacious living rm, offering another comfortable gathering space. Step into the stunning sunroom featuring radiant heat, walls of windows & peaceful backyard views. Direct access to the deck creates a seamless connection between indoor & outdoor living. One of the home's most valuable features is the private 1st-floor in-law suite, offering an exceptional setup for multigenerational living, extended family, guests or a private au pair suite. This secondary living area includes its own bdrm, full bath, walk-in closet w/ custom shelving, kitchenette, private laundry, separate heating & cooling & direct deck access. A beautiful family rm within the suite is filled w/ natural light & showcases gorgeous views of the backyard, mature trees & private grounds, creating a peaceful space to relax & unwind. The suite offers privacy & independence while remaining conveniently connected to the main residence. A thoughtfully designed mudroom & 1st-floor laundry add everyday functionality to the main level. Upstairs, the oversized primary suite creates a luxurious private retreat. A striking built-in bookcase adds architectural character, while a mini refrigerator & sink provide added convenience. The spa-inspired primary bath features a glass-enclosed shower, separate soaking tub & expansive walk-in closet w/ custom shelving. Additional upstairs bdrms provide generous space & excellent storage, including walk-in closets, a Jack-and-Jill bath & an additional full bath. A 2nd-floor laundry adds another layer of convenience. The finished walkout lower level expands the home's living & entertaining space. A large lower-level family rm offers an incredible gathering area complete w/ a beautiful bar, while the walkout design brings in natural light & provides direct backyard access. A dedicated walk-in wine cellar creates an ideal setting for collectors, while the private home theater is perfect for movie nights, sporting events & entertainin. Outside, this Hampshire estate is surrounded by meticulously maintained landscaping, mature trees, expansive lawn space & a peaceful sense of privacy. Multiple outdoor living areas, including the spacious deck & beautiful front porch, provide plenty of rm for entertaining, dining, relaxing & enjoying the natural surroundings. Located in desirable Hampshire, IL, this luxury estate offers a peaceful private setting while remaining convenient to local restaurants, shopping, parks & major roadways throughout the Fox Valley & surrounding areas. A truly remarkable property offering exceptional craftsmanship, expansive living space, luxury amenities & a versatile layout designed for multigenerational living & entertaining.

Unit Size
10,276 Ft²
Days on Market
-
Land Size
1.76 acres
Price per sqft
$145
Property Type
House
Property Taxes
$2,106
HOA Dues
-
Year Built
-

Listed By

Kari Kohler
Coldwell Banker Realty
Thomas Kohler
Coldwell Banker Realty

Payment Calculator

Cap Rate Calculator

Property Highlights

Garage
Air Conditioning
Fireplace
Parking Details
Has Garage
Parking Features: Asphalt, Garage Door Opener, Garage, Attached, Yes
Garage Spaces: 5
Interior Details
Half Bathrooms: 1
Full Bathrooms: 5
Interior Features: Wet Bar, In-Law Floorplan, Built-in Features, Walk-In Closet(s), Pantry, 1st Floor Bedroom, 1st Floor Full Bath
Appliances: Range, Microwave, Dishwasher, Refrigerator, Washer, Dryer, Water Softener Owned, Humidifier
Flooring Type: Hardwood, Carpet
Door Features: French Doors, Sliding Doors
Laundry Features: Main Level, Upper Level, In Unit
Rooms: 17
Has Fireplace
Fireplaces: 2
Basement: Finished, Full, Walk-Out Access
Exterior Details
Square Footage: 10276
Year Built: 2011
Window Features: Skylight(s), Drapes, Blinds
Construction Materials: Brick, Frame
Patio and Porch Features: Deck, Patio, Porch
Lot Features: Mature Trees
Lot Size Area: 76665.6
Lot Size Units: Square Feet
Lot Size Acres: 1.76
Lot Size Square Feet: 76665.6
Lot Size Dimensions: 193.6 X 235.2 X 204.6 X 213 X 258
Water Source: Well
Financial Details
Tax Annual Amount: $25,275
Utilities Details
Cooling Type: Central Air
Heating Type: Natural Gas
Sewer : Septic Tank
Location Details
HOA/Condo/Coop Fee Includes: None

Building Info

Overview

    General

  • Bedroom Count: 0
  • Building Condition: 0
  • Building Quality: 0
  • Construction Type: 0
  • Building Style: 0
  • Exterior Walls Type: 0
  • Interior Walls Type: 0
  • Roof Shape Type: 0
  • Roof Cover Type: 0
  • Floor Cover: 0
  • Basement Type: 0
  • Basement Area: 0
  • Garage Type: 0
  • Parking Space Count: 0
  • Patio Type: 0
  • Porch Type: 0
  • Pool Type: 0

    Dimensions

  • Lot Size Square Feet: 79,357
  • Total Building Area: 0
  • Building Area: 0

    Heating and Cooling

  • Air Conditioning: 0
  • Heating: 0
  • Heating Fuel Type: 0

    Utilities

  • Sewer System: 0
  • Water Service: 0

Building

  • Building Type: 0
  • Property Class: R
  • Subdivision: MAPLEHURST
  • Land Acres: 0000001821
  • Standard Land Use Code: 1001
  • County Land Use Code: 0040
  • State Land Use Code: 0040
  • Legal Description 1: MAPLEHURST UNIT NO 6 PT OF LOT 33 AS DESC IN DOC 2017K059822 & MAPLEHURST UNIT NO 6 LOT 32 COMBINED PER TAX PAYER REQUEST DATED 3/2/18

Neighborhood

  • School District Name: Community Unit School District 300
  • Census Tract: 850707

Geography

  • Parcel: 02-27-302-016
  • Lot: 33,32
  • Municipality: RUTLAND
  • Latitude: 42.0855
  • Longitude: -88.4111

    Address

  • Full Address: 40w865 Maplehurst Ln
  • Legal Unit: 6
  • Address - House Number: 40w865
  • Address - Street Name: Maplehurst
  • Address - Suffix Type: Ln
  • State: IL
  • City Name: Hampshire
  • Carrier Code: R010
  • 4-Digit Zip Code: 6316
  • Zip Code: 60140

Valuation

    Tax

  • Tax Year: 2022
  • Tax Amount: $2,239,360
  • Tax Rate Code Area: RU030

    Appraisal Valuation

  • Standard Deviation: 0.109
  • Valuation Date: Jan 10, 2024
  • Confidence Score: 89
  • Final Value: 1,359,005
  • High Value: 1,507,225
  • Low Value: 1,210,786

    Market Valuation

  • Market Total Value: $986,309
  • Market Land Value: $122,149
  • Market Improvement Value: $864,160

    Assessments Valuation

  • Assessed Year: 2022
  • Assessed Total Value: $328,638
  • Assessed Land Value: $40,700
  • Assessed Improvements Value: $287,938

    Exemptions

  • Homeowner Exemption: Yes
Data used for valuation calculations is provided by RealtyHop, and other third party sources

Comparables

Unit
Status
Type
Beds
Baths
ft²
Price/ft²
Asking Price
Listed On
Closing Price
Sold On
HOA + Taxes

About Kane


Similar Homes for Sale

Currently no similar homes around

Nearby Rentals

Unit for rent at 1306 Shamrock Lane, Pingree Grove, IL, 60140

$2,395 /mo

  • 2 Beds
  • 1 Bath
  • 1,631 ft²
1306 Shamrock Lane, Pingree Grove, IL, 60140 Listing by Sarah Leonard


Frequently Asked Questions

When was property at 40W865 Maplehurst Lane built and last sold?
The property at 40W865 Maplehurst Lane was built in and last sold on Jan 1, 1970 for $0.
How much is this home worth?
The estimated value of the home located at 40W865 Maplehurst Lane is $1,509,950.
What are some comparable homes to 40W865 Maplehurst Lane?
There are currently no comparable homes to 40W865 Maplehurst Lane.