Check Availability
Kane 60124
40W850 Stonecrest Drive
$754,900
● House - For Sale

40W850 Stonecrest Drive

Elgin, IL 60124
bedrooms
5 Beds
bathrooms
4 Baths
square feet
3,772 Ft²
$4,986
Est. Monthly
$25
HOA / Fees

About This Property

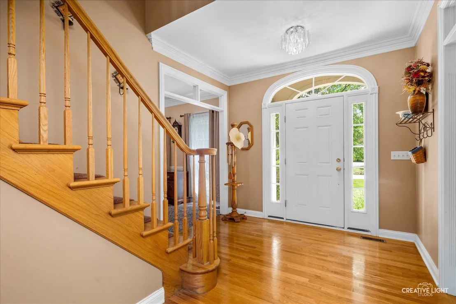
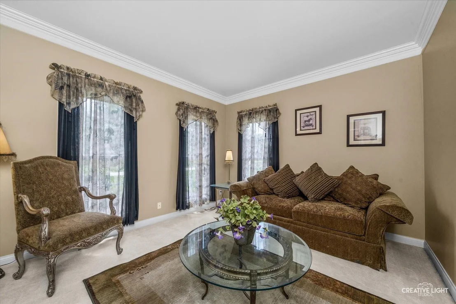
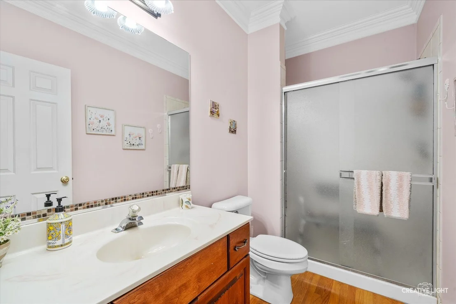
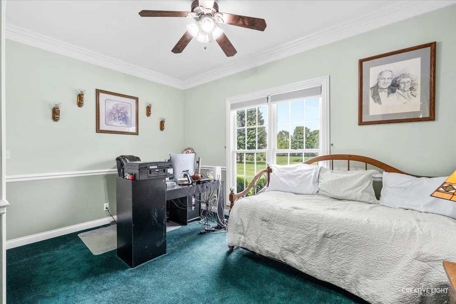
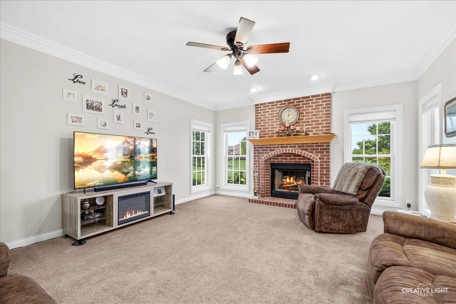
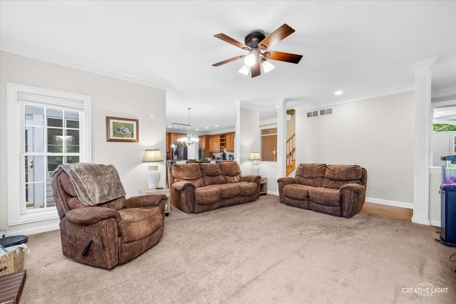
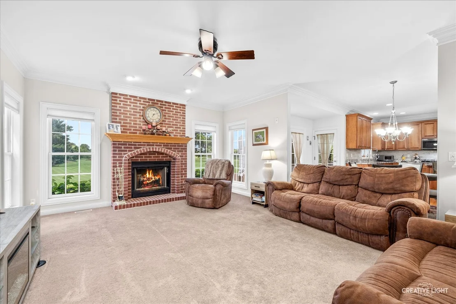
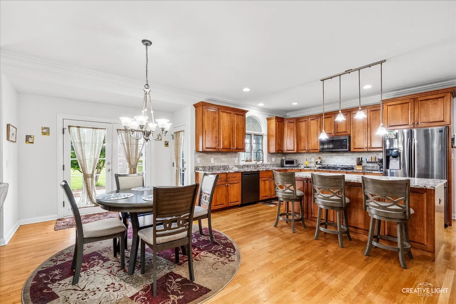
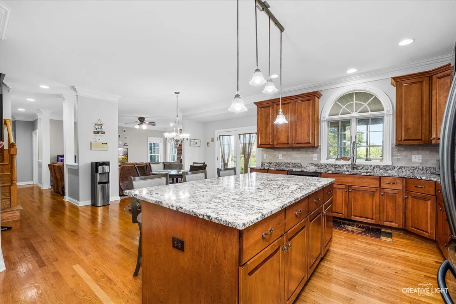
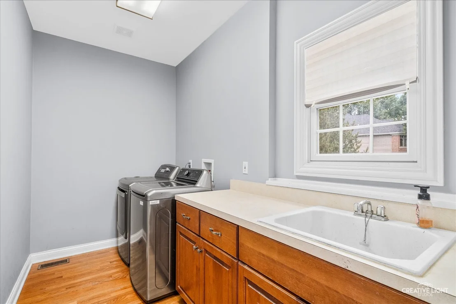
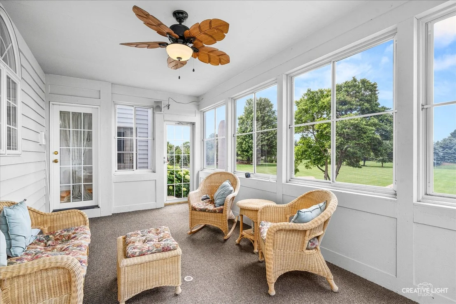
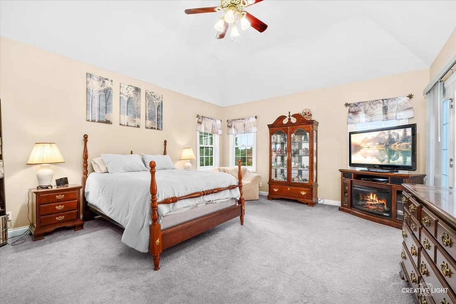
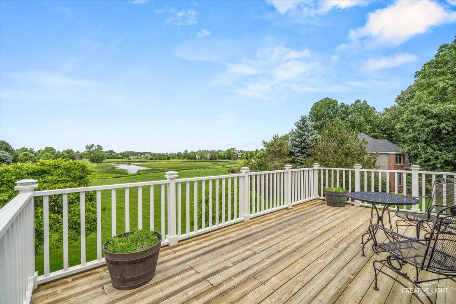
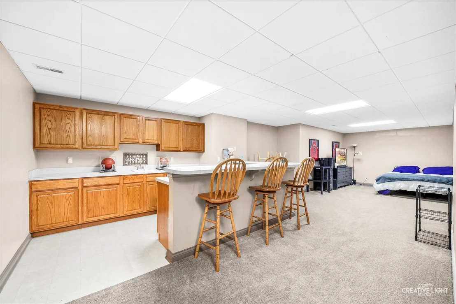
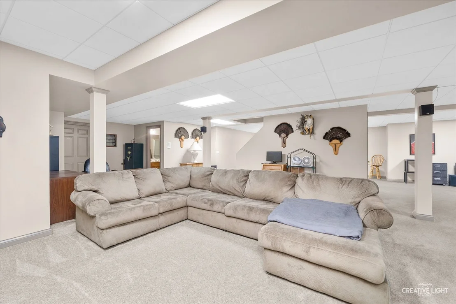
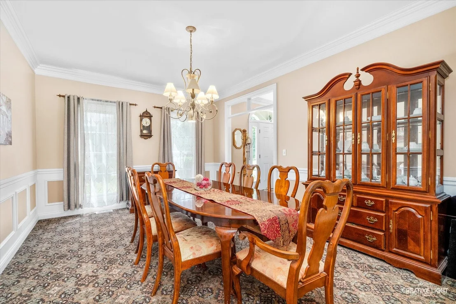
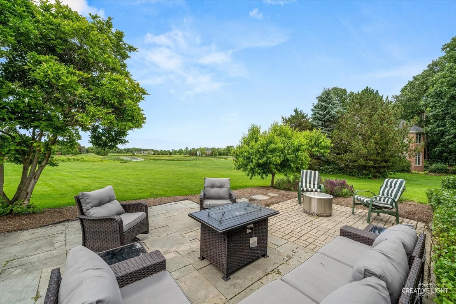
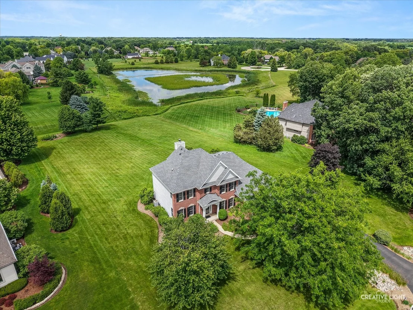
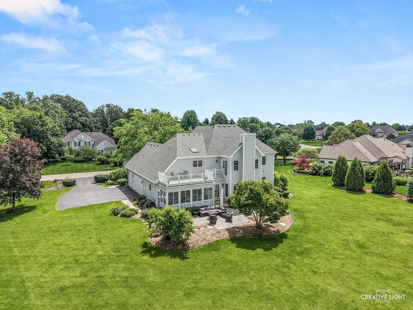
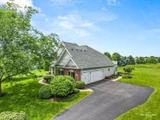
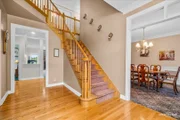
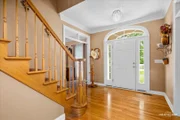
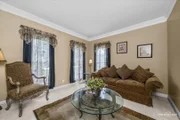
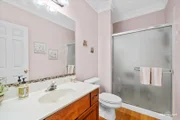
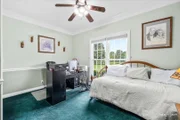
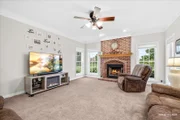
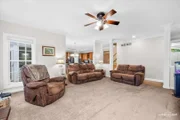
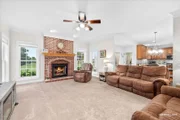
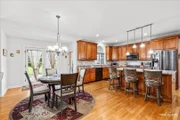
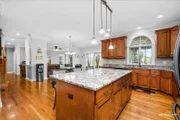
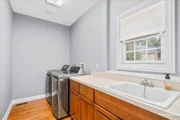
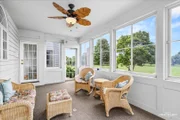
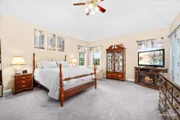
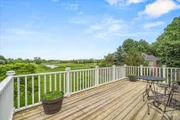
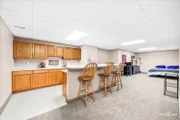
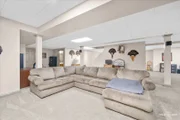
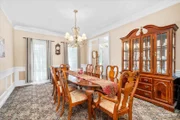
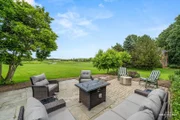
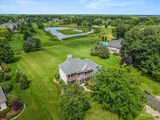
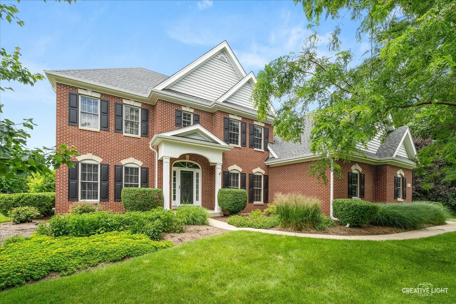
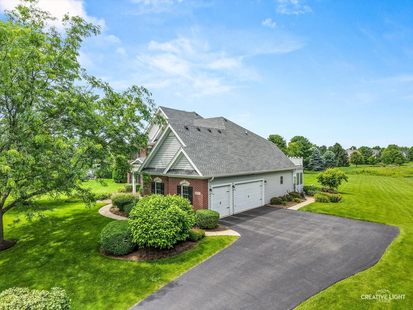
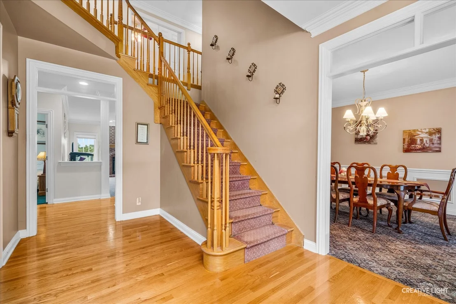
Absolutely beautiful brick front custom estate home located in one of Elgin's most prestigious custom home communities! Spectacular water/preserve views from your 1+ acre level lot with mature trees! 2-story foyer area! All new carpet just installed on entire second level! Separate formal/flex living room with crown molding and transom above entry! Separate formal dining room with custom wainscoting and crown molding. 1st floor bedroom/den perfect with close access to full bath with shower! Spacious family room with floor-to-ceiling brick fireplace with oak mantle and accent lighting. Bright eat-in kitchen with breakfast bar island, custom 42" maple cabinetry, SS appliances, tile backsplash, beverage fridge, pantry closet, and separate eating area with bump-out extension and French door to oversized patio! Enjoy the peaceful 3-season room with year-round views! Convenient 1st floor laundry! Large master bedroom with French door to expansive deck! Luxury master bath with oversized whirlpool tub, skylight, dual sink vanity, and huge walk-in closet with built-in safe! Gracious-sized secondary bedrooms! Full finished basement with custom built-in entertainment wet bar! Flex areas allow for rec room, craft area, office, full bath, and separate storage area! Exterior repainted! New water treatment system 2025! New roof 2024! Excellent 301 schools! Just minutes to shopping! Beautiful setting!
Unit Size
3,772 Ft²
Days on Market
-
Land Size
1.10 acres
Price per sqft
$200
Property Type
House
Property Taxes
$1,254
HOA Dues
$25
Year Built
2001

Payment Calculator

Cap Rate Calculator

Property Highlights

Garage
Air Conditioning
Fireplace
With View
Parking Details
Has Garage
Parking Features: Asphalt, Garage Door Opener, Garage, Attached, Yes
Garage Spaces: 3
Interior Details
Full Bathrooms: 4
Interior Features: Cathedral Ceiling(s), Wet Bar, 1st Floor Bedroom, 1st Floor Full Bath
Appliances: Double Oven, Microwave, Dishwasher, Refrigerator, Washer, Dryer, Humidifier
Flooring Type: Hardwood
Laundry Features: Main Level
Rooms: 10
Has Fireplace
Fireplace Features: Wood Burning, Gas Starter, Heatilator
Fireplaces: 1
Basement: Finished, Full
Exterior Details
Square Footage: 3772
Square Footage Source: $0
Architectural Style: Traditional
Year Built: 2001
Window Features: Screens
Construction Materials: Brick, Cedar
Patio and Porch Features: Deck, Patio, Screened
Lot Features: Wetlands
Lot Size Area: 48112.02
Lot Size Units: Square Feet
Lot Size Acres: 1.1045
Lot Size Square Feet: 48112.02
Lot Size Dimensions: 151X307X152X328
Water Source: Well
Financial Details
Tax Annual Amount: $15,051
Utilities Details
Cooling Type: Central Air
Heating Type: Natural Gas
Sewer : Septic Tank
Location Details
HOA/Condo/Coop Fee Includes: Insurance
HOA Fee: $300
HOA Fee Frequency: Annually

Building Info

Overview

    General

  • Year Built: 2001
  • Effective Year Built: 2001
  • Building Count: 1
  • Bedroom Count: 4
  • Bathroom Count: 4
  • Full Bathrooms: 3
  • Partial Bathrooms: 4
  • Building Condition: 0
  • Building Quality: 0
  • Construction Type: 6
  • Building Style: 0
  • Exterior Walls Type: 2
  • Interior Walls Type: 0
  • Roof Shape Type: 0
  • Roof Cover Type: 0
  • Floor Count: 200
  • Floor Cover: 0
  • Basement Type: 2
  • Basement Area: 1,886
  • Garage Type: 1
  • Garage Square Area: 965
  • Parking Space Count: 4
  • Patio Type: 79
  • Porch Type: 102
  • Pool Type: 0

    Dimensions

  • Lot Size Square Feet: 46,174
  • Total Building Area: 3,772
  • Gross Building Area: 3,772
  • Building Area: 3,772
  • Building Area Measurement: L

    Heating and Cooling

  • Fireplace Count: 1
  • Air Conditioning: 1
  • Heating: 0
  • Heated Square Feet: 3,772
  • Heating Fuel Type: 0

    Utilities

  • Sewer System: 0
  • Water Service: 0

Building

  • Building Type: 0
  • Property Class: R
  • Subdivision: STONECREST SUB
  • Land Acres: 0000001060
  • Standard Land Use Code: 1001
  • County Land Use Code: 0040
  • State Land Use Code: 0040
  • Legal Description 1: LOT 44 IN STONECREST SUBDIVISION, IN PLATO TOWNSHIP, KANE COUNTY, ILLINOIS

Neighborhood

  • School District Name: Central Community Unit School District 301
  • Census Tract: 850711

Geography

  • Parcel: 05-14-302-008
  • Lot: 44
  • Municipality: PLATO
  • Latitude: 42.0325
  • Longitude: -88.4128

    Address

  • Full Address: 40w850 Stonecrest Dr
  • Address - House Number: 40w850
  • Address - Street Name: Stonecrest
  • Address - Suffix Type: Dr
  • State: IL
  • City Name: Elgin
  • Carrier Code: R006
  • 4-Digit Zip Code: 8143
  • Zip Code: 60124

Valuation

    Tax

  • Tax Year: 2022
  • Tax Amount: $1,454,886
  • Tax Rate Code Area: PL013

    Appraisal Valuation

  • Standard Deviation: 0.1476
  • Valuation Date: Nov 29, 2023
  • Confidence Score: 82
  • Final Value: 666,315
  • High Value: 764,693
  • Low Value: 567,938

    Market Valuation

  • Market Total Value: $532,902
  • Market Land Value: $78,517
  • Market Improvement Value: $454,385

    Assessments Valuation

  • Assessed Year: 2022
  • Assessed Total Value: $177,563
  • Assessed Land Value: $26,162
  • Assessed Improvements Value: $151,401

    Exemptions

  • Homeowner Exemption: Yes

    Sales

  • Current Sale Contract Date: Mar 02, 2001
  • Current Sale Recording Date: Mar 09, 2001
  • Current Sale Price:
  • Current Sale Document Type: 71
  • Current Sale Input Document Number: 2001K020596
Data used for valuation calculations is provided by RealtyHop, and other third party sources

Comparables

Unit
Status
Type
Beds
Baths
ft²
Price/ft²
Asking Price
Listed On
Closing Price
Sold On
HOA + Taxes

About Kane


Similar Homes for Sale

Currently no similar homes around

Nearby Rentals


Frequently Asked Questions

When was property at 40W850 Stonecrest Drive built and last sold?
The property at 40W850 Stonecrest Drive was built in 2001 and last sold on Mar 2, 2001 for $94,000.
How much is this home worth?
The estimated value of the home located at 40W850 Stonecrest Drive is $762,449.
What are some comparable homes to 40W850 Stonecrest Drive?
There are currently no comparable homes to 40W850 Stonecrest Drive.