See Home Value
Campton Hills 60175
40W719 Longshadow Lane
$590,000
● House - Off Market

40W719 Longshadow Lane

Campton Hills, IL 60175
bedrooms
4 Beds
bathrooms
3 Baths
square feet
2,600 Ft²
$3,764
Est. Monthly

About This Property

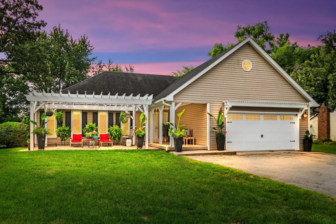
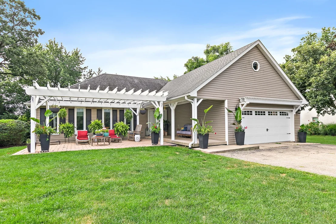
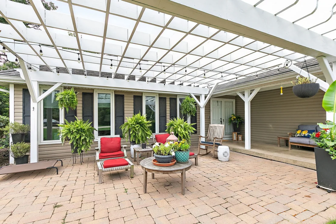
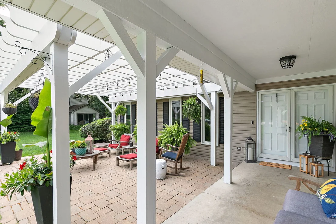
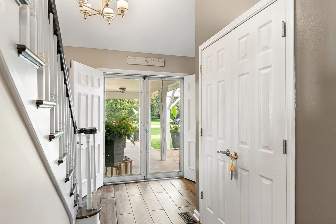
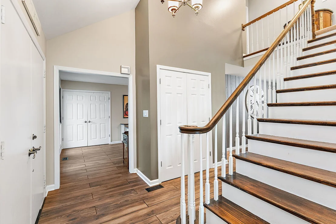
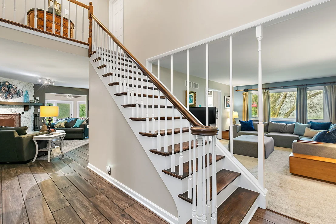
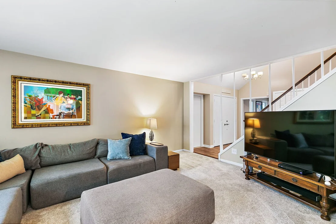
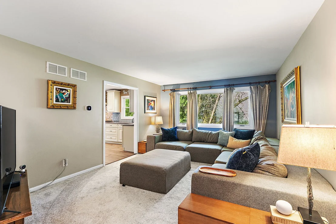
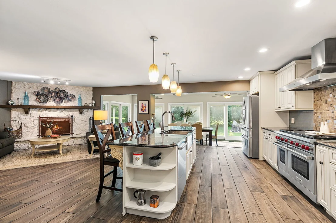
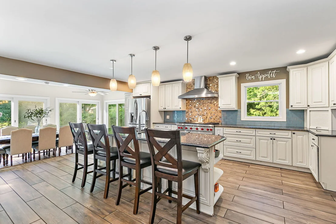
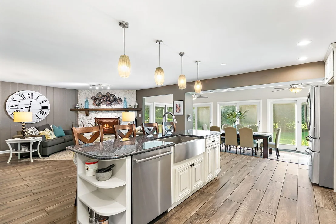
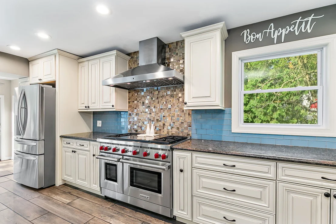
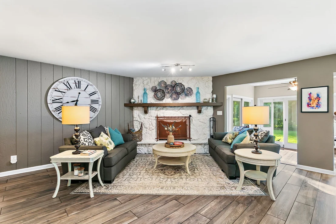
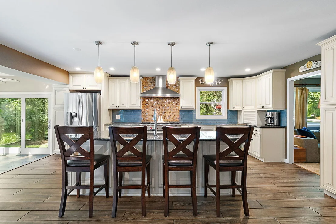
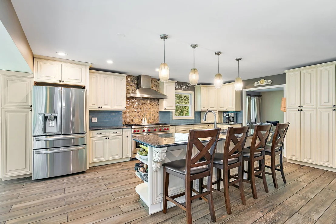
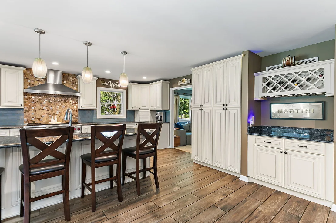
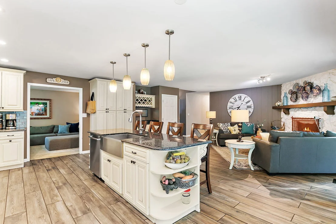
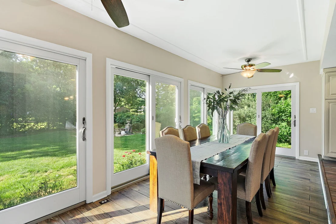
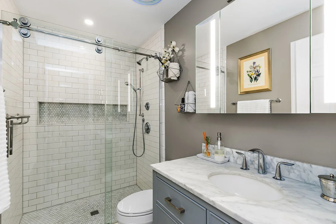
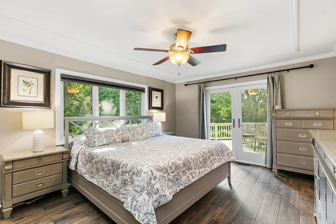
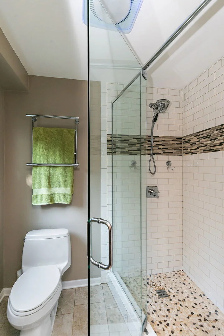
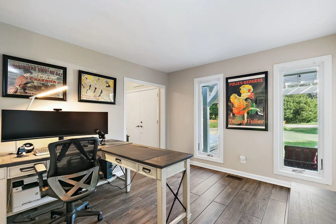
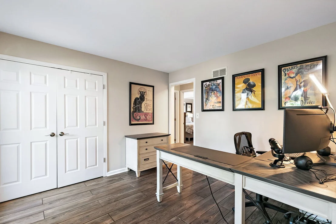
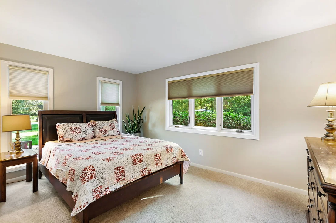
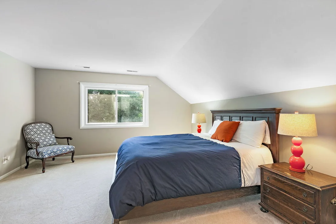
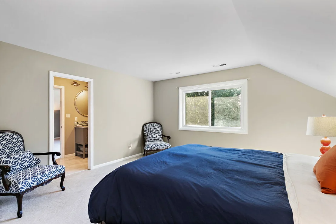
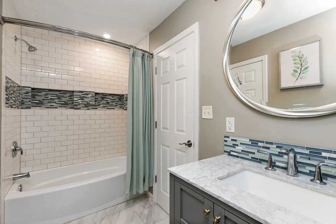
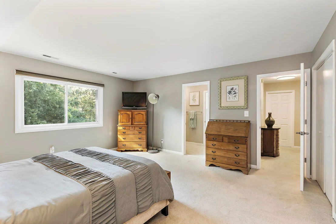
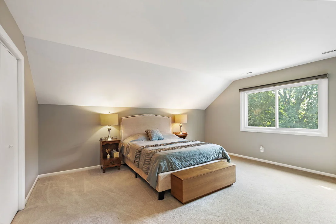
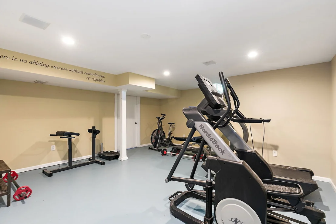
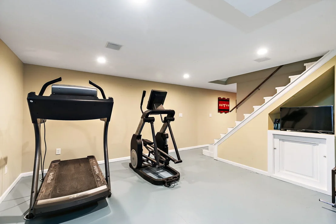
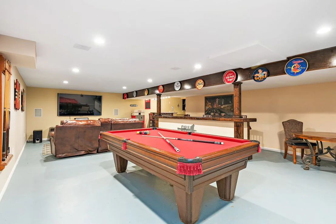
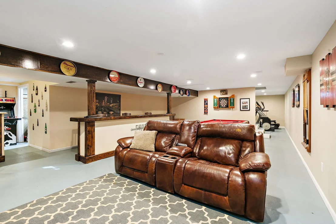
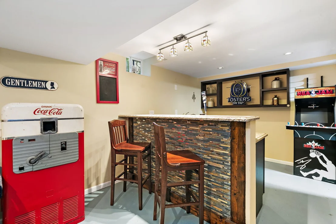
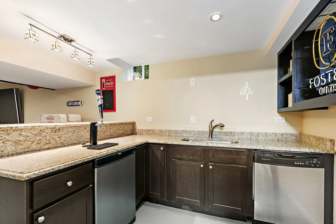
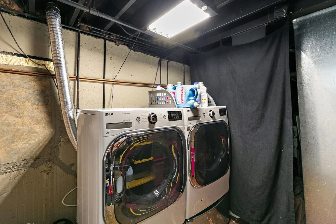
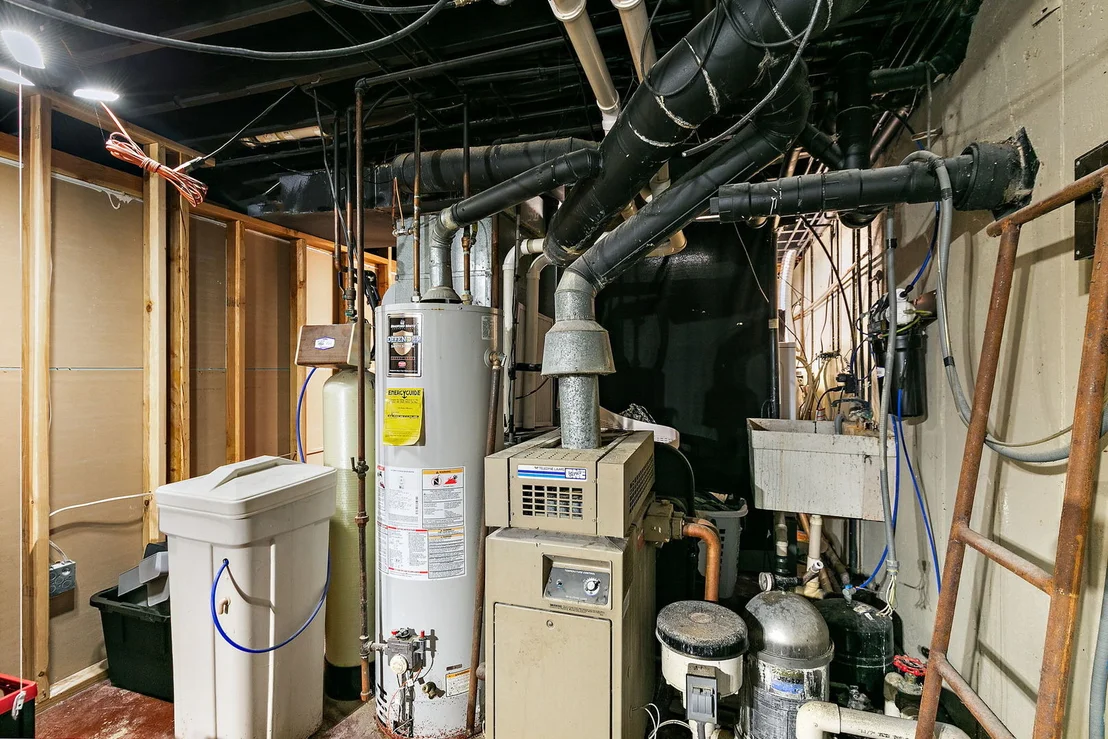
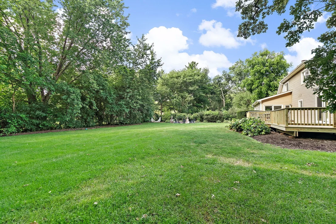
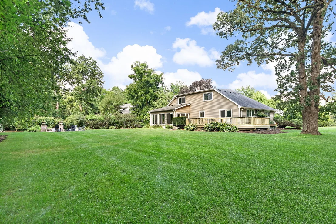
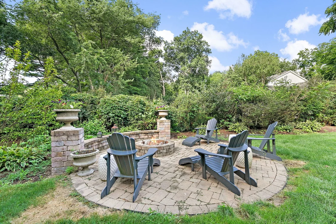
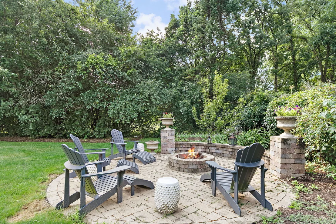
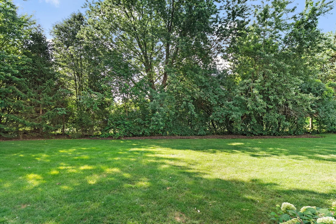
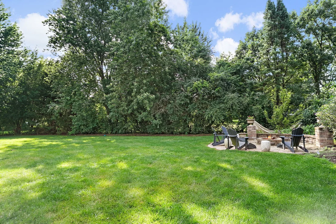
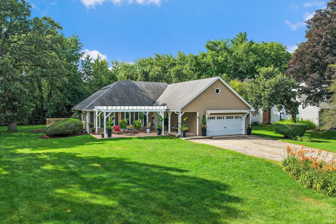
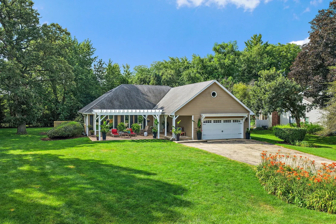
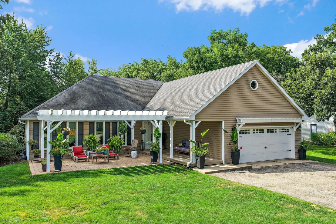
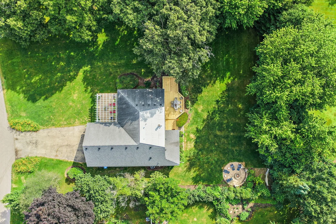
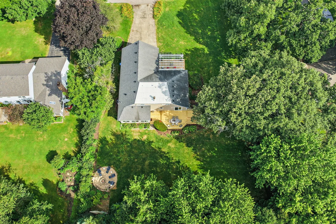
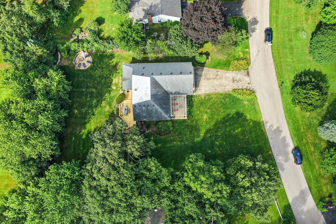
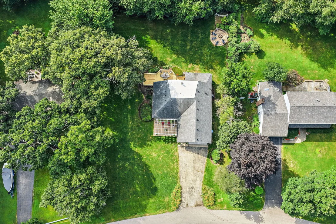
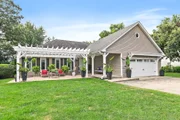
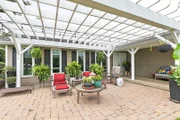
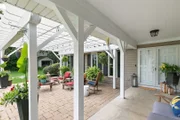
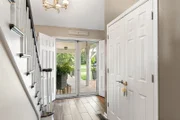
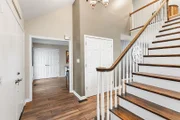
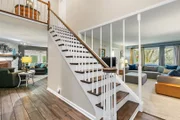
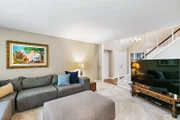
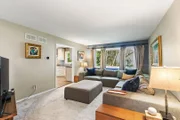
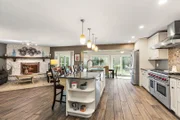
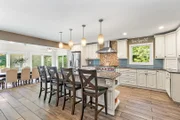
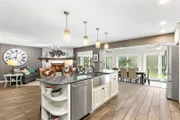
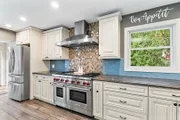
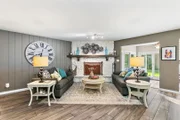
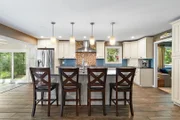
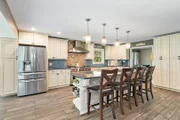
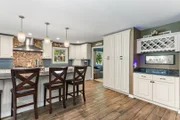
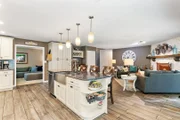
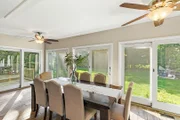
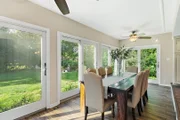
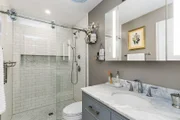
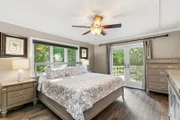
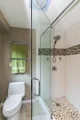
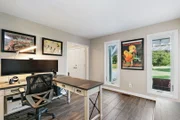
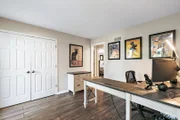
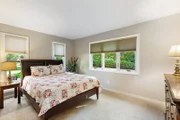
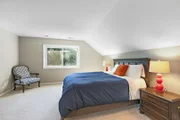
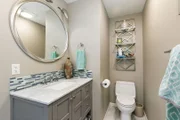
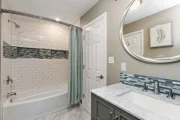
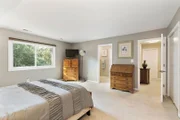
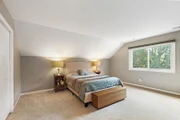
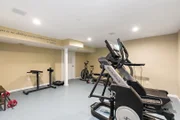
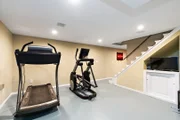
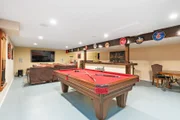
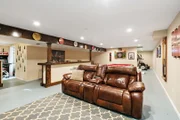
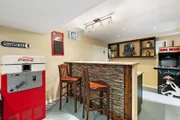
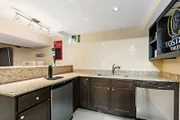
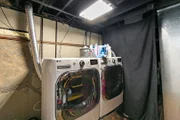
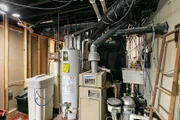
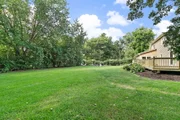
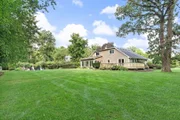
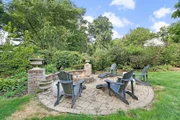
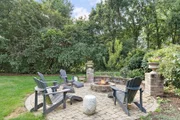
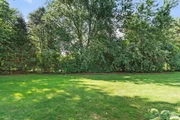
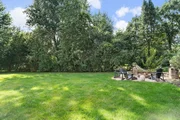
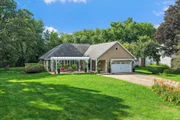
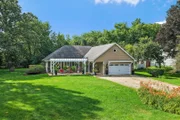
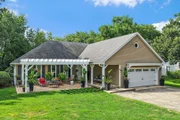
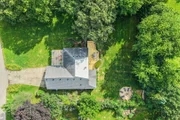
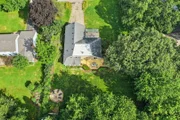
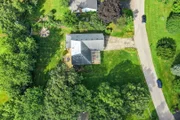
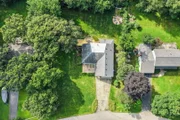
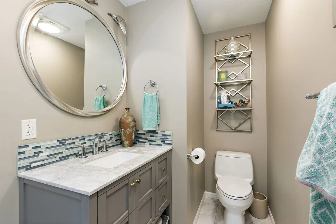
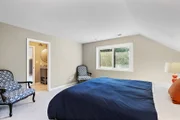
Completely reimagined and meticulously updated, this 4-bedroom, 3-bath home is tucked away on a picturesque, wooded half-acre lot that feels like your own private retreat. Surrounded by mature trees and peaceful views, this home offers the perfect blend of luxury, comfort, and nature while remaining just minutes from shopping, dining, and Metra access. A custom pergola-covered patio awaits you as you approach the home's front entrance. A perfect way to relax at the end of a long day. Step inside to a spacious foyer where porcelain tile flooring extends throughout the majority of the main level, setting the tone for the quality found throughout the home. A wall of windows fills the comfortable living room with natural light, creating an inviting space for relaxing evenings or gathering with family and friends. At the heart of the home is the stunning, fully renovated kitchen, thoughtfully designed for both everyday living and entertaining. Custom cabinetry provides exceptional storage, while premium appliances-including a Wolf range, Bosch dishwasher, and touchless Delta faucet-make this kitchen as functional as it is beautiful. A built-in coffee and wine bar adds another layer of convenience and charm, making this space one you'll never want to leave. The adjoining family room, anchored by a warm wood-burning fireplace, flows effortlessly into the sunroom, currently used as the dining area. Surrounded by windows overlooking the private backyard, this light-filled space offers breathtaking views in every season. Step outside onto the brand-new deck and enjoy the tranquility of the mature trees and peaceful surroundings that make this property feel like a private retreat. The main level continues with a beautifully updated full bath, a private office overlooking the front patio (this room could be a great laundry/mudroom room), and a thoughtfully designed primary suite featuring direct deck access, serene backyard views, an updated ensuite bath, and a walk-in closet. An additional first-floor bedroom offers flexibility for guests, family members, or those seeking convenient single-level living. Upstairs, you'll find two generously sized bedrooms connected by a Jack-and-Jill bathroom, each offering abundant closet space and picturesque views of the wooded landscape. The partially finished basement expands the home's living space with a recreation room complete with a fully equipped kitchenette, surround sound speakers, and plenty of room for movie nights, game days, or entertaining. The pool table and television will remain with the home. An exercise area, dedicated laundry space, and generous storage complete the lower level. Every detail of this home reflects pride of ownership and quality craftsmanship. Major improvements include a new roof and furnace (2017); complete kitchen and bathroom renovations, pressure tank, and pressure switch (2021); the majority of the windows, sliding doors, and French doors replaced (2021); garage door (2025), freshly painted interior, interior doors, and new deck and AC (2026). Offering an incredible combination of modern updates, versatile living spaces, and a secluded setting just minutes from shopping, dining, and Metra access, this truly move-in-ready home is one you won't want to miss.

Unit Size
2,600 Ft²
Days on Market
-
Land Size
0.59 acres
Price per sqft
$238
Property Type
House
Property Taxes
$720
HOA Dues
-
Year Built
1975

Payment Calculator

Cap Rate Calculator

Property Highlights

Garage
Air Conditioning
Fireplace

Building Info

Overview

    General

  • Year Built: 1975
  • Effective Year Built: 1975
  • Building Count: 1
  • Total Rooms: 10
  • Bedroom Count: 4
  • Bathroom Count: 3
  • Full Bathrooms: 3
  • Partial Bathrooms: 3
  • Building Condition: 0
  • Building Quality: 0
  • Construction Type: 6
  • Building Style: 4
  • Exterior Walls Type: 0
  • Interior Walls Type: 0
  • Roof Shape Type: 0
  • Roof Cover Type: 0
  • Floor Count: 150
  • Living Units: 1
  • Floor Cover: 0
  • Basement Type: 2
  • Basement Area: 1,728
  • Garage Type: 1
  • Garage Square Area: 529
  • Parking Space Count: 2
  • Patio Type: 79
  • Porch Type: 77
  • Pool Type: 0

    Dimensions

  • Lot Size Square Feet: 25,700
  • Total Building Area: 4,849
  • Gross Building Area: 5,056
  • Building Area: 2,592
  • Building Area Measurement: L

    Heating and Cooling

  • Fireplace Count: 1
  • Air Conditioning: 1
  • Heating: 0
  • Heated Square Feet: 2,592
  • Heating Fuel Type: 0

    Utilities

  • Sewer System: 4
  • Water Service: 5

Building

  • Building Type: 0
  • Property Class: R
  • Subdivision: BURNING TREE 2
  • Land Acres: 0000000590
  • Standard Land Use Code: 1001
  • County Land Use Code: 0040
  • State Land Use Code: 0040

Neighborhood

  • School District Name: St. Charles Community Unit School District 303
  • Census Tract: 852404

Geography

  • Parcel: 08-14-327-005
  • Lot: 22
  • Municipality: CAMPTON
  • Latitude: 41.9463
  • Longitude: -88.4089

    Address

  • Full Address: 40w719 Longshadow Ln
  • Address - House Number: 40w719
  • Address - Street Name: Longshadow
  • Address - Suffix Type: Ln
  • State: IL
  • City Name: Saint Charles
  • Carrier Code: R034
  • 4-Digit Zip Code: 8523
  • Zip Code: 60175

Valuation

    Tax

  • Tax Year: 2022
  • Tax Amount: $780,060
  • Tax Rate Code Area: CA023

    Appraisal Valuation

  • Standard Deviation: 0.151
  • Valuation Date: Nov 29, 2023
  • Confidence Score: 81
  • Final Value: 465,677
  • High Value: 536,039
  • Low Value: 395,315

    Market Valuation

  • Market Total Value: $330,138
  • Market Land Value: $55,537
  • Market Improvement Value: $274,601

    Assessments Valuation

  • Assessed Year: 2022
  • Assessed Total Value: $110,002
  • Assessed Land Value: $18,505
  • Assessed Improvements Value: $91,497

    Exemptions

  • Homeowner Exemption: Yes

    Sales

  • Current Sale Contract Date: Dec 27, 2012
  • Current Sale Recording Date: Jan 02, 2013
  • Current Sale Price:
  • Current Sale Document Type: 71
  • Current Sale Input Document Number: 2013K000328
  • Previous Sale Recording Date: Jun 06, 2006
  • Previous Sale Contract Date: May 22, 2006
  • Previous Sale Amount: $357,000
  • Previous Sale Document Type: 71

    Financing

  • First Mortgage Financing Type: UNK
Data used for valuation calculations is provided by RealtyHop, and other third party sources

Comparables

Unit
Status
Type
Beds
Baths
ft²
Price/ft²
Asking Price
Listed On
Closing Price
Sold On
HOA + Taxes

About Campton Hills


Similar Homes for Sale

Currently no similar homes around

Nearby Rentals


Frequently Asked Questions

When was property at 40W719 Longshadow Lane built and last sold?
The property at 40W719 Longshadow Lane was built in 1975 and last sold on Dec 27, 2012 for $287,000.
How much is this home worth?
The estimated value of the home located at 40W719 Longshadow Lane is $623,072.
What are some comparable homes to 40W719 Longshadow Lane?
There are currently no comparable homes to 40W719 Longshadow Lane.