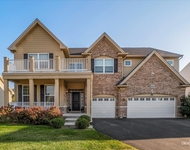
See Home Value
Kane 60124
40W638 Prairie Crossing
$695,000
● House - Off Market

40W638 Prairie Crossing

Elgin, IL 60124
bedrooms
5 Beds
bathrooms
4 Baths, 1 Half Bath
square feet
4,986 Ft²
$4,936
Est. Monthly
$33
HOA / Fees
4.07%
Cap Rate

About This Property

You'll enjoy privacy and gorgeous pond views and beyond. This custom open floor plan home offers unique details and polished features throughout. With 5 (6&7) bedrooms, 3.5 bathrooms, 2 fireplaces, and vaulted ceilings, there is plenty of room for your family and guests. Walk inside from either of the two 2-car garages into a large mudroom with built-in storage. From there, you will find an updated kitchen with a separate main floor bar and room for a large kitchen table. Also on the main level is a massive family room with cathedral ceiling, floor-to-ceiling stone fireplace, dining room, sitting room, half bath, office with French doors, and 2-story foyer.       Venture upstairs to see the large master bedroom with cathedral ceiling, walk-in closet, and en suite bath. The bathroom features radiant heat flooring, 36" height double sinks, shower, and jacuzzi bathtub. Walking down the hall, there are three additional bedrooms, linen closet, and full bath. At the end of the hallway, there is an 18x23 guest suite including fireplace, cathedral ceiling with exposed wooden beams, and hardwood floors. Next door to the guest suite is a 14x17 "flex" room with built-in window seat storage and dedicated craft and laundry space. All upstairs bedrooms and the flex room have ceiling fans.      Venture downstairs to the amazing walk-out lower level with new waterproof vinyl floors with radiant heat. The lower level features a custom theater room with light-up tray ceiling, custom wood-built-ins, and 65-inch TV. You'll also find a built-in bar and ample storage in addition to an extra full bathroom.      You and your family will enjoy the landscaped 1.5 acre property. The exterior features stone walkways, three linked decks, a large pergola with lights, a stone patio and access to a private, fish-stocked pond.       Additional features include:    Two 2-car garages (1 heated)   Large garden/equipment storage underneath the garage   Invisible fence   Security system   New roof (2019) with a transferrable guarantee   District 301 schools   Close to 3 forest preserves: Fitchie Creek Forest Preserve (1.7 miles) Bowes Creek Woods Forest Preserve (2.6 miles) Muirhead Springs Forest Preserve (4.6 miles)    Bedrooms can be 7 - by converting the office (it has a closet) and the laundry room (Can add a closet).  In addition to the walk-out lower level, there is a huge 11X23 ground level Storage/Utility built[in workroom "shed" ideal storage for rider lawn mower, garden equipment, toys, and other hobbies.
Unit Size
4,986 Ft²
Days on Market
-
Land Size
1.50 acres
Price per sqft
$150
Property Type
House
Property Taxes
$1,221
HOA Dues
$33
Year Built
1998

Payment Calculator

Cap Rate Calculator

Last updated: 3 years ago (MRED MLS #12025286)

Price History

Date / Event Date Event Price
Jul 16, 2024 Sold
Sold
Apr 29, 2024 Listed by Realty Executives Advance $750,000
Listed by Realty Executives Advance

Property Highlights

Air Conditioning
Fireplace

Building Info

Overview

    General

  • Year Built: 1998
  • Effective Year Built: 1998
  • Building Count: 1
  • Bedroom Count: 4
  • Bathroom Count: 4
  • Full Bathrooms: 3
  • Partial Bathrooms: 4
  • Building Condition: 0
  • Building Quality: 0
  • Construction Type: 6
  • Building Style: 0
  • Exterior Walls Type: 19
  • Interior Walls Type: 0
  • Roof Shape Type: 0
  • Roof Cover Type: 0
  • Floor Count: 200
  • Living Units: 1
  • Floor Cover: 0
  • Basement Type: 2
  • Basement Area: 1,553
  • Garage Type: 3
  • Garage Square Area: 1,143
  • Parking Space Count: 4
  • Patio Type: 79
  • Porch Type: 102
  • Pool Type: 0

    Dimensions

  • Lot Size Square Feet: 61,855
  • Total Building Area: 3,324
  • Gross Building Area: 3,324
  • Building Area: 3,324
  • Building Area Measurement: L

    Heating and Cooling

  • Fireplace Count: 1
  • Air Conditioning: 1
  • Heating: 0
  • Heated Square Feet: 3,324
  • Heating Fuel Type: 0

    Utilities

  • Sewer System: 0
  • Water Service: 0

Building

  • Building Type: 0
  • Property Class: R
  • Subdivision: OAK RIDGE FARM SUB
  • Land Acres: 0000001420
  • Standard Land Use Code: 1001
  • County Land Use Code: 0040
  • State Land Use Code: 0040
  • Legal Description 1: OAK RIDGE FARM SUB LT 29

Neighborhood

  • School District Name: Central Community Unit School District 301
  • Census Tract: 850711

Geography

  • Parcel: 05-23-327-005
  • Lot: 29
  • Municipality: PLATO
  • Latitude: 42.0181
  • Longitude: -88.4079

    Address

  • Full Address: 40w638 Prairie Xing
  • Address - House Number: 40w638
  • Address - Street Name: Prairie
  • Address - Suffix Type: Xing
  • State: IL
  • City Name: Elgin
  • Carrier Code: R006
  • 4-Digit Zip Code: 8255
  • Zip Code: 60124

Valuation

    Tax

  • Tax Year: 2022
  • Tax Amount: $1,464,766
  • Tax Rate Code Area: PL013

    Appraisal Valuation

  • Standard Deviation: 0.1476
  • Valuation Date: Jan 10, 2024
  • Confidence Score: 82
  • Final Value: 708,617
  • High Value: 813,237
  • Low Value: 603,998

    Market Valuation

  • Market Total Value: $536,399
  • Market Land Value: $74,781
  • Market Improvement Value: $461,618

    Assessments Valuation

  • Assessed Year: 2022
  • Assessed Total Value: $178,728
  • Assessed Land Value: $24,917
  • Assessed Improvements Value: $153,811

    Exemptions

  • Homeowner Exemption: Yes

    Sales

  • Current Sale Contract Date: Sep 26, 1997
  • Current Sale Recording Date: Oct 02, 1997
  • Current Sale Price:
  • Current Sale Document Type: 71
  • Current Sale Input Document Number: 97K066464
Data used for valuation calculations is provided by RealtyHop, and other third party sources

Comparables

Unit
Status
Type
Beds
Baths
ft²
Price/ft²
Asking Price
Listed On
Closing Price
Sold On
HOA + Taxes

About Kane


Similar Homes for Sale

Currently no similar homes around

Nearby Rentals

Unit for rent at 3675 Shaughnessy Drive, Elgin, IL, 60124

$3,950 /mo

  • 4 Beds
  • 3 Baths
  • 3,550 ft²
3675 Shaughnessy Drive, Elgin, IL, 60124 Listing by Robert Wisdom


Frequently Asked Questions

When was property at 40W638 Prairie Crossing built and last sold?
The property at 40W638 Prairie Crossing was built in 1998 and last sold on Sep 26, 1997 for $45,000.
How much is this home worth?
The estimated value of the home located at 40W638 Prairie Crossing is $757,500.
What are some comparable homes to 40W638 Prairie Crossing?
There are currently no comparable homes to 40W638 Prairie Crossing.