


40957 WAXWING DRIVE


About This Property
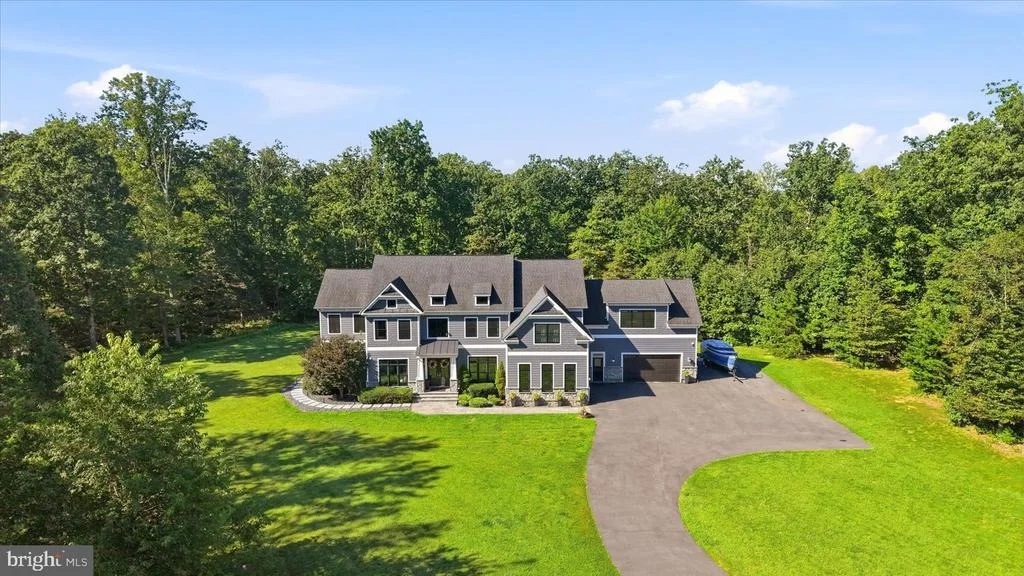
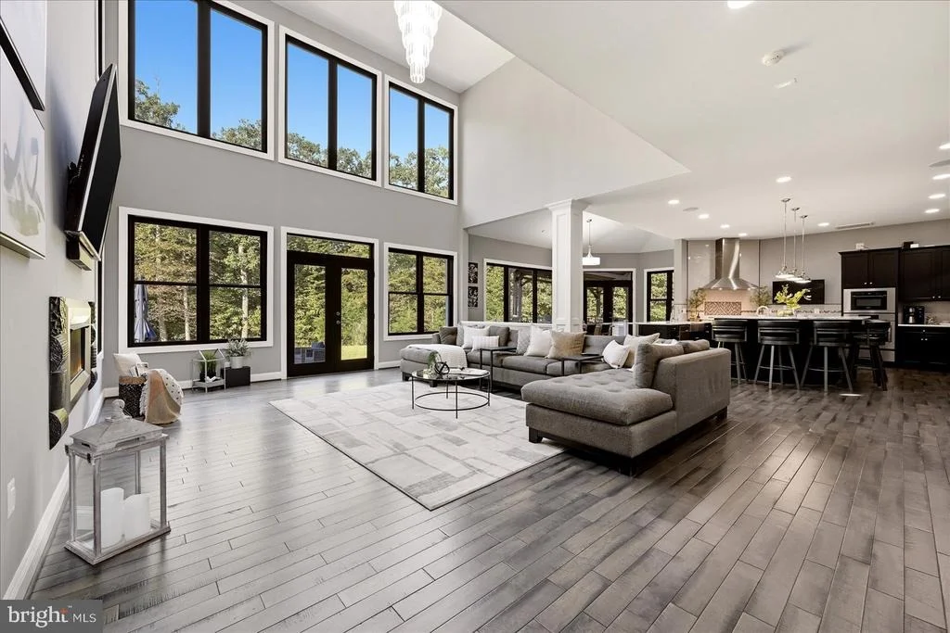
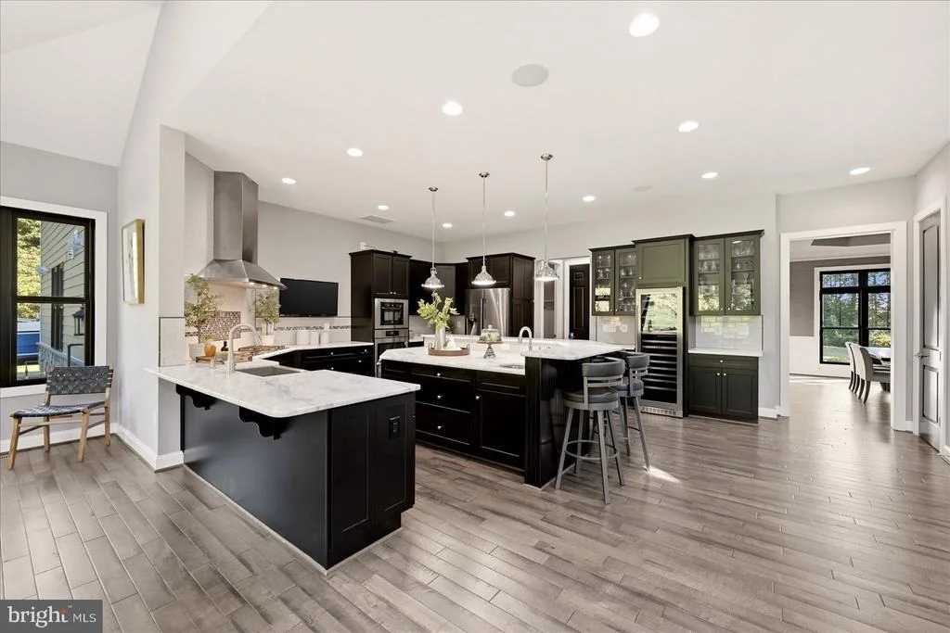
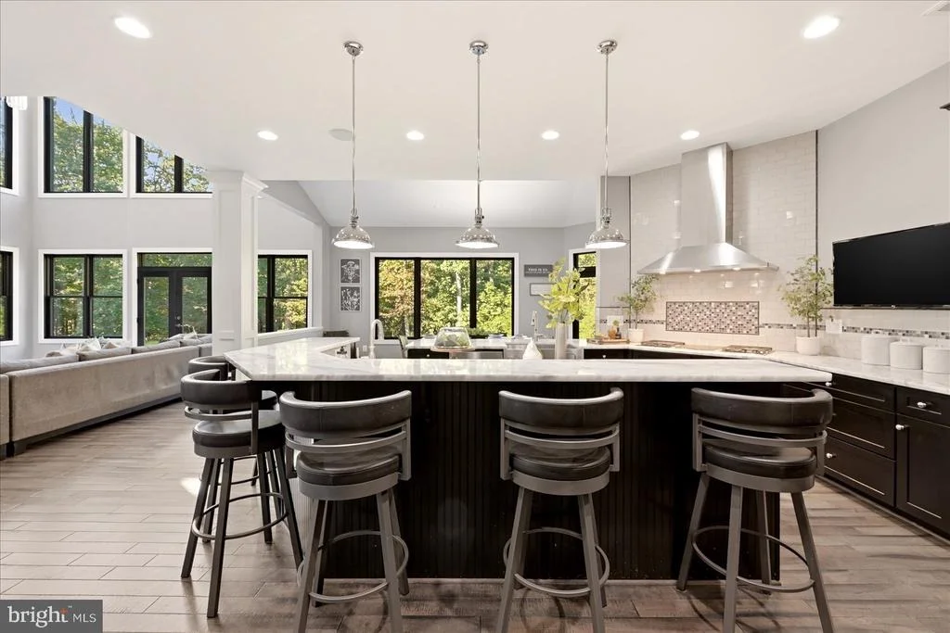
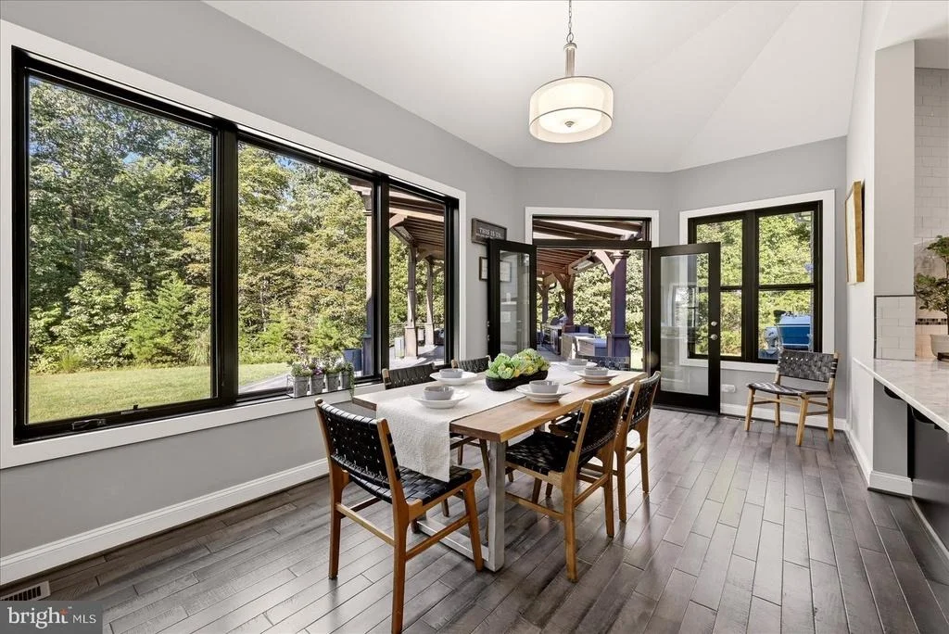
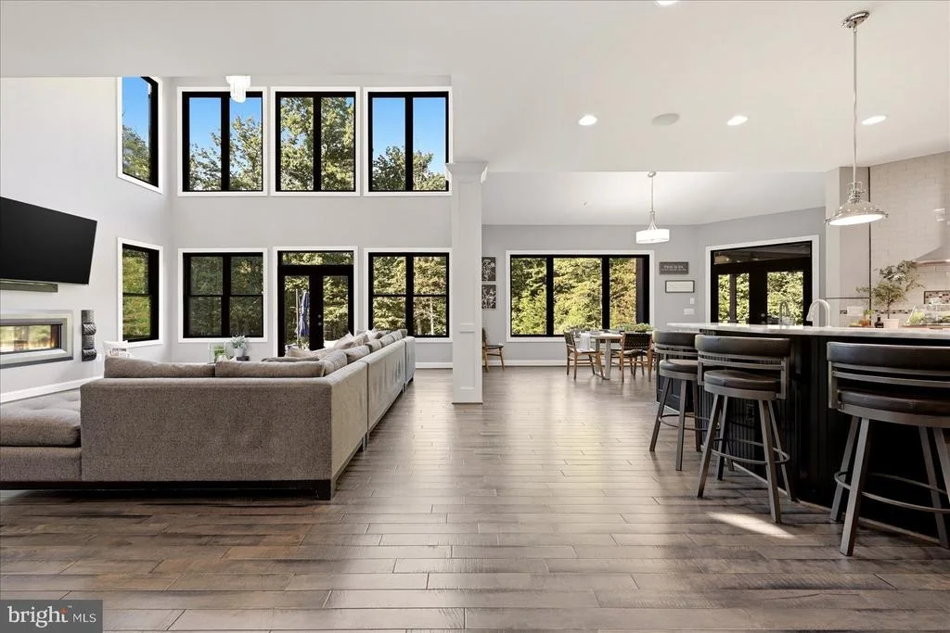
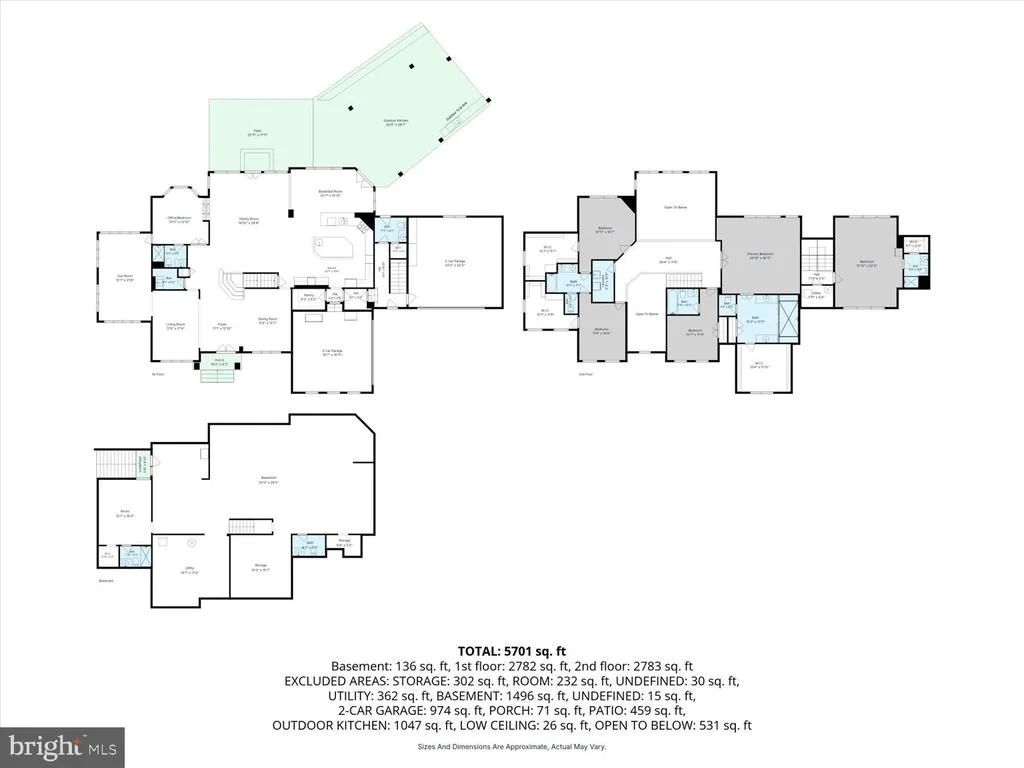
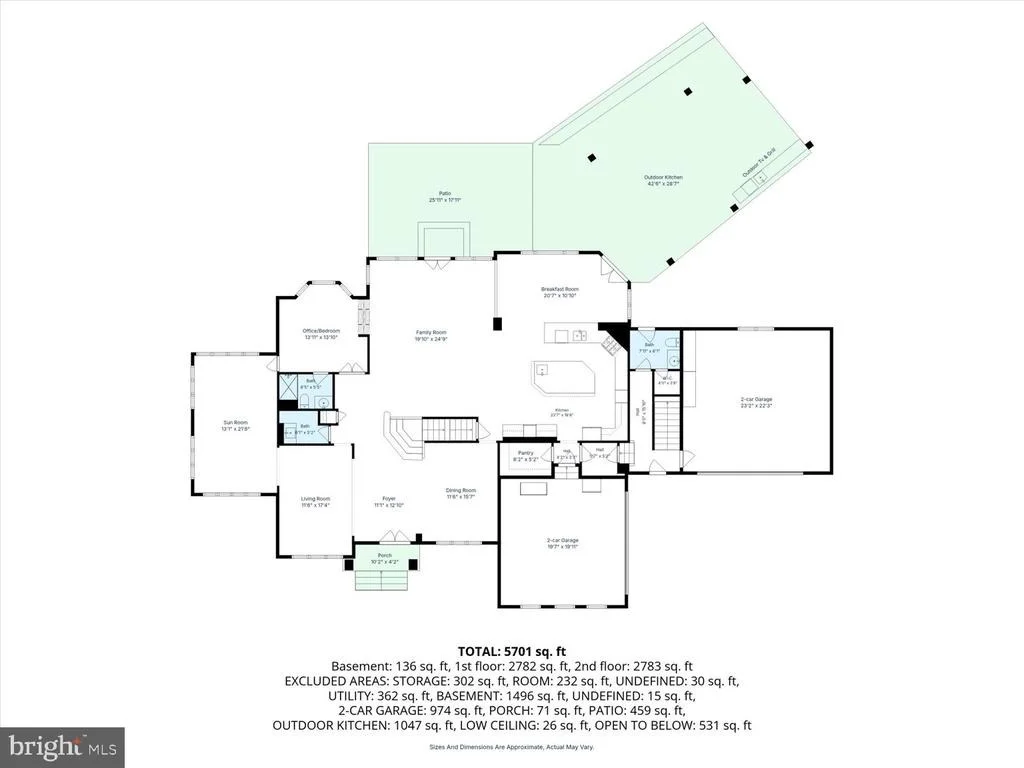
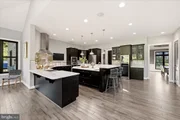
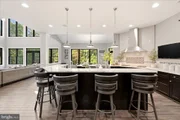
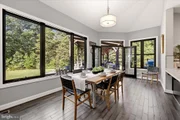
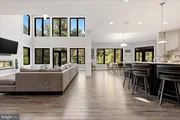
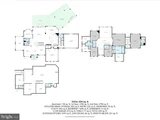
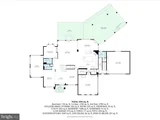
The gracious main level was thoughtfully designed with walls of windows and magnificent views to the secluded landscape. Seamlessly flow to the chef's kitchen with luxurious counters, prep sink with reverse osmosis system for drinking water, a Wolf cook top with 4 gas burners and separate induction cook top, Bosch and Samsung appliances as well as a gracious walk in pantry.
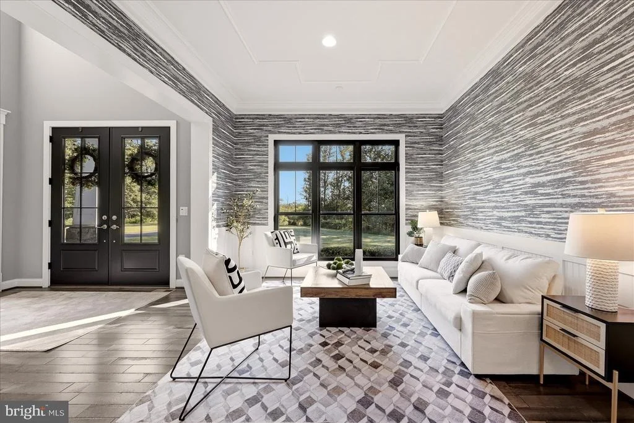
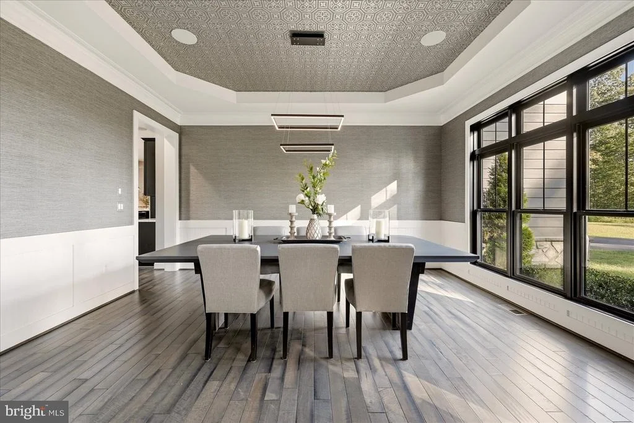
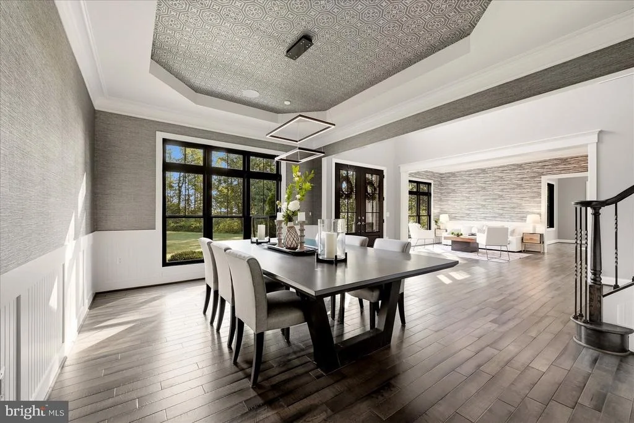
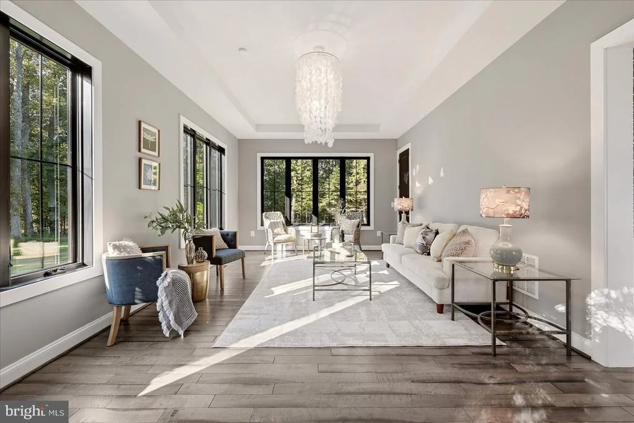
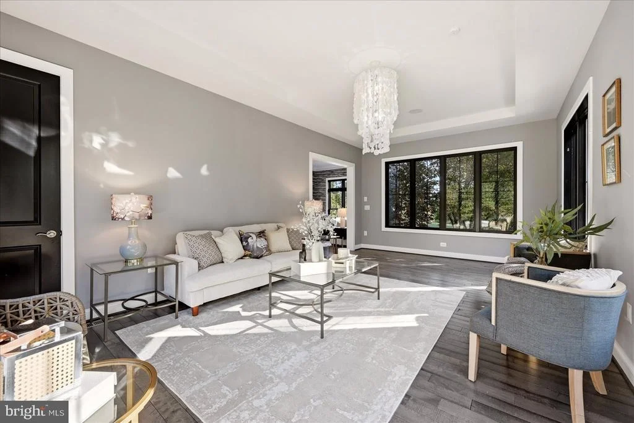
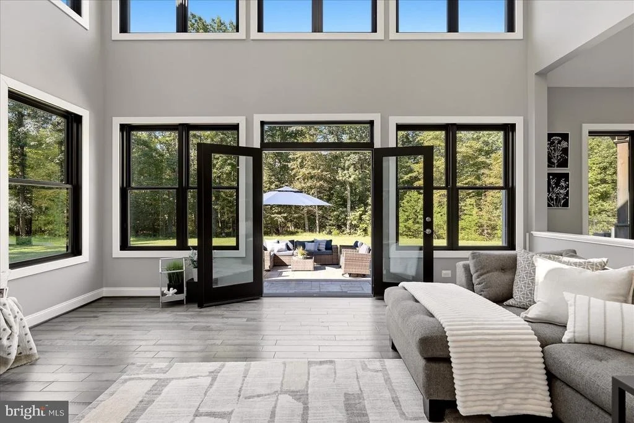
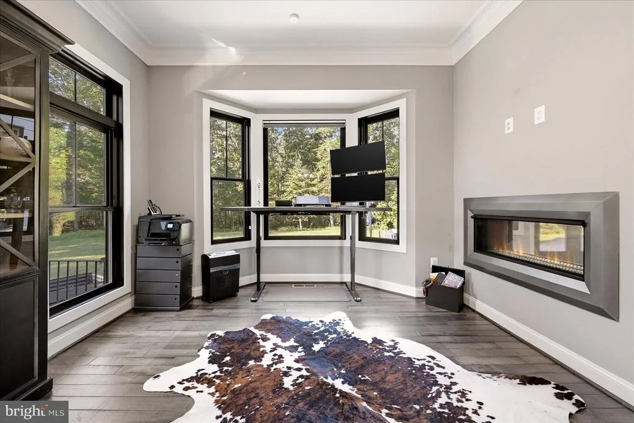
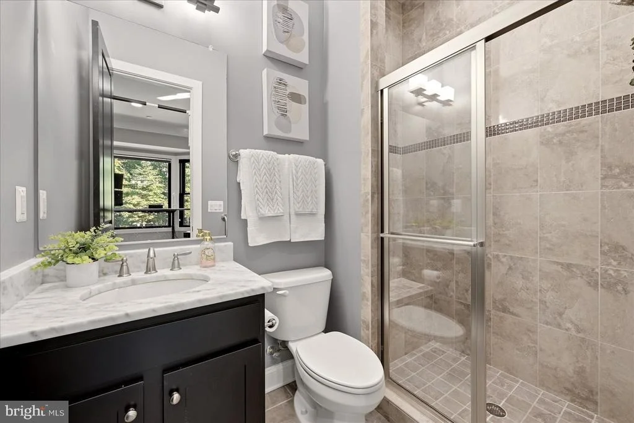
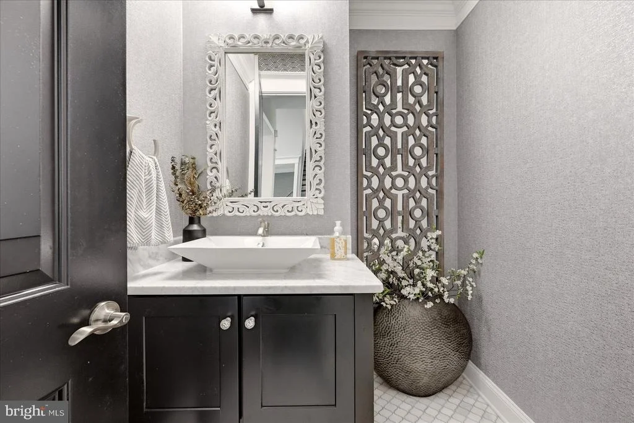
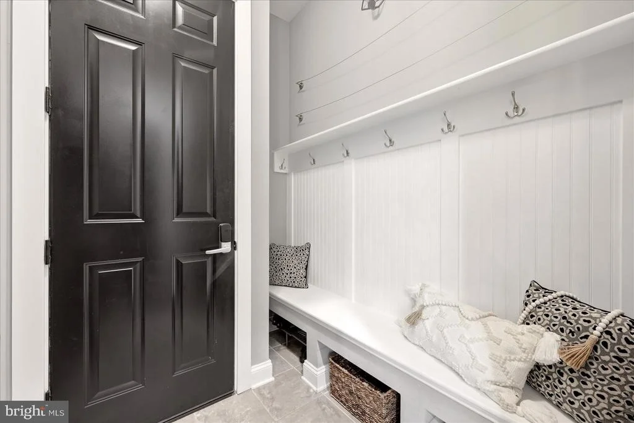
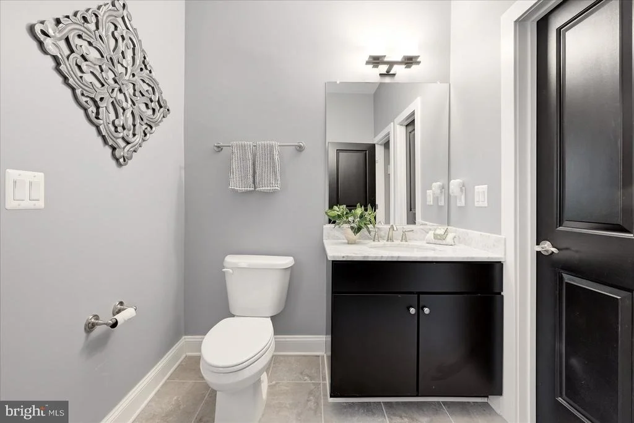
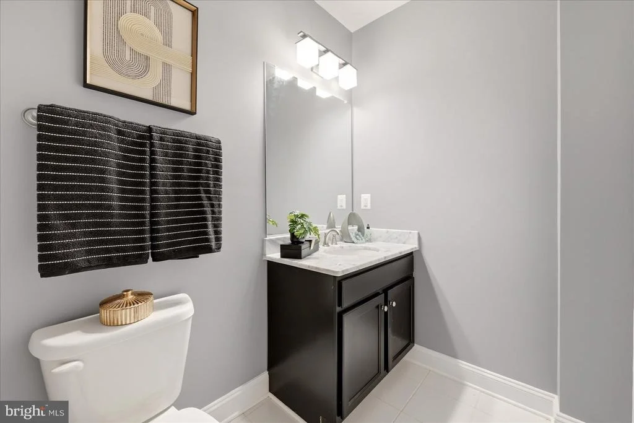
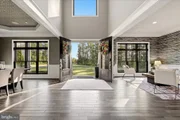
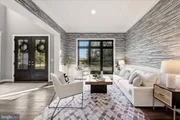
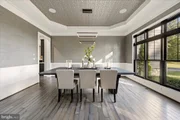
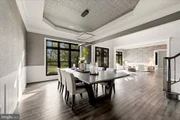
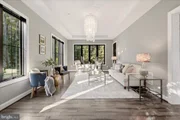
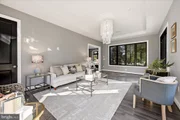
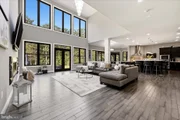
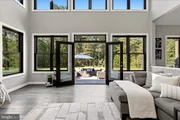
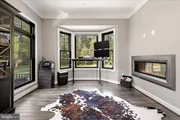
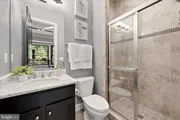
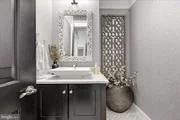
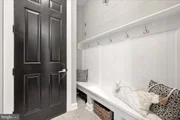
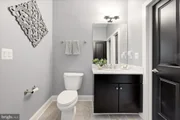
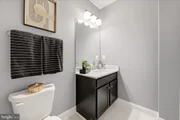
The open living space embraces the dramatic two-story great room with a dual sided gas fire place and glass doors to the rear patio. Entertain in the formal living and dining rooms, or the sunroom with it's walls of windows. Also on the main level is a private home office, and optional main-level bedroom suite. Completing the main level are the formal powder room, mudoor room, and additional family powder room with direct access to the rear yard and with space to add in a shower for a future pool. This residence is thoughtfully designed around an ideal and timeless floor plan.
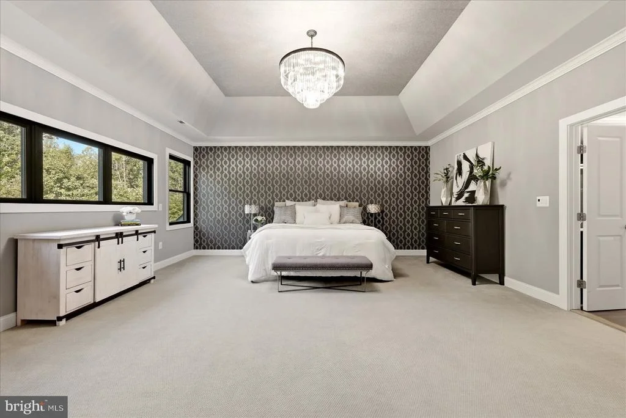
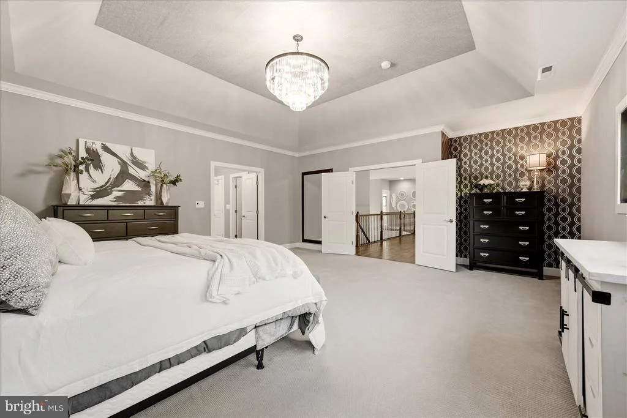
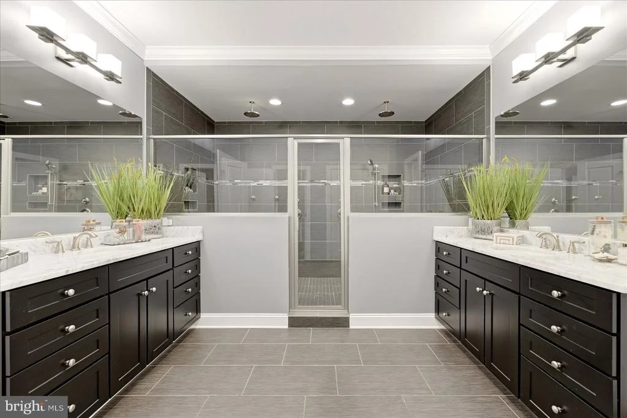
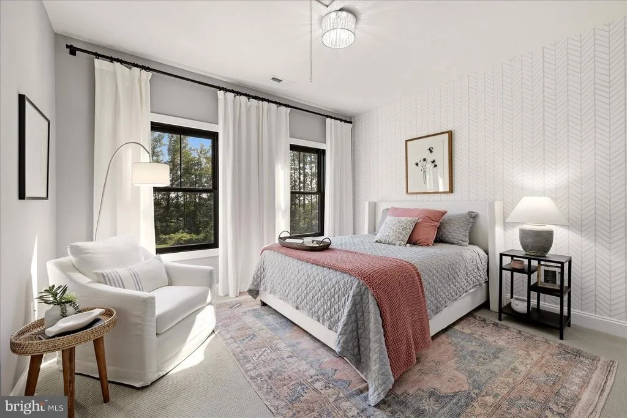
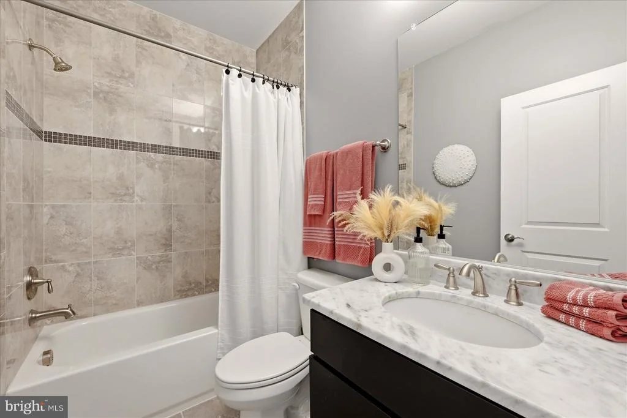
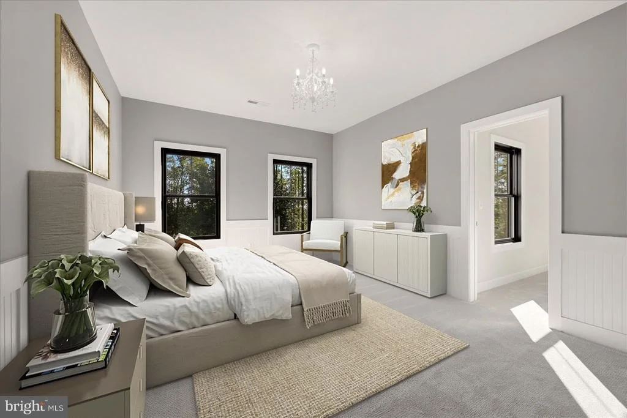
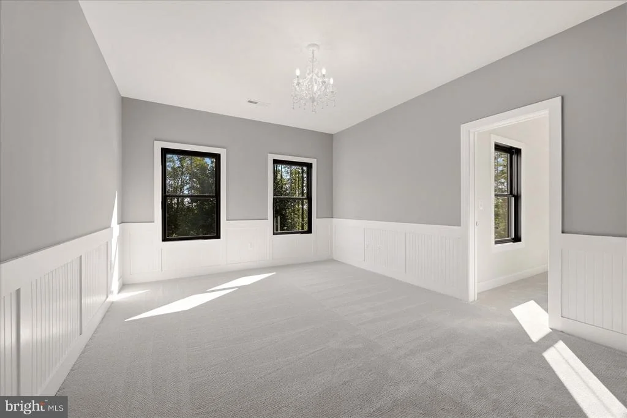
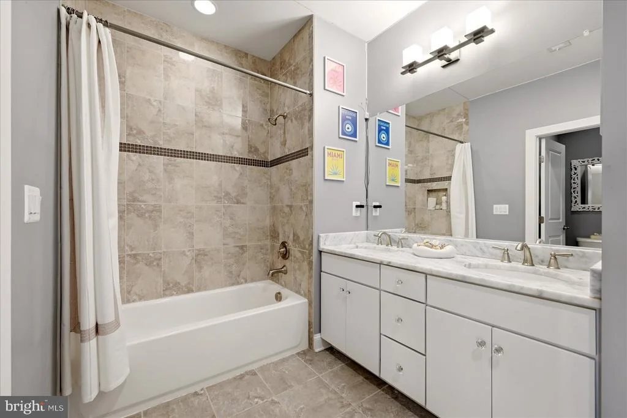
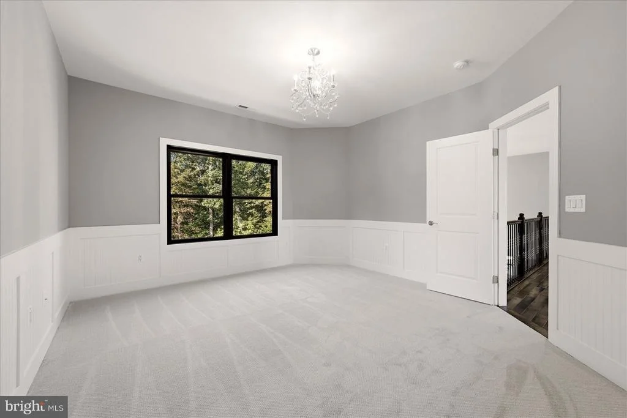
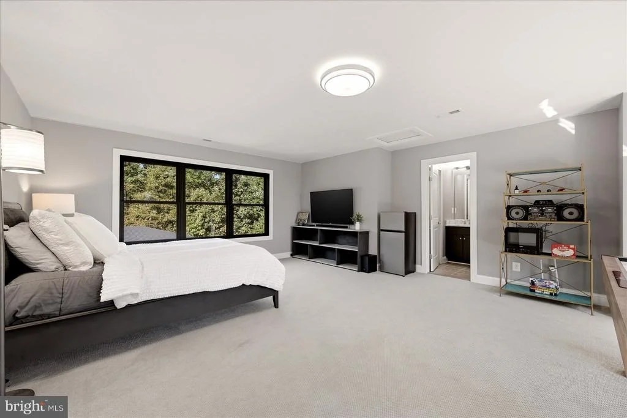
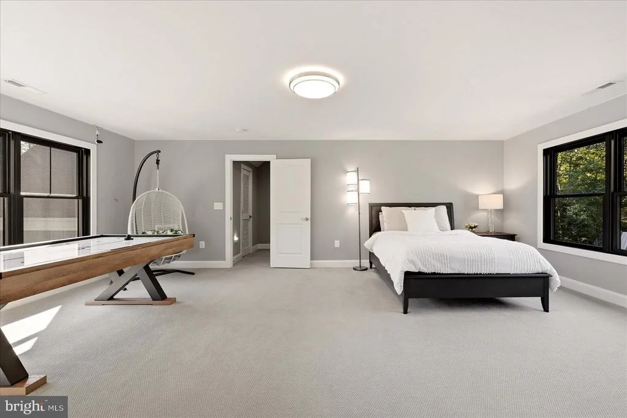
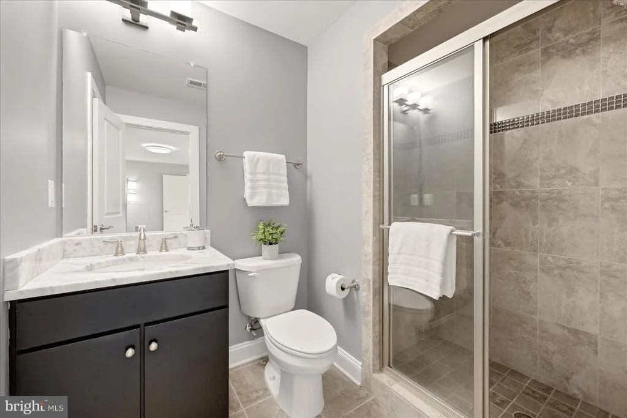
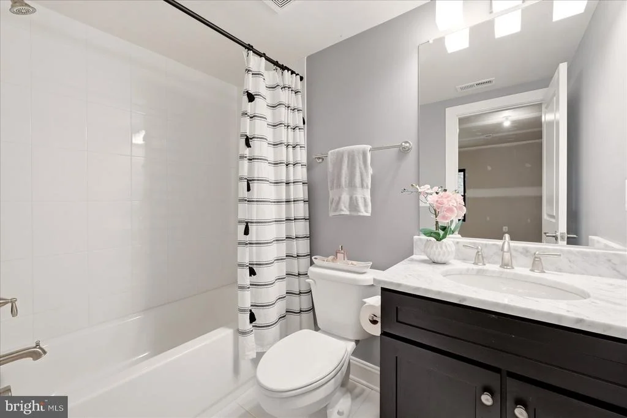
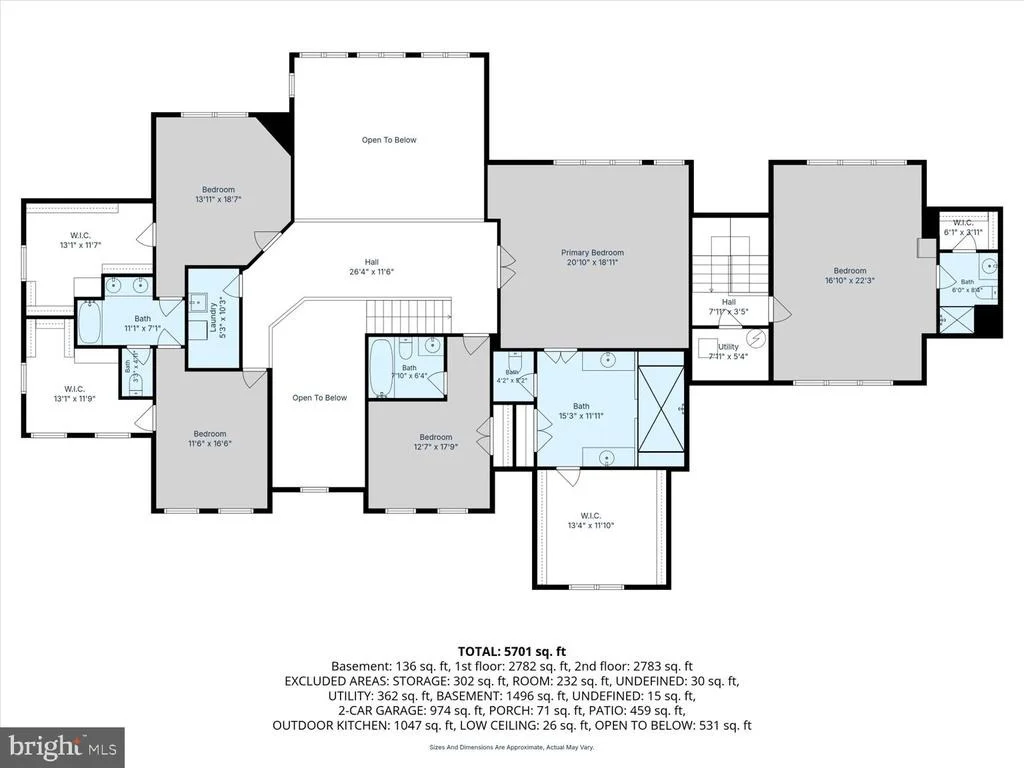
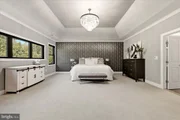
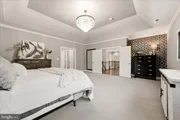
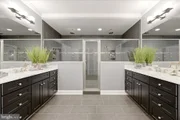
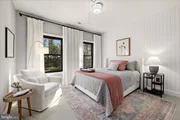
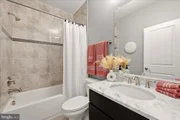
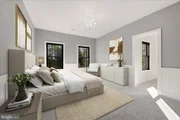
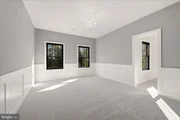
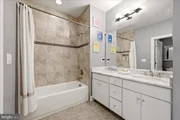
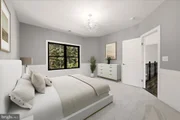
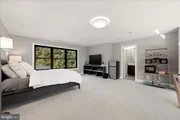
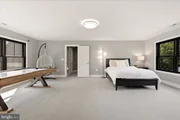
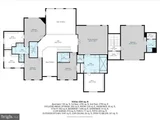
Upstairs, an impressive primary suite fosters respite and rejuvenation with views to the surrounding tree lines and landscape. The suite is complete by a spa-inspired bathroom and expansive closet space. Three additional upper-level bedrooms provide exceptional accommodations, including a private en-suite bedroom and two generously sized bedrooms enhanced with custom expanded closets, and the laundry room.
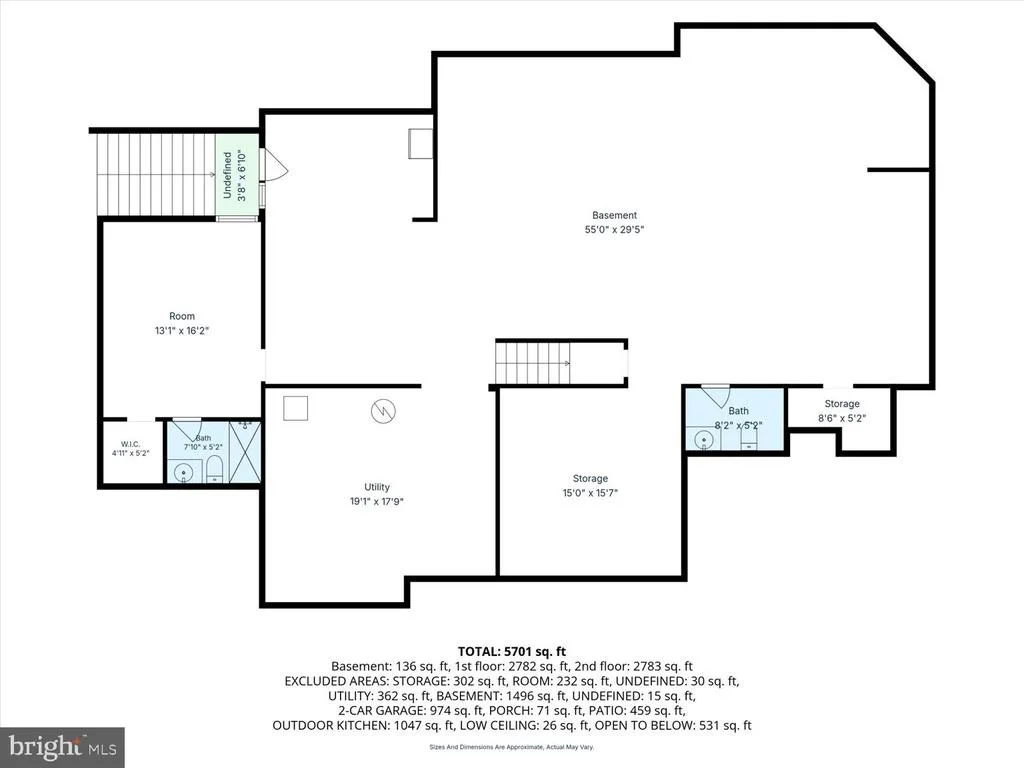
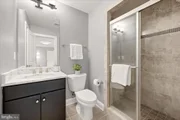
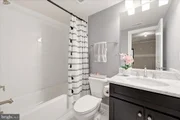
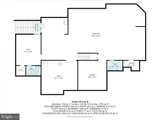
The walk-out lower level offers incredible opportunity for future living space with soaring ceiling heights, completed drywall, electrical, built-in speakers, along with a finished powder room and finished full bathroom. Additionally, the lower level glass doors leading to the walk-out stair case, along with a 240-volt panel, offering abundant potential for future customization.
Designed to maximize both functionality and flexibility, the property features two separate two-car garages, each equipped with its own 240-volt panel. Above one of the garages, a beautifully finished bonus space with a full bath and generous closet storage offers exceptional versatility - ideal as a private au pair or guest suite, executive home office, fitness studio, or additional recreational retreat.
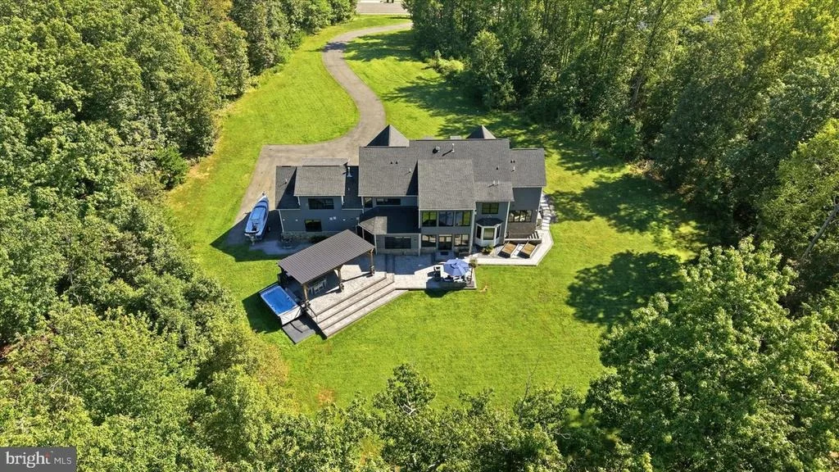
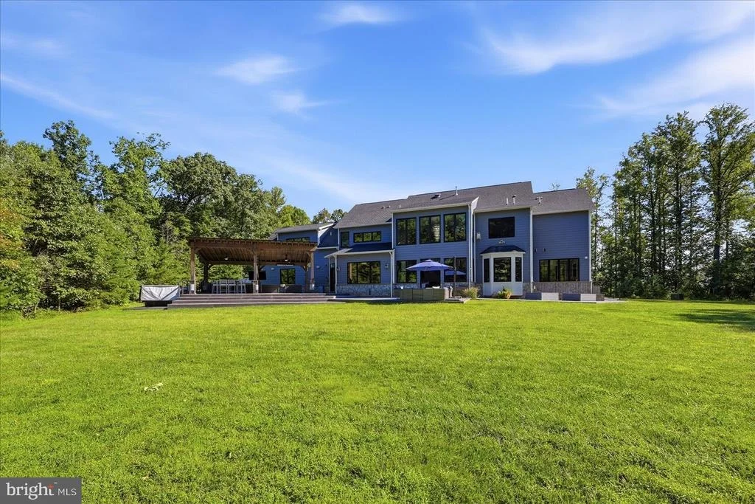
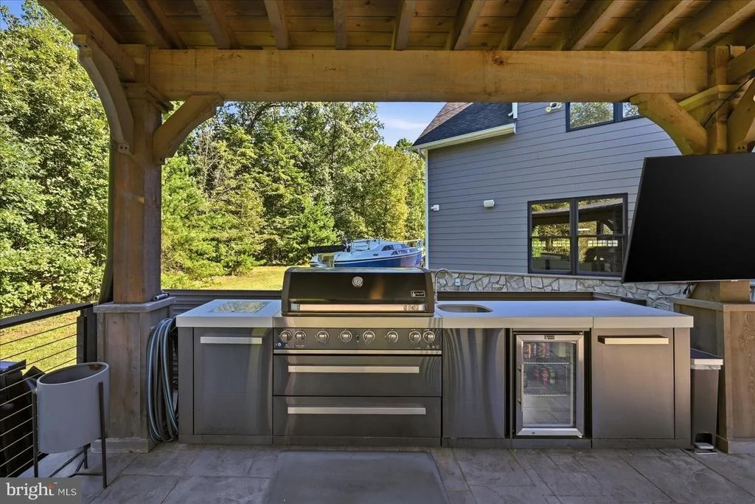
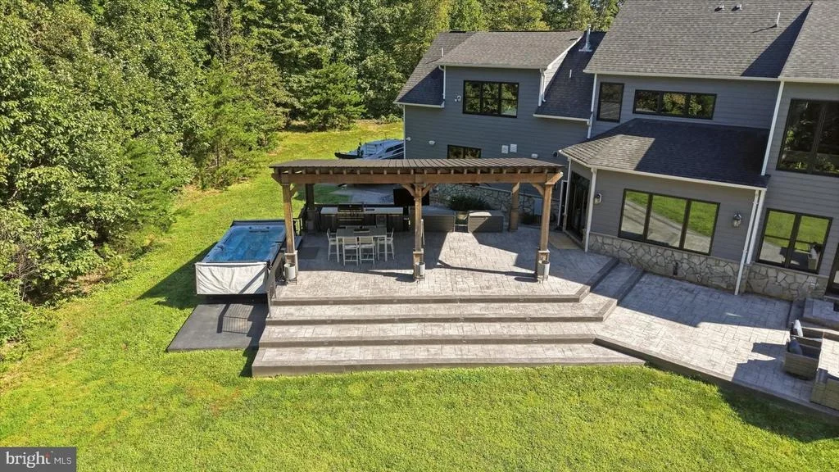
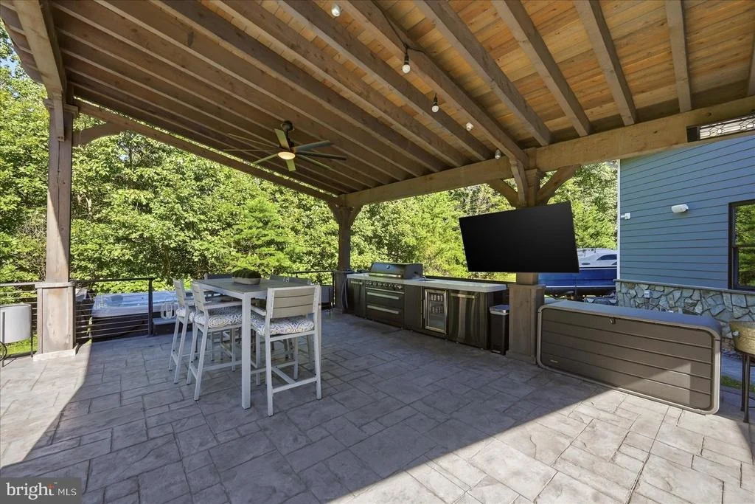
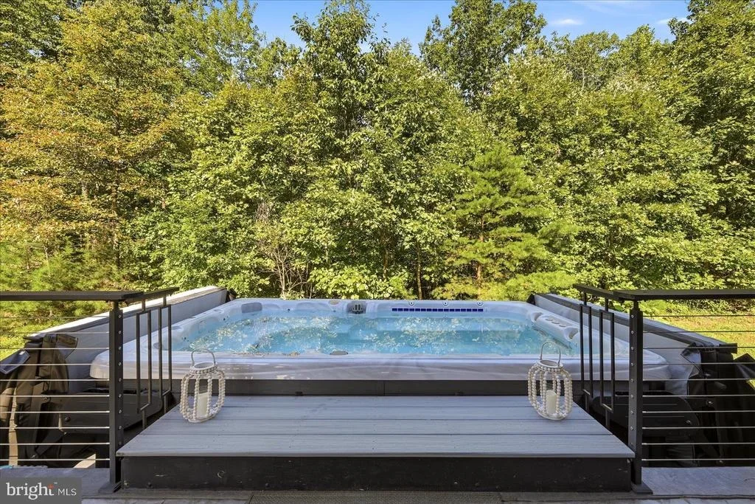
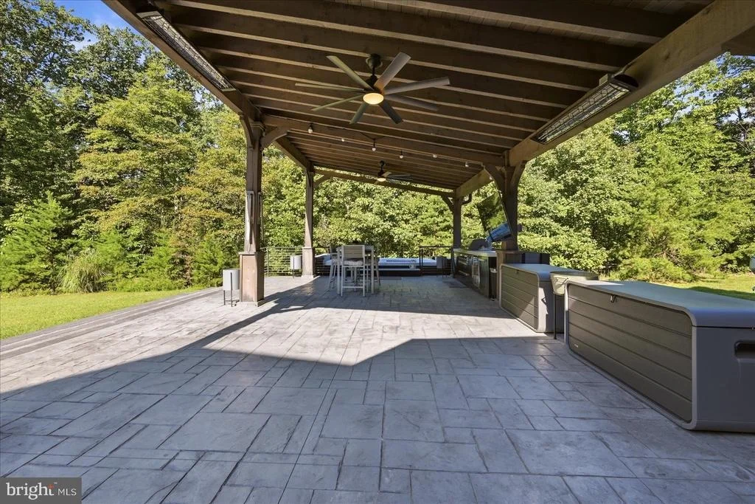
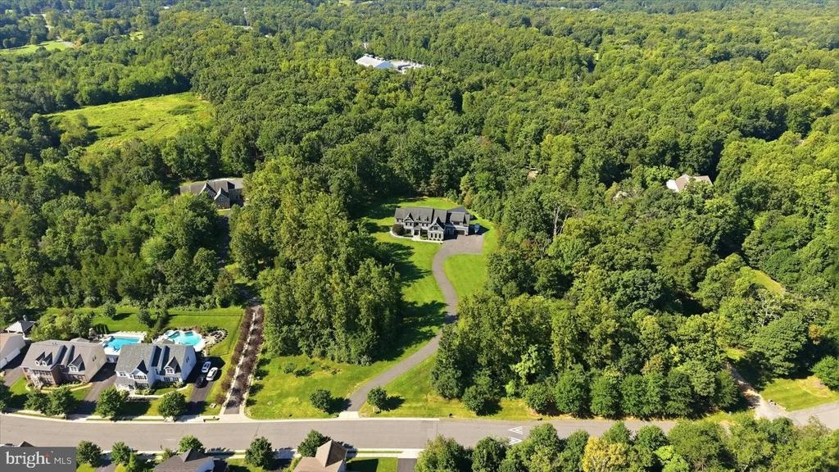
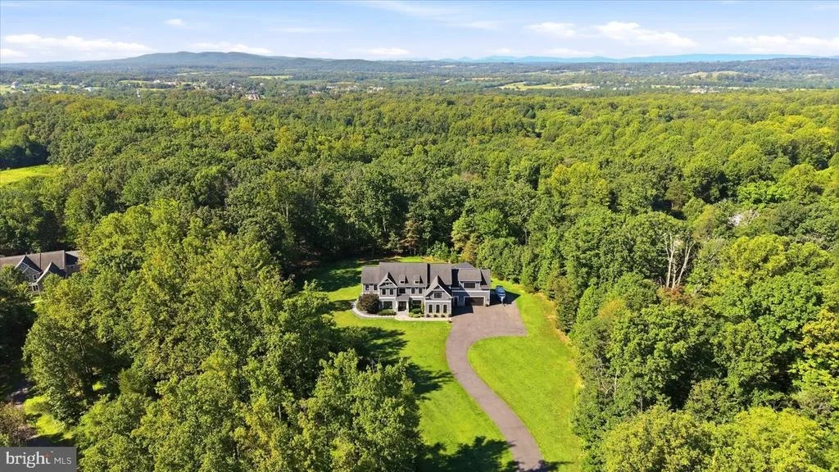
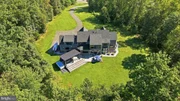
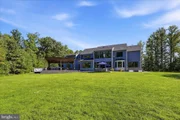
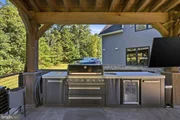
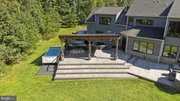
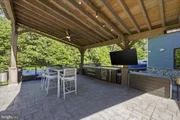
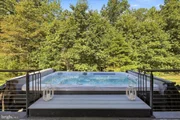
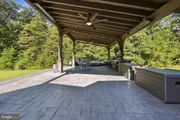
Outdoors, the grounds are extraordinary. Dine al-freso in the recently added outdoor kitchen, creating seamless indoor and outdoor entertaining and everyday enjoyment. Relaxation is achieved in the oversized outdoor spa amongst the seemingly endless mature tree lines.
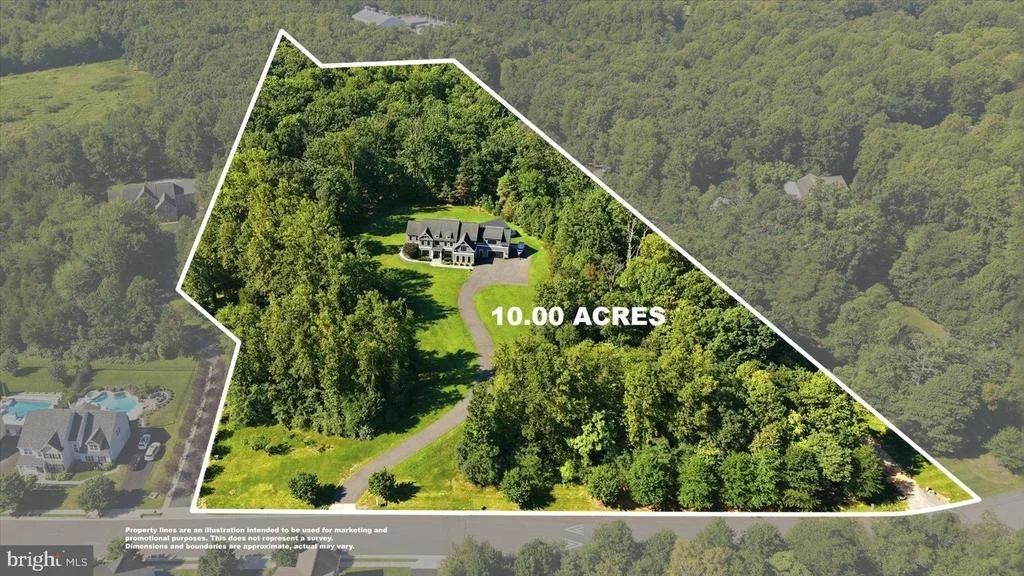
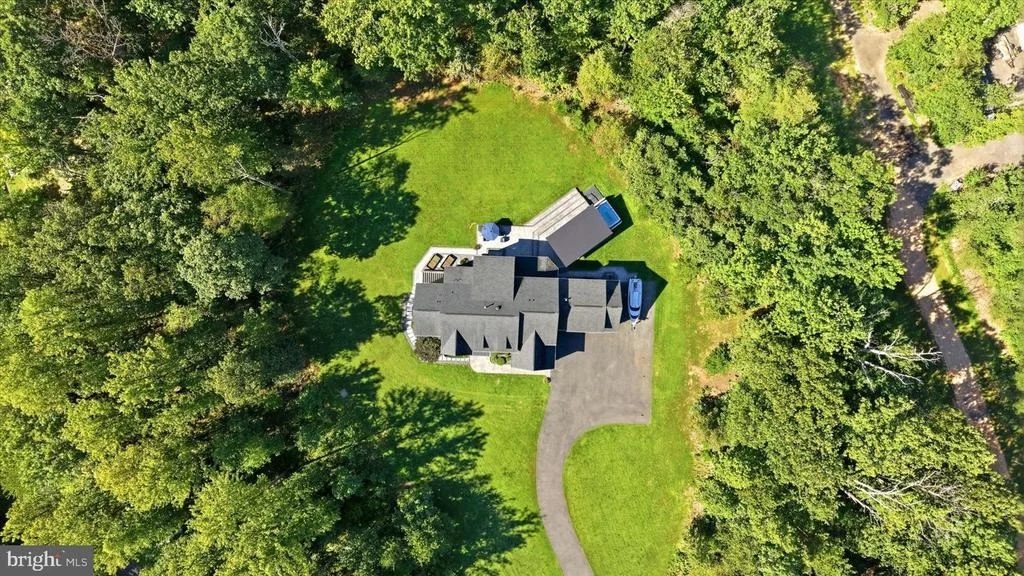
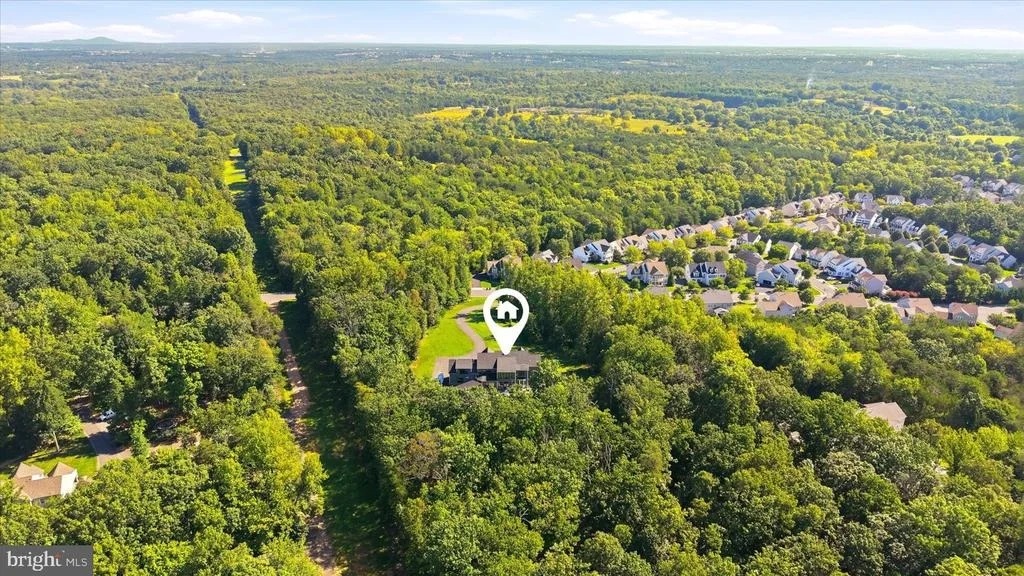
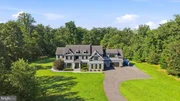
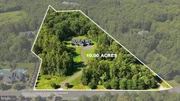
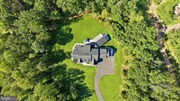
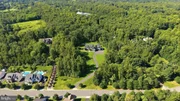
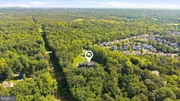
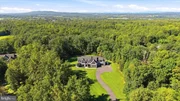
Spanning 10-acres, the discerning new owners may expand into limitless recreation, agriculture, and future enhancements, including ample space for a resort-like pool, additional entertainment, and more. Protected by a conservation easement, this unique offering provides the rare ability for future expansion and development.
Enhancing the home's timeless architectural appeal, a custom exterior lighting system casts a warm and elegant glow at dusk, while also offering festive and ambient lighting features.
Thoughtful and curated construction features include a whole house surge protector, extensive flooring in the attic space for bonus space, and two-inch-thick spray foam insulation surrounding the home's perimeter for exceptional energy efficiency and comfort.
Nestled within the Greene Mill Preserve community, enjoy access to the community pool, the annual 4th of July Fireworks display, and other regular offerings throughout the year. Truly an unparalleled balance of privacy and convenience, this estate is within easy access of Leesburg, Brambleton and surrounding shops, retail, dining, entertainment, and commuter routes.
Listed By
Payment Calculator
Your Estimated Monthly Payment
Cap Rate Calculator
What does this mean?
Based on our analysis, the cap rate of this property is 1.25%. A negative cap rate indicates that the property might not be feasible as an income-producing asset. The median cap rate for a near zip code 11238 is 4.23%.
How much can I actually make?
Actual monthly rental income may vary between $4,760 and $7,140 depending on unit-specific characteristics. You can change the amount using the slider to further explore.
How is cap rate calculated?
Cap Rate = Net Operating Income (NOI) / Property Asset Value.
When calculating the cap rate, we assume 100% occupancy. Leverage (mortgage) is not considered.
Cap Rate provided by RealtyHop and RentHop, learn more about cap rate here.
Price History
| Date / Event | Date | Event | Price |
|---|---|---|---|
| Sep 10, 2026 | Listed by Washington Fine Properties, LLC | $2,950,000 | |
| Listed by Washington Fine Properties, LLC | |||
| Apr 6, 2011 | Sold | ||
| Sold | |||
Property Highlights
Building Info
Comparables
Status
Price/ft²
Listed On
Sold On
About Woodlands
Similar Homes for Sale
Currently no similar homes aroundNearby Rentals

Washington Fine Properties, LLC
Last Updated: 3 hours ago
Data Source: Bright MLS , MLS# VALO2133146








 Your Privacy Choices
Phone: 425-283-2930
Address: 335 Madison Avenue, New York, NY 10017