



4095 Negal Circle


About This Property
Payment Calculator
Your Estimated Monthly Payment
Cap Rate Calculator
What does this mean?
Based on our analysis, the cap rate of this property is 1.25%. A negative cap rate indicates that the property might not be feasible as an income-producing asset. The median cap rate for a near zip code 11238 is 4.23%.
How much can I actually make?
Actual monthly rental income may vary between $4,760 and $7,140 depending on unit-specific characteristics. You can change the amount using the slider to further explore.
How is cap rate calculated?
Cap Rate = Net Operating Income (NOI) / Property Asset Value.
When calculating the cap rate, we assume 100% occupancy. Leverage (mortgage) is not considered.
Cap Rate provided by RealtyHop and RentHop, learn more about cap rate here.
Price History
| Date / Event | Date | Event | Price |
|---|---|---|---|
| May 13, 2026 | Sold | ||
| Sold | |||
| Mar 27, 2026 | In contract | - | |
| In contract | |||
| Feb 26, 2026 | Listed by Real Broker, LLC | $635,000 | |
| Listed by Real Broker, LLC | |||
| | |||
|
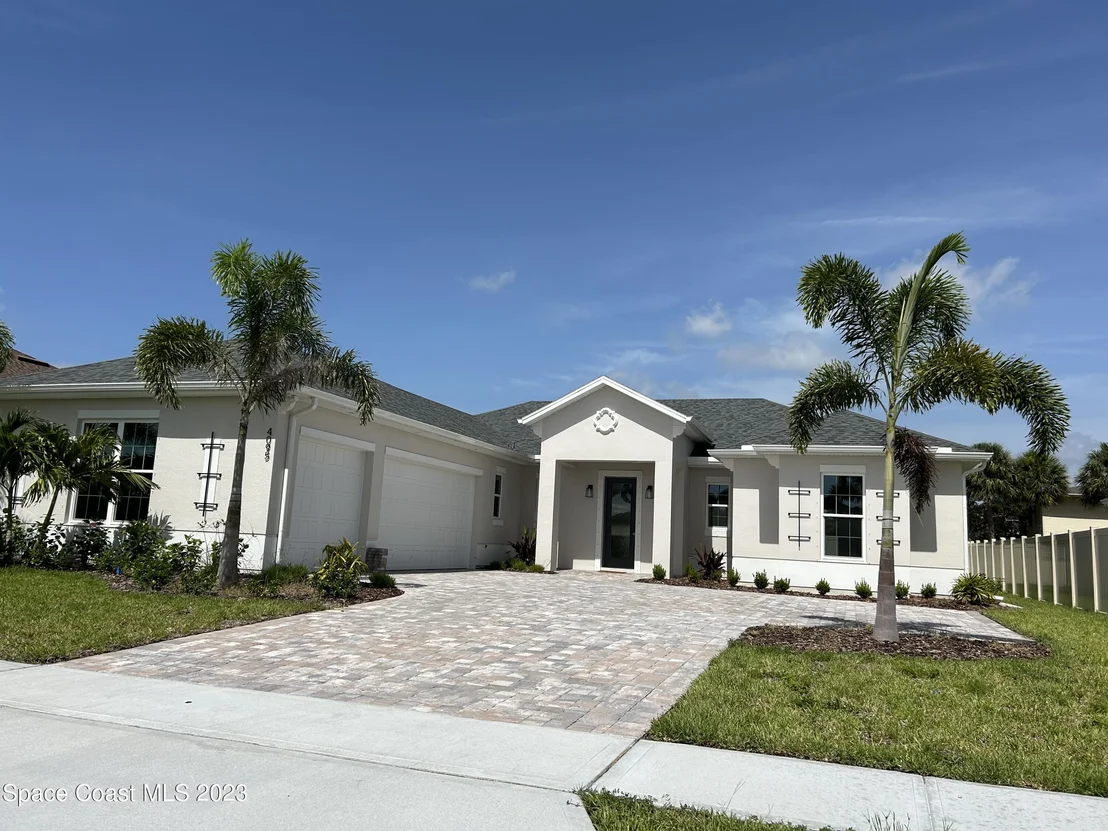
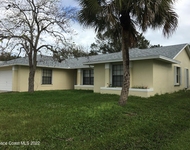
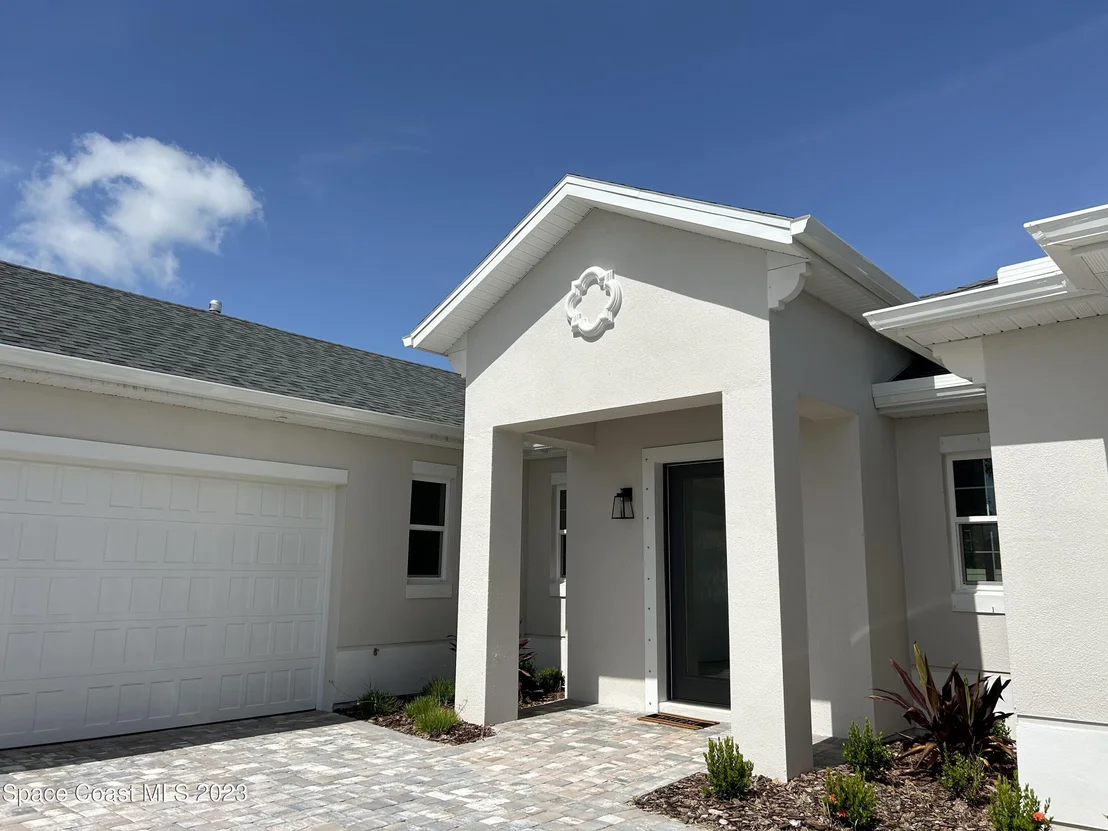
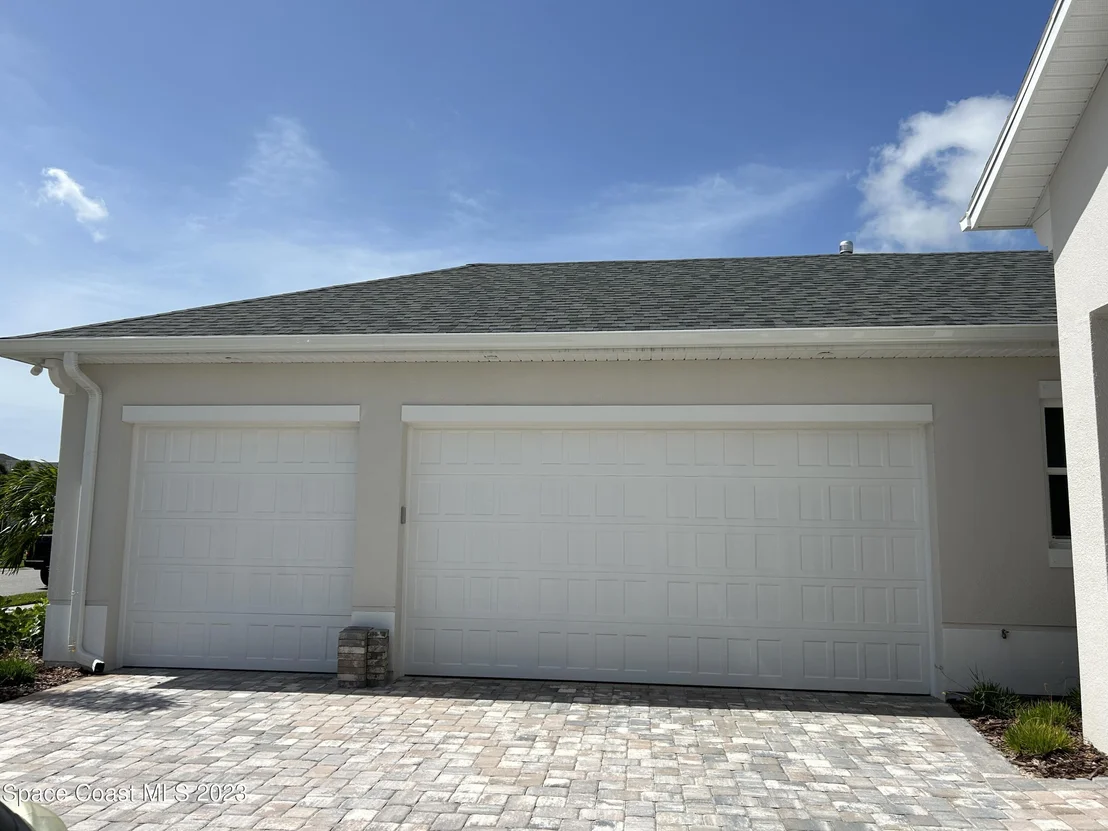
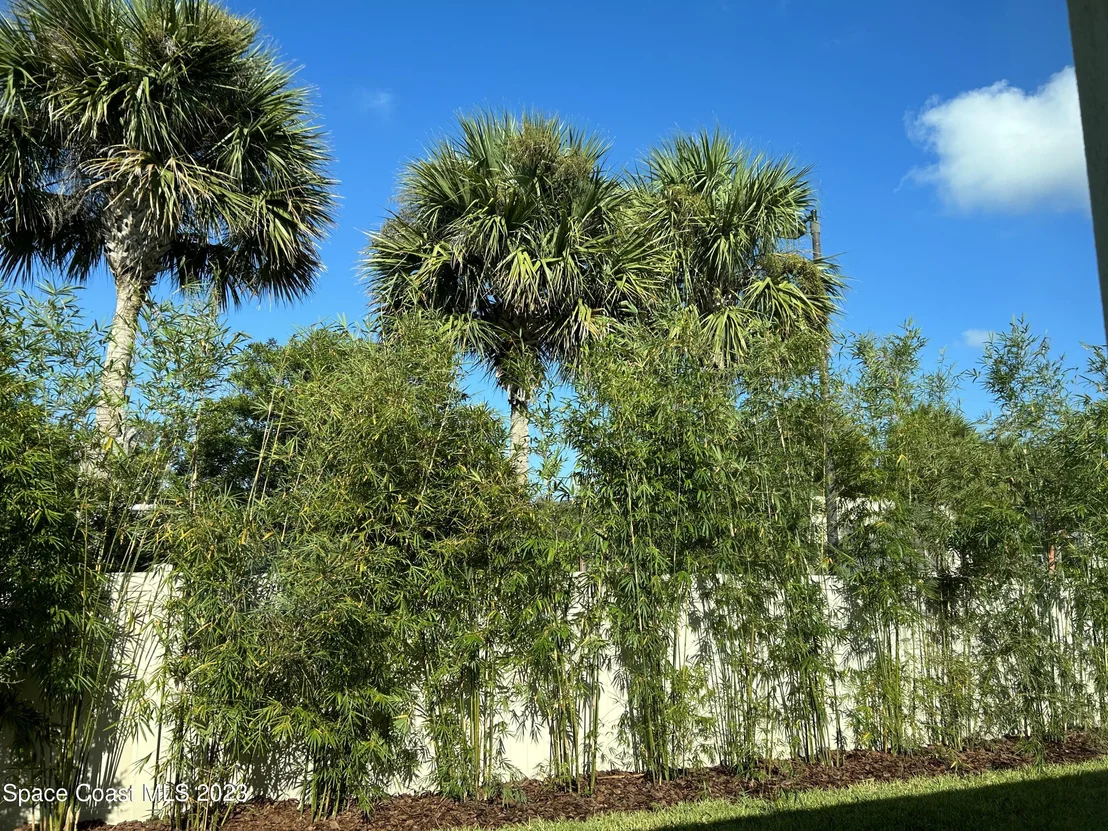
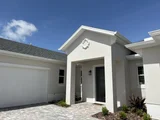
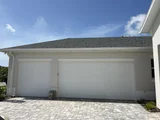
Welcome home to Laguna Village, where the gates open and everything immediately feels a little more private, a little more peaceful, and a little more refined. As you pull into the paver turnaround driveway, the side-load 3-car garage and manicured landscaping set the tone -- this isn't just another house. It's the kind of home that makes an impression before you ever step inside. And yes, the oversized garage even includes an EV charger, blending convenience with forward-thinking design.
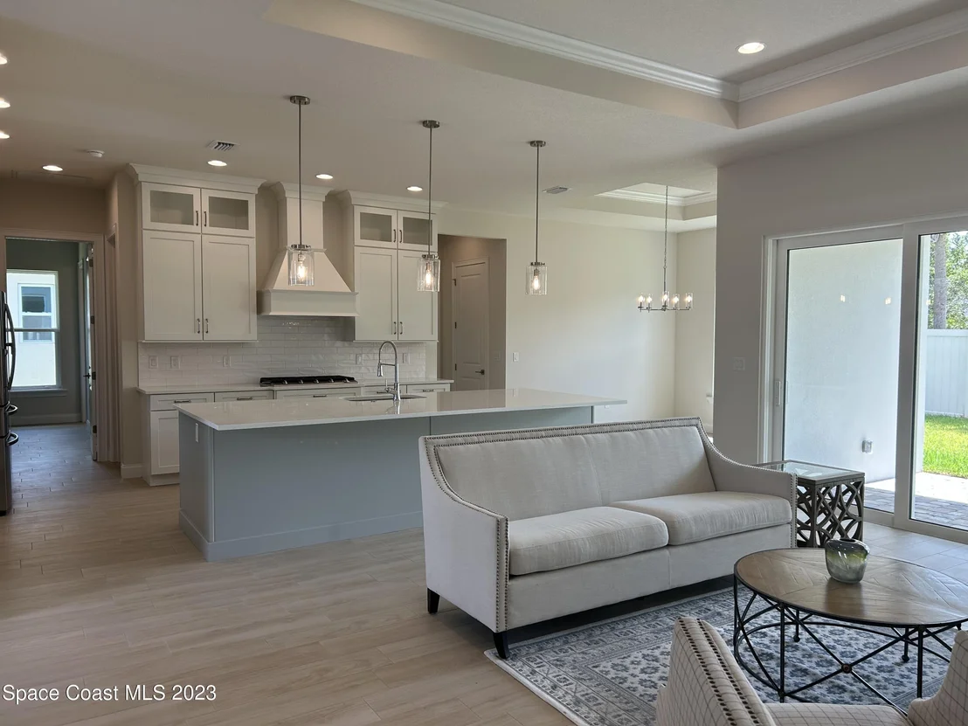
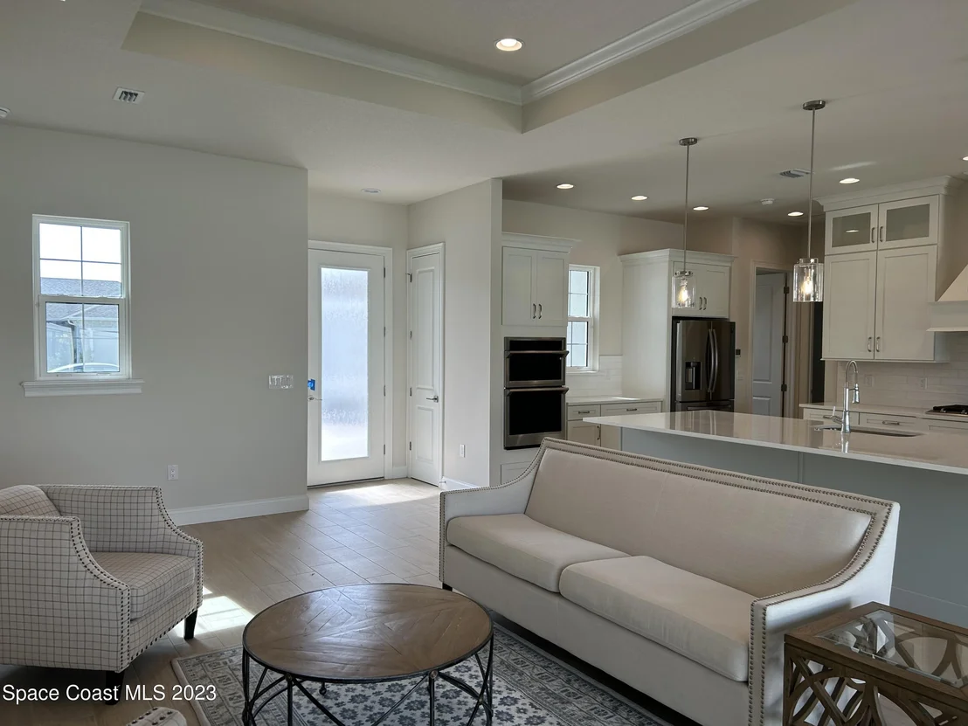
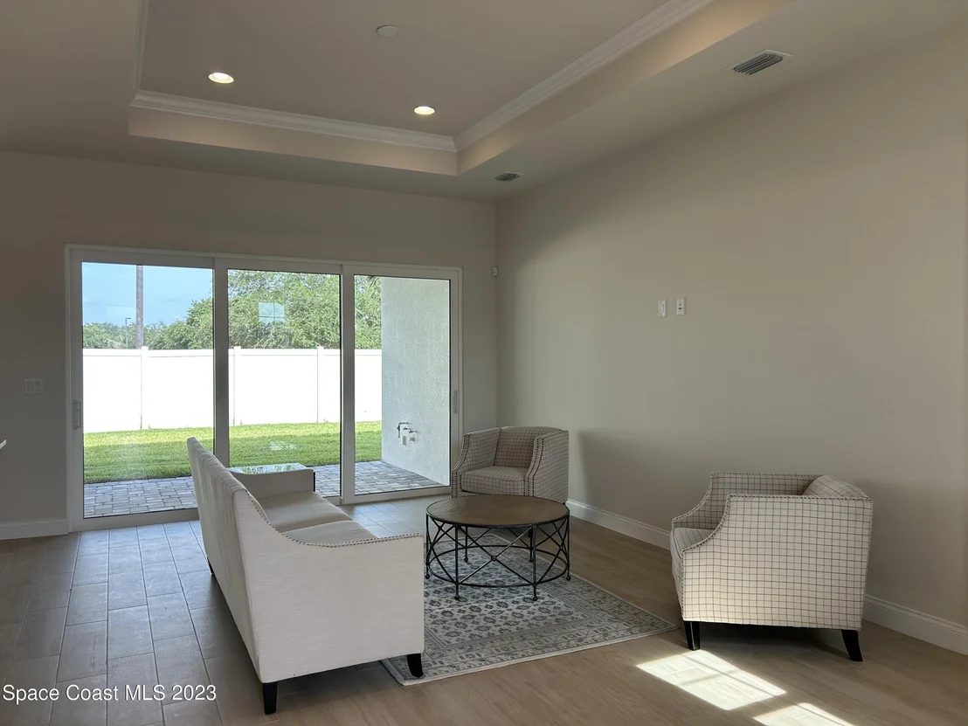
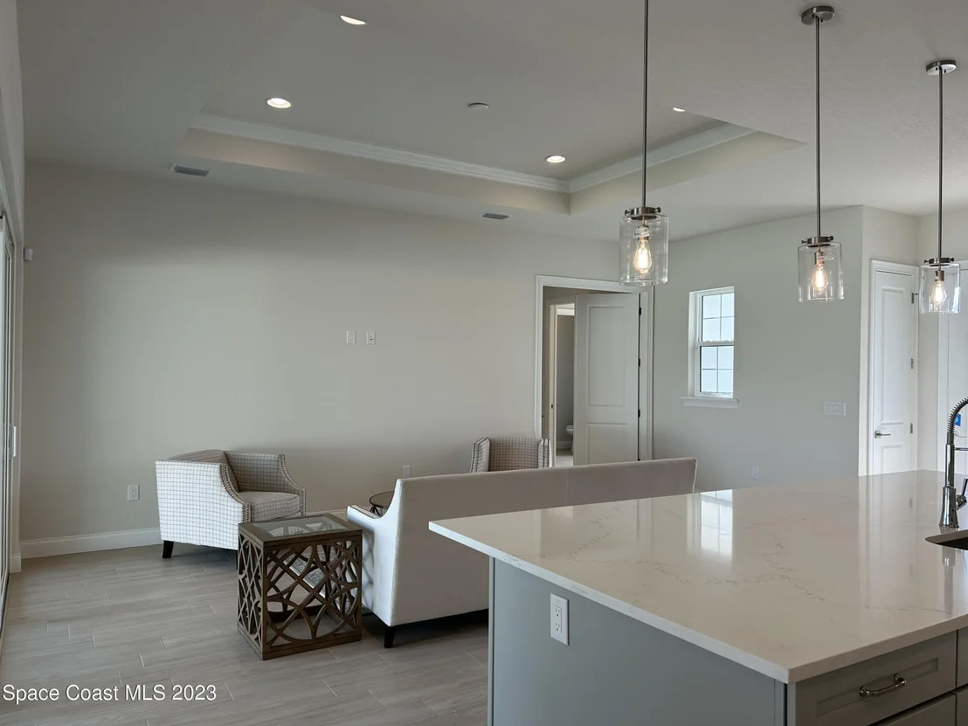
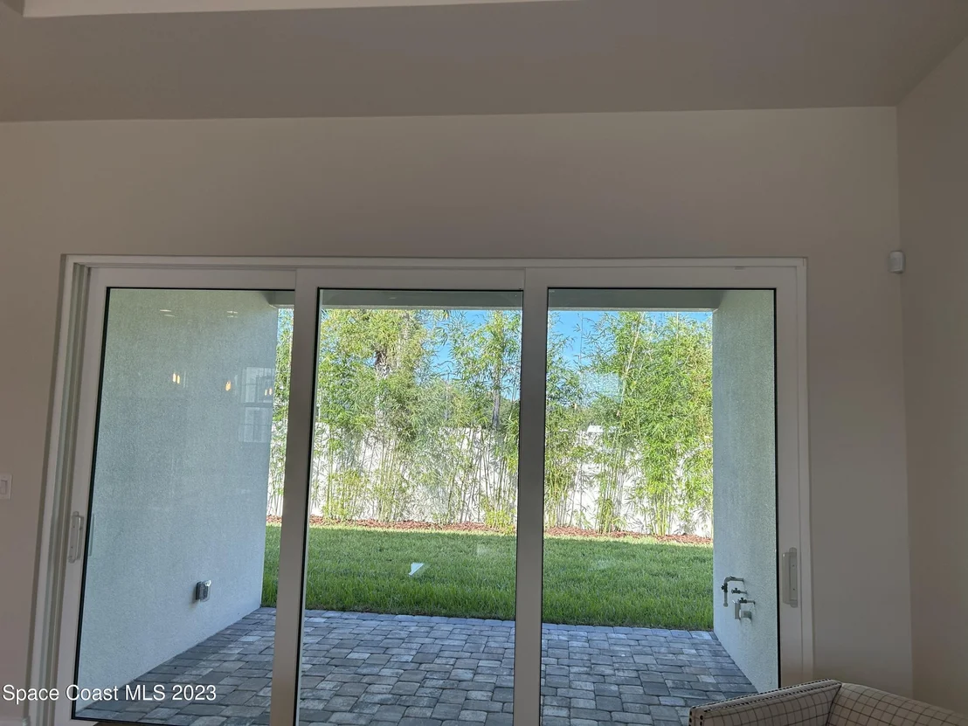
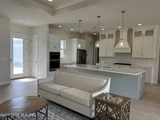
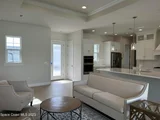
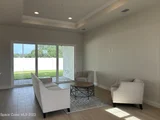
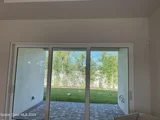
Step through the impressive 8' front door, and you're immediately greeted by soaring 10-11' ceilings, elegant tray ceiling details, and a crisp gray-white palette that fills the home with light and modern style. Oversized 3-panel sliding glass doors draw your eye straight to the outdoor living space, creating a seamless indoor-outdoor flow and allowing natural light to pour into the open-concept layout. Wood-look tile flooring carries throughout the main living areas, enhancing both durability and design.
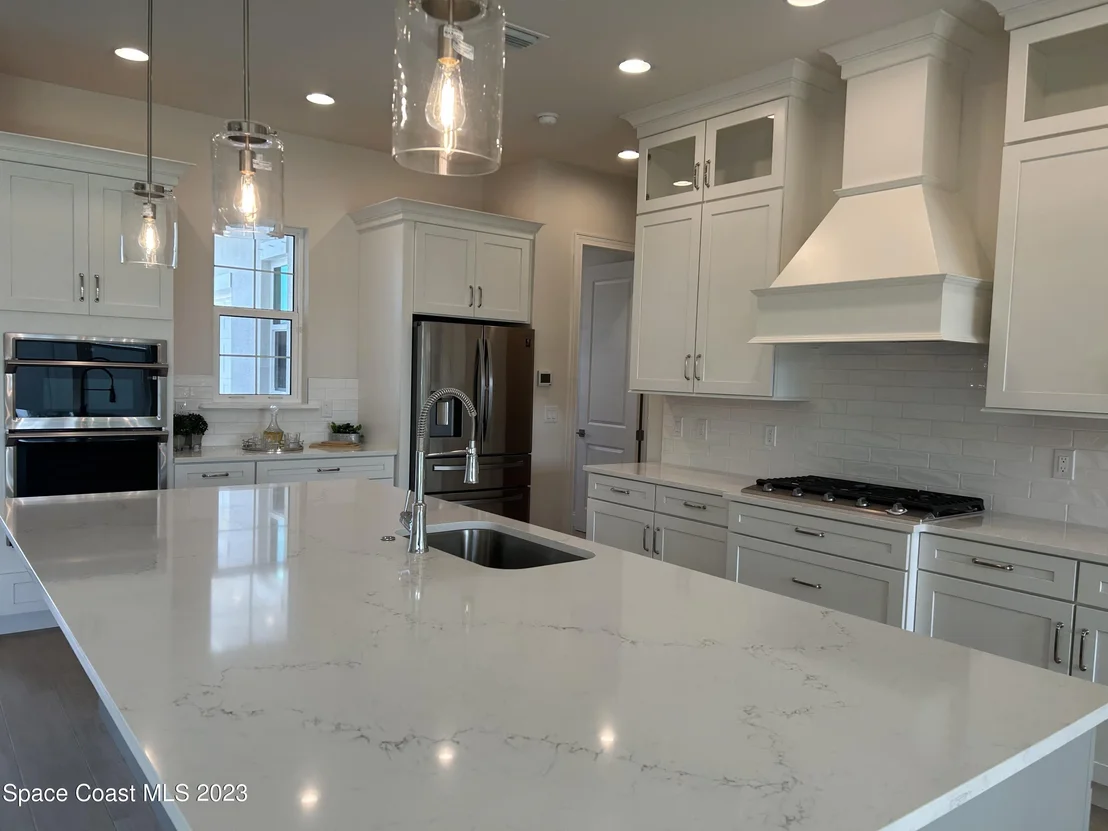
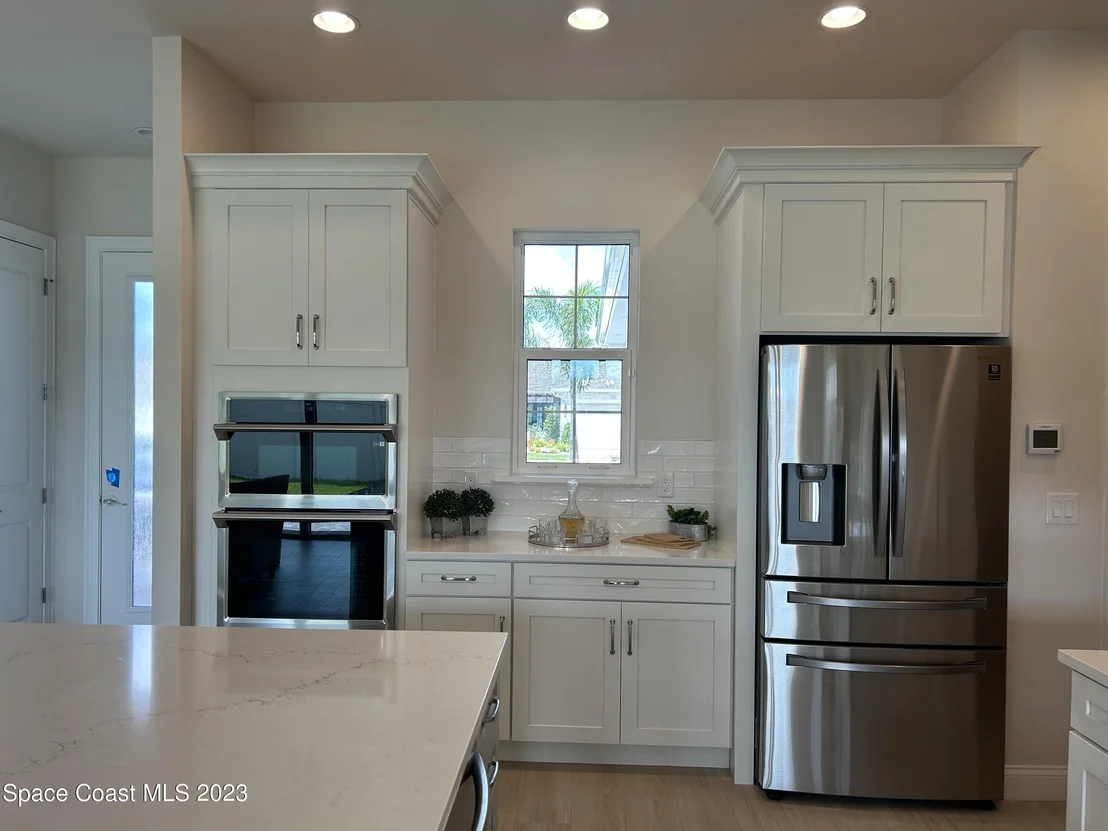
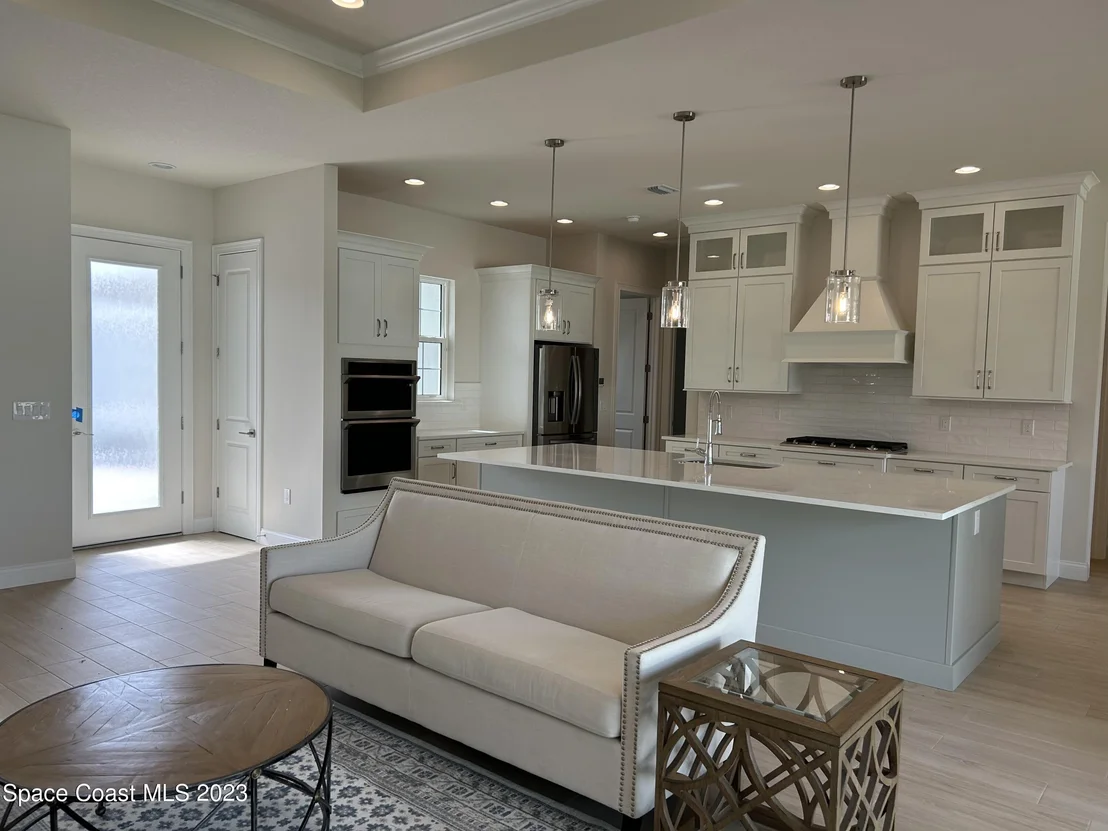
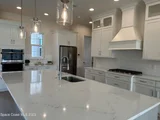
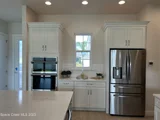
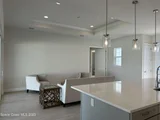
The kitchen naturally becomes the heart of the home. Imagine gathering around the oversized center island -- complete with a built-in sink and beautiful pendant lighting overhead -- where guests can sit, talk, and stay connected while you cook. Quartz countertops, white shaker cabinetry with gold hardware, and stainless steel appliances create a clean, timeless look. The kitchen is equipped with a gas cooktop, a built-in oven and microwave, and thoughtful layout design that blends functionality with style. It's a space that works just as well for busy mornings as it does for hosting dinner with friends.
Designed with a highly sought-after triple-split floor plan, each bedroom features its own private ensuite bath -- delivering the ultimate combination of luxury, privacy, and convenience. Whether hosting guests or accommodating family, everyone enjoys their own retreat.
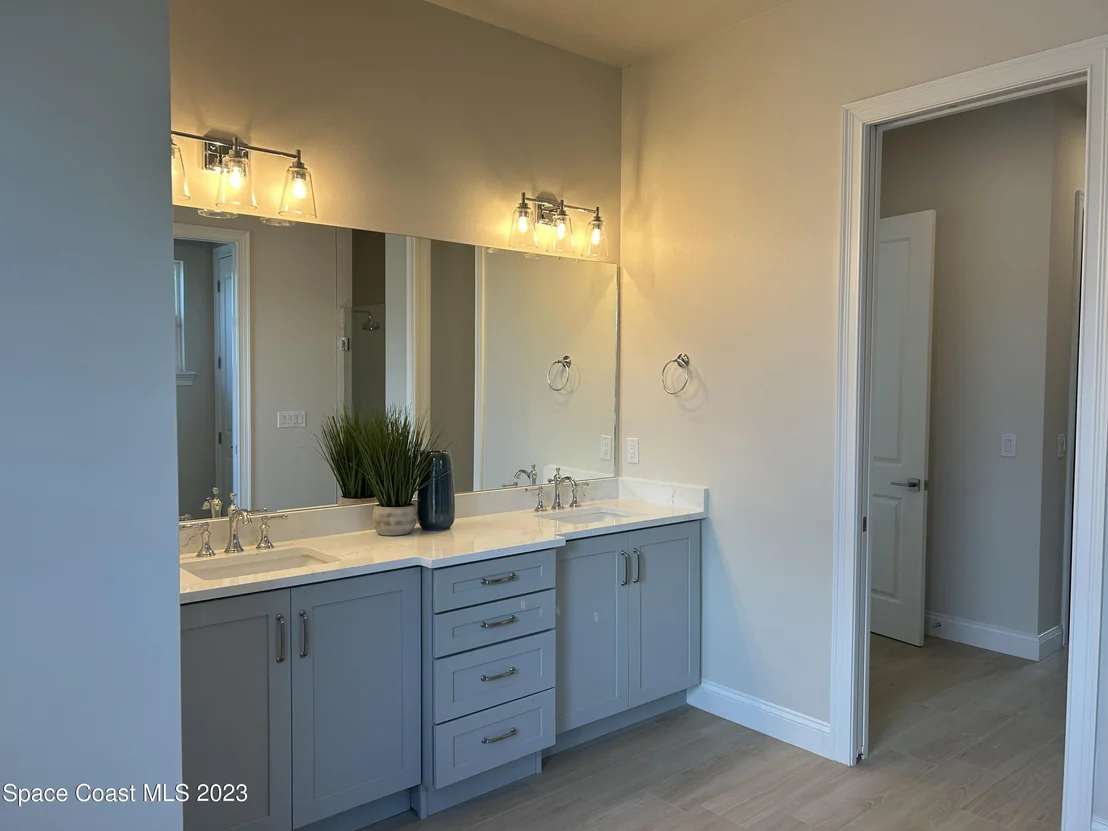
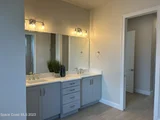
The primary suite is a true sanctuary, enhanced by tray ceilings that add depth and architectural detail. The spa-inspired bathroom features a modern soaking tub perfect for unwinding, a spacious dual vanity, a beautifully tiled walk-in shower, and a custom walk-in closet designed for effortless organization.
Even the practical spaces are thoughtfully elevated. The dedicated laundry room includes built-in cabinetry and a utility sink, offering convenience without sacrificing design continuity.
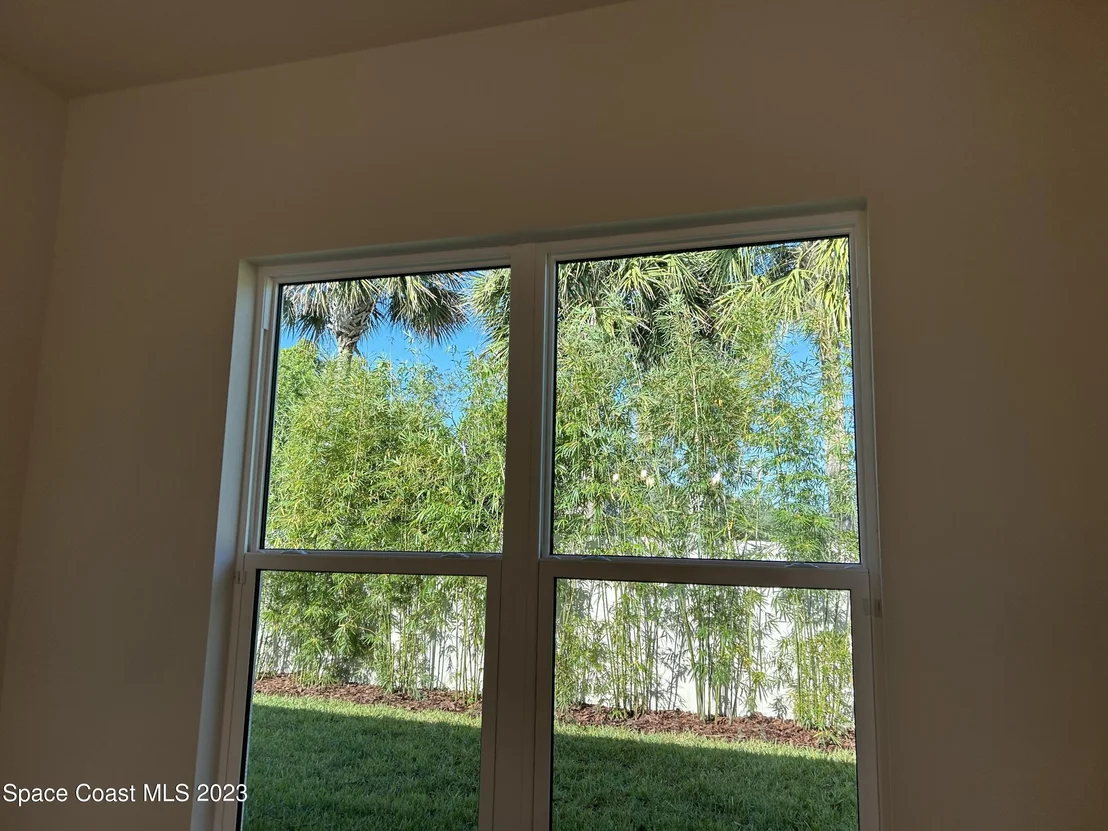
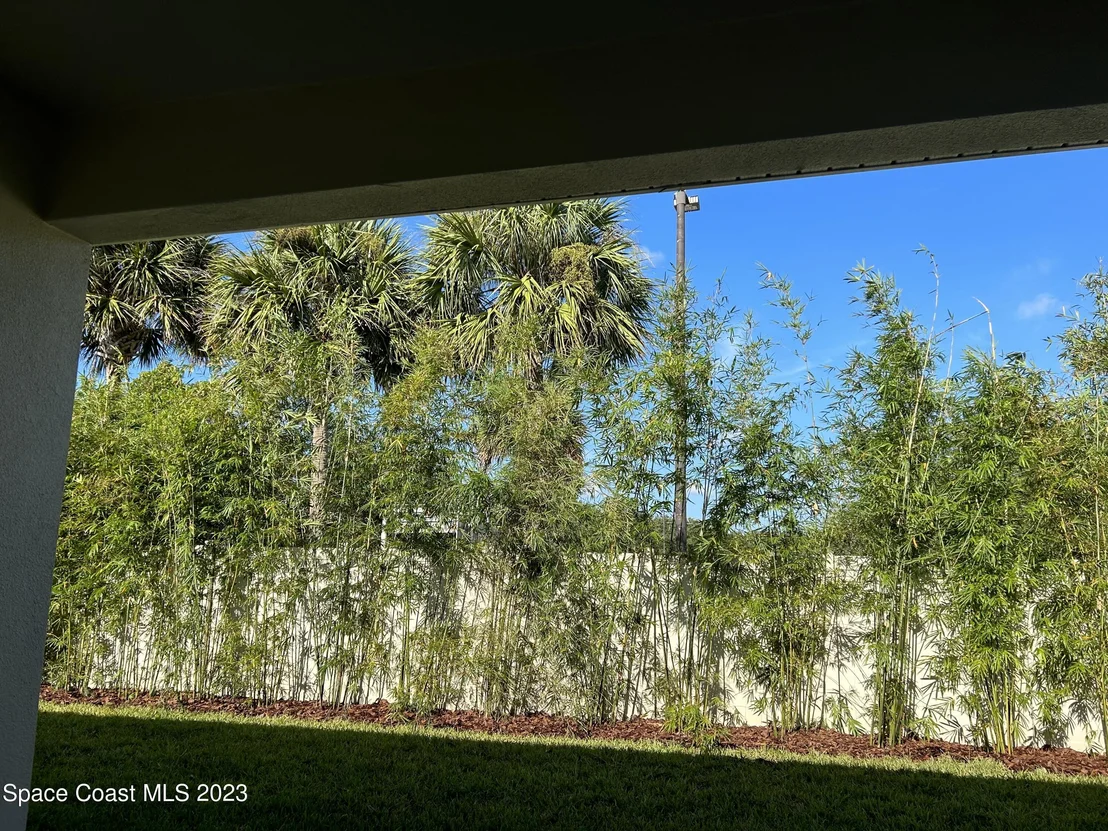
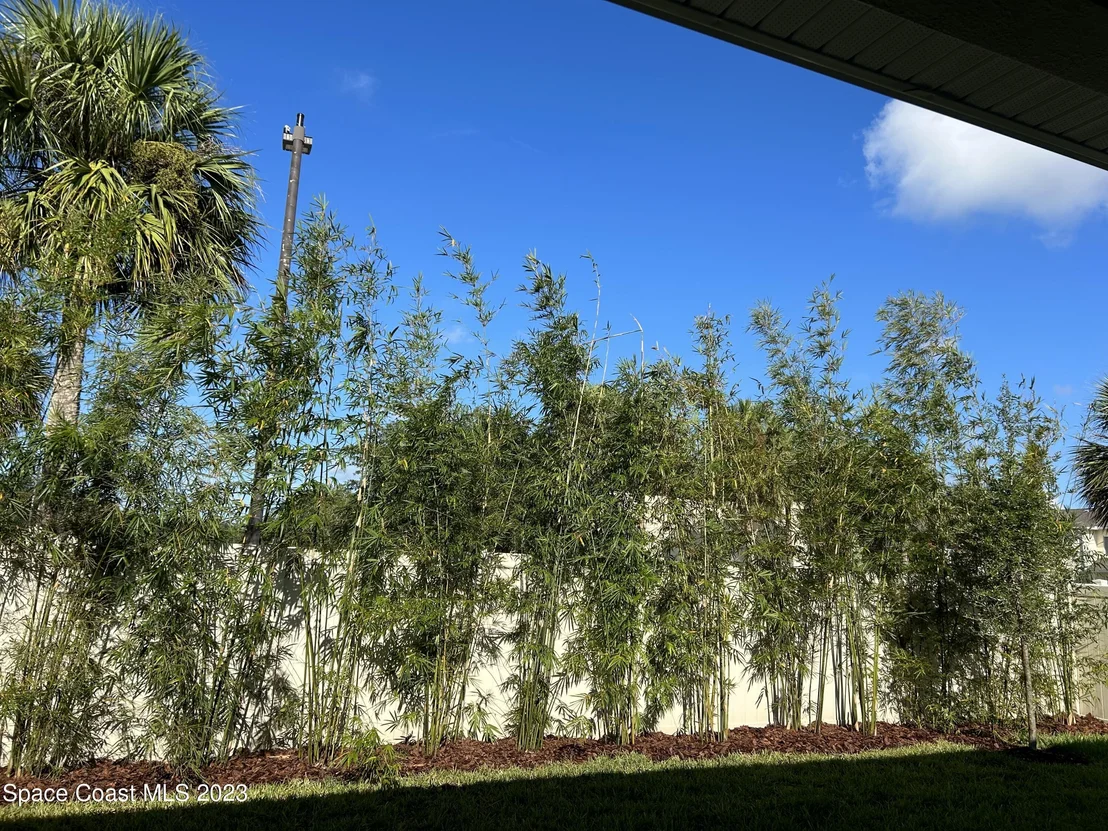
Out back, the oversized 3-panel sliders open fully to the covered and screened lanai, inviting you to slow down and enjoy the Florida lifestyle. Let in the coastal breeze and envision evenings spent relaxing in your private outdoor space, with room to create the backyard oasis you've always imagined.
This is more than a home with tray ceilings, expansive sliders, gas appliances, quartz counters, and designer finishes -- it's a refined yet comfortable lifestyle inside the gates of Laguna Village, just minutes from beaches, dining, and everything that makes the Space Coast so special.
| |||
| Jul 8, 2025 | Price Decreased |
$624,900
↓ $15K
(2.3%) | |
| Price Decreased | |||
| Jun 6, 2025 | Price Decreased |
$639,900
↓ $10K
(1.6%) | |
| Price Decreased | |||

Property Highlights
Building Info
Comparables
Status
Price/ft²
Listed On
Sold On
About Melbourne
Similar Homes for Sale
Currently no similar homes aroundNearby Rentals
$2,000 /mo
- 2 Beds
- 1 Bath
- 875 ft²
$1,980 /mo
- 3 Beds
- 1 Bath
- 1,536 ft²

Last Updated: 4 months ago
Data Source: Space Coast MLS, MLS# 946297





 Your Privacy Choices
Phone: 425-283-2930
Address: 335 Madison Avenue, New York, NY 10017