


409 TULIP Circle


About This Property
Payment Calculator
Your Estimated Monthly Payment
Cap Rate Calculator
What does this mean?
Based on our analysis, the cap rate of this property is 1.25%. A negative cap rate indicates that the property might not be feasible as an income-producing asset. The median cap rate for a near zip code 11238 is 4.23%.
How much can I actually make?
Actual monthly rental income may vary between $4,760 and $7,140 depending on unit-specific characteristics. You can change the amount using the slider to further explore.
How is cap rate calculated?
Cap Rate = Net Operating Income (NOI) / Property Asset Value.
When calculating the cap rate, we assume 100% occupancy. Leverage (mortgage) is not considered.
Cap Rate provided by RealtyHop and RentHop, learn more about cap rate here.
Price History
| Date / Event | Date | Event | Price |
|---|---|---|---|
| Sep 1, 2022 | Sold | ||
| Sold | |||
| Jul 14, 2022 | Listed by Redfin Corporation | $549,900 | |
| Listed by Redfin Corporation | |||
| | |||
|
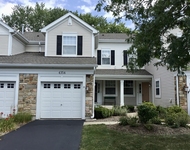
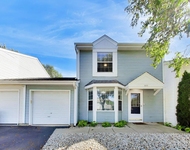
Welcome to life on the lake! This charming home is a rarely available unit on the private 9 acre crystal clear maintained lake. Enjoy stunning sunrises and sunsets, fishing, ice skating, swimming, and non motorized fun! Only a few lakefront homes have access to this oasis, which means the lake is quite uncrowded. The spacious home is maintenance free brick and vinyl exterior with great curb appeal. The home has new gutters and downspouts, soffits, and fascia. Enter the home and you'll immediately be impressed with the soaring ceilings, gleaming hardwood floors, and the newly stone faced cozy wood burning fireplace with custom mantle. There are TONS of windows throughout the home including the 4 largest that have recently been replaced (Pella). The dining area is adjacent to the living space, and features million dollar views of the lake and pool! Enter the bright and beautiful eat-in kitchen with abundant white cabinetry, island, and sparkling granite counters. Plenty of storage and counter space available for even the most demanding at-home chef. The family room is thoughtfully open to the kitchen, and makes the perfect gathering place for holidays and entertaining. There is also a stunning 3 seasons room that makes a perfect nook for enjoying the outdoors without worrying about pests. The laundry area has a separate deck perfect for grilling, and plenty more storage available. There is also a main-floor office for remote working. Down in the walk-out lower level there's an additional bedroom which could be a possible in-law arrangement with the full bathroom steps away. There is also a pool table, wet bar, and an additional living area. Step out the sliders and you'll find yourself under the two new pergolas. The backyard is meticulously maintained with tons of flowers and beautiful landscaping throughout. The backyard is an entertainer's dream with the 20x40 12 foot deep in-ground pool with water slide, diving board, and flagstone patio. The pool has a new liner and automatic cover. The pump and filter are also new! There is a huge shed with plenty of room for winter storage, and your lawn tools. Don't forget about the pier with a bench to enjoy your private lake. On the second level of the home you'll find three generously sized bedrooms, including the main suite with lake views, huge bath, and walk-in closet. There is also a loft area the current owners are using as an office, that could easily be finished for a 5th bedroom if desired. Opportunities like this only present themselves once in a lifetime, don't let this one pass by you. Contact today for your private showing! HVAC is 2 years old
| |||
| Apr 27, 2007 | Sold | ||
| Sold | |||
| Jan 5, 2007 | Listed by RE/MAX Unlimited Northwest | $525,000 | |
| Listed by RE/MAX Unlimited Northwest | |||
Property Highlights
Building Info
Comparables
Status
Price/ft²
Listed On
Sold On
About Highwood Lake Estates
Similar Homes for Sale
Currently no similar homes aroundNearby Rentals

Last Updated: 2 years ago
Data Source: MRED, MLS# 06372359
 Your Privacy Choices
Phone: 425-283-2930
Address: 335 Madison Avenue, New York, NY 10017