See Home Value
Roselle 60172
409 Shagbark Lane
$710,000
● House - Off Market

409 Shagbark Lane

Roselle, IL 60172
bedrooms
5 Beds
bathrooms
4 Baths, 1 Half Bath
square feet
5,000 Ft²
$4,618
Est. Monthly
4.61%
Cap Rate

About This Property

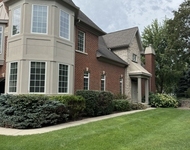
Your house- hunt is over, because THE ONE you've been waiting for is here!  Check out this magnificent home, nestled in one of Roselle's most desirable neighborhoods.  The curb appeal is intoxicatingly beautiful, with lush greenery and mature trees surrounding the entire home.  Once inside, marvel at the handsome winding staircase gracing the 2 story Foyer, solid wood doors/ trim, gleaming wood floors, custom fixtures, and impressive room sizes.  Start your tour in the Formal Dining Room, where you will appreciate crown molding, designer chair rail, and an oversized window to make this space bright and sunny.  The Kitchen is a CHEF'S DREAM with tons of cabinet space and enough counter space to host your own Food Network blog!  Take note of the adorable greenhouse window, which is perfect for growing your own natural herb garden.  The Kitchen is conveniently open to the oversized Breakfast Room and Family Room for ease of entertaining, and has easy access to the patio when you want to bring the party outdoors.  The Family Room is enormous and boasts enough space to hold the largest of furniture.  Imagine cozying by the gas log fireplace on chilly winter evenings or watching the big game on that new 85" TV you've been eyeing :)  Go ahead and buy it as a housewarming present to yourself- You'll have the space!  The Family Room opens to the Formal Living Room, which makes a soothing, quiet spot to relax with a good book or enjoy beautiful views of the neighborhood.  A spacious Home Office (or 5th bedroom/ playroom/ studio) also graces the first floor, and is set in back for the ultimate peace and privacy.  A large Laundry Room is right off of the Kitchen to make "Chore Day" easier to manage.  Ascend the beautiful stairs to the 2nd level, where 3 ample Guest Bedrooms await, each with tons of closet space and large windows for natural light.  The Guest Bathroom has been fully remodeled and offers dual sinks and a skylight for perfect makeup lighting!  The Master Suite is impressive, with volume ceilings, a ceiling fan for year round comfort, huge walk-in closet (shoe lovers, rejoice!), and a Master Bath that'll make you feel like you're at a day spa!  Dual vanities, whirlpool tub for 2, huge linen closet, and separate shower makes getting ready in the morning a truly luxurious experience.  But wait- I saved the best for last!  Venture back downstairs to check out the fully finished basement, with rec room, game room, bathroom, and KILLER wet bar.  This is the ULTIMATE Family play space!  And, if you think the inside is amazing, just wait until you check out the yard!  A custom free form brick paver patio welcomes you to the large yard, which has plenty of room for a hot tub, garden, playset- The choice is yours!  The 3 1/2 car garage can store all of your cars, tools, and toys to boot.  All of this and perfectly located close to shopping, restaurants, 2 Metra stations, downtown Roselle, parks, the Claus Farm Recreation Area (with walking trails, sports fields, and more!), pools, and major expressways.  Less than one hour to downtown Chicago!  Bloomingdale schools!  Get ready for a hot summer in a new home!  Original owners are downsizing and hate to leave this cherished family abode- PRICED TO SELL!  See it, love it, make it yours today.

Unit Size
5,000 Ft²
Days on Market
-
Land Size
0.28 acres
Price per sqft
$144
Property Type
House
Property Taxes
$1,083
HOA Dues
-
Year Built
1992

Payment Calculator

Cap Rate Calculator

Last updated: 3 years ago (MRED MLS #12076058)

Price History

Date / Event Date Event Price
Sep 11, 2024 Sold
Sold
Jun 16, 2024 In contract -
In contract
Jun 6, 2024 Listed by E- Signature Realty $719,900
Listed by E- Signature Realty

Property Highlights

Air Conditioning
Fireplace

Building Info

Overview

    General

  • Year Built: 1992
  • Effective Year Built: 1992
  • Building Count: 1
  • Total Rooms: 7
  • Bedroom Count: 4
  • Bathroom Count: 3
  • Full Bathrooms: 3
  • Partial Bathrooms: 3
  • Building Condition: 0
  • Building Quality: 0
  • Construction Type: 12
  • Building Style: 28
  • Exterior Walls Type: 0
  • Interior Walls Type: 0
  • Roof Shape Type: 0
  • Roof Cover Type: 0
  • Floor Count: 200
  • Living Units: 1
  • Floor Cover: 0
  • Basement Type: 9
  • Basement Area: 1,726
  • Garage Type: 1
  • Parking Space Count: 3
  • Patio Type: 0
  • Porch Type: 0
  • Pool Type: 0

    Dimensions

  • Lot Size Square Feet: 12,197
  • Total Building Area: 5,000
  • Gross Building Area: 5,000
  • Building Area: 3,274
  • Building Area Measurement: L

    Heating and Cooling

  • Fireplace Count: 1
  • Air Conditioning: 5
  • Heating: 0
  • Heated Square Feet: 3,274
  • Heating Fuel Type: 0

    Utilities

  • Sewer System: 0
  • Water Service: 0

Building

  • Building Type: 0
  • Property Class: R
  • Subdivision: ROSELLAND ESTATES
  • Land Acres: 0000000280
  • Standard Land Use Code: 1001
  • County Land Use Code: R
  • Legal Description 1: ROSELLAND ESTATES ALL

Neighborhood

  • School District Name: Bloomingdale School District 13
  • School Tax School District: ROSELLE
  • Census Tract: 841103

Zoning

  • Zoning: R

Geography

  • Assessors Map Reference: 2912-E6
  • Parcel: 02-09-202-066
  • Lot: 12
  • Municipality: BLOOMINGDALE
  • Latitude: 41.9699
  • Longitude: -88.0924

    Address

  • Full Address: 409 Shagbark Ln
  • Address - House Number: 409
  • Address - Street Name: Shagbark
  • Address - Suffix Type: Ln
  • State: IL
  • City Name: Roselle
  • Carrier Code: C019
  • 4-Digit Zip Code: 2874
  • Zip Code: 60172

Valuation

    Tax

  • Tax Year: 2022
  • Tax Amount: $1,299,046
  • Tax Rate Code Area: 2006

    Appraisal Valuation

  • Standard Deviation: 0.1571
  • Valuation Date: Feb 14, 2024
  • Confidence Score: 80
  • Final Value: 648,190
  • High Value: 750,076
  • Low Value: 546,303

    Market Valuation

  • Market Total Value: $588,630
  • Market Land Value: $124,350
  • Market Improvement Value: $464,280

    Assessments Valuation

  • Assessed Year: 2022
  • Assessed Total Value: $196,210
  • Assessed Land Value: $41,450
  • Assessed Improvements Value: $154,760
Data used for valuation calculations is provided by RealtyHop, and other third party sources

Comparables

Unit
Status
Type
Beds
Baths
ft²
Price/ft²
Asking Price
Listed On
Closing Price
Sold On
HOA + Taxes

About Roselle


Similar Homes for Sale

Currently no similar homes around

Nearby Rentals

Unit for rent at 140 Roundtree Court, Bloomingdale, IL, 60108

$3,850 /mo

  • 3 Beds
  • 2 Baths
  • 2,665 ft²
140 Roundtree Court, Bloomingdale, IL, 60108 Listing by Brian Zilinskas
Unit for rent at 2225 Waters Edge Drive, Schaumburg, IL, 60173

$3,900 /mo

  • 3 Beds
  • 2 Baths
  • 1,827 ft²
2225 Waters Edge Drive, Schaumburg, IL, 60173 Listing by Marla Kubik


Frequently Asked Questions

When was property at 409 Shagbark Lane built and last sold?
The property at 409 Shagbark Lane was built in 1992 and last sold on Jan 1, 1970 for $0.
How much is this home worth?
The estimated value of the home located at 409 Shagbark Lane is $0.
What are some comparable homes to 409 Shagbark Lane?
There are currently no comparable homes to 409 Shagbark Lane.