


409 Saratoga Drive


About This Property
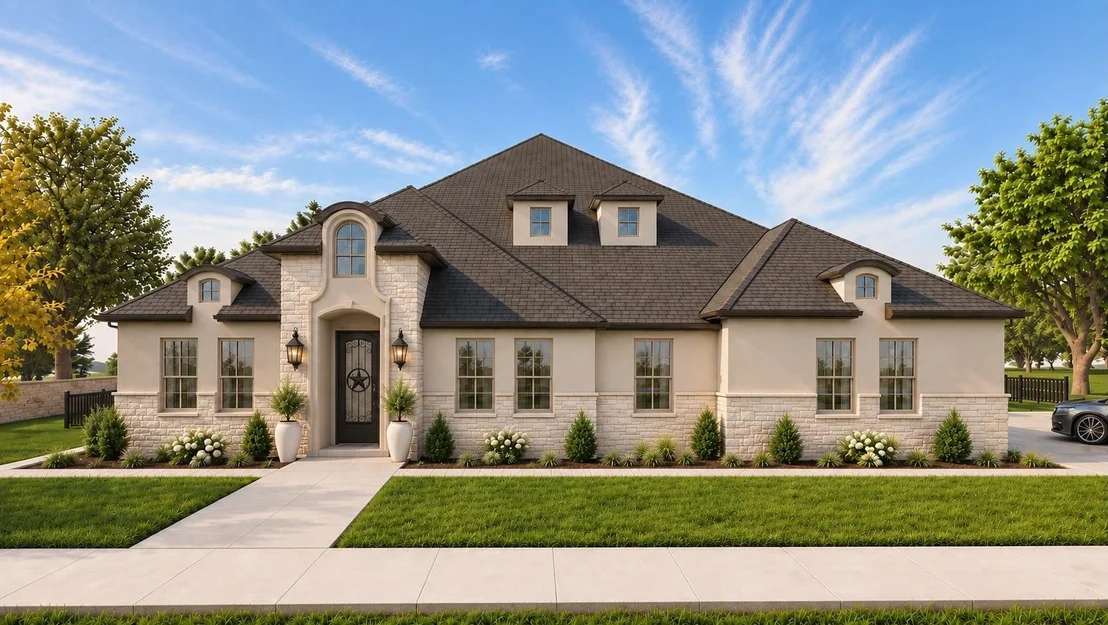
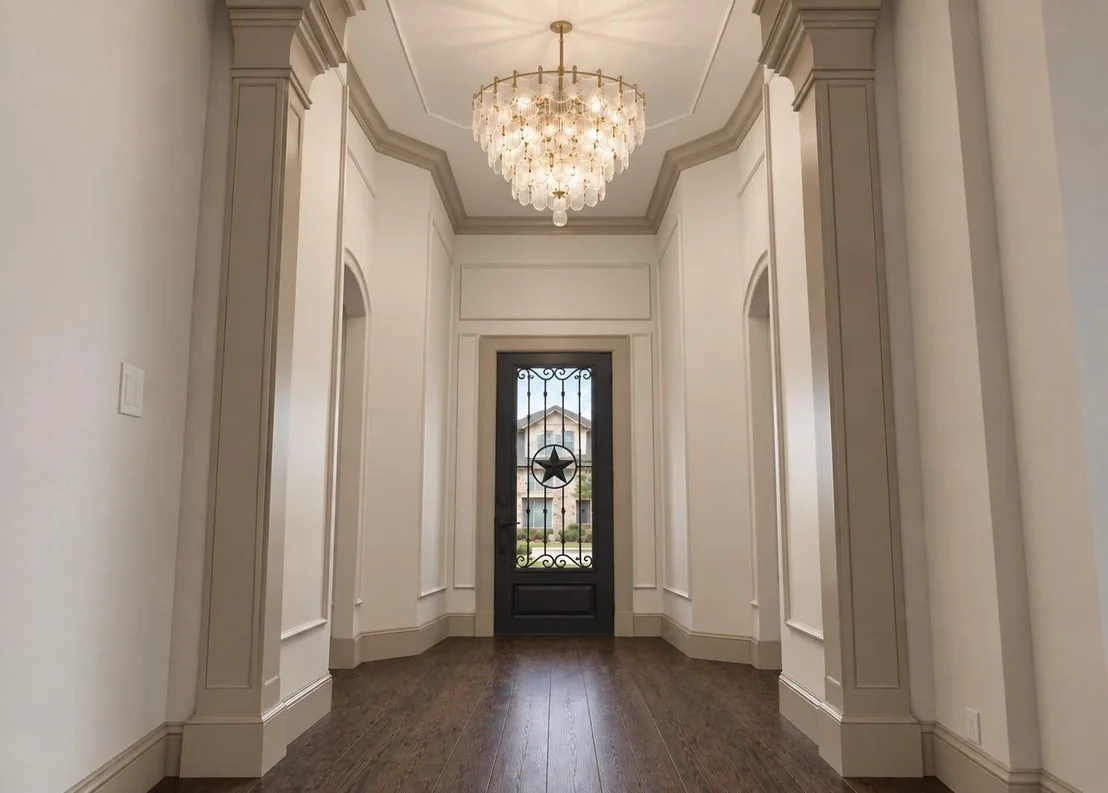
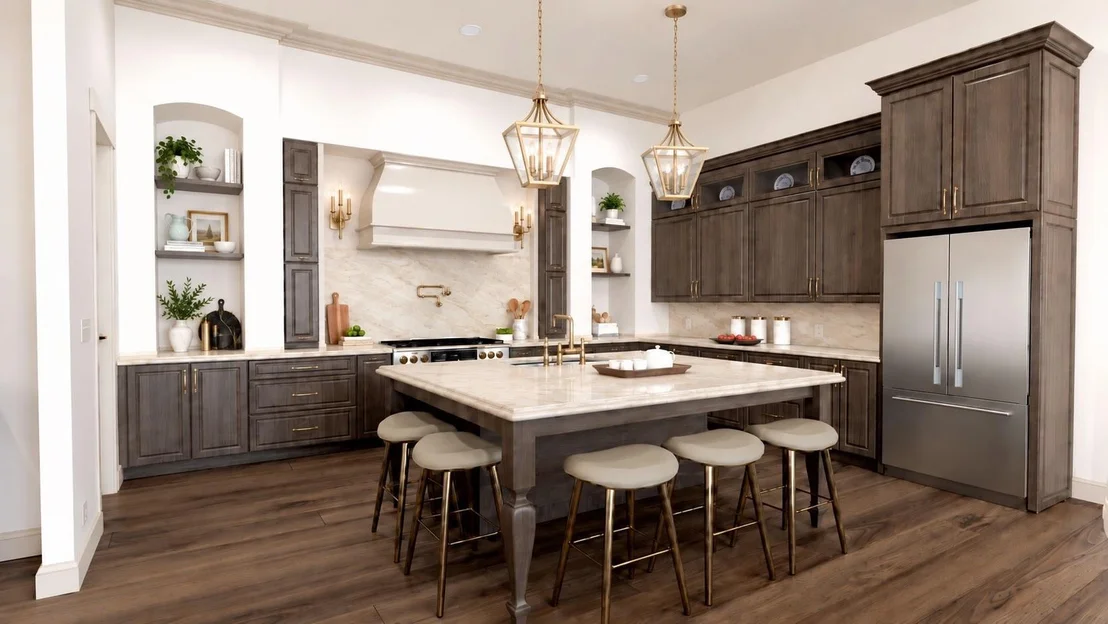
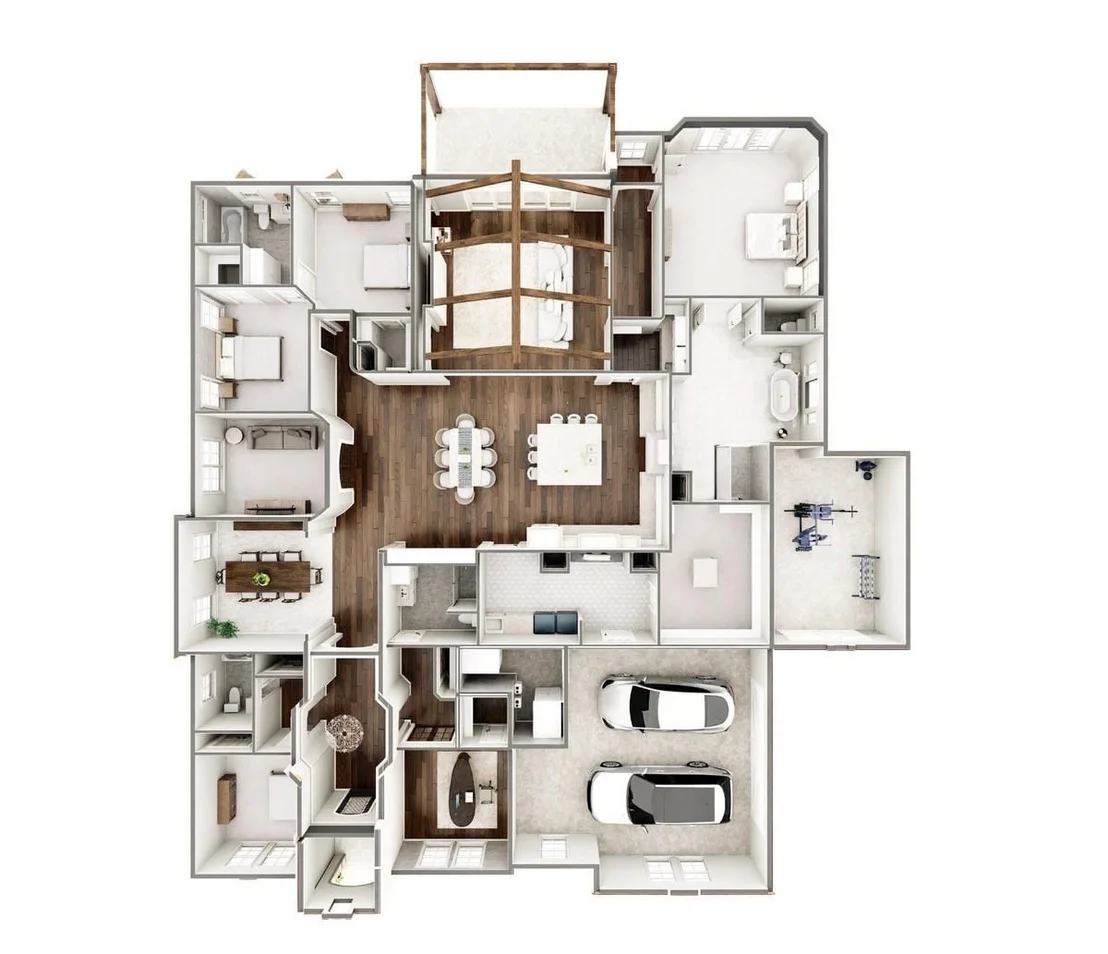
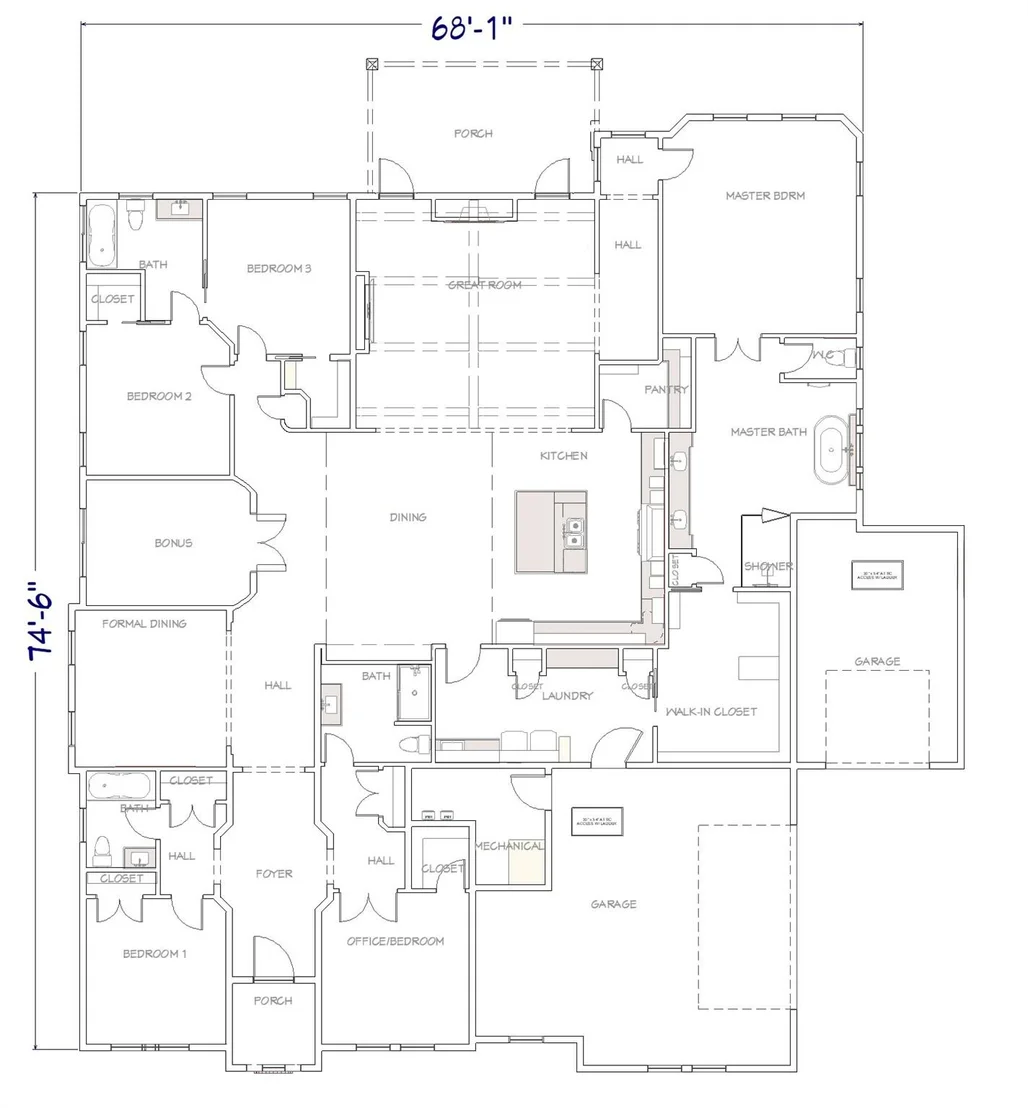
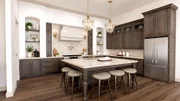
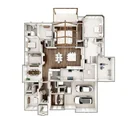
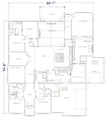
A Texas-sized iron door opens to a stately foyer with soaring 14' ceilings, statement lighting, graceful arches, and curated millwork, creating a striking intro to the breathtaking open-concept living space. The dining area, complete with custom built-ins, flows seamlessly into the exquisite kitchen featuring solid-wood cabinetry, bespoke champagne-bronze hardware, creamy quartz counters, and a butlers pantry with wine fridge. A 48" KitchenAid range, pot filler, and enormous island with apron sink & wraparound seating complete this exceptional culinary space.
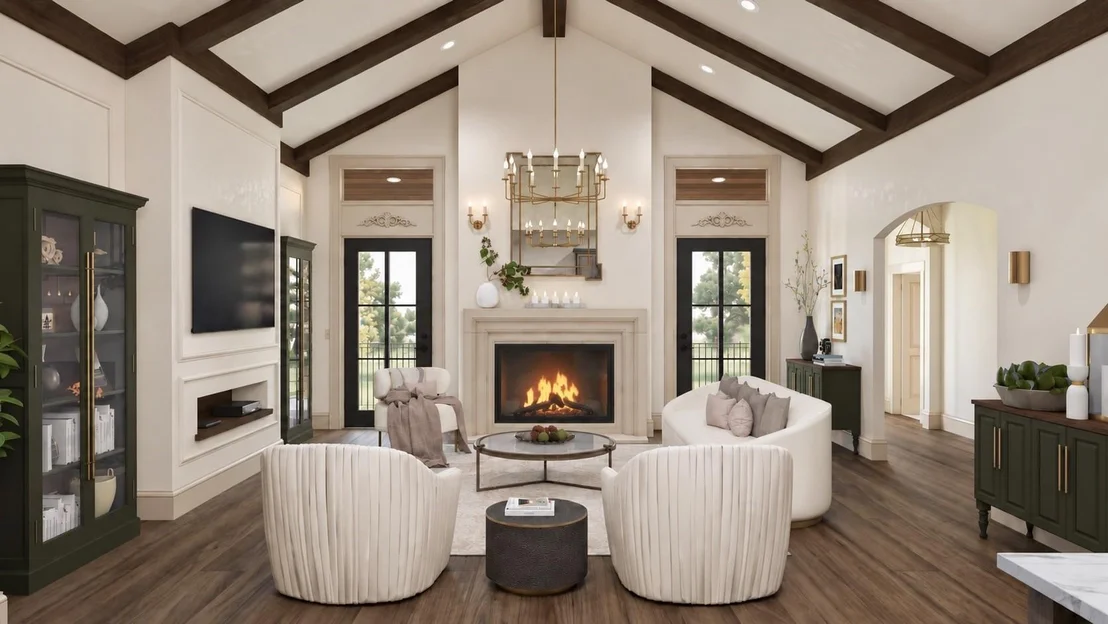
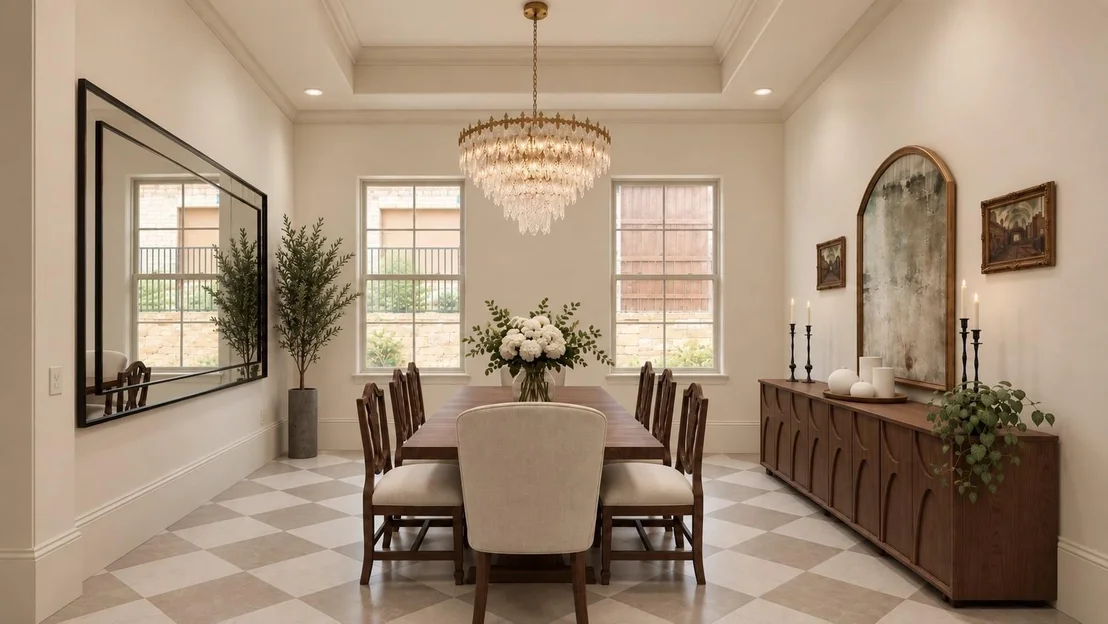
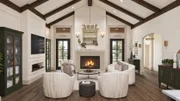
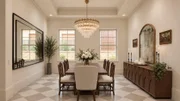
The great room makes a dramatic impression with 18' cathedral ceiling, wood beams, floor-to-ceiling gas fireplace, and glass doors opening to the 20'x11.5' covered patio. The intimate formal dining room offers checkered porcelain tile, high tray ceiling, and elegant chandelier, while a versatile bonus room provides flexibility for an office or media space.
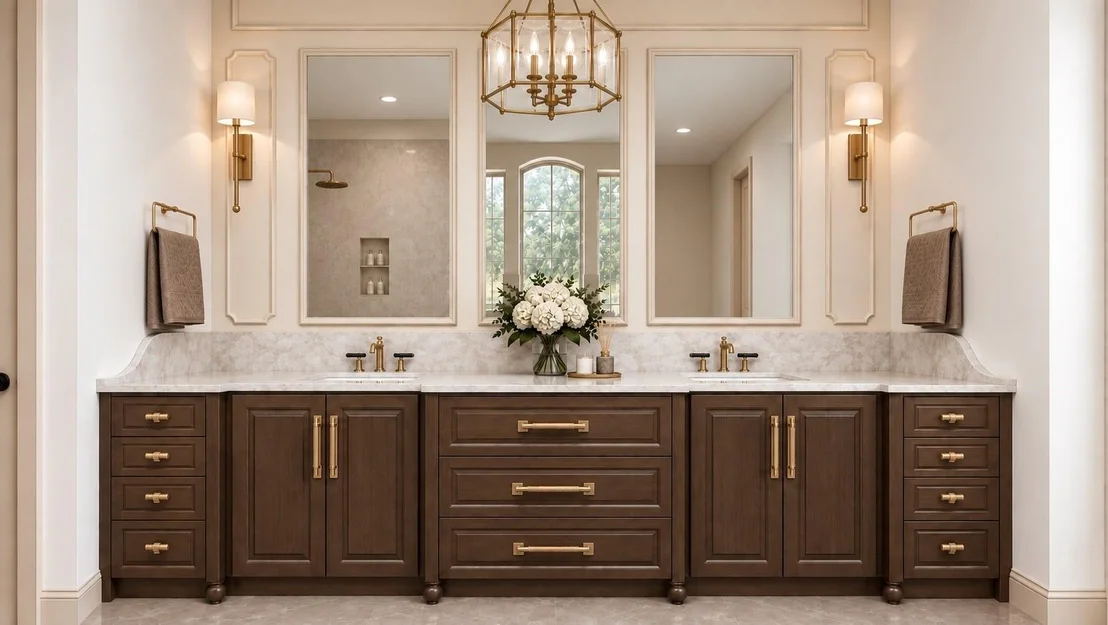
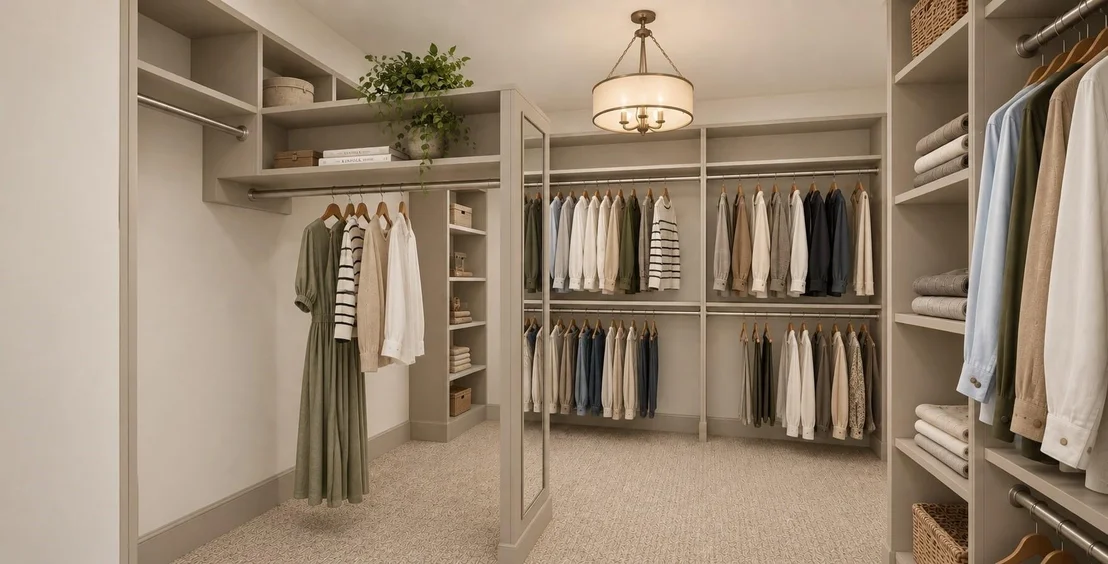
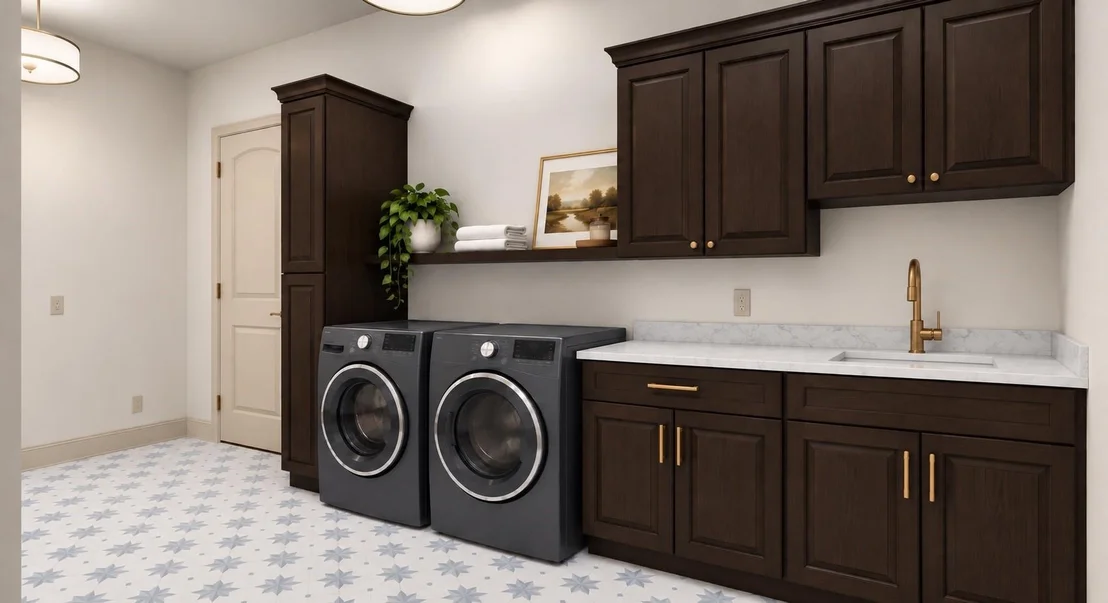
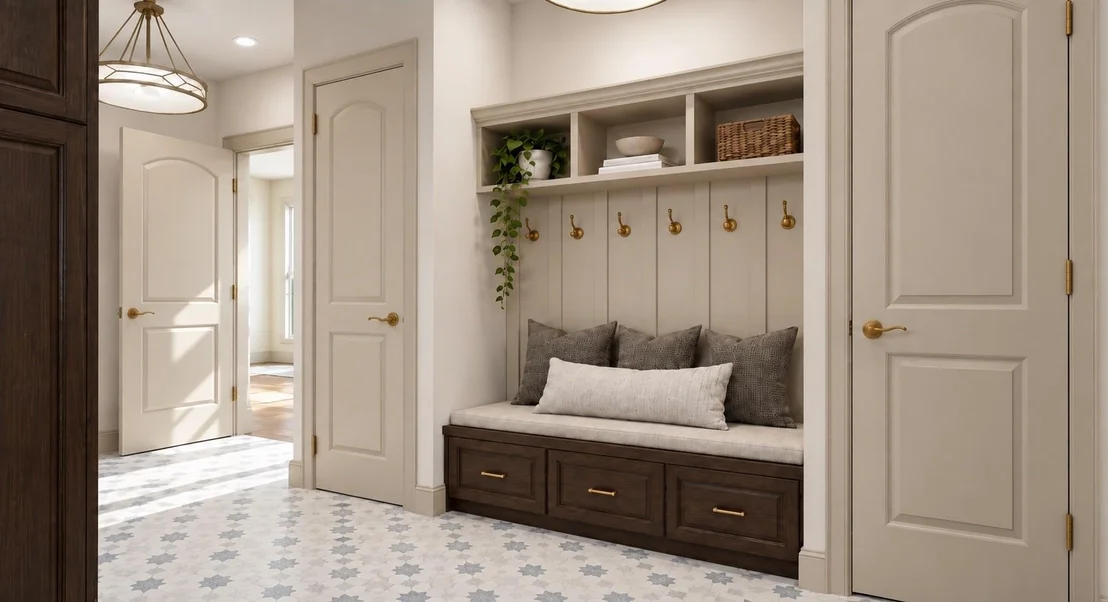
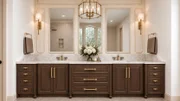
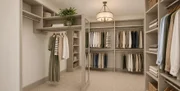
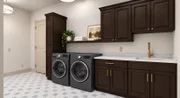
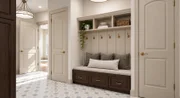
The private primary suite features an elegant chandelier & spa-inspired bath with soaking tub, oversized shower, 10' dual vanity, quartz counters, and 48"x48" porcelain tile. A 14'x10' custom closet connects directly to the beautifully appointed laundry room with bespoke art deco-inspired lighting, tile, cabinetry, and mudroom storage. Four additional bedrooms occupy a separate wing, including two sharing a Jack&Jill bath, and two bedrooms each with an adjacent full bath.
Built with lasting quality in mind, the home features concrete pier foundation, enhanced insulation, Class 4 impact-resistant roof, and upgraded construction details. Meticulously crafted, thoughtfully curated, and built to last. Est. Completion November.
Listed By
Payment Calculator
Your Estimated Monthly Payment
Cap Rate Calculator
What does this mean?
Based on our analysis, the cap rate of this property is 1.25%. A negative cap rate indicates that the property might not be feasible as an income-producing asset. The median cap rate for a near zip code 11238 is 4.23%.
How much can I actually make?
Actual monthly rental income may vary between $4,760 and $7,140 depending on unit-specific characteristics. You can change the amount using the slider to further explore.
How is cap rate calculated?
Cap Rate = Net Operating Income (NOI) / Property Asset Value.
When calculating the cap rate, we assume 100% occupancy. Leverage (mortgage) is not considered.
Cap Rate provided by RealtyHop and RentHop, learn more about cap rate here.
Price History
| Date / Event | Date | Event | Price |
|---|---|---|---|
| Sep 23, 2026 | Listed by RE/MAX Trinity | $1,299,000 | |
| Listed by RE/MAX Trinity | |||
| Jun 30, 2025 | Sold | ||
| Sold | |||
| Jun 4, 2025 | In contract | - | |
| In contract | |||
| Apr 14, 2025 | Listed by Synergy Realty | $216,000 | |
| Listed by Synergy Realty | |||
| | |||
|
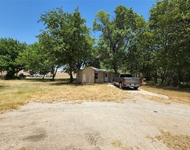
Discover this exceptional 0.36-acre north-facing corner lot in one of Denton's most highly coveted neighborhoods with no HOA. Priced at $216,000, this blank canvas offers the freedom to bring your dream home to life with the builder of your choice. The generous lot size provides ample space for your ideal home design, outdoor living areas, and landscaping vision. Enjoy the distinctive advantages of a corner location with enhanced curb appeal. This desirable property boasts close proximity to excellent Denton public schools and the Private Country Club, combining convenient access to quality education and recreation with the charm of an established community. Don't miss this rare opportunity to build your custom home in a prime Denton location.
| |||
Property Highlights
Comparables
Status
Price/ft²
Listed On
Sold On
About Denton
Similar Homes for Sale
Currently no similar homes aroundNearby Rentals

Last Updated: 22 days ago
Data Source: NTREIS MLS, MLS# 21392260
Details provided by NTREIS and may not match the public record
 Your Privacy Choices
Phone: 425-283-2930
Address: 335 Madison Avenue, New York, NY 10017