


409 POTOMAC VIEW PARKWAY


About This Property
Payment Calculator
Your Estimated Monthly Payment
Cap Rate Calculator
What does this mean?
Based on our analysis, the cap rate of this property is 1.25%. A negative cap rate indicates that the property might not be feasible as an income-producing asset. The median cap rate for a near zip code 11238 is 4.23%.
How much can I actually make?
Actual monthly rental income may vary between $4,760 and $7,140 depending on unit-specific characteristics. You can change the amount using the slider to further explore.
How is cap rate calculated?
Cap Rate = Net Operating Income (NOI) / Property Asset Value.
When calculating the cap rate, we assume 100% occupancy. Leverage (mortgage) is not considered.
Cap Rate provided by RealtyHop and RentHop, learn more about cap rate here.
Price History
| Date / Event | Date | Event | Price |
|---|---|---|---|
| Jul 1, 2024 | Sold | ||
| Sold | |||
| May 21, 2024 | In contract | - | |
| In contract | |||
| May 17, 2024 | Listed by McEnearney Associates, Inc. | $729,900 | |
| Listed by McEnearney Associates, Inc. | |||
| | |||
|
This big, bright, beautiful home is remarkable. The owners were determined to make it perfect, to upgrade, renovate and build-out until it was everything a buyer could want. And now, after a $100,000 facelift, it is exactly that. Located in the Brunswick Crossing community, the new owners will enjoy resort-like amenities, including 26 miles of walking trails, parks galore, sports courts and fields of every kind, and a fully equipped community center, including a pool and gym. A Landon model, now with 5-bedroom and 4100 sf of living space, sits on a quiet street adding to its charm, as does the beautifully landscaped gardens with flowers of every color,… and the front porch just waiting for you to take a seat and do some rocking. Proceeding to the interior of the home, you’ll immediately notice the rich dark hardwood and high ceilings throughout the main level. To the right as you enter is the first of two main level home offices, this one with French doors. Then it’s down the spacious hallway to a glorious gourmet kitchen with a huge island, double oven, and stainless-steel appliances, including a new deluxe refrigerator (2023). All this opens to the oversized “Great Room” with its gas fireplace and cozy couches, just waiting for the next family gathering. Going the other way, behind the kitchen, is the most delightful of mud rooms and a second private office, or maybe you would prefer to make it a playroom, a small gym, or a hobby room. So many possibilities! New carpeting (2024) covers all the upper level where you’ll find a large master suite with two walk-in closets, and a bunch(3) of good size bedrooms. Now for the lower level—it’s spectacular! All new—from the LVP flooring to its recess lighting. With this 2023 build-out the owners created an additional 1,050 sf of wonderfully livable space, including a 2nd family room with an electric fireplace and large area for games and exercise. There's also a guest bedroom and the most amazing bath with a frameless shower. It’s a lower level like few others. There is also a 3-car garage; a full-house water filter and water softener; an extensive Vivant security system; and private deck. Walking distance to the elementary school, only minutes to Brunswick Marc train, and a short distance to historic downtown Frederick, it’s a must see!! Especially if you are looking for a home that is perfect.
| |||
| Oct 16, 2020 | No longer available | - | |
| No longer available | |||
| Sep 3, 2020 | Sold | ||
| Sold | |||

Property Highlights
Building Info
Comparables
Status
Price/ft²
Listed On
Sold On
About Brunswick
Similar Homes for Sale
Currently no similar homes aroundNearby Rentals
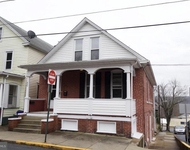
$1,200 /mo
- 2 Beds
- 1 Bath
- 1,472 ft²
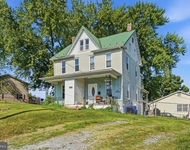
$1,600 /mo
- 2 Beds
- 1 Bath
- 1,500 ft²

Corcoran McEnearney
Last Updated: 7 hours ago
Data Source: Bright MLS , MLS# MDFR2048560
 Your Privacy Choices
Phone: 425-283-2930
Address: 335 Madison Avenue, New York, NY 10017