


409 Pinebrook Boulevard


About This Property
Payment Calculator
Your Estimated Monthly Payment
Cap Rate Calculator
What does this mean?
Based on our analysis, the cap rate of this property is 1.25%. A negative cap rate indicates that the property might not be feasible as an income-producing asset. The median cap rate for a near zip code 11238 is 4.23%.
How much can I actually make?
Actual monthly rental income may vary between $4,760 and $7,140 depending on unit-specific characteristics. You can change the amount using the slider to further explore.
How is cap rate calculated?
Cap Rate = Net Operating Income (NOI) / Property Asset Value.
When calculating the cap rate, we assume 100% occupancy. Leverage (mortgage) is not considered.
Cap Rate provided by RealtyHop and RentHop, learn more about cap rate here.
Price History
| Date / Event | Date | Event | Price |
|---|---|---|---|
| Feb 10, 2025 | Sold | ||
| Sold | |||
| Dec 10, 2024 | In contract | - | |
| In contract | |||
| Dec 2, 2024 | Listed by Julia B Fee Sothebys Int. Rlty | $1,500,000 | |
| Listed by Julia B Fee Sothebys Int. Rlty | |||
| | |||
|
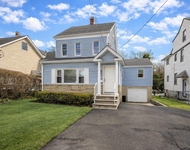
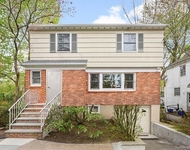
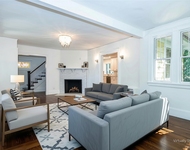
Luxury and comfort in exclusive Bayberry Community. Discover this modern home with grand curb appeal, featuring an expansive backyard and patio for year-round entertaining and outdoor fun. The first floor offers a soaring living room, dining room with fireplace, den, and an oversized lofted family room/office. The kitchen boasts custom cabinetry, quartzite countertops, a 13-foot island, and modern appliances. The two-car garage conveniently opens onto the mudroom which has a wifi-enabled washer and dryer. The grand master suite is located downstairs and includes a walk-in closet, large bathtub and steam shower. Upstairs, find three more bedrooms, one of which offers a cozy lofted space. You’ll also find a powder room and a full bath upstairs. The partially finished basement adds bonus space for play or fitness. Renovated in 2020, this 4,045 sq. ft. home is one of the largest in Bayberry. The Bayberry Club offers year-round social events, a clubhouse, pool, tennis, pickleball, volleyball, playground, and summer camp! All light fixtures, appliances, and the outdoor gas grill are included. Additional notes: 2 central zones of heating/cooling for energy efficiency and split units in each room upstairs. Roof was replaced in 2012. Basement is dry and warm and the house is not in or near a flood zone. Circular driveway adds to curb appeal. The garden has a wifi-controlled watering system.
Upgrades in 2020: Kitchen renovation, basement flooring, furnace, HVAC condenser, Vivant security and camera system, fireplace not used but believed to be operational. Outdoor gas grill included in sale.
| |||
| Jul 14, 2023 | Sold | ||
| Sold | |||
| Mar 20, 2023 | In contract | - | |
| In contract | |||

Property Highlights
Building Info
Comparables
Status
Price/ft²
Listed On
Sold On
About New Rochelle
Similar Homes for Sale
Currently no similar homes aroundNearby Rentals

Data Source: OneKey MLS
 Your Privacy Choices
Phone: 425-283-2930
Address: 335 Madison Avenue, New York, NY 10017