Check Availability
$265,000
● House - For Sale

409 Odell Street

Cleburne, TX 76033
bedrooms
3 Beds
bathrooms
2 Baths
square feet
1,413 Ft²
$1,760
Est. Monthly

About This Property

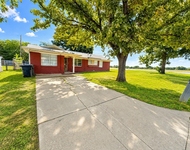
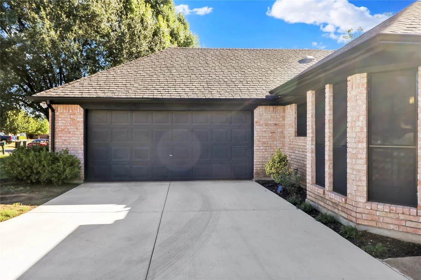
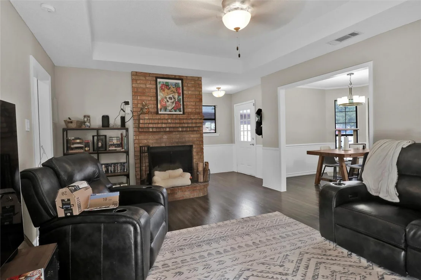
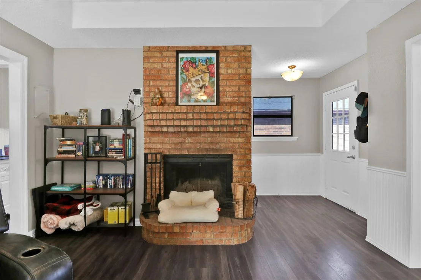
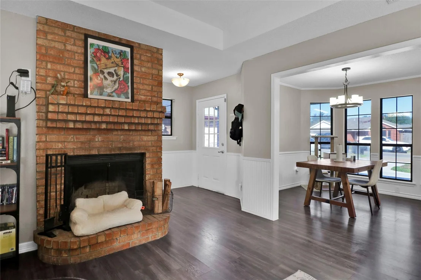
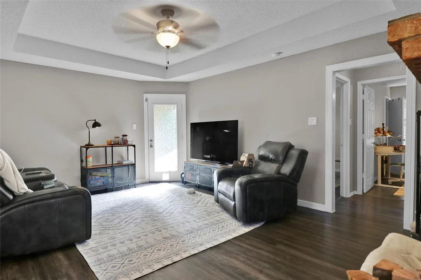
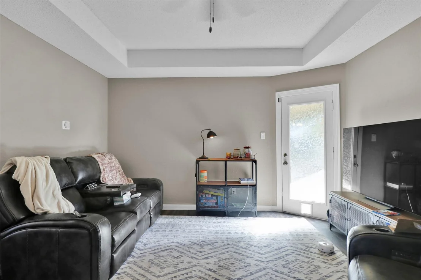
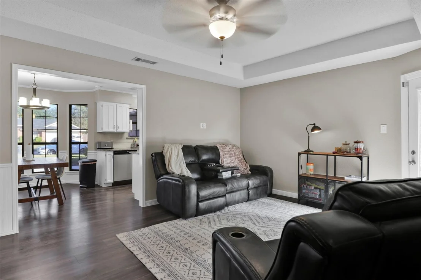
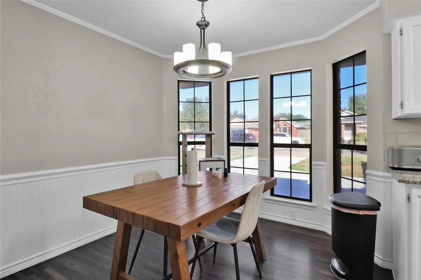
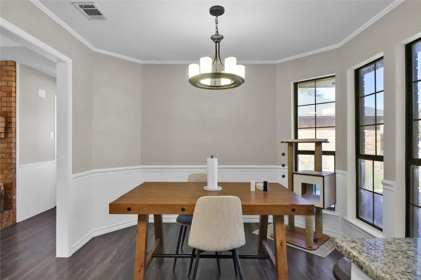
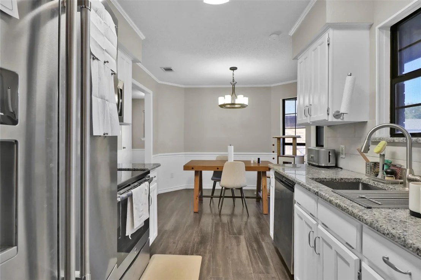
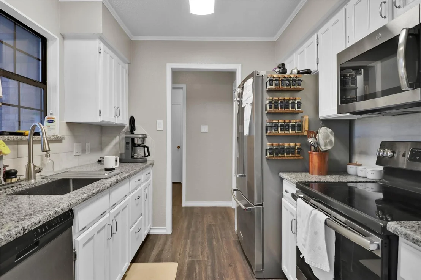
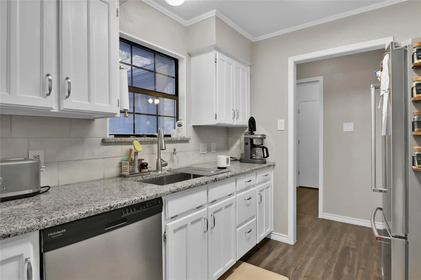
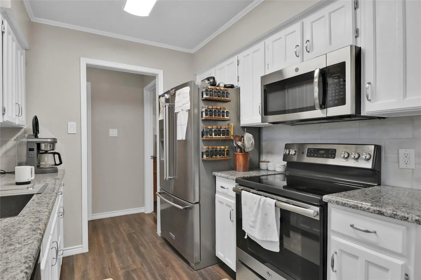
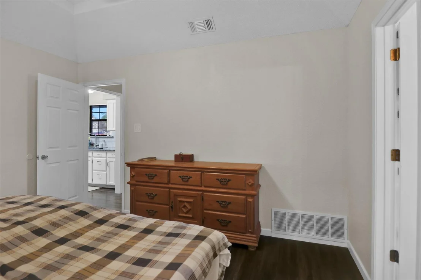
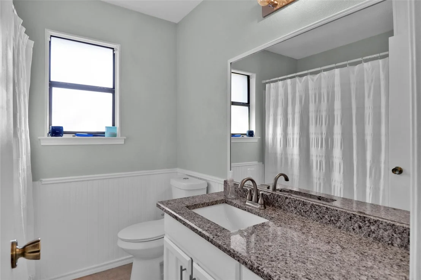
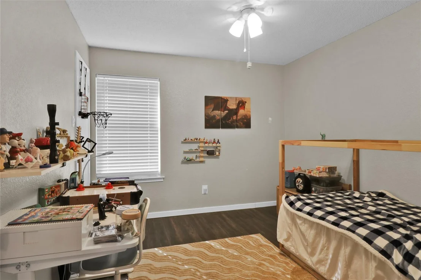
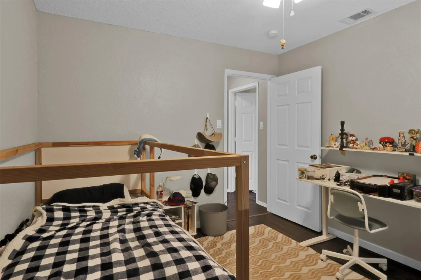
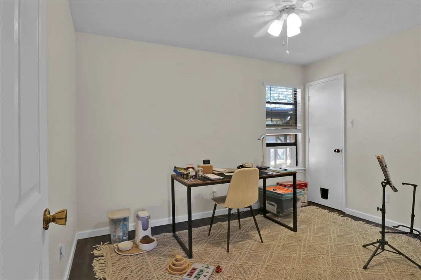
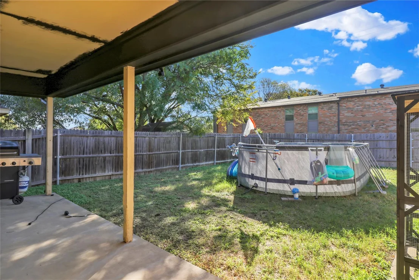
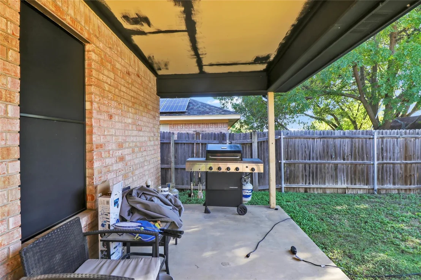
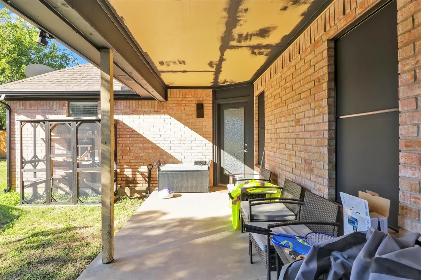
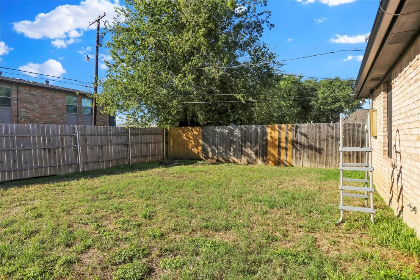
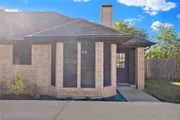
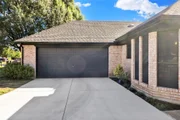
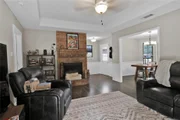
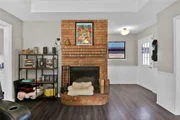
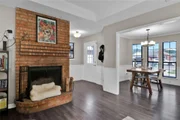
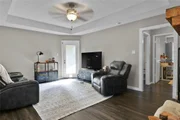
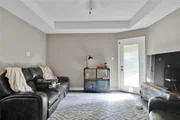
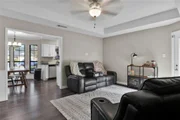
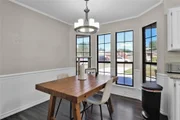
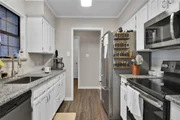
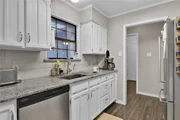
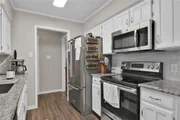
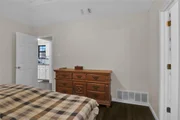
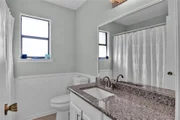
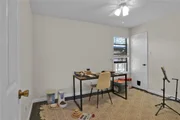
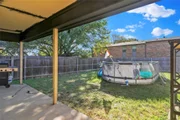
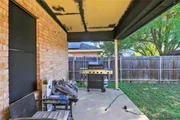
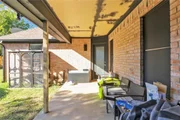
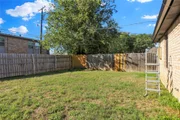
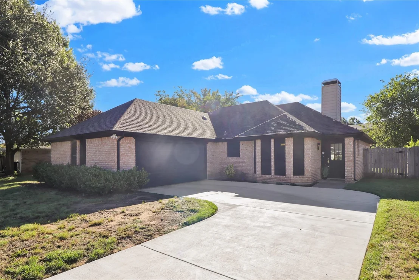
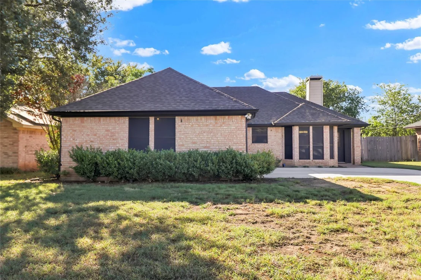
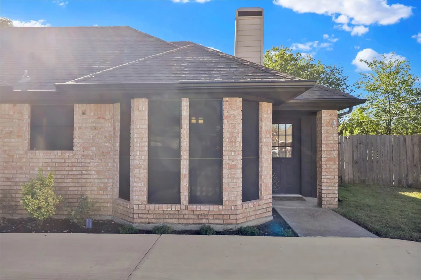
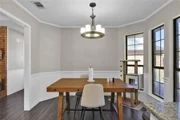
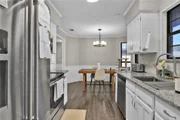
This charming residential property encompasses three bedrooms and two bathrooms, complemented by a two-car garage featuring a swing drive and covered patio. The residence boasts a spacious living room with a brick fireplace, seamlessly integrated with the kitchen and dining areas. The bedroom configuration is a split design, with secondary bedrooms and a second bathroom conveniently positioned adjacent to the living room. The master suite, situated off the kitchen, includes a private en suite bathroom and provides views of the backyard. The kitchen is comprehensively equipped for culinary enthusiasts, featuring stainless steel appliances, granite countertops, and direct access to both the dining room and living room. The backyard features a covered patio, ideal for grilling, entertaining guests, or enjoying morning coffee. An above-ground pool is included with the property and may remain or be removed at the buyer's discretion. The garage provides additional storage space where the HVAC system and water heater are housed. The property offers convenient access to Chisholm Toll Parkway, Highway 174, Highway 171, and Route 67.
Unit Size
1,413 Ft²
Days on Market
-
Land Size
0.16 acres
Price per sqft
$188
Property Type
House
Property Taxes
$459
HOA Dues
-
Year Built
1987

Listed By

Payment Calculator

Cap Rate Calculator

Last updated: 8 days ago (NTREIS #21412818)

Price History

Date / Event Date Event Price
Oct 15, 2026 Listed by Regent Realty, LLC $265,000
Listed by Regent Realty, LLC
Jul 21, 2023 Sold
Sold
Jun 12, 2023 Listed by Fathom Realty, LLC $259,000
Listed by Fathom Realty, LLC
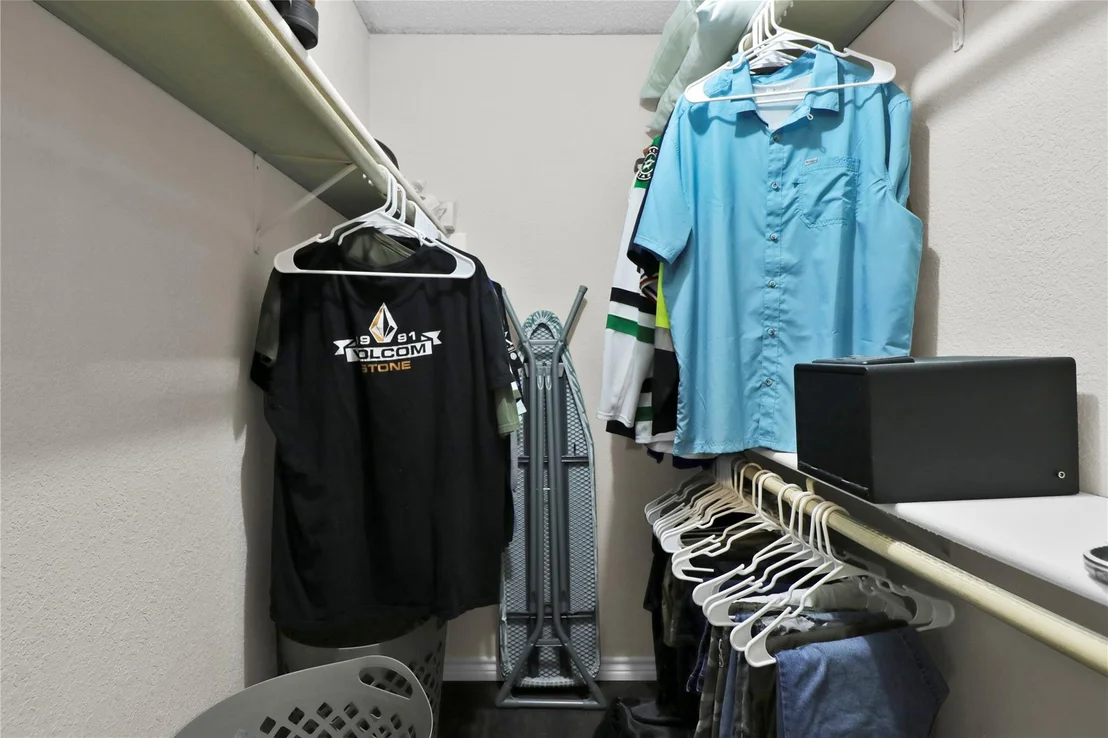
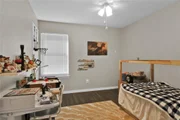
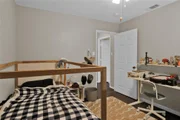
Welcome to this charming 3-bed, 2-bath home located in the beautiful city of Cleburne, Texas. As you step inside, you'll be greeted by a spacious living room with a brick, wood-burning fireplace, creating a warm and welcoming atmosphere. The semi-open floor plan connects the living room to the dining area and kitchen, making it easy to entertain guests or keep an eye on loved ones while preparing meals. The kitchen boasts stainless appliances, beautiful granite counter tops, and subway tile backsplash. The primary bedroom is generously sized and features an en-suite bathroom for privacy and convenience. The split bedroom concept is always a plus and perfect for accommodating family members, guests, or even converting one into a home office or study. Both with large walk in closets. A well-maintained backyard with ample room for outdoor activities including a swimming pool and a great back porch! And you are 3 mins to the toll road access to Fort Worth!

Property Highlights

Parking Available
Garage
Air Conditioning
Fireplace
Parking Details
Has Garage
Attached Garage
Parking Features: Garage Single Door
Garage Spaces: 2
Interior Details
Full Bathrooms: 2
Interior Features: Eat-in Kitchen, Granite Counters, High Speed Internet, Open Floorplan, Walk-In Closet(s)
Appliances: Dishwasher, Electric Range, Electric Water Heater, Microwave
Flooring Type: Ceramic Tile, Laminate
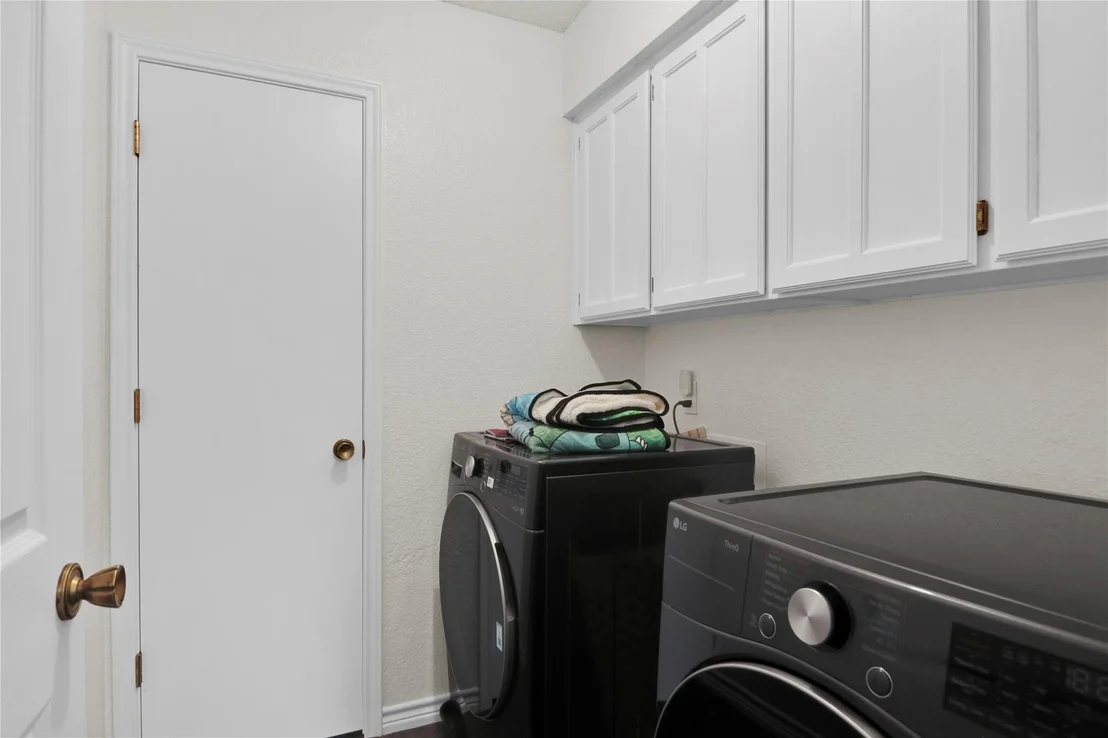
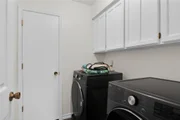
Laundry Features: Electric Dryer Hookup, Washer Hookup, Utility Room, Full Size W/D Area, Stacked W/D Area
Has Fireplace
Fireplace Features: Living Room, Wood Burning, Brick
Fireplaces: 1
Exterior Details
Square Footage: 1413
Architectural Style: Traditional
Year Built: 1987
Levels: One
Window Features: Window Coverings
Construction Materials: Brick, Siding
Patio and Porch Features: Covered, Front Porch, Patio
Pool Features: Above Ground
Pool is Private
Lot Features: Interior Lot, Subdivision
Lot Size Area: 0.161
Lot Size Units: Acres
Lot Size Acres: 0.161
Lot Size Square Feet: 7013.16
Tax Lot: 17
Financial Details
Tax Annual Amount: $5,502
Utilities Details
Cooling Type: Ceiling Fan(s), Central Air, Electric
Heating Type: Central, Electric, Fireplace(s)

Building Info

Overview

    General

  • Year Built: 1987
  • Effective Year Built: 1987
  • Building Count: 1
  • Bedroom Count: 3
  • Bathroom Count: 2
  • Full Bathrooms: 1
  • Partial Bathrooms: 2
  • Building Condition: 0
  • Building Quality: 0
  • Construction Type: 0
  • Building Style: 0
  • Exterior Walls Type: 0
  • Interior Walls Type: 0
  • Roof Shape Type: 0
  • Roof Cover Type: 0
  • Living Units: 1
  • Floor Cover: 0
  • Basement Type: 0
  • Basement Area: 0
  • Garage Type: 1
  • Garage Square Area: 462
  • Parking Space Count: 0
  • Patio Type: 0
  • Porch Type: 66
  • Pool Type: 0

    Dimensions

  • Lot Size Square Feet: 7,022
  • Lot Size Depth Feet: 1,170
  • Lot Size Frontage Feet: 600
  • Total Building Area: 1,413
  • Building Area: 1,413
  • Building Area Measurement: L

    Heating and Cooling

  • Air Conditioning: 0
  • Heating: 0
  • Heated Square Feet: 1,413
  • Heating Fuel Type: 0

    Utilities

  • Sewer System: 0
  • Water Service: 0

Building

  • Building Type: 0
  • Property Class: R
  • Subdivision: PRESTON MEADOW ADDITION SEC 2
  • Land Acres: 0000000161
  • Standard Land Use Code: 1001
  • County Land Use Code: A1
  • State Land Use Code: A1
  • Legal Description 1: LOT 17 BLK 1 PRESTON MEADOW ADDITION SEC 2

Neighborhood

  • School District Name: Cleburne Independent School District
  • School Tax School District: CLEBURNE ISD
  • Census Tract: 130700

Geography

  • Assessors Map Reference: 126.2967.00170
  • Account Number: R000043746
  • Parcel: 126-2967-00170
  • Block: 1
  • Lot: 17
  • Municipality: CITY OF CLEBURNE
  • Latitude: 32.3632
  • Longitude: -97.4008

    Address

  • Full Address: 409 Odell St
  • Address - House Number: 409
  • Address - Street Name: Odell
  • Address - Suffix Type: St
  • State: TX
  • City Name: Cleburne
  • Carrier Code: C012
  • 4-Digit Zip Code: 7329
  • Zip Code: 76033

Valuation

    Tax

  • Tax Year: 2023
  • Tax Amount: $434,180
  • Tax Rate Code Area: 4

    Appraisal Valuation

  • Standard Deviation: 0.2421
  • Valuation Date: Jan 17, 2024
  • Confidence Score: 66
  • Final Value: 257,306
  • High Value: 319,600
  • Low Value: 195,011

    Market Valuation

  • Market Total Value: $185,591
  • Market Land Value: $44,500
  • Market Improvement Value: $141,091

    Assessments Valuation

  • Assessed Year: 2022
  • Assessed Total Value: $185,591
  • Assessed Land Value: $44,500
  • Assessed Improvements Value: $141,091

    Sales

  • Current Sale Contract Date: Jul 26, 2023
  • Current Sale Recording Date: Jul 27, 2023
  • Current Sale Document Type: 21
  • Current Sale Input Document Number: 20985
  • Previous Sale Recording Date: Jul 24, 2023
  • Previous Sale Contract Date: Jul 21, 2023
  • Previous Sale Amount: $240,100
  • Previous Sale Document Type: 27
Data used for valuation calculations is provided by RealtyHop, and other third party sources

Comparables

Unit
Status
Type
Beds
Baths
ft²
Price/ft²
Asking Price
Listed On
Closing Price
Sold On
HOA + Taxes

About Preston Meadow


Similar Homes for Sale

Currently no similar homes around

Nearby Rentals

Unit for rent at 205 Olive Street, Cleburne, TX, 76031

$1,450 /mo

  • 3 Beds
  • 1 Bath
  • 1,150 ft²
205 Olive Street, Cleburne, TX, 76031 Listing by Kristine Landon
Unit for rent at 1902 Joslin Street, Cleburne, TX, 76033

$1,650 /mo

  • 3 Beds
  • 1 Bath
  • 1,468 ft²
1902 Joslin Street, Cleburne, TX, 76033 Listing by Tyler Hamilton
Unit for rent at 641 Woodard Avenue, Cleburne, TX, 76033

$1,200 /mo

  • 2 Beds
  • 1 Bath
  • 825 ft²
641 Woodard Avenue #C, Cleburne, TX, 76033 Listing by Tyler Hamilton


Frequently Asked Questions

When was property at 409 Odell Street built and last sold?
The property at 409 Odell Street was built in 1987 and last sold on Jul 26, 2023 for $0.
How much is this home worth?
The estimated value of the home located at 409 Odell Street is $265,571.
What are some comparable homes to 409 Odell Street?
There are currently no comparable homes to 409 Odell Street.