| Date / Event | Date | Event |
Price
|
| Feb 14, 2026 | Withdrawn |
-
|
|
Withdrawn
|
| Dec 4, 2025 | Listed by All City Real Estate Ltd. Co |
$899,999
|
|
Listed by All City Real Estate Ltd. Co
|
| Nov 16, 2025 | No longer available |
-
|
|
No longer available
|
| Oct 9, 2025 | Price Decreased |
$919,999
↓ $5K
(0.5%) |
|
Price Decreased
|
| Aug 6, 2025 | No longer available |
-
|
|
No longer available
|
| Aug 6, 2025 | Listed by All City Real Estate Ltd. Co |
$924,999
|
|
Listed by All City Real Estate Ltd. Co
|
| |
|
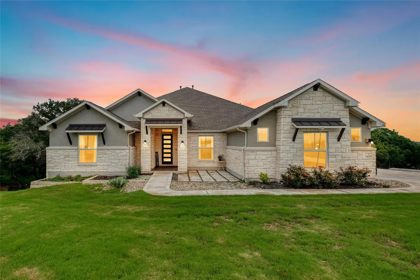
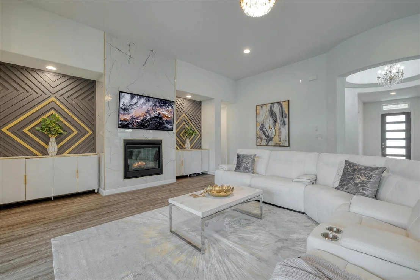
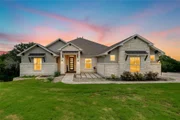
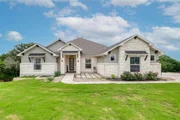
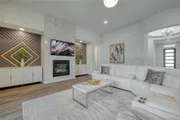
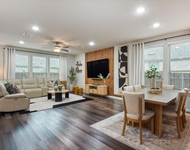
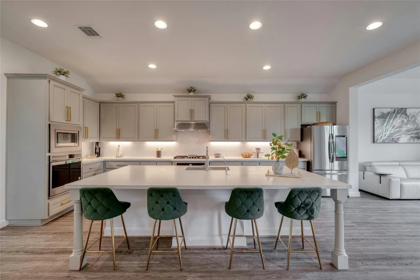
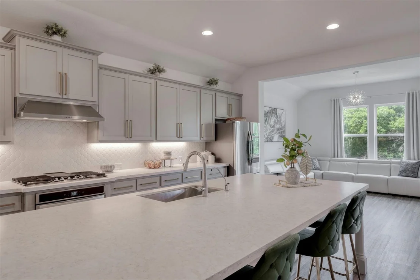
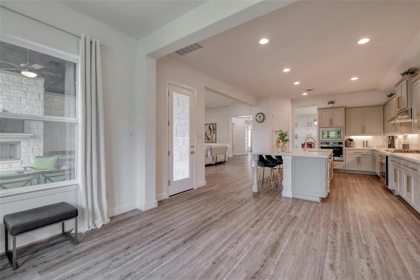
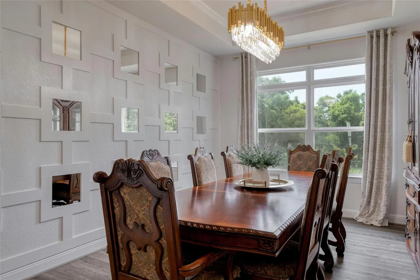
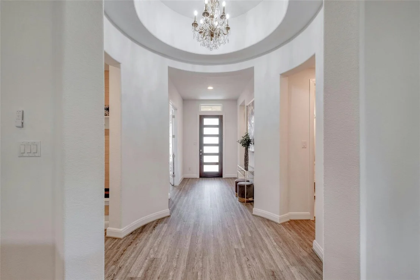
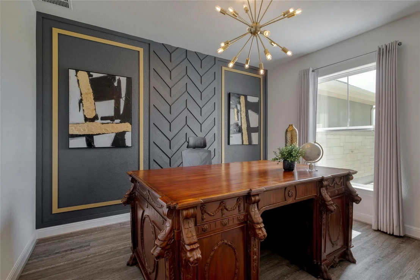
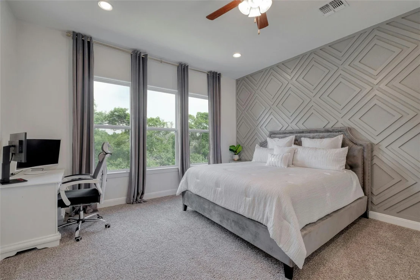
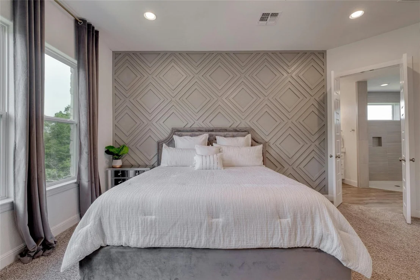
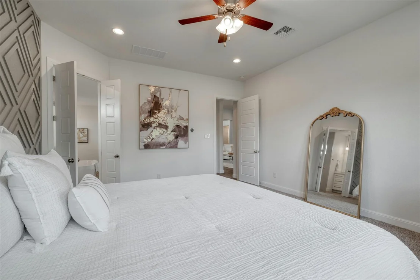
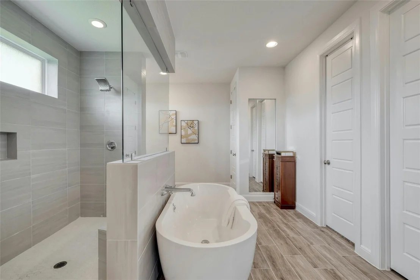
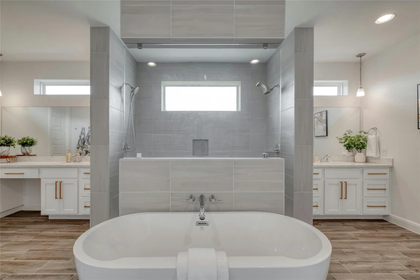
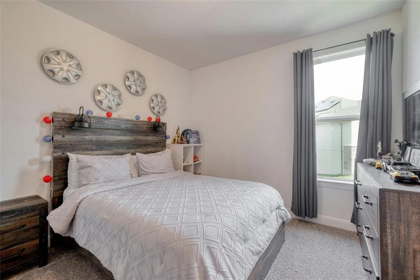
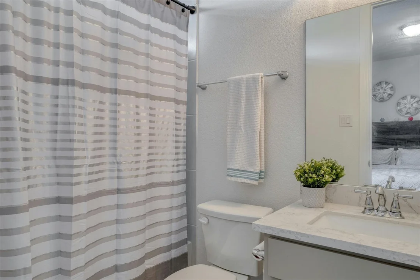
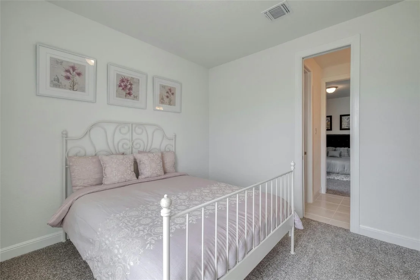
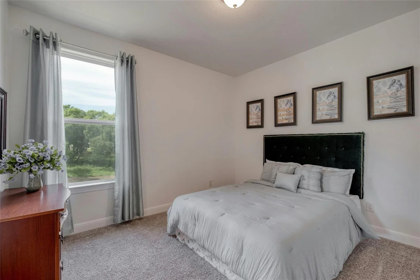
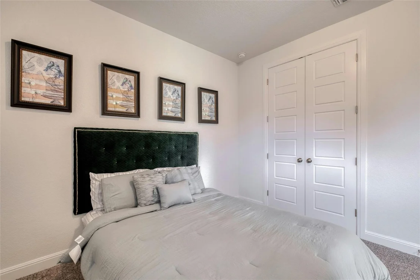
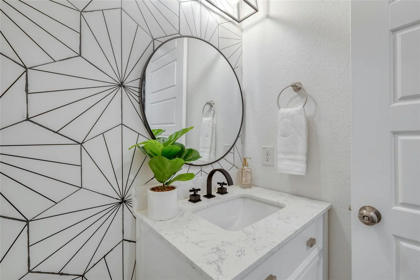
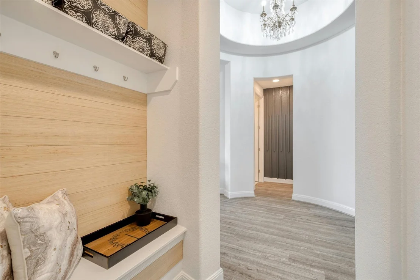
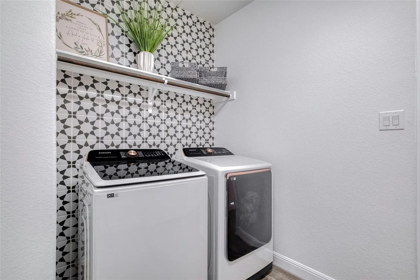
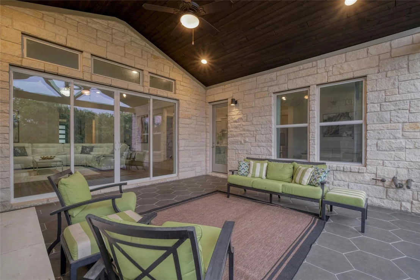
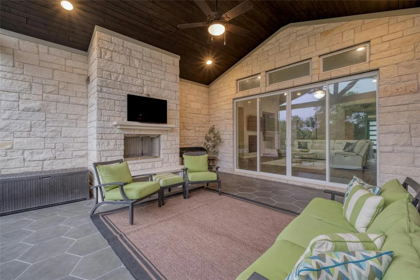
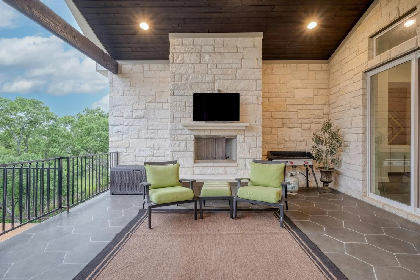
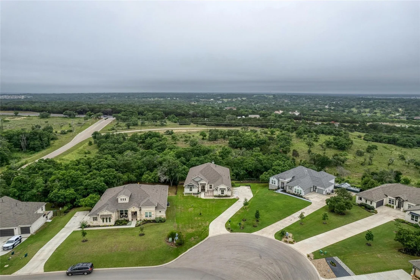
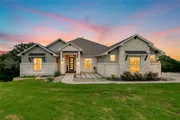
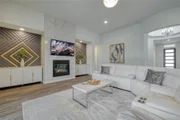
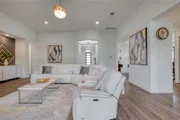
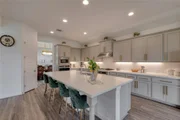
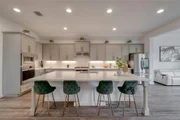
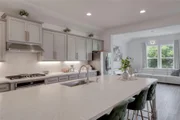
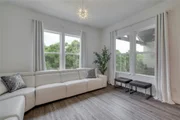
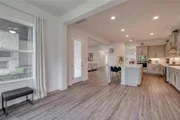
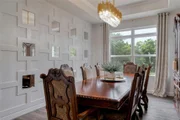
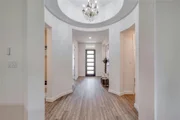
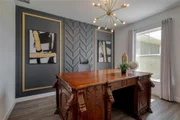
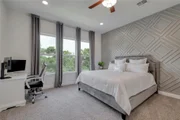
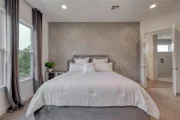
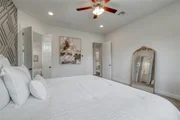
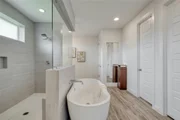
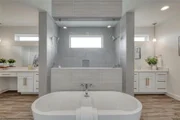
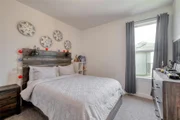
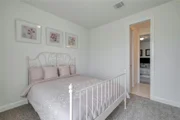
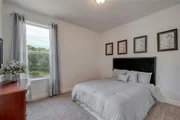
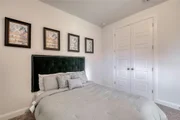
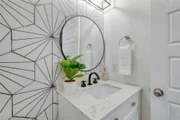
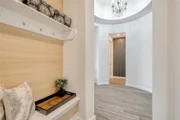
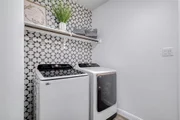
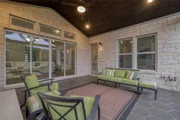
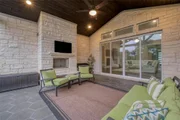
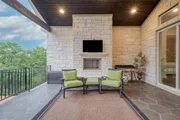
Step into this exquisite property, a contemporary ranch-style residence nestled in the upscale neighborhood of Rancho Santa Fe in Liberty Hill, Texas. Situated on a sprawling one-acre lot enveloped by lush greenery, this home offers unparalleled privacy and tranquility, making it a haven for nature enthusiasts. As you enter through the grand modern doorway, you're greeted by elegant tiled flooring and a seamless open layout that effortlessly blends style, comfort, and functionality, epitomized by the Chesapeake model. Each of the four bedrooms boasts its own en-suite bathroom, with an additional powder room available for guests. The meticulously designed living spaces feature unique touches, from the stylish study to the inviting bedrooms. The heart of the home is the impeccably designed kitchen, a chef's dream with abundant storage, dual ovens, and a sprawling island perfect for culinary creations. Adjacent to the kitchen is a formal dining room, while a versatile flex room offers endless possibilities as a breakfast nook, secondary living area, study, or entertainment space. The family room exudes warmth and sophistication, anchored by a stunning tiled fireplace flanked by custom accent walls. The primary suite is a sanctuary of luxury, offering panoramic views of the surrounding natural beauty. The en-suite bathroom is a retreat in itself, featuring a double walk-in shower, a sumptuous soaking tub, and dual vanities. Outside, the extended back patio beckons with tiled flooring, a cozy fireplace, and a second entry leading from the kitchen, providing the perfect setting for alfresco dining and relaxation.
|
| May 11, 2025 | Price Decreased |
$929,000
↓ $20K
(2.1%) |
|
Price Decreased
|
| Feb 5, 2025 | Listed by All City Real Estate Ltd. Co |
$949,000
|
|
Listed by All City Real Estate Ltd. Co
|
| |
|
Step into this exquisite property, a contemporary ranch-style residence nestled in the upscale neighborhood of Rancho Santa Fe in Liberty Hill, Texas. Situated on a sprawling one-acre lot enveloped by lush greenery, this home offers unparalleled privacy and tranquility, making it a haven for nature enthusiasts. As you enter through the grand modern doorway, you're greeted by elegant tiled flooring and a seamless open layout that effortlessly blends style, comfort, and functionality, epitomized by the Chesapeake model. Each of the four bedrooms boasts its own en-suite bathroom, with an additional powder room available for guests. The meticulously designed living spaces feature unique touches, from the stylish study to the inviting bedrooms. The heart of the home is the impeccably designed kitchen, a chef's dream with abundant storage, dual ovens, and a sprawling island perfect for culinary creations. Adjacent to the kitchen is a formal dining room, while a versatile flex room offers endless possibilities as a breakfast nook, secondary living area, study, or entertainment space. The family room exudes warmth and sophistication, anchored by a stunning tiled fireplace flanked by custom accent walls. The primary suite is a sanctuary of luxury, offering panoramic views of the surrounding natural beauty. The en-suite bathroom is a retreat in itself, featuring a double walk-in shower, a sumptuous soaking tub, and dual vanities. Outside, the extended back patio beckons with tiled flooring, a cozy fireplace, and a second entry leading from the kitchen, providing the perfect setting for alfresco dining and relaxation. With its numerous upgrades and impeccable attention to detail, this home offers an unparalleled opportunity for luxurious country living. Don't miss your chance to make this magnificent property your own. Schedule a viewing today and experience the epitome of elegant living.
|
| Sep 21, 2024 | No longer available |
-
|
|
No longer available
|
| Aug 29, 2024 | Price Decreased |
$925,000
↓ $4K
(0.4%) |
|
Price Decreased
|
| Aug 1, 2024 | Price Decreased |
$929,000
↓ $20K
(2.1%) |
|
Price Decreased
|
| May 16, 2024 | Listed by All City Real Estate Ltd. Co |
$949,000
|
|
Listed by All City Real Estate Ltd. Co
|
| |
|
Step into this exquisite property, a contemporary ranch-style residence nestled in the upscale neighborhood of Rancho Santa Fe in Liberty Hill, Texas. Situated on a sprawling one-acre lot enveloped by lush greenery, this home offers unparalleled privacy and tranquility, making it a haven for nature enthusiasts. As you enter through the grand modern doorway, you're greeted by elegant tiled flooring and a seamless open layout that effortlessly blends style, comfort, and functionality, epitomized by the Chesapeake model. Each of the four bedrooms boasts its own en-suite bathroom, with an additional powder room available for guests. The meticulously designed living spaces feature unique touches, from the stylish study to the inviting bedrooms. The heart of the home is the impeccably designed kitchen, a chef's dream with abundant storage, dual ovens, and a sprawling island perfect for culinary creations. Adjacent to the kitchen is a formal dining room, while a versatile flex room offers endless possibilities as a breakfast nook, secondary living area, study, or entertainment space. The family room exudes warmth and sophistication, anchored by a stunning tiled fireplace flanked by custom accent walls. The primary suite is a sanctuary of luxury, offering panoramic views of the surrounding natural beauty. The en-suite bathroom is a retreat in itself, featuring a double walk-in shower, a sumptuous soaking tub, and dual vanities. Outside, the extended back patio beckons with tiled flooring, a cozy fireplace, and a second entry leading from the kitchen, providing the perfect setting for alfresco dining and relaxation. With its numerous upgrades and impeccable attention to detail, this home offers an unparalleled opportunity for luxurious country living. Don't miss your chance to make this magnificent property your own. Schedule a viewing today and experience the epitome of elegant living.
|
| Apr 22, 2024 | Withdrawn |
-
|
|
Withdrawn
|
| Mar 28, 2024 | Listed by Magnolia Realty Round Rock |
$950,000
|
|
Listed by Magnolia Realty Round Rock
|
| |
|
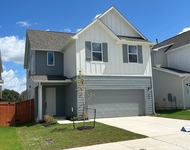
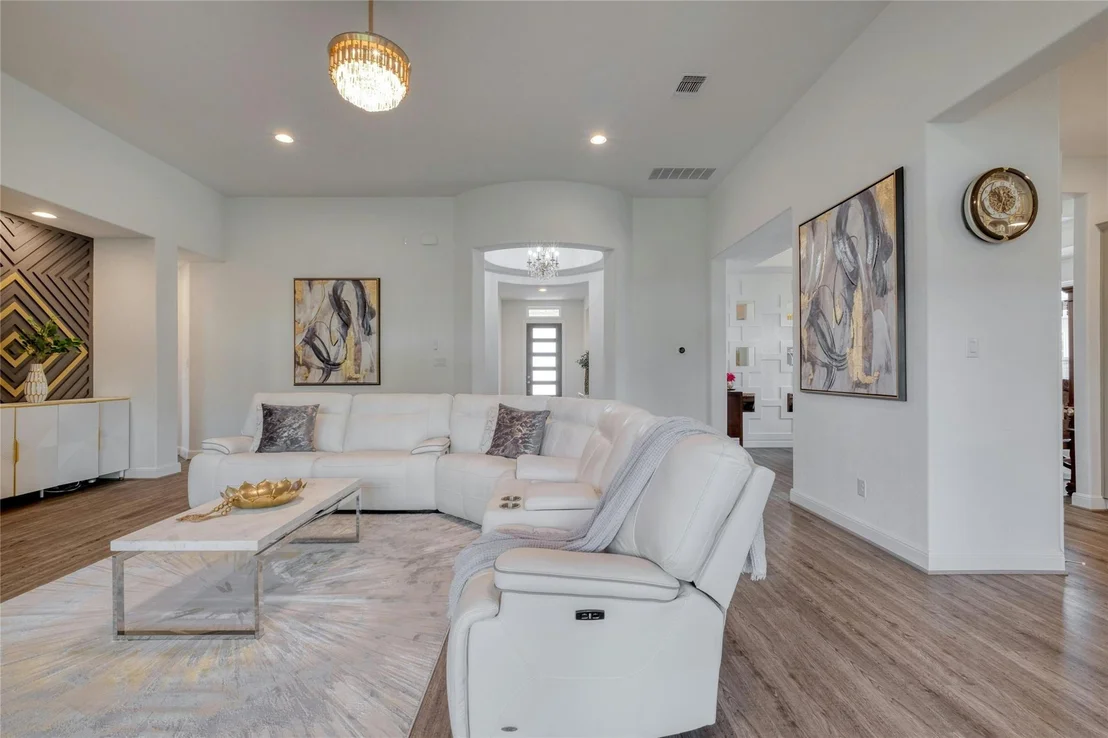
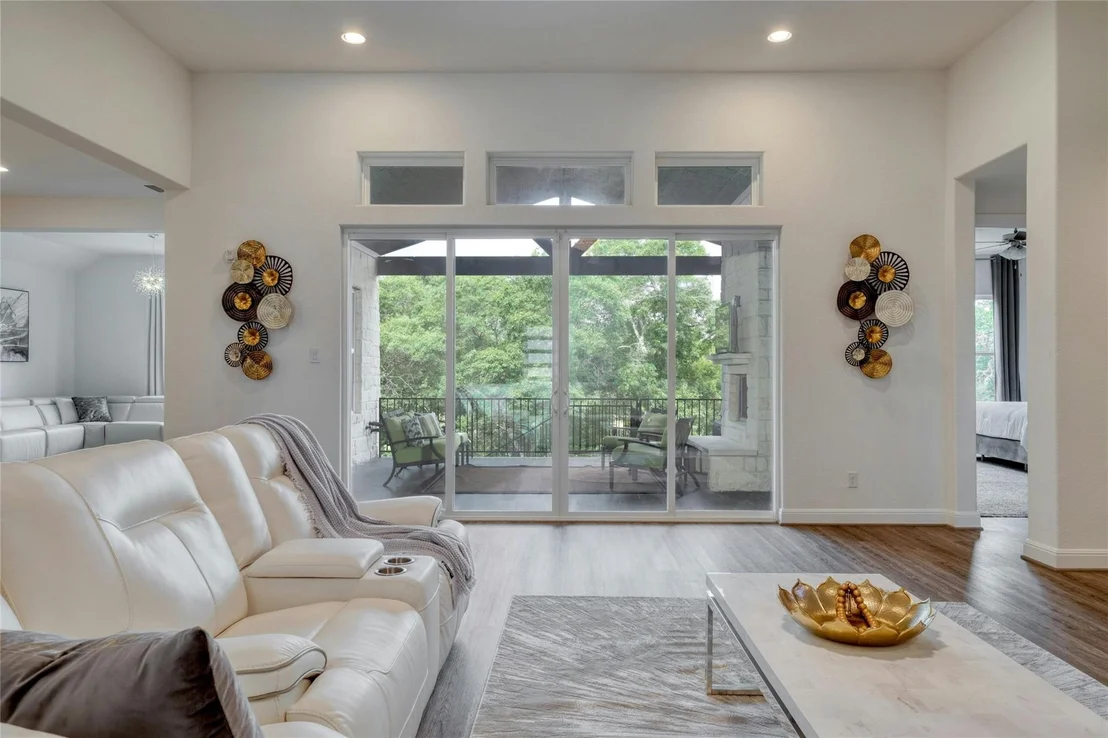
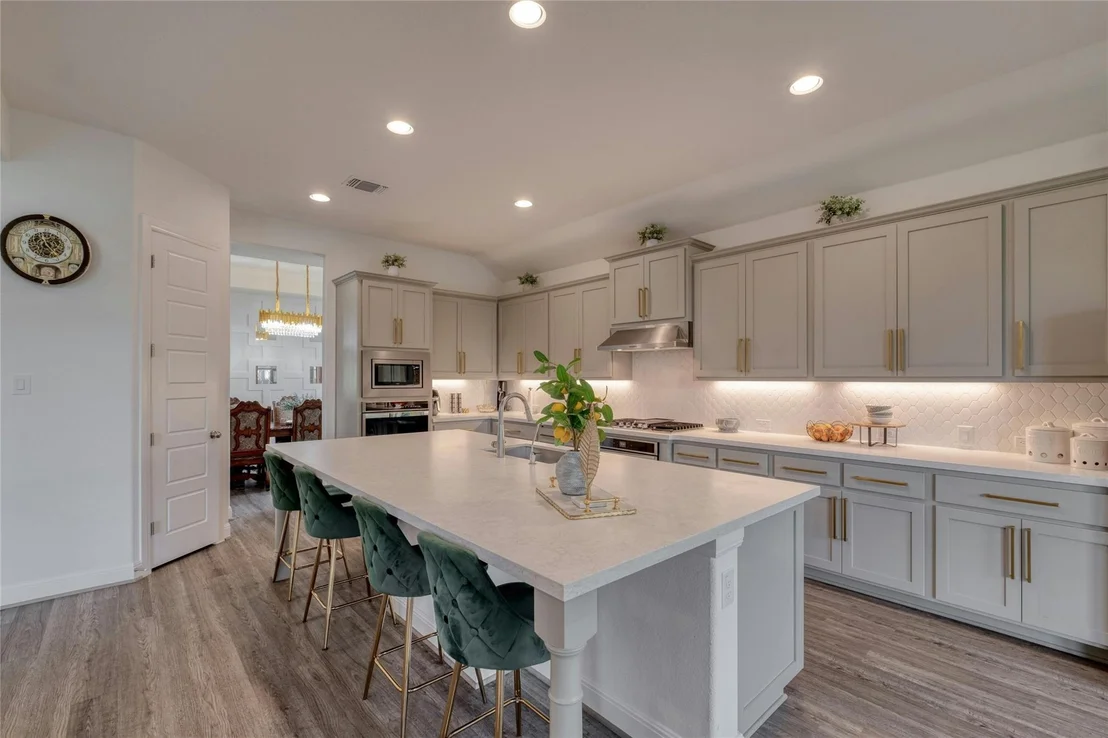
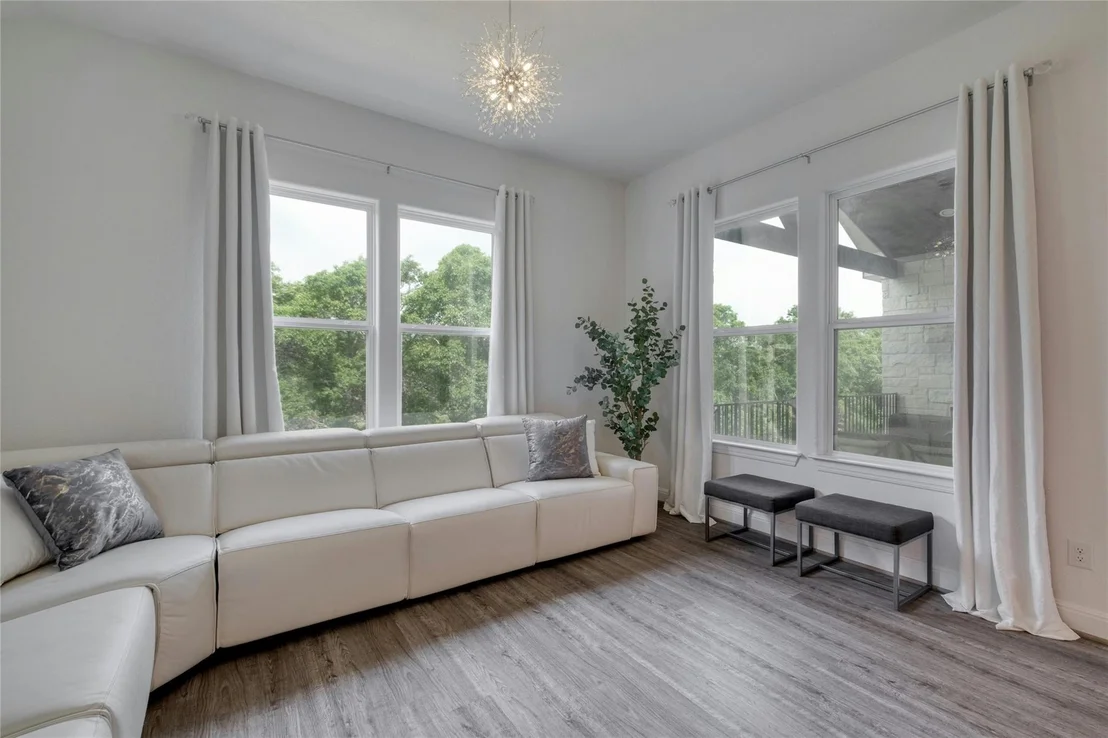
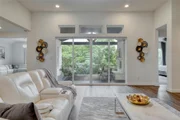
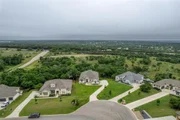
Better than new with updates in every corner of this home. Enjoy a home that has been recently built but that has the upgrades the builders aren't doing! Luxury living at its finest with high end upgrades around every corner. Situated on an oak filled cul de sac 1 acre lot with no neighbors behind this home is the epitome of privacy. The immaculate landscaping will greet you on the drive in and from the moment you walk through the gorgeous modern door and enter the stunning foyer, you will notice exquisite details and modern upgrades that will surprise you around every turn. A stunning Hill Country view will take your breath away upon entry. The study is on your immediate right and features a custom accent wall and upgraded lighting. The living room features a large slider door allowing you to enjoy views of the Hill Country all day long. The marble fireplace adds a touch of elegance while also giving off a cozy feel. The kitchen is a chef’s paradise featuring a massive kitchen island with quartz countertops, large pantry, upgraded cabinet hardware and best of all massive windows in the secondary living area to show off the stunning view. The upgrades continue in the primary bedroom with a stylish accent wall, large windows, and double doors leading to the spa-like primary bath. The primary bath is a sanctuary, featuring an oversized soaking tub, massive walk-in shower, double vanity, and a closet that is quite generous in size. Each of the 4 bedrooms have access to a full bath making entertaining out of town guests convenient. In addition, this home also features an additional flex room off the kitchen that could be used for a media area, second study, or playroom. The backyard feels like a resort with gorgeous views, huge trees, and a large covered tiled patio with fireplace and vaulted tongue and groove ceilings. Texas Living is easy at this better than new Scott Felder Home. Don’t miss out!!
|



























 Your Privacy Choices
Phone: 425-283-2930
Address: 335 Madison Avenue, New York, NY 10017