Check Availability
Geneva 60134
409 N Glengarry Drive
$399,900
● House - In Contract

409 N Glengarry Drive

Geneva, IL 60134
bedrooms
4 Beds
bathrooms
2 Baths
square feet
1,950 Ft²
$2,605
Est. Monthly

About This Property

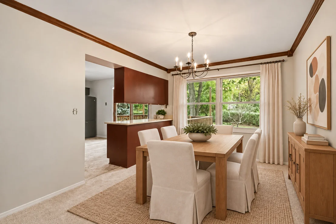
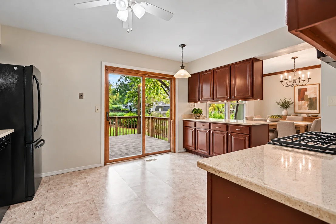
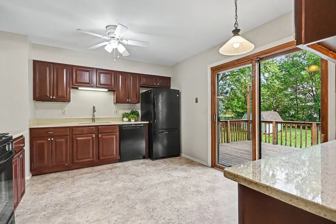
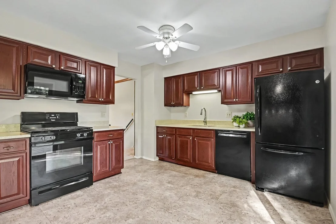
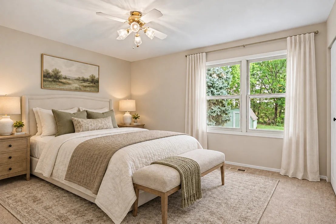
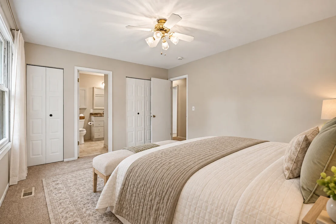
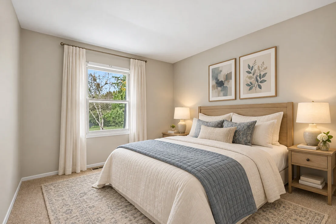
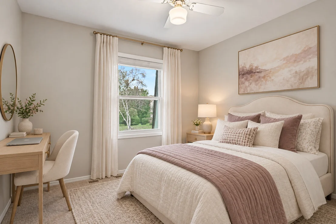
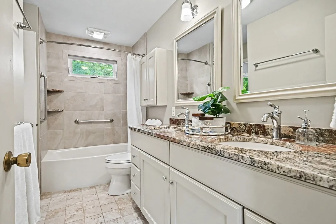
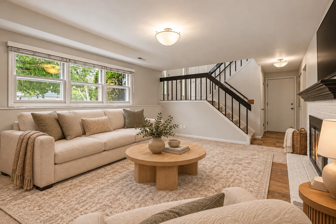
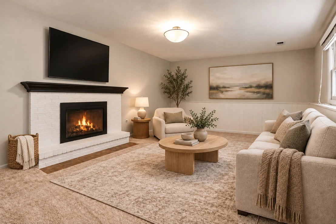
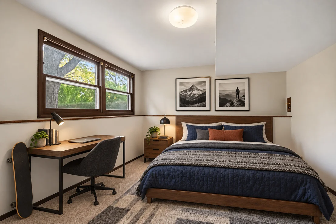
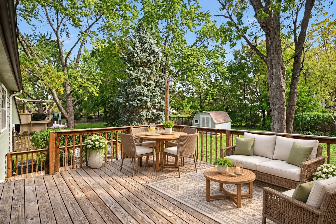
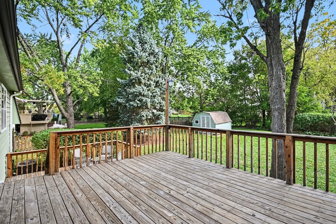
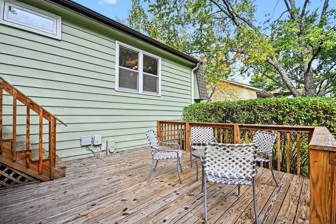
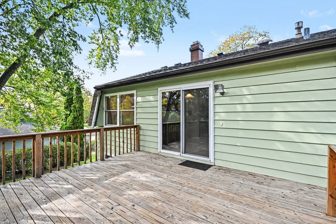
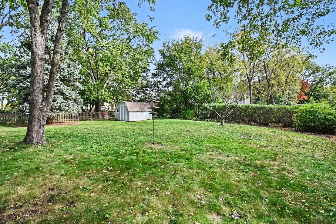
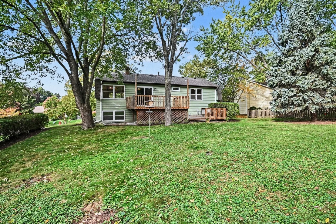
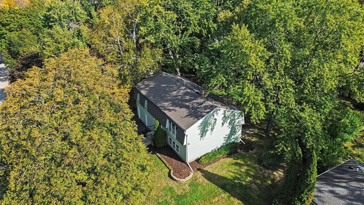
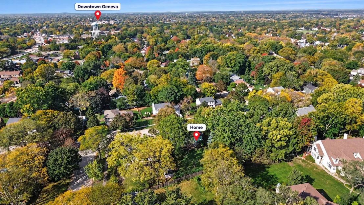
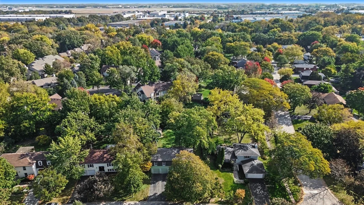
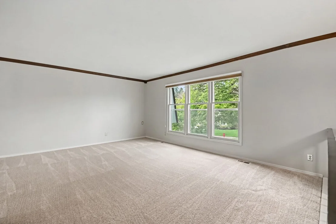
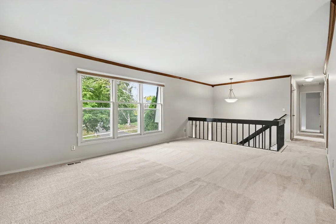
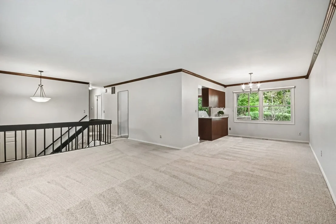
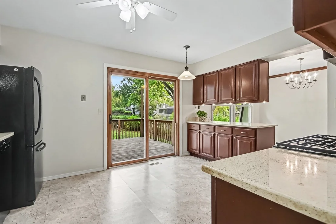
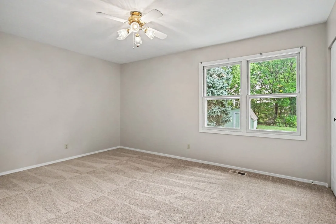
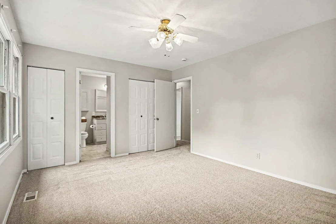
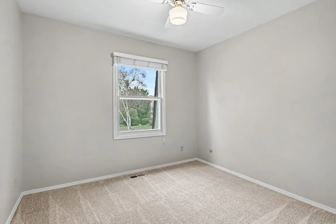
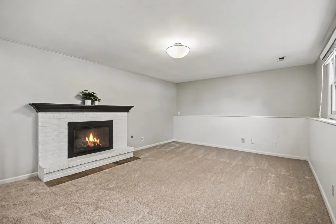
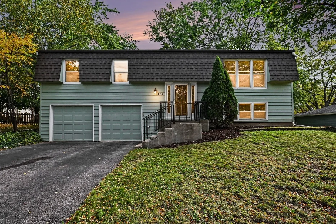
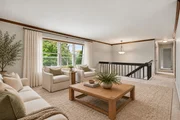
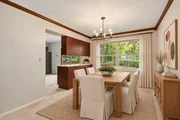
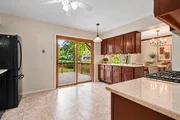
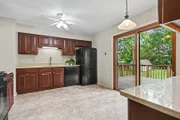
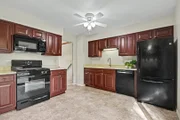
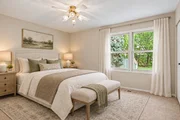
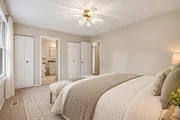
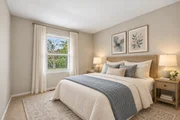
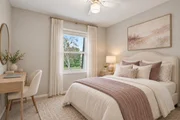
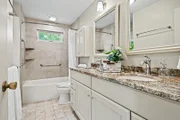
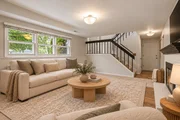
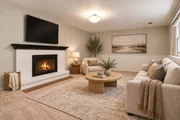
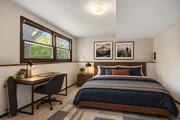
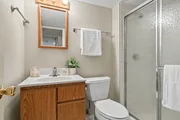
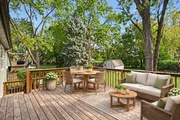
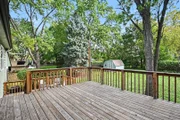
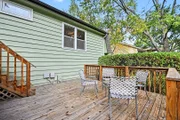
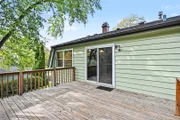
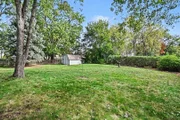
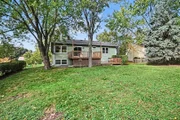
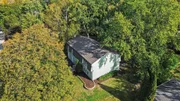
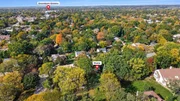
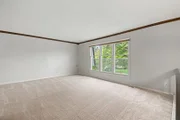
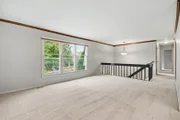
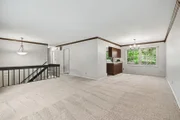
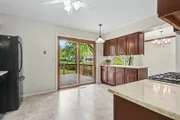
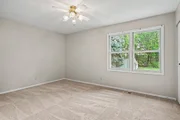
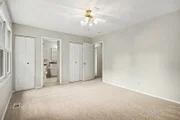
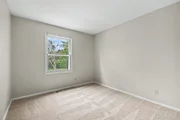
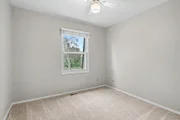
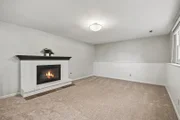
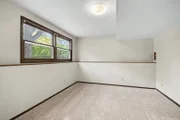
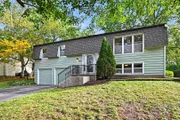
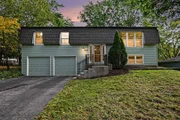
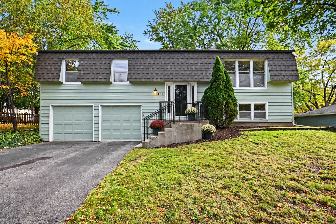
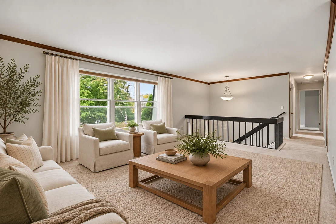
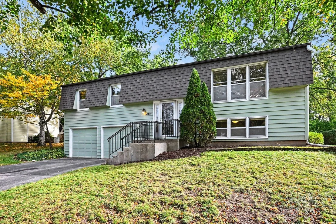
WOW, AWESOME GENEVA LOCATION! Approximately a 5-minute drive or a 20-minute walk from HISTORIC DOWNTOWN GENEVA, this beautiful 4-BEDROOM, 2-FULL-BATH SPLIT-LEVEL HOME offers SPACIOUS LIVING AREAS and a LARGE BACKYARD with an expansive TWO-LEVEL DECK!   The UPDATED KITCHEN features QUARTZ COUNTERTOPS and space to COOK AND GATHER and ENJOY everyday meals.  The adjoining DINING ROOM makes entertainment easy while the SPACIOUS LIVING ROOM offers a comfortable place to welcome guest or unwind at the end of the day. All FOUR BEDROOMS are generously sized, including the SPACIOUS PRIMARY BEDROOM with DIRECT ACCESS TO THE SHARED HALL BATHROOM. This updated bathroom features a DOUBLE VANITY with GRANITE COUNTERTOPS and SOFT-CLOSE DRAWERS. NEW CARPET (2026) and INTERIOR PAINT (2026) give the home a refreshed feel.    The lower level features a HUGE FAMILY ROOM with a FIREPLACE, perfect for movie nights, gatherings, or cozy evenings at home. The FOURTH BEDROOM offers flexibility for guests, a home office, or hobbies. A SECOND FULL BATHROOM and LAUNDRY AREA complete this level.    Enjoy outdoor living on the expansive UPPER AND LOWER DECKS overlooking a spacious backyard with MATURE TREES on a NEARLY QUARTER-ACRE LOT. There's room for outdoor dining, morning coffee, and relaxing evenings, plus a LARGE SHED for additional storage. An ATTACHED 2-CAR GARAGE adds everyday convenience.    Important updates include ROOF REPLACEMENT WITH COMPLETE TEAR-OFF (2023), FURNACE (2018), WATER HEATER (2022). WASHER (2020), DRYER (2014), PAINT (2026) & CARPET (2026).    Explore downtown Geneva's LOCAL SHOPS, RESTAURANTS, HISTORIC ARCHITECTURE, and COMMUNITY FESTIVALS. Enjoy the scenic FOX RIVER, area WALKING AND BIKING TRAILS, and destinations such as ISLAND PARK, PECK FARM PARK, and FABYAN FOREST PRESERVE. Geneva's METRA STATION offers commuting convenience. From evenings on the deck to afternoons downtown, there's so much to enjoy here!
Unit Size
1,950 Ft²
Days on Market
-
Land Size
0.23 acres
Price per sqft
$205
Property Type
House
Property Taxes
$641
HOA Dues
-
Year Built
1974

Listed By

Magdalena Emmert, PSA
Kettley & Co. Inc. - Yorkville

Payment Calculator

Cap Rate Calculator

Property Highlights

Garage
Air Conditioning
Fireplace
Parking Details
Has Garage
Parking Features: Asphalt, Garage, Attached, Yes, Owned
Garage Spaces: 2
Interior Details
Full Bathrooms: 2
Interior Features: Open Floorplan, Paneling, Quartz Counters
Appliances: Range, Microwave, Dishwasher, Refrigerator, Washer, Dryer, Disposal
Flooring Type: Carpet
Door Features: Sliding Doors, Storm Door(s), Sliding Glass Door(s)
Laundry Features: Gas Dryer Hookup, In Unit, Sink
Rooms: 8
Has Fireplace
Fireplace Features: Wood Burning Stove, Gas Starter
Fireplaces: 1
Basement: Finished, Full
Exterior Details
Square Footage: 1950
Square Footage Source: $0
Architectural Style: Split Level
Year Built: 1974
Levels: Split Level
Other Structures: Shed(s)
Window Features: Window Treatments, Drapes
Construction Materials: Cedar
Patio and Porch Features: Deck
Lot Features: Mature Trees
Lot Size Area: 10018.8
Lot Size Units: Square Feet
Lot Size Acres: 0.23
Lot Size Square Feet: 10018.8
Lot Size Dimensions: 75x127x82x133
Water Source: Public
Financial Details
Tax Annual Amount: $7,686
Utilities Details
Cooling Type: Central Air
Heating Type: Natural Gas
Sewer : Public Sewer
Location Details
HOA/Condo/Coop Fee Includes: None

Building Info

Overview

    General

  • Year Built: 1974
  • Effective Year Built: 1974
  • Building Count: 1
  • Total Rooms: 6
  • Bedroom Count: 3
  • Bathroom Count: 1
  • Full Bathrooms: 1
  • Partial Bathrooms: 1
  • Building Condition: 0
  • Building Quality: 0
  • Construction Type: 0
  • Building Style: 11
  • Exterior Walls Type: 0
  • Interior Walls Type: 0
  • Roof Shape Type: 0
  • Roof Cover Type: 0
  • Living Units: 1
  • Floor Cover: 0
  • Basement Type: 8
  • Basement Area: 702
  • Garage Type: 7
  • Parking Space Count: 2
  • Patio Type: 0
  • Porch Type: 0
  • Pool Type: 0

    Dimensions

  • Lot Size Square Feet: 9,925
  • Total Building Area: 1,950
  • Gross Building Area: 1,950
  • Building Area: 1,248
  • Building Area Measurement: L

    Heating and Cooling

  • Fireplace Count: 1
  • Air Conditioning: 1
  • Heating: 0
  • Heated Square Feet: 1,248
  • Heating Fuel Type: 0

    Utilities

  • Sewer System: 0
  • Water Service: 0

Building

  • Building Type: 0
  • Property Class: R
  • Subdivision: GREEN WILLOWS SUBD
  • Land Acres: 0000000228
  • Standard Land Use Code: 1001
  • County Land Use Code: 0040
  • State Land Use Code: 0040
  • Legal Description 1: 118 OWS

Neighborhood

  • School District Name: Geneva Community Unit School District 304
  • Census Tract: 852500

Geography

  • Parcel: 12-01-301-023
  • Lot: 118
  • Municipality: GENEVA
  • Latitude: 41.89
  • Longitude: -88.2812

    Address

  • Full Address: 409 N Glengarry Dr
  • Address - House Number: 409
  • Street Direction: N
  • Address - Street Name: Glengarry
  • Address - Suffix Type: Dr
  • State: IL
  • City Name: Geneva
  • Carrier Code: C008
  • 4-Digit Zip Code: 1637
  • Zip Code: 60134

Valuation

    Tax

  • Tax Year: 2022
  • Tax Amount: $703,874
  • Tax Rate Code Area: GE005

    Appraisal Valuation

  • Standard Deviation: 0.1531
  • Valuation Date: Nov 29, 2023
  • Confidence Score: 81
  • Final Value: 351,881
  • High Value: 405,759
  • Low Value: 298,002

    Market Valuation

  • Market Total Value: $286,017
  • Market Land Value: $56,267
  • Market Improvement Value: $229,751

    Assessments Valuation

  • Assessed Year: 2022
  • Assessed Total Value: $95,301
  • Assessed Land Value: $18,748
  • Assessed Improvements Value: $76,553

    Exemptions

  • Senior Citizen Exemption : Yes
  • Homeowner Exemption: Yes

    Sales

  • Current Sale Contract Date: Aug 30, 2002
  • Current Sale Recording Date: Oct 31, 2002
  • Current Sale Price:
  • Current Sale Document Type: 71
  • Current Sale Input Document Number: 2002K140940
  • Previous Sale Recording Date: Aug 02, 2000
  • Previous Sale Contract Date: Jul 28, 2000
  • Previous Sale Amount: $178,000
  • Previous Sale Document Type: 71
Data used for valuation calculations is provided by RealtyHop, and other third party sources

Comparables

Unit
Status
Type
Beds
Baths
ft²
Price/ft²
Asking Price
Listed On
Closing Price
Sold On
HOA + Taxes

About Geneva


Similar Homes for Sale

Currently no similar homes around

Nearby Rentals

Unit for rent at 1529 Ronzheimer Avenue, St. Charles, IL, 60174
$2,750 /mo

  • 3 Beds
  • 1 Bath
  • 1,184 ft²
1529 Ronzheimer Avenue, St. Charles, IL, 60174 Listing by Daniel Czuba
Unit for rent at 128 E State Street, Geneva, IL, 60134

$3,150 /mo

  • 2 Beds
  • 2 Baths
  • 1,150 ft²
128 E State Street #207, Geneva, IL, 60134 Listing by Steve Chirico
Unit for rent at 1828 Lucylle Court, St. Charles, IL, 60174

$2,495 /mo

  • 2 Beds
  • 2 Baths
  • 1,310 ft²
1828 Lucylle Court, St. Charles, IL, 60174 Listing by John Sommer


Frequently Asked Questions

When was property at 409 North Glengarry Drive built and last sold?
The property at 409 North Glengarry Drive was built in 1974 and last sold on Aug 30, 2002 for $209,000.
How much is this home worth?
The estimated value of the home located at 409 North Glengarry Drive is $410,294.
What are some comparable homes to 409 North Glengarry Drive?
There are currently no comparable homes to 409 North Glengarry Drive.