Check Availability
Durham 27705
409 Morreene Road
$575,000
● House - In Contract

409 Morreene Road

Durham, NC 27705
bedrooms
3 Beds
bathrooms
2 Baths, 1 Half Bath
square feet
2,519 Ft²
$3,216
Est. Monthly

About This Property

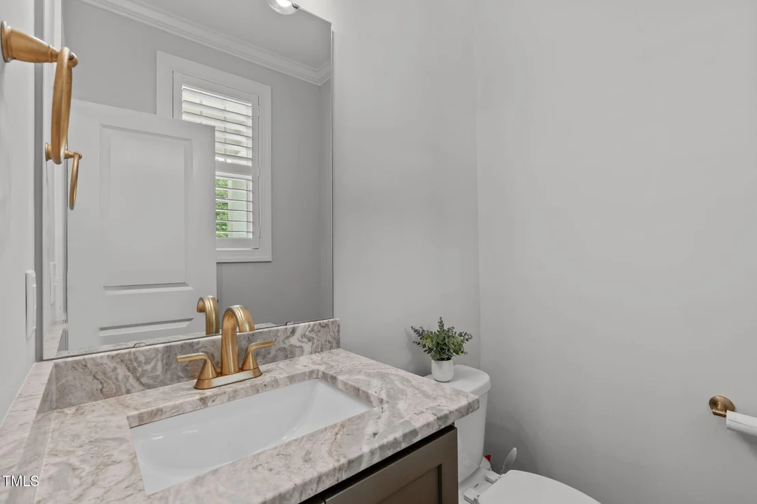
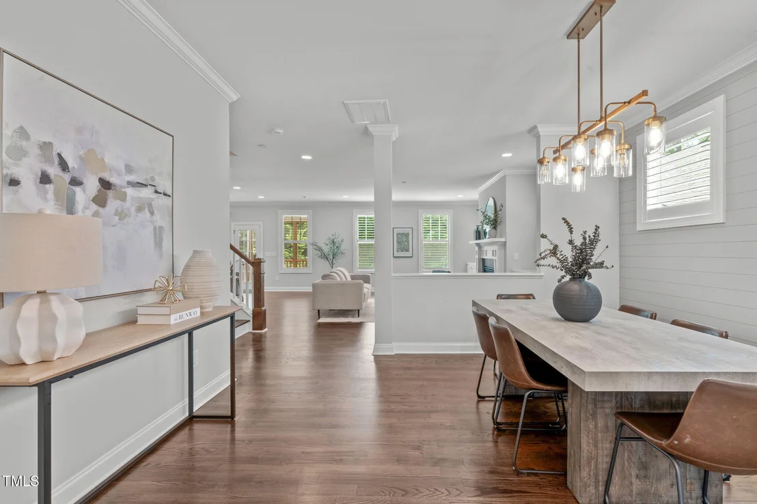
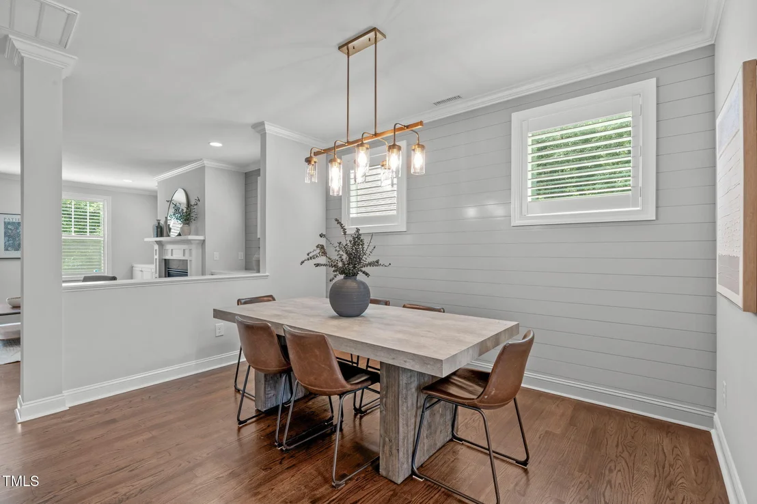
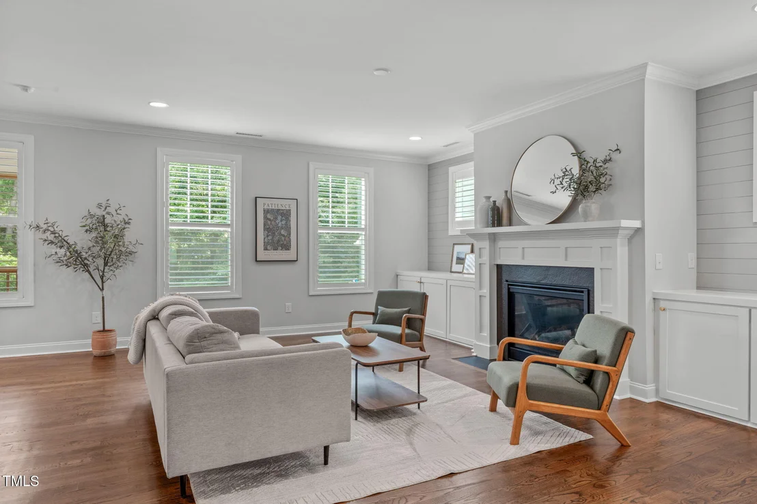
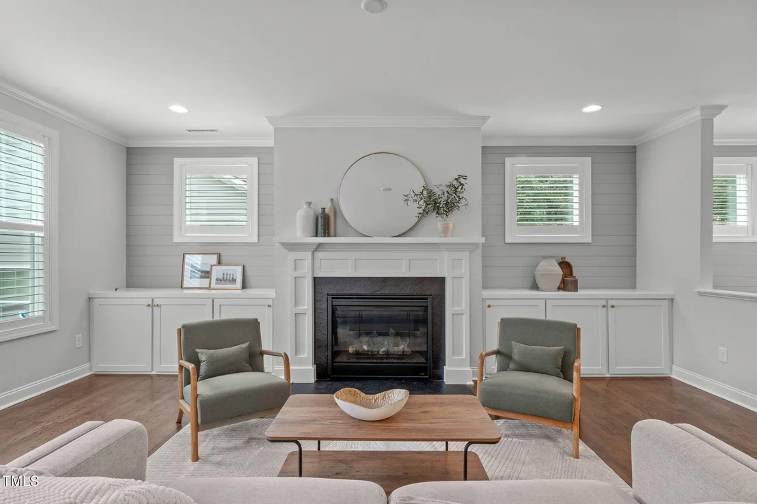
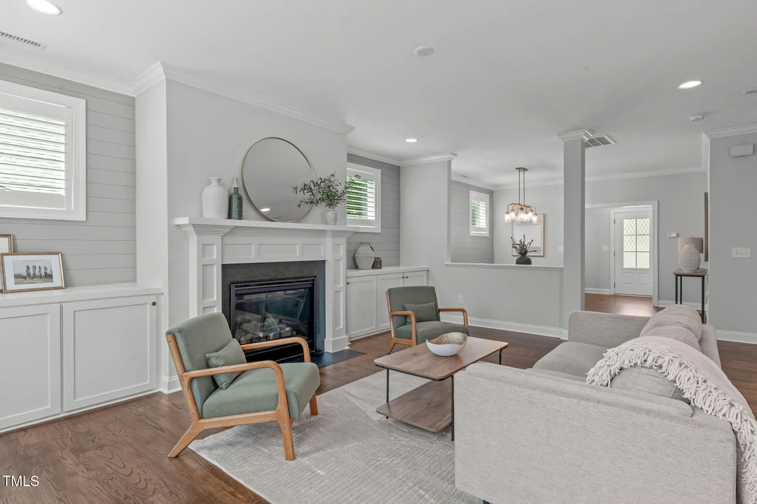
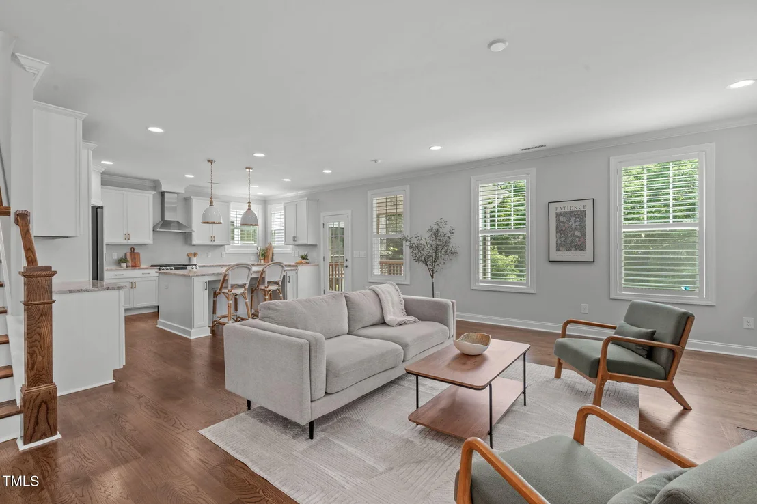
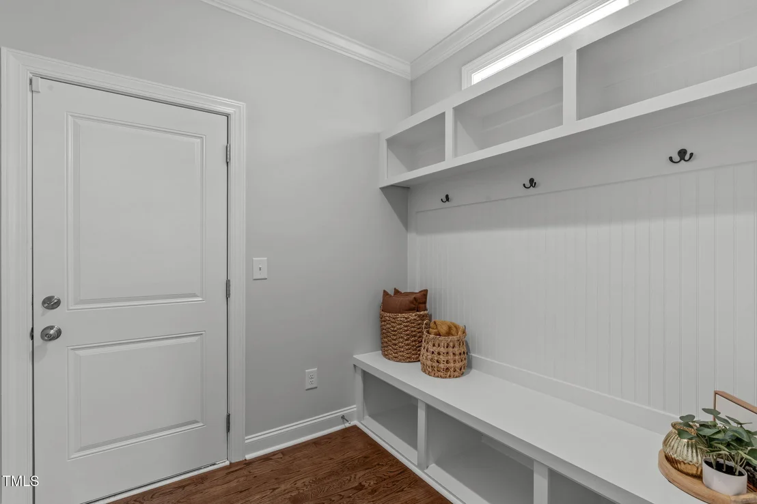
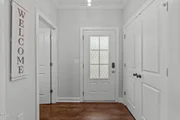
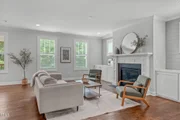
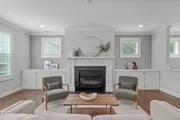
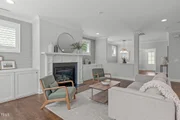
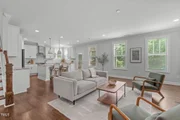
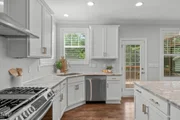
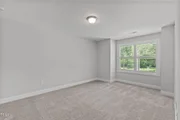
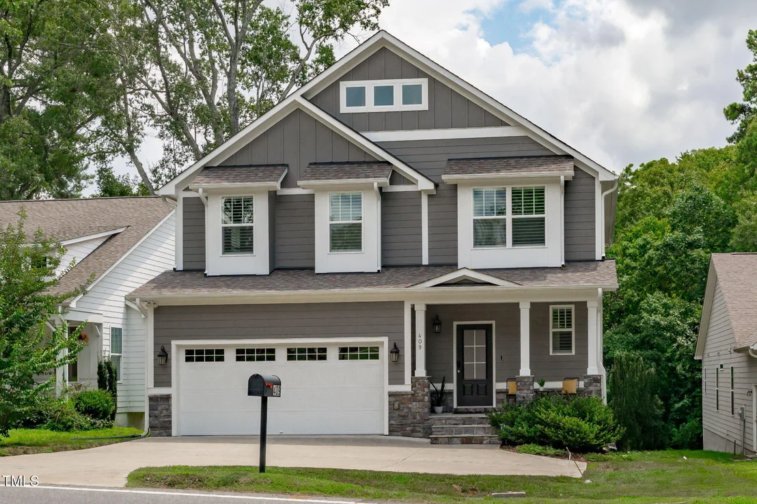
Step into refined living with this stunning 2021 custom-built home by Cimarron Homes, ideally situated just minutes from Duke Hospital and the vibrant heart of downtown Durham. From the moment you enter, you'll be captivated by the thoughtful floor plan, upscale finishes, and timeless design that make this property truly exceptional.

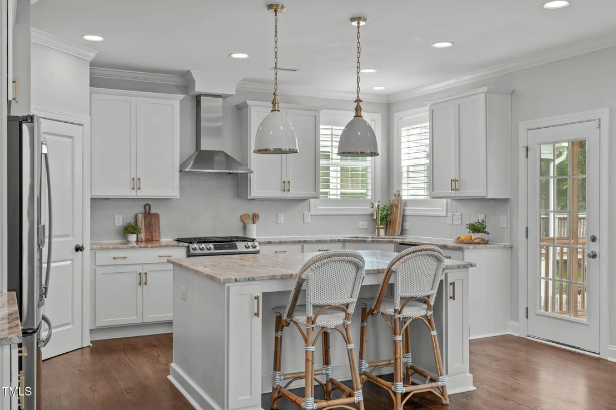
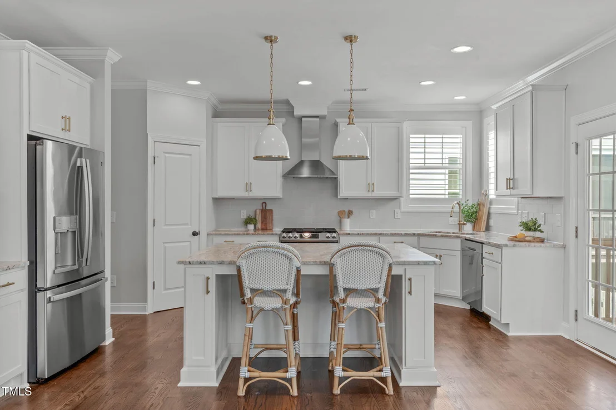
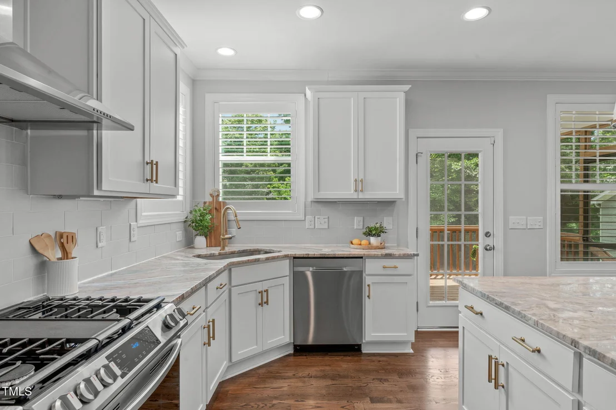
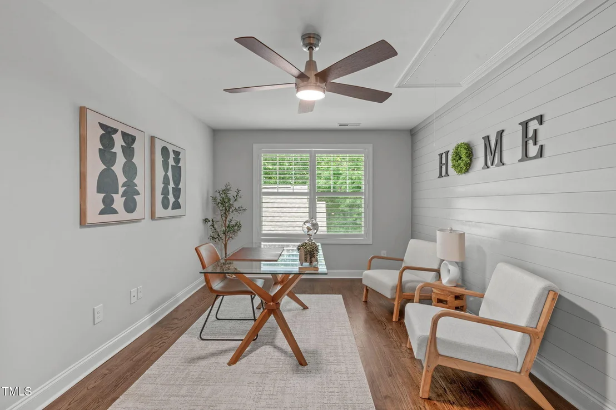
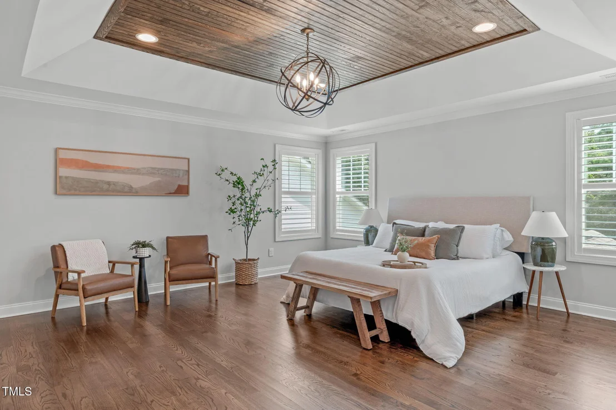
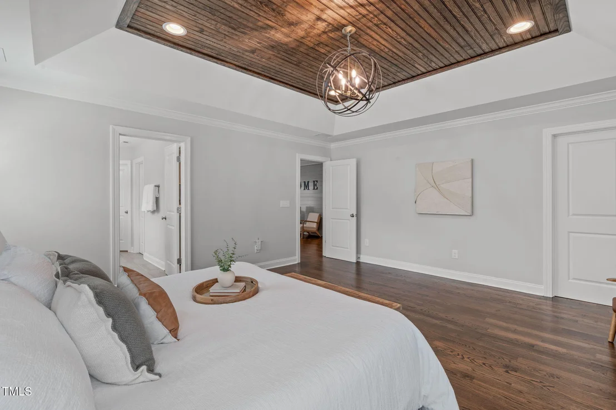
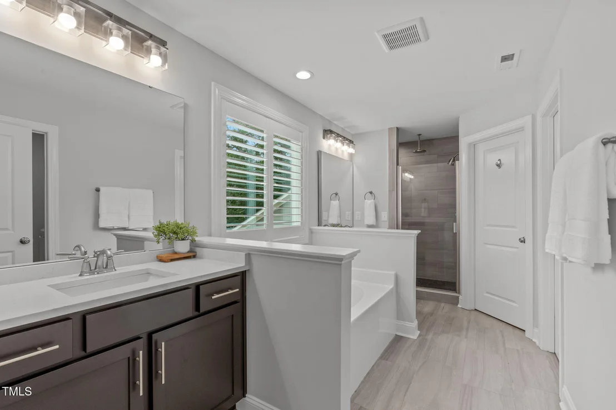
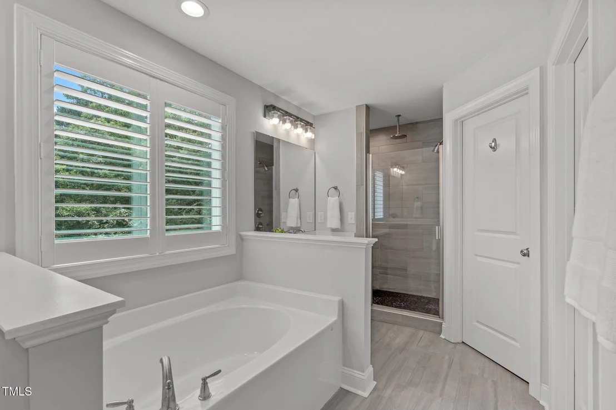
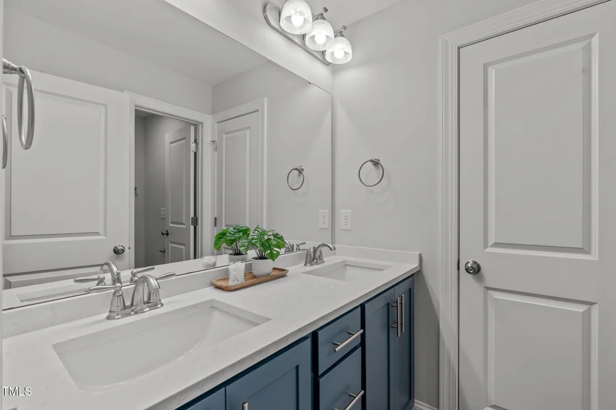
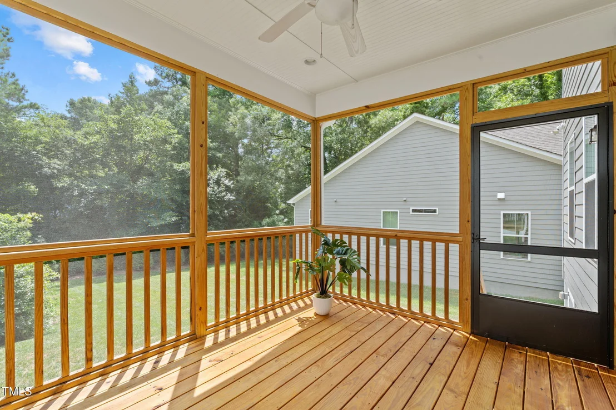
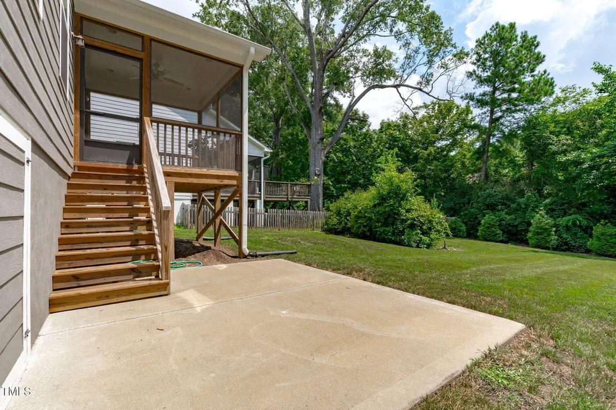
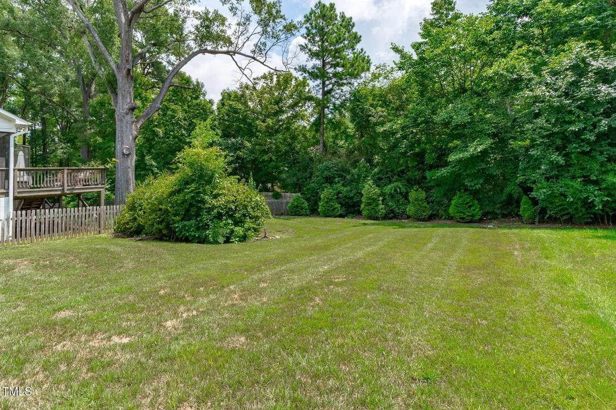
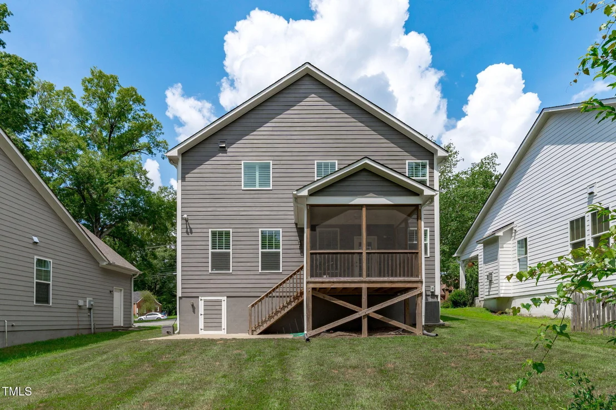
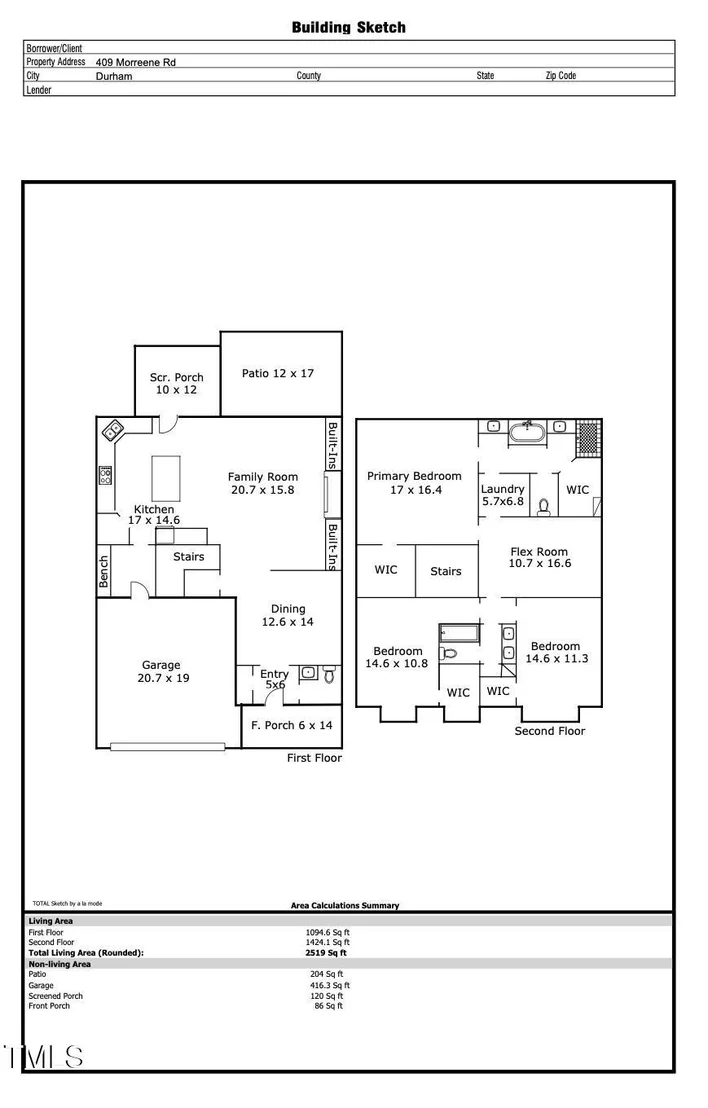
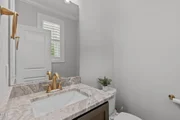
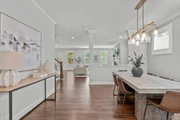
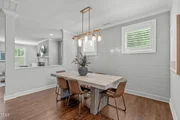
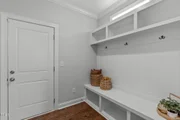
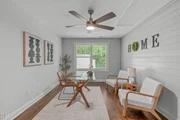
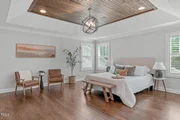
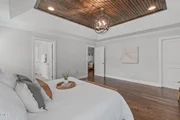
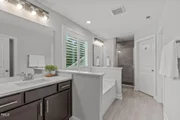
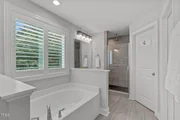
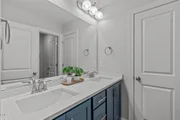
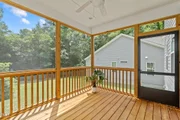
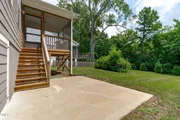
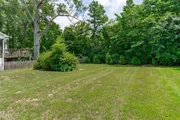
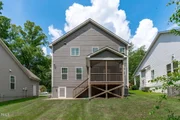
Enjoy a chef's kitchen with quartz countertops, premium cabinetry, and a grand island perfect for entertaining. Hardwood floors flow throughout the open-concept layout, while the versatile loft space offers flexibility for a home office, gym, or media room. The spa-inspired owner's suite features dual walk-in closets and a luxurious bath retreat. Outside, relax on the screened porch overlooking a private backyard oasis.

With Energy Star appliances, an EV charger, and no HOA, this home blends sustainability, style, and convenience-all in one of Durham's most sought-after locations.
Unit Size
2,519 Ft²
Days on Market
-
Land Size
0.21 acres
Price per sqft
$228
Property Type
House
Property Taxes
$392
HOA Dues
-
Year Built
-

Listed By

Courtney Andrews
Real Broker, LLC

Payment Calculator

Cap Rate Calculator

Last updated: 4 months ago (TMLS #10129219)

Price History

Date / Event Date Event Price
Dec 5, 2025 In contract -
In contract
Oct 23, 2025 Listed by Capital To Coast Realty Company $575,000
Listed by Capital To Coast Realty Company
Aug 29, 2025 Price Decreased $575,000
↓ $25K (4.2%)
Price Decreased
Jul 31, 2025 Price Decreased $600,000
↓ $15K (2.4%)
Price Decreased
Jul 17, 2025 Listed $615,000
Listed
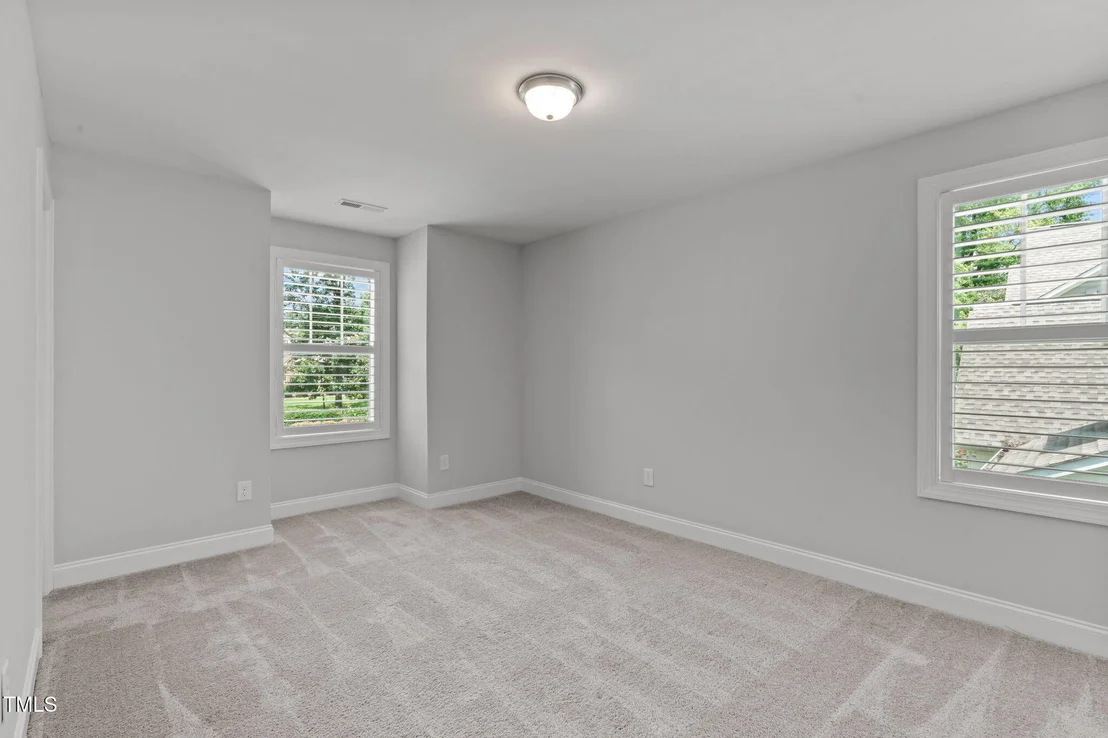
Discover this gorgeous 2021 custom-built home by Cimarron Homes in the heart of Durham - minutes from Duke Hospital and Downtown. Featuring a designer chef's kitchen with quartz countertops, premium cabinet storage, and modern finishes perfect for entertaining. Beautiful hardwood floors flow throughout, complemented by fresh neutral paint creating an instantly move-in-ready sanctuary. The versatile upstairs loft transforms into your ideal home office, fitness room, or family space. The owner's suite features two walk-in closets with a spa-like bathroom. Relax on the charming screened porch overlooking your private backyard. Energy Star appliances throughout and an EV car charger in the spacious 2-car garage. No HOA. Don't miss this opportunity to own a stylish, sustainable home in one of Durham's most sought-after locations!
Show More

Property Highlights

Garage
Air Conditioning
Parking Details
Has Garage
Attached Garage
Parking Features: Attached, Concrete, Driveway, Garage, Garage Faces Front
Garage Spaces: 2
Interior Details
Half Bathrooms: 1
Full Bathrooms: 2
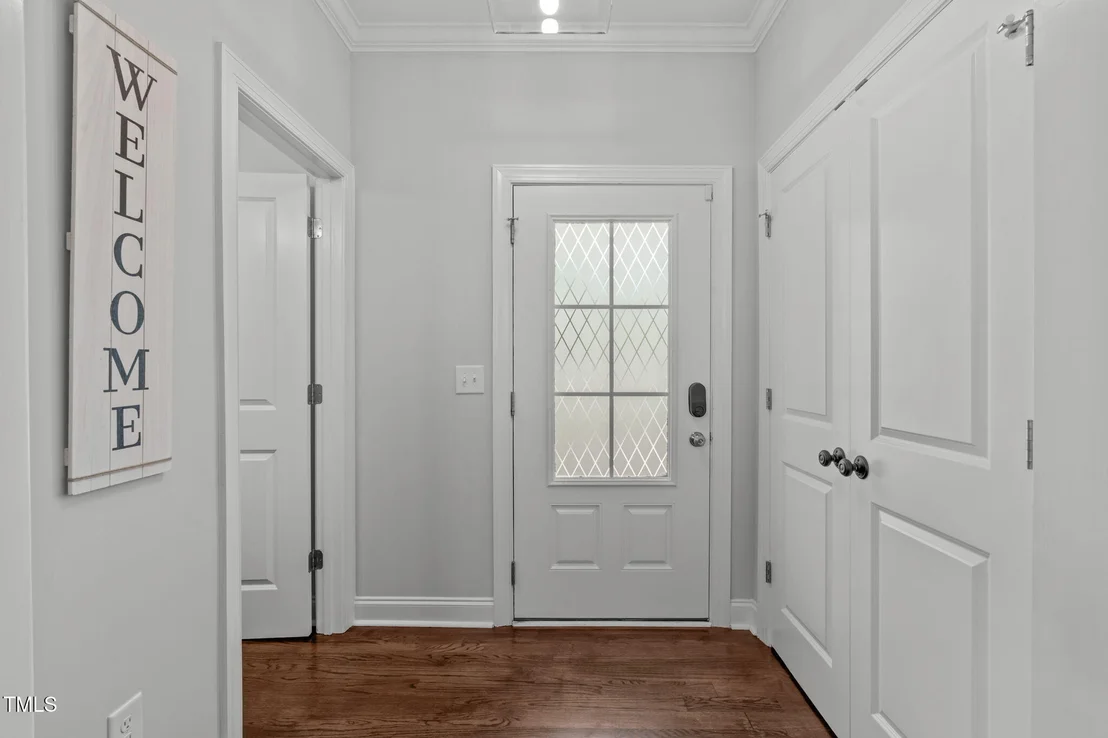
Interior Features: Bookcases, Ceiling Fan(s), Entrance Foyer, High Ceilings, Kitchen Island, Pantry, Tray Ceiling(s), Walk-In Closet(s), Quartz Counters, Walk-In Shower
Appliances: Dishwasher, Gas Cooktop, Microwave, Tankless Water Heater
Flooring Type: Hardwood, Tile
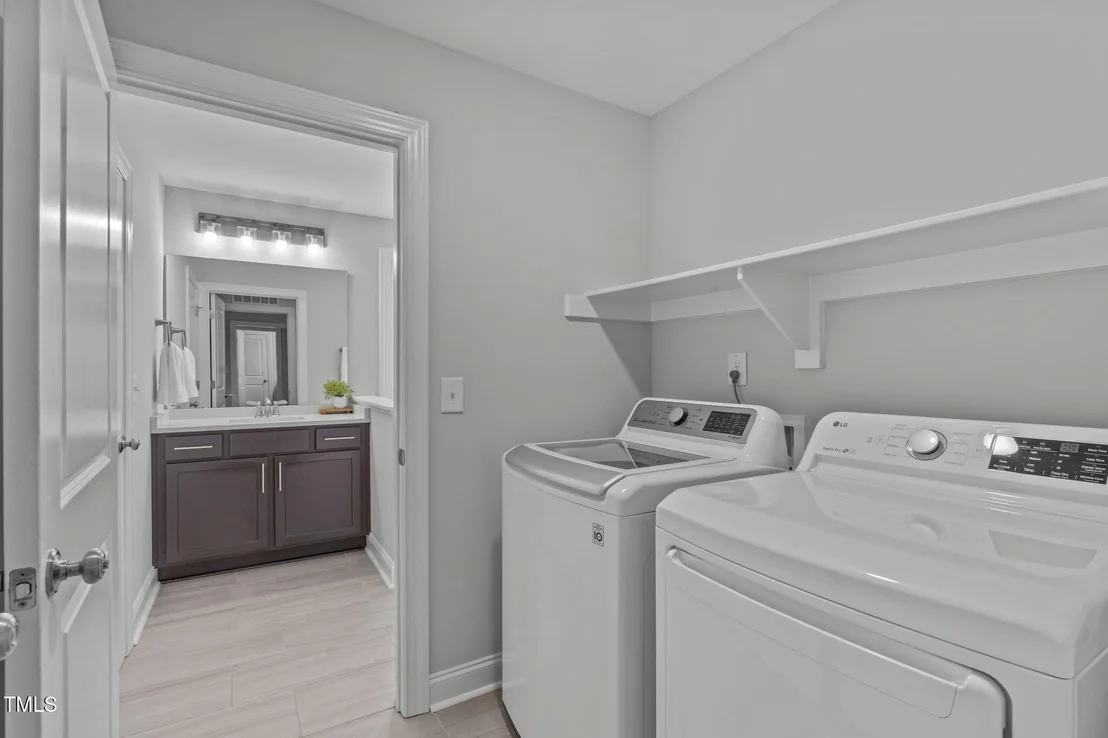
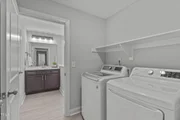
Laundry Features: Laundry Room
Rooms: 9
Exterior Details
Square Footage: 2519
Architectural Style: Craftsman, Transitional
Year Built: 2021
Building Area Total: 2519
Levels: Two
Construction Materials: Fiber Cement, Radiant Barrier, Stone
Patio and Porch Features: Porch, Screened
Lot Features: Landscaped, Hardwood Trees, Partially Cleared
Lot Size Area: 0.21
Lot Size Units: Acres
Lot Size Acres: 0.21
Lot Size Square Feet: 9148
Water Source: Public
Financial Details
Tax Map Number: 05
Tax Assessed Value: $337,110
Tax Annual Amount: $4,702
Utilities Details
Cooling Type: Central Air, Zoned
Heating Type: Forced Air, Natural Gas, Zoned
Sewer : Public Sewer

Building Info

Overview

    General

  • Bedroom Count: 3
  • Bathroom Count: 3
  • Full Bathrooms: 2
  • Partial Bathrooms: 3
  • Building Condition: 0
  • Building Quality: 0
  • Construction Type: 0
  • Building Style: 0
  • Exterior Walls Type: 0
  • Interior Walls Type: 0
  • Roof Shape Type: 0
  • Roof Cover Type: 0
  • Floor Cover: 0
  • Basement Type: 0
  • Basement Area: 0
  • Garage Type: 1
  • Parking Space Count: 0
  • Patio Type: 0
  • Porch Type: 0
  • Pool Type: 0

    Dimensions

  • Lot Size Square Feet: 9,148
  • Total Building Area: 2,456
  • Building Area: 2,456
  • Building Area Measurement: E

    Heating and Cooling

  • Fireplace Count: 1
  • Air Conditioning: 13
  • Heating: 24
  • Heated Square Feet: 2,456
  • Heating Fuel Type: 0

    Utilities

  • Sewer System: 0
  • Water Service: 0

Building

  • Building Type: 0
  • Property Class: R
  • Subdivision: PROP-BLALOCK E S
  • Land Acres: 0000000210
  • Standard Land Use Code: 1001
  • County Land Use Code: 111
  • Legal Description 1: PROP-CIMLAND LLC/LT#05 MODEL-PATRIOT PL000200-000273

Neighborhood

  • School District Name: Durham Public Schools
  • School Tax District Code 2: CTY DURHAM
  • Census Tract: 001706

Zoning

  • Zoning: RS-M

Geography

  • Assessors Map Reference: BK 200 PG 273
  • Parcel: 225579
  • Lot: 5
  • Municipality: CITY OF DURHAM
  • Latitude: 36.0188
  • Longitude: -78.9573

    Address

  • Full Address: 409 Morreene Rd
  • Address - House Number: 409
  • Address - Street Name: Morreene
  • Address - Suffix Type: Rd
  • State: NC
  • City Name: Durham
  • Carrier Code: C028
  • 4-Digit Zip Code: 2913
  • Zip Code: 27705

Valuation

    Tax

  • Tax Year: 2023
  • Tax Amount: $441,580

    Appraisal Valuation

  • Standard Deviation: 0.1653
  • Valuation Date: Jan 31, 2024
  • Confidence Score: 79
  • Final Value: 552,511
  • High Value: 643,893
  • Low Value: 461,129

    Market Valuation

  • Market Total Value: $337,110
  • Market Land Value: $45,225
  • Market Improvement Value: $291,885

    Assessments Valuation

  • Assessed Year: 2023
  • Assessed Total Value: $337,110
  • Assessed Land Value: $45,225
  • Assessed Improvements Value: $291,885

    Sales

  • Current Sale Contract Date: May 12, 2021
  • Current Sale Recording Date: Jun 11, 2021
  • Current Sale Price:
  • Current Sale Document Type: 71
  • Current Sale Input Document Number: 2021029566
Data used for valuation calculations is provided by RealtyHop, and other third party sources

Comparables

Unit
Status
Type
Beds
Baths
ft²
Price/ft²
Asking Price
Listed On
Closing Price
Sold On
HOA + Taxes

About Durham


Similar Homes for Sale

Currently no similar homes around

Nearby Rentals

Unit for rent at 2608 Erwin Road, NC, 27705

$4,200 /mo

  • 2 Beds
  • 2 Baths
  • 1,200 ft²
2608 Erwin Road #417, NC, 27705 Listing by Leslie Page
Unit for rent at 514 Morreene Road, Durham, NC, 27705

$2,475 /mo

  • 4 Beds
  • 2 Baths
  • 2,168 ft²
514 Morreene Road, Durham, NC, 27705 Listing by Germany McNeal
Unit for rent at 42 Intuition Circle, Durham, NC, 27705

$1,900 /mo

  • 2 Beds
  • 2 Baths
42 Intuition Circle, Durham, NC, 27705 Listing by Kathrine Arsena


Frequently Asked Questions

When was property at 409 Morreene Road built and last sold?
The property at 409 Morreene Road was built in and last sold on May 12, 2021 for $437,000.
How much is this home worth?
The estimated value of the home located at 409 Morreene Road is $581,266.
What are some comparable homes to 409 Morreene Road?
There are currently no comparable homes to 409 Morreene Road.