


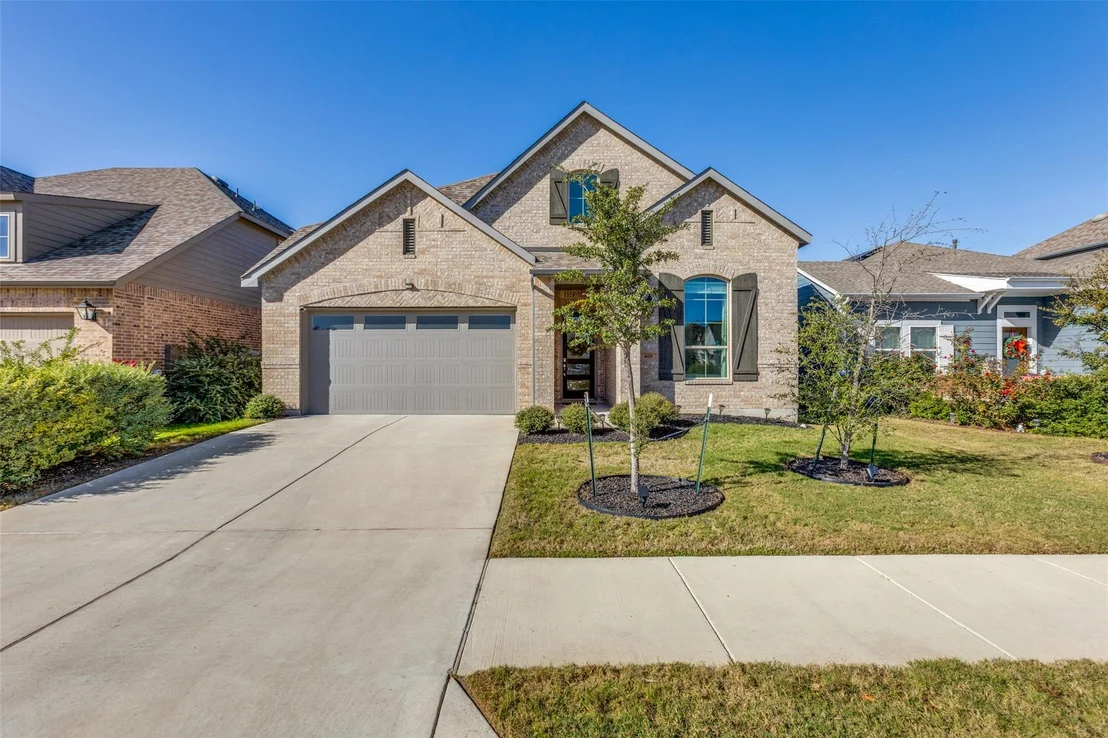
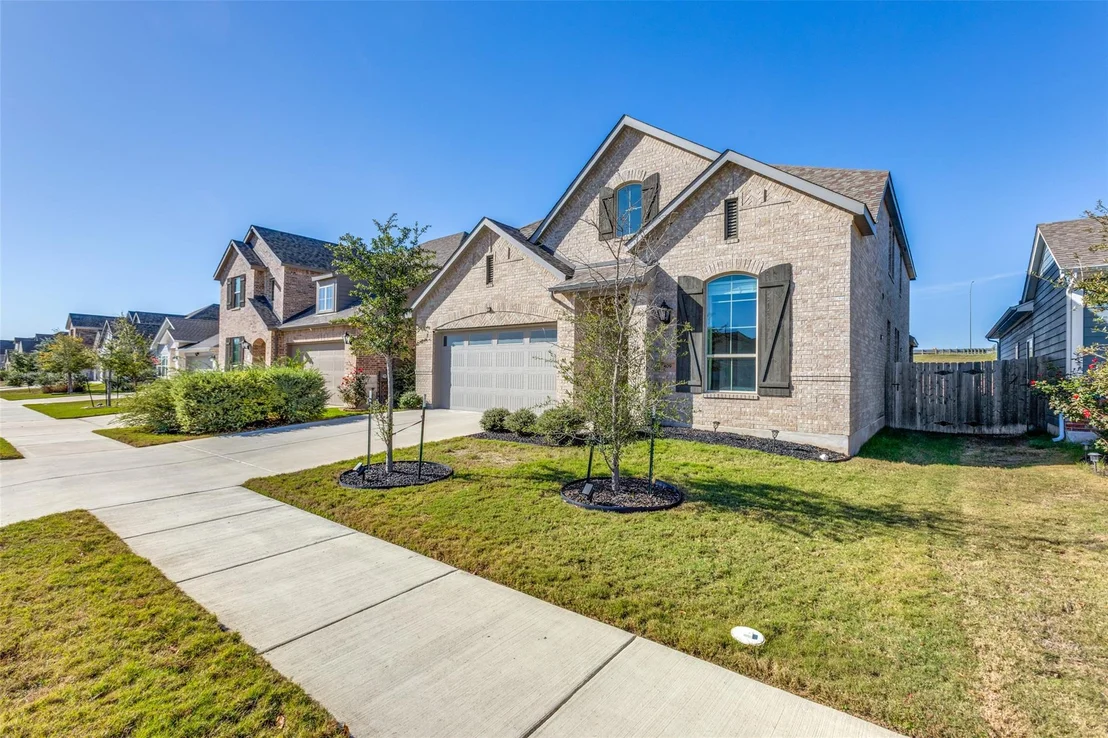
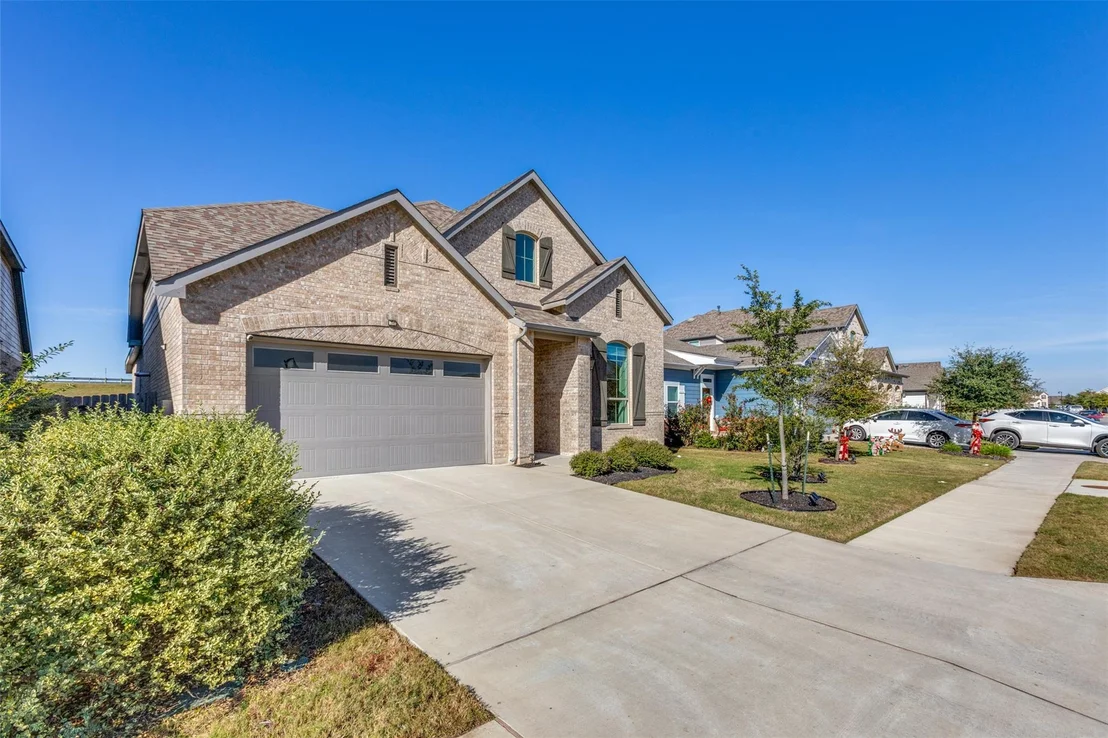
409 Mangold DR


About This Property
Let's call it what it is-opportunities like this don't come along often.
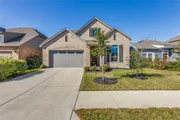
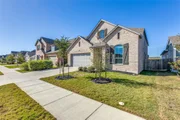
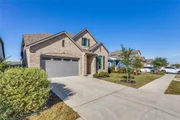
This upgraded Highland Home in highly sought-after Carmel Creek delivers the space, quality, and floorplan buyers want, now offered at a price that deserves a second look. If you've been waiting for the right combination of square footage, upgrades, location, and value, this may be your moment.
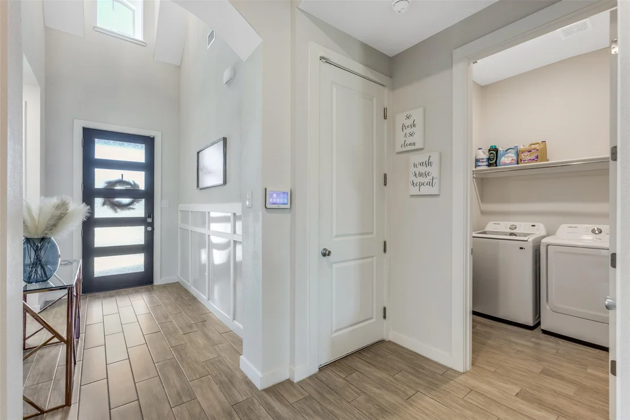
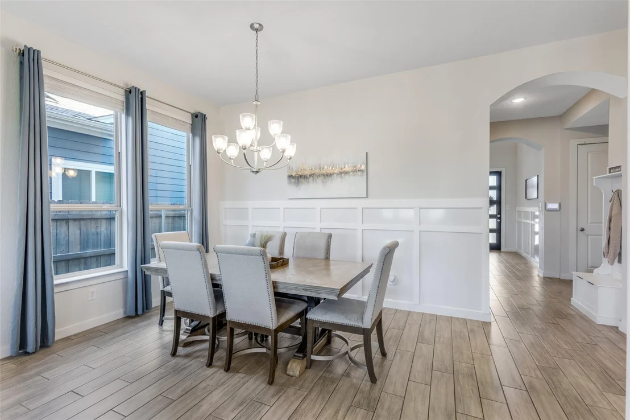
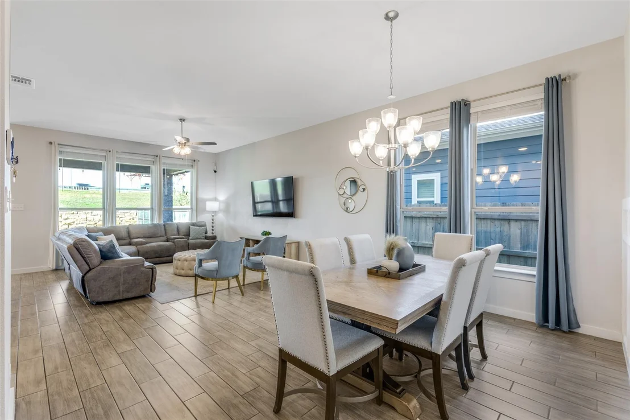
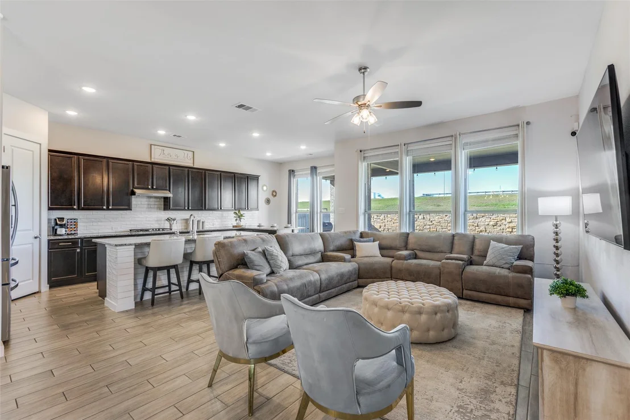
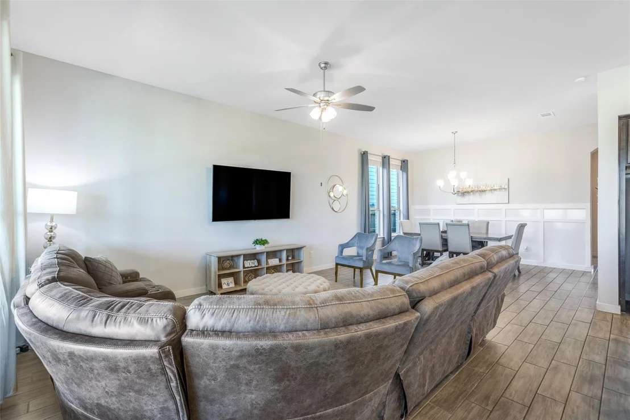
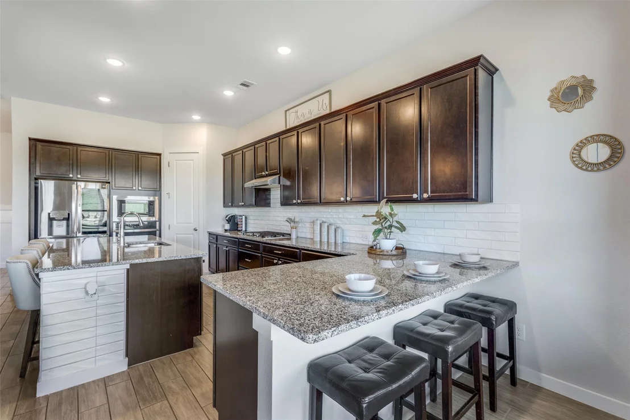
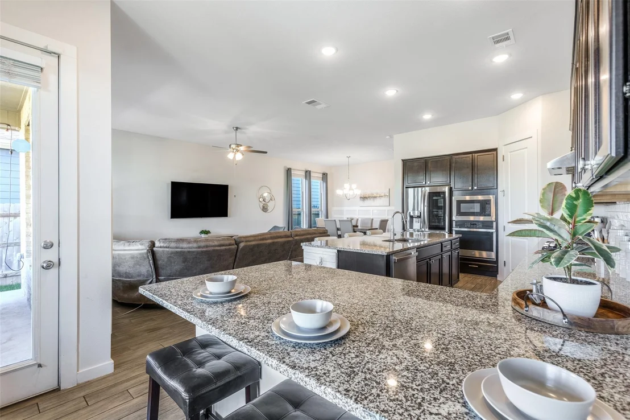
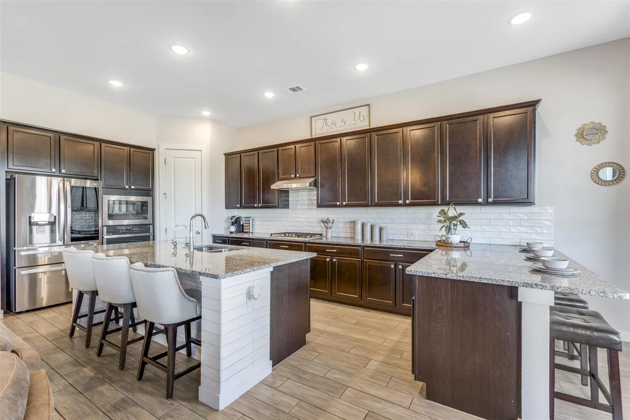
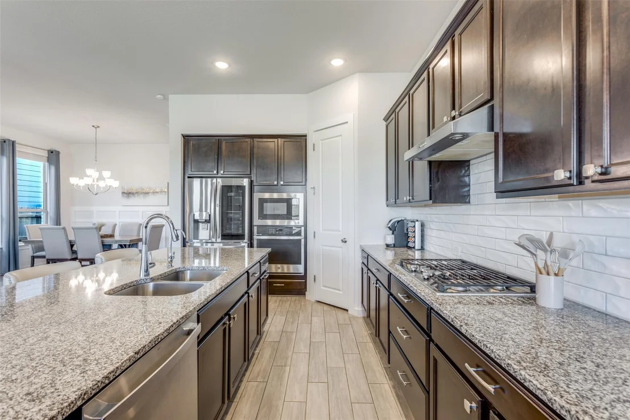
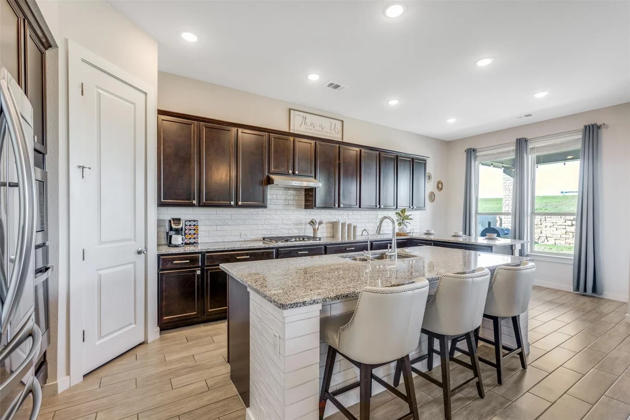
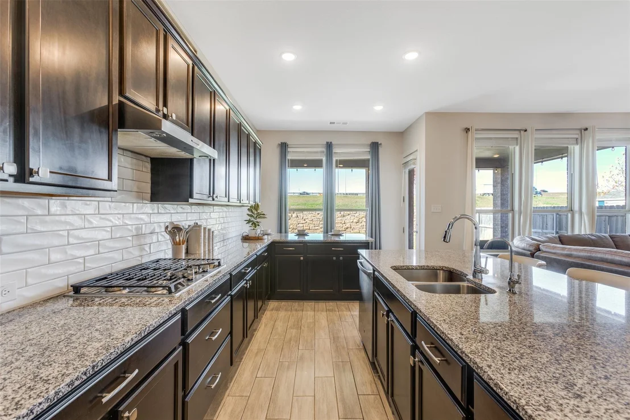
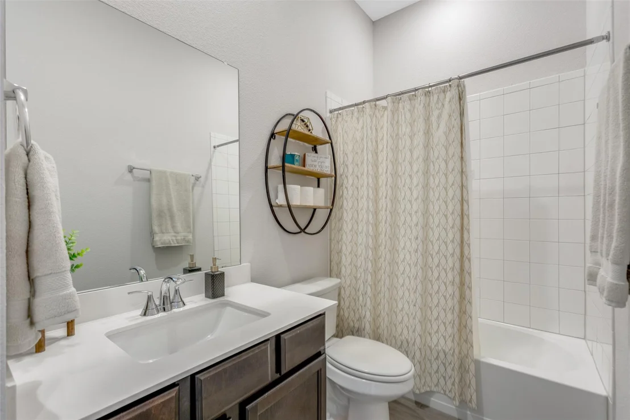
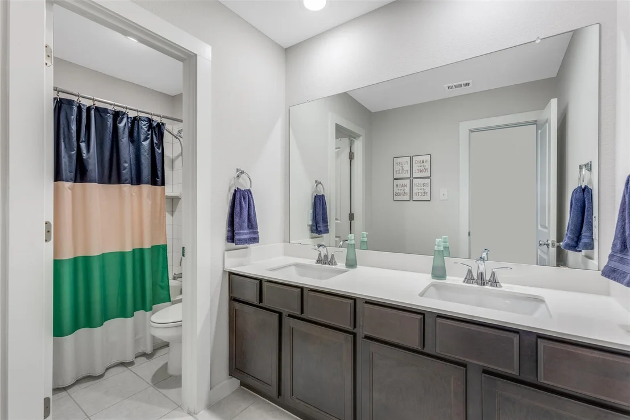
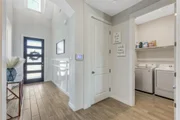
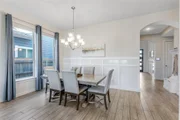
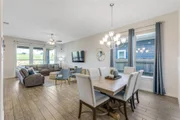
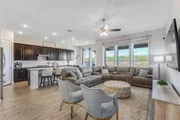
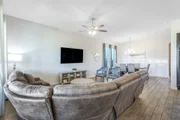
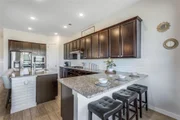
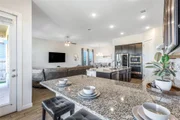
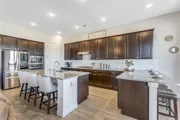
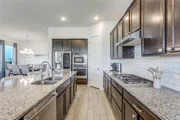
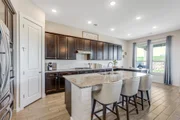
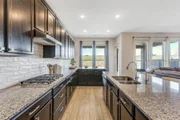
Inside you'll find designer touches throughout, including wood-look tile flooring, wainscoting accents, updated lighting, and the craftsmanship Highland Homes is known for. The gourmet kitchen is built to impress with granite countertops, a massive island, gas cooktop, built-in oven and microwave, subway tile backsplash, stainless appliances, abundant cabinetry, and a walk-in pantry ready for every Costco run imaginable.
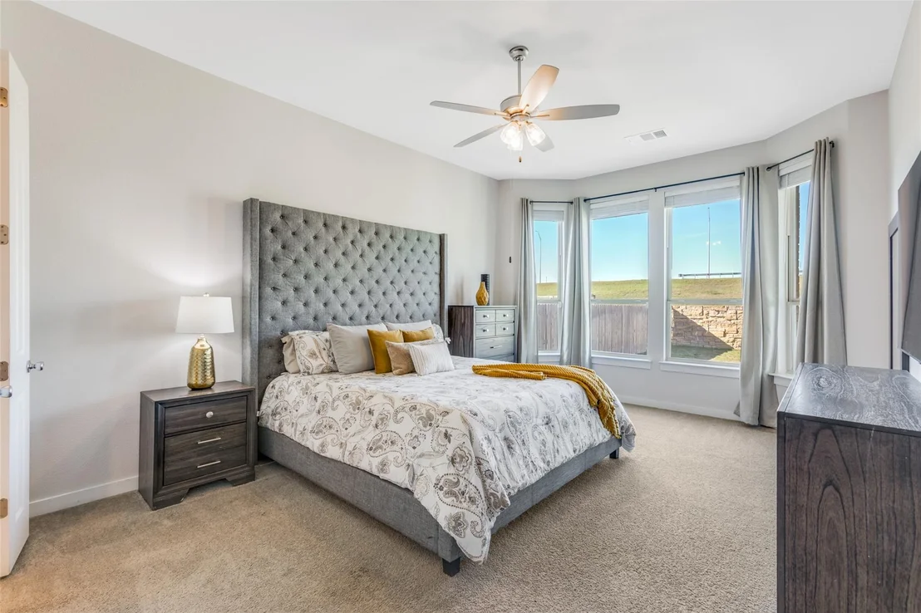
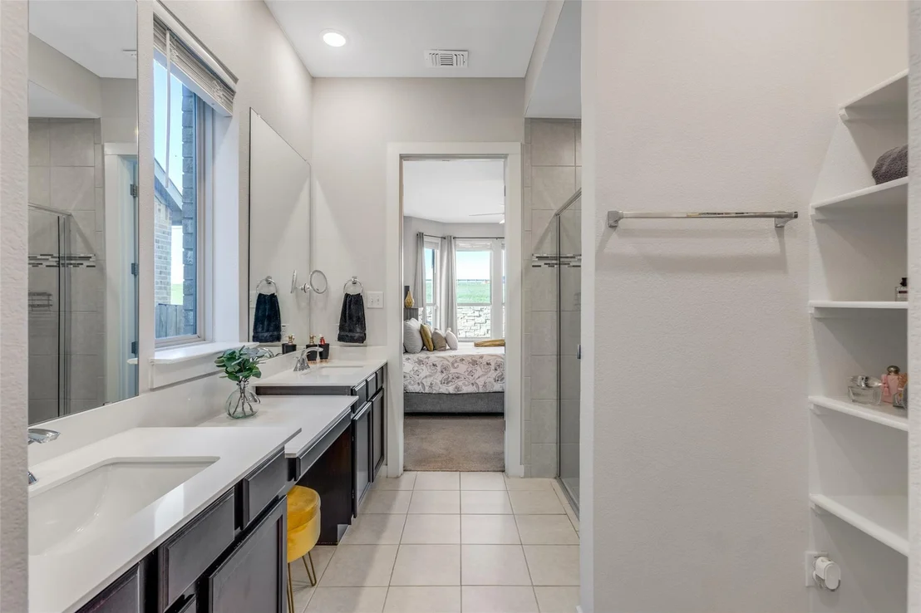
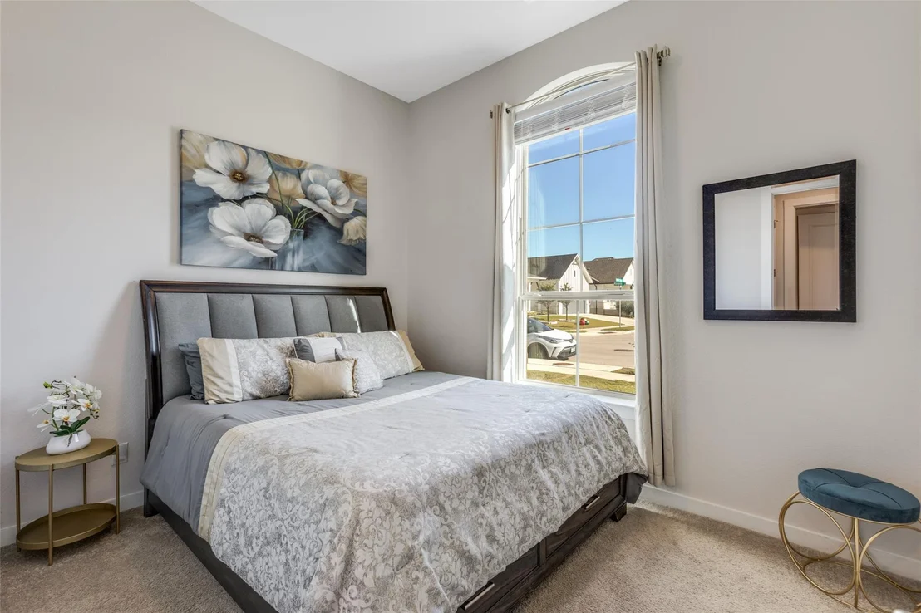
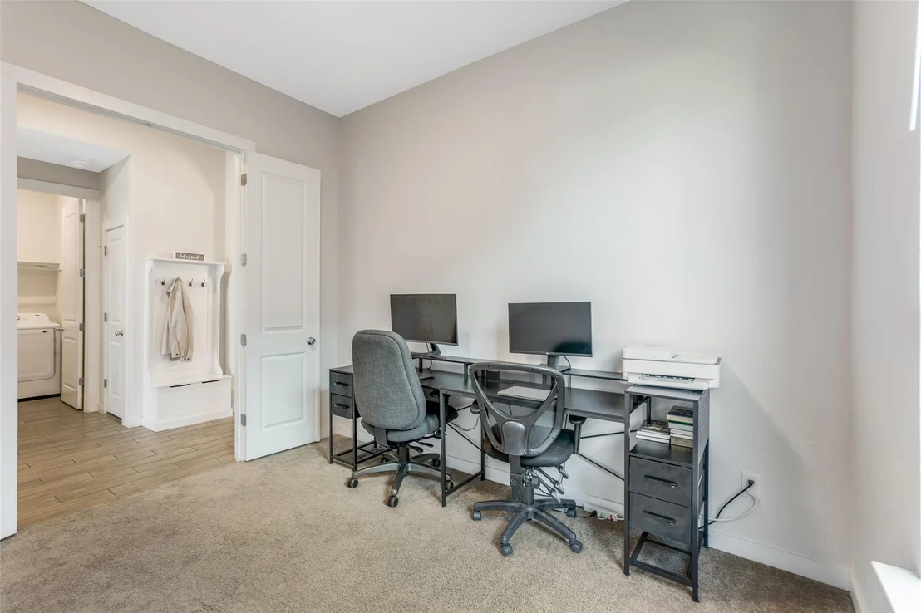
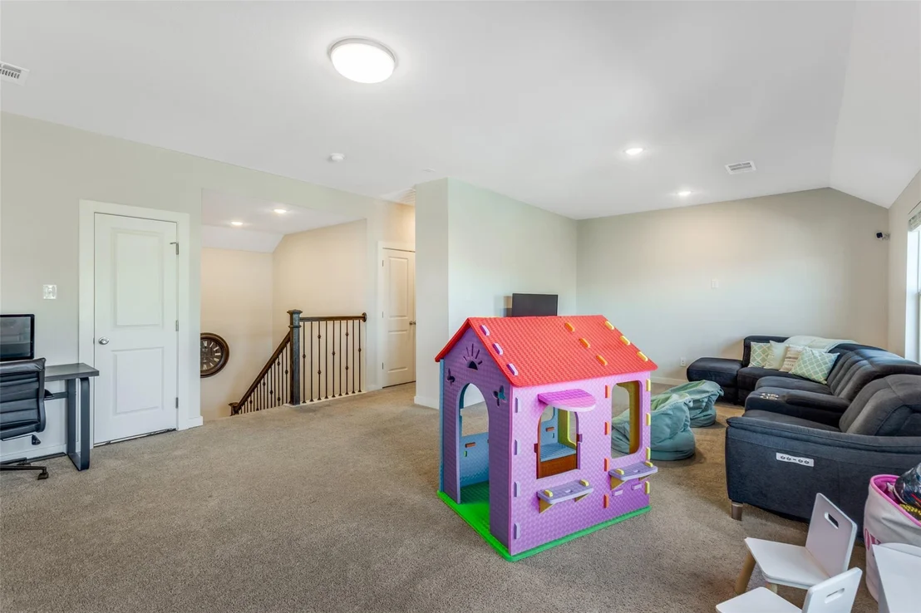
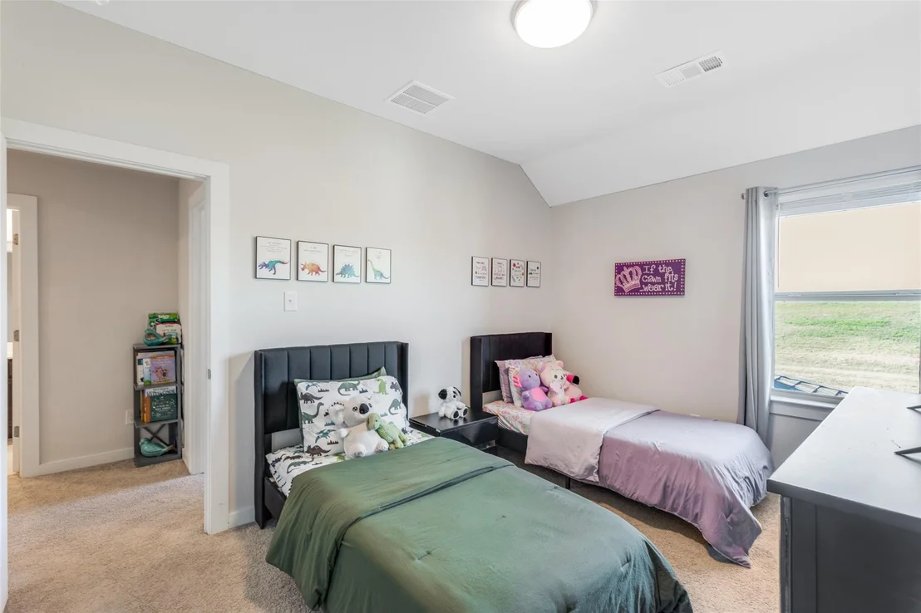
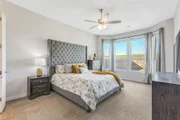
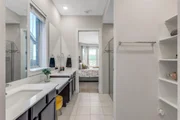
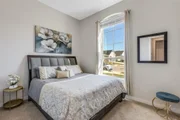
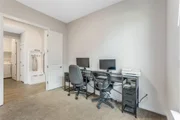
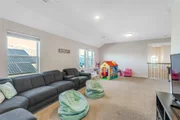
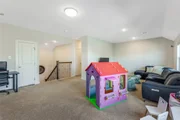
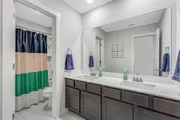
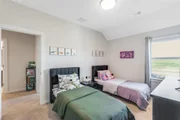
Need space? You've got it. The flexible floorplan features both the primary suite and a secondary guest suite downstairs, a dedicated home office with French doors, oversized secondary bedrooms, a large game room upstairs, and a rare Texas basement for exceptional storage.
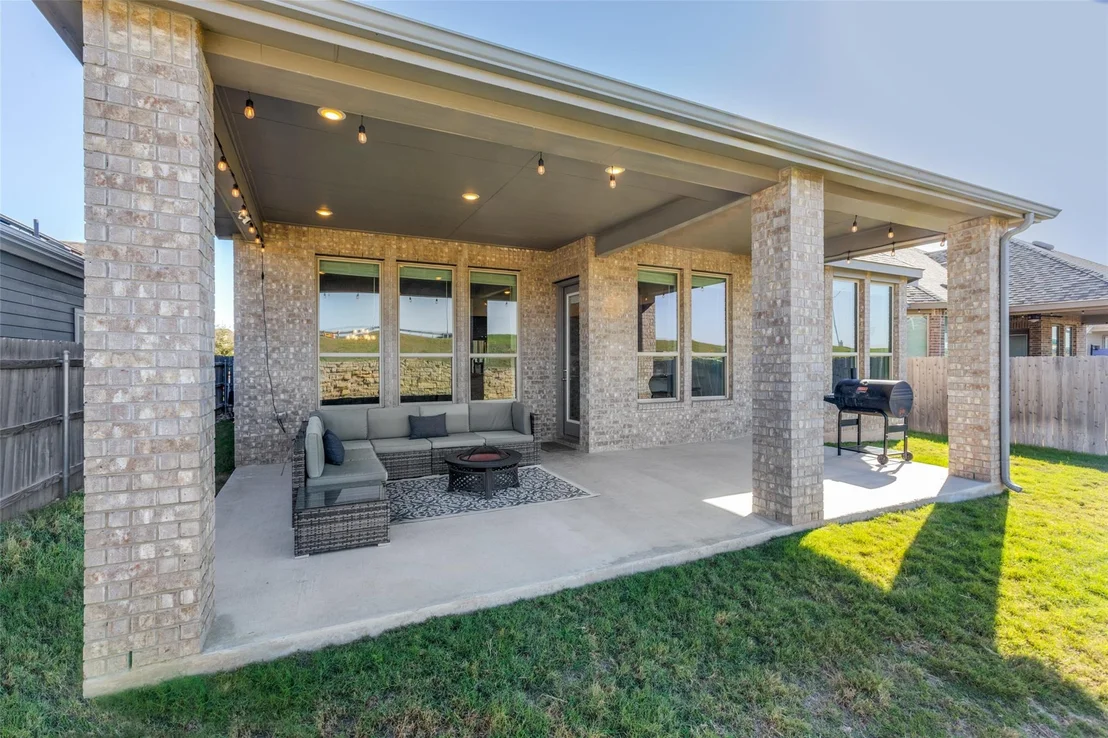
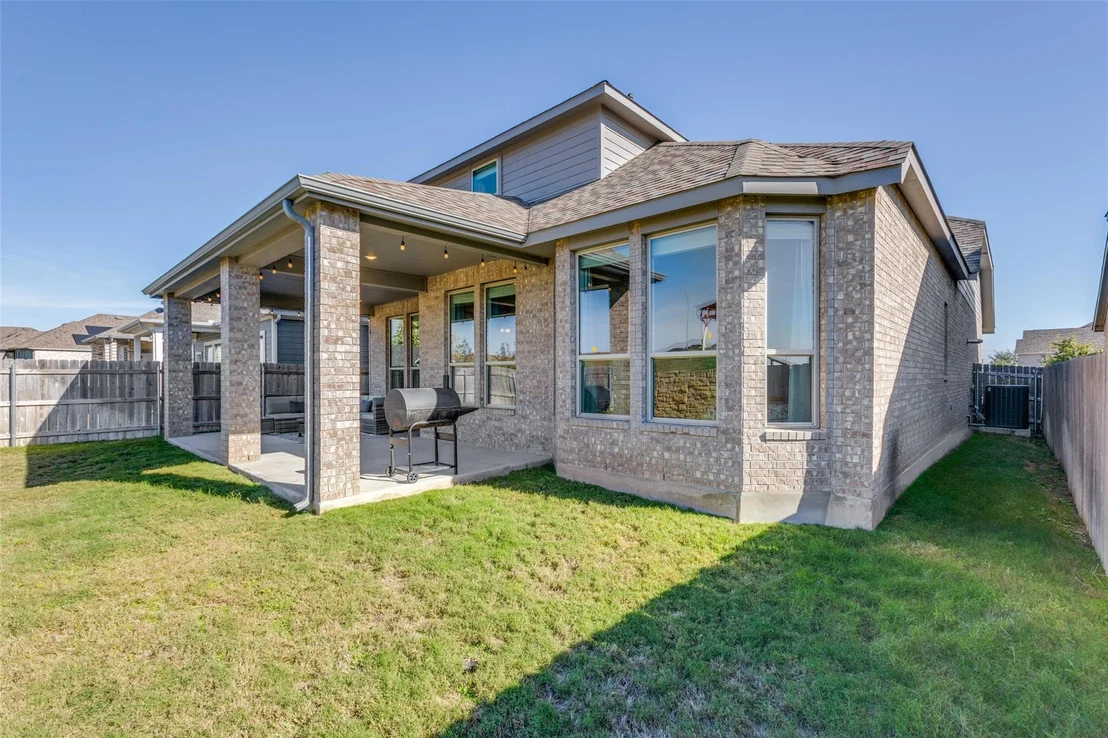
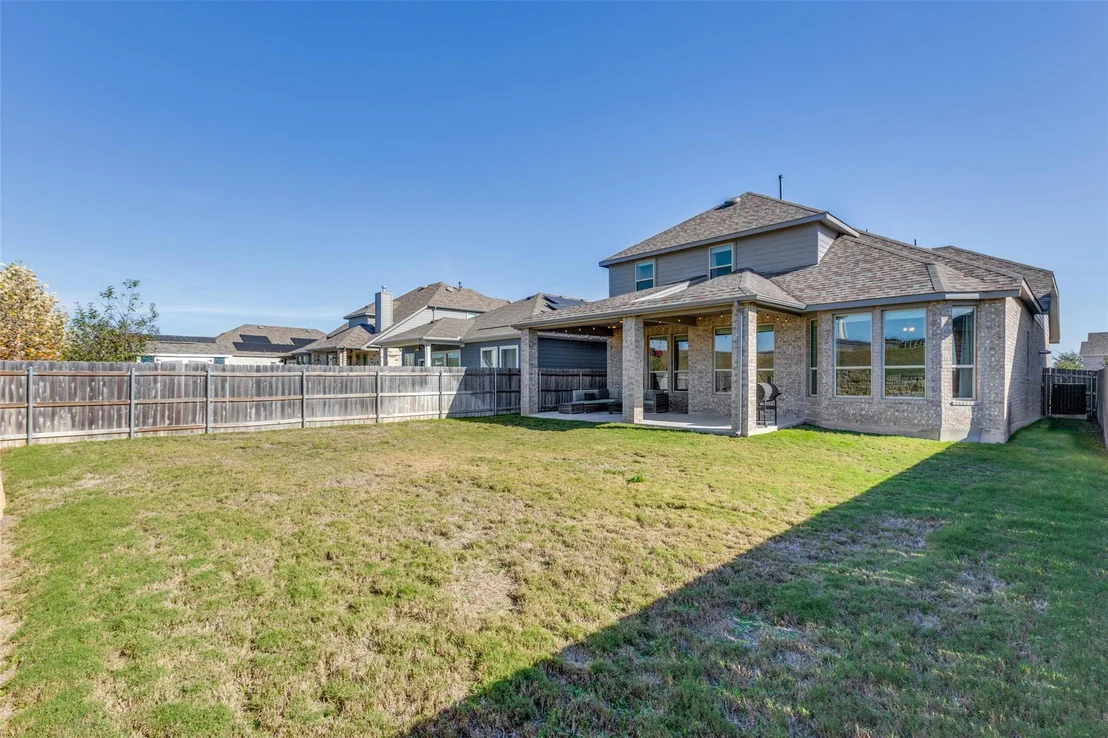
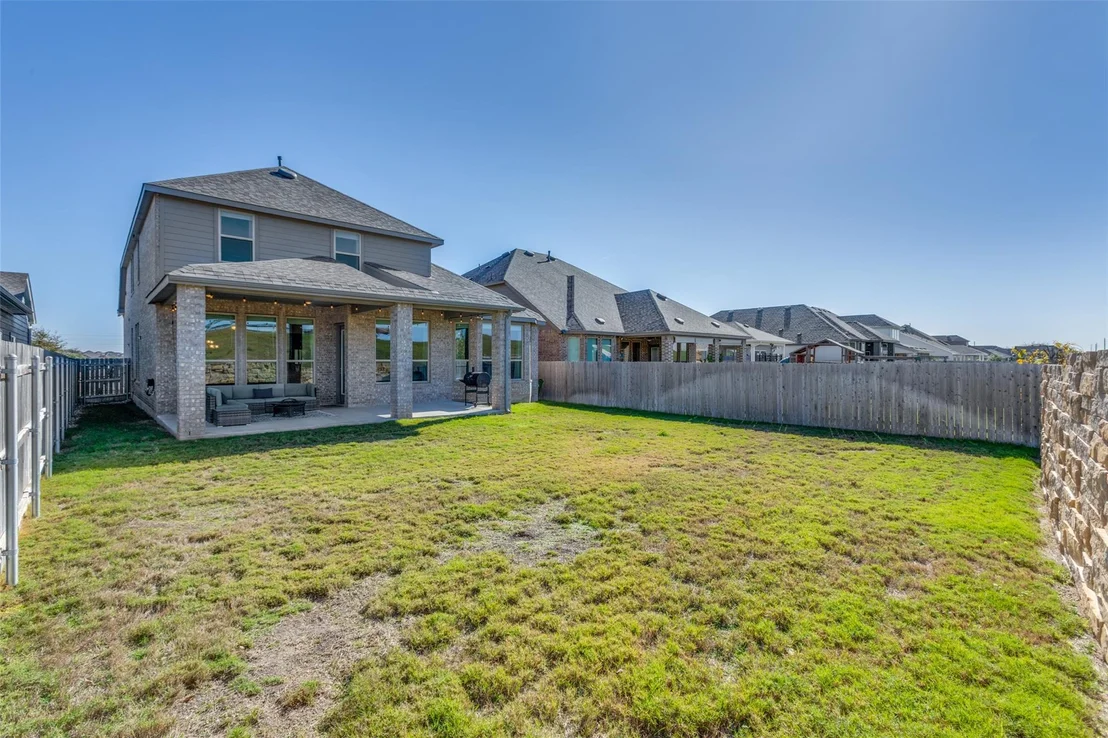
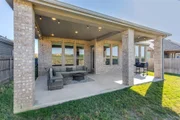
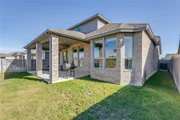
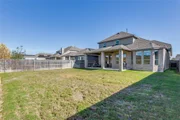
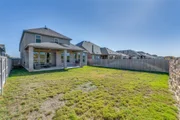
Out back, enjoy a covered patio, spacious yard, and no rear neighbors-creating the privacy that's becoming harder and harder to find.
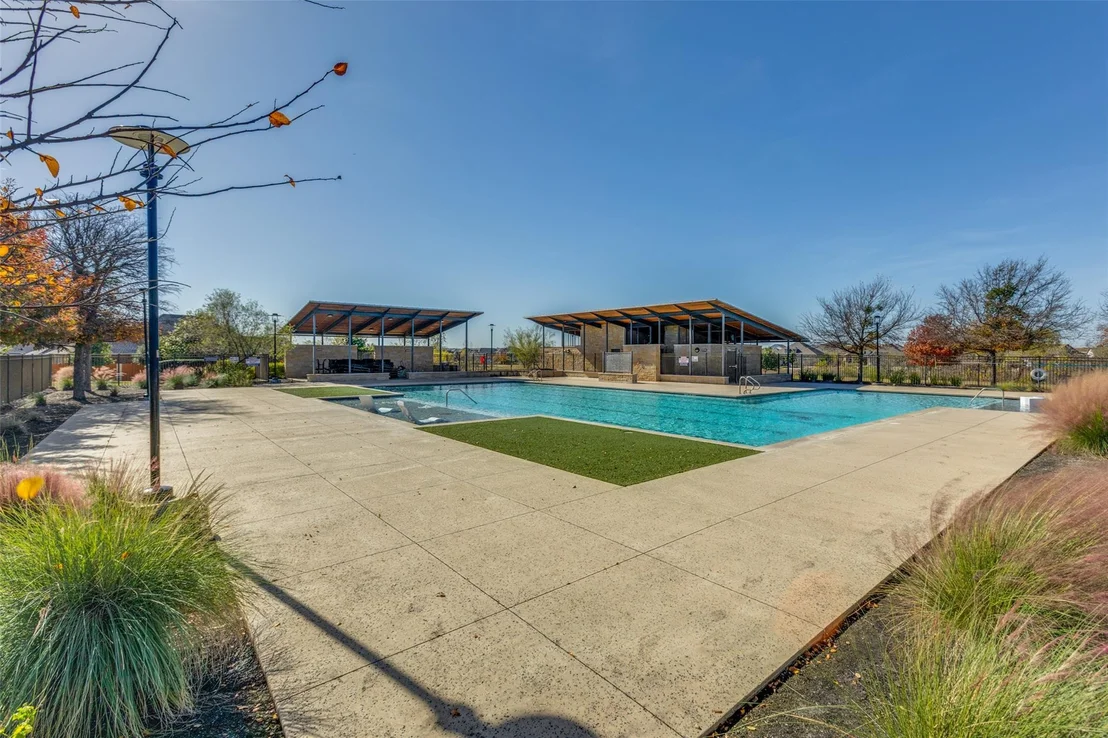
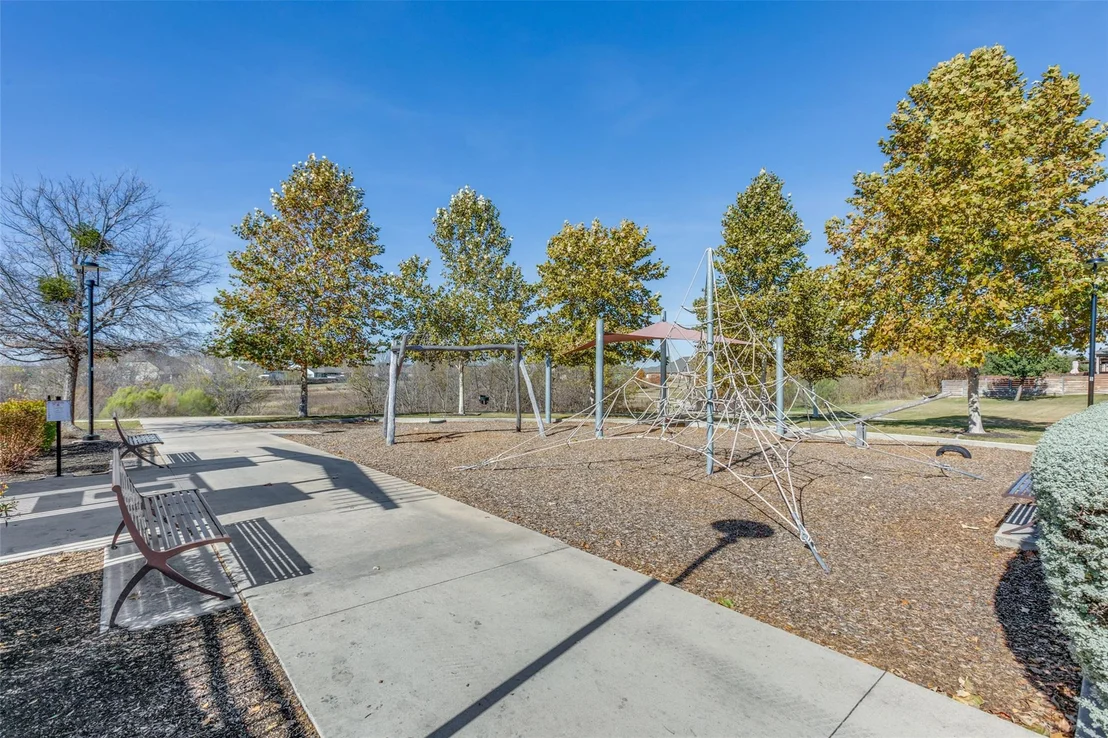
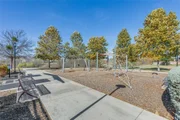
Located in Carmel Creek, Hutto's premier master-planned community, residents enjoy a resort-style pool, dog park, sports courts, scenic trails, and convenient access to schools, shopping, dining, SH-130, and major employers.
The reality? Recreating this home with today's construction costs, upgrades, and lot premiums would cost significantly more. This is your chance to secure a premium Highland Home at a value-conscious price.
Short sale. Big opportunity. Schedule your showing before someone else recognizes the deal.
Listed By
Payment Calculator
Your Estimated Monthly Payment
Cap Rate Calculator
What does this mean?
Based on our analysis, the cap rate of this property is 1.25%. A negative cap rate indicates that the property might not be feasible as an income-producing asset. The median cap rate for a near zip code 11238 is 4.23%.
How much can I actually make?
Actual monthly rental income may vary between $4,760 and $7,140 depending on unit-specific characteristics. You can change the amount using the slider to further explore.
How is cap rate calculated?
Cap Rate = Net Operating Income (NOI) / Property Asset Value.
When calculating the cap rate, we assume 100% occupancy. Leverage (mortgage) is not considered.
Cap Rate provided by RealtyHop and RentHop, learn more about cap rate here.
Price History
| Date / Event | Date | Event | Price |
|---|---|---|---|
| Aug 27, 2026 | Price Decreased |
$465,000
↓ $10K
(2.1%) | |
| Price Decreased | |||
| Aug 7, 2026 | Price Decreased |
$475,000
↓ $15K
(3.1%) | |
| Price Decreased | |||
| Jul 31, 2026 | Relisted | $490,000 | |
| Relisted | |||
| Jun 27, 2026 | In contract | - | |
| In contract | |||
| May 21, 2026 | Price Decreased |
$490,000
↓ $10K
(2%) | |
| Price Decreased | |||

Property Highlights
Comparables
Status
Price/ft²
Listed On
Sold On
About Hutto
Similar Homes for Sale
Currently no similar homes aroundNearby Rentals

Listed Office: Magnolia Realty Round Rock - Listing courtesy of Unlock MLS
Phone: (512) 402-5111
Last Updated: 2026-08-27 04:09:50
Data Source: Unlock MLS, MLS# ACT1938279
Based on information from Unlock MLS (alternatively, from ACTRIS). Neither the Board nor ACTRIS guarantees or is in any way responsible for its accuracy. All data is provided “AS IS” and with all faults. Data maintained by the Board or ACTRIS may not reflect all real estate activity in the market. Information being provided is for consumers’ personal, non-commercial use and may not be used for any purpose other than to identify prospective properties consumers may be interested in purchasing. Some IDX listings have been excluded from this website.














 Your Privacy Choices
Phone: 425-283-2930
Address: 335 Madison Avenue, New York, NY 10017