Check Availability
Hampshire
409 Main Rd
$699,000
● House - In Contract

409 Main Rd

Chesterfield, MA 01012
bedrooms
5 Beds
bathrooms
3 Baths
square feet
3,752 Ft²
$4,274
Est. Monthly

About This Property

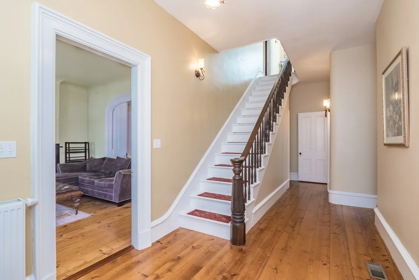
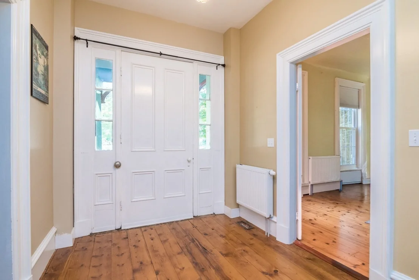
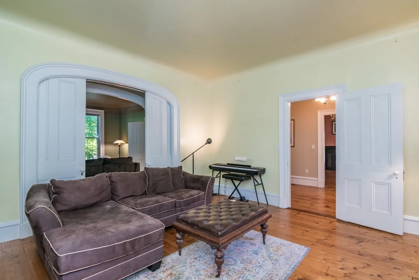
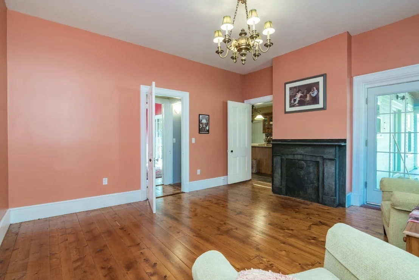
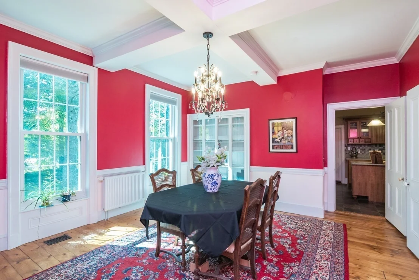
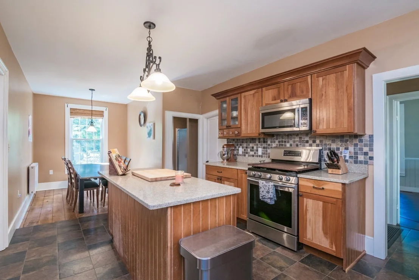
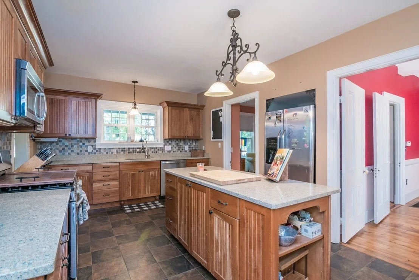
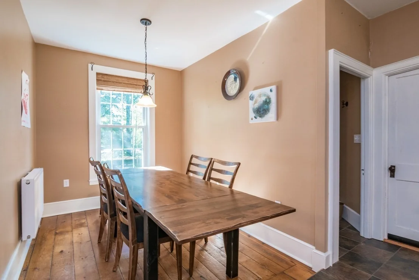
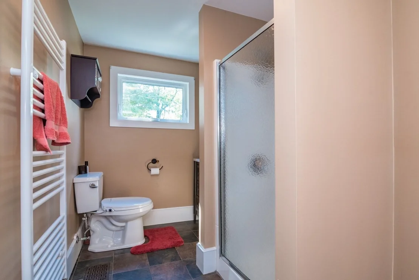
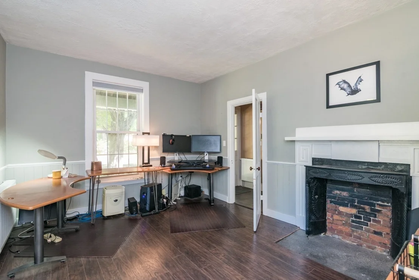
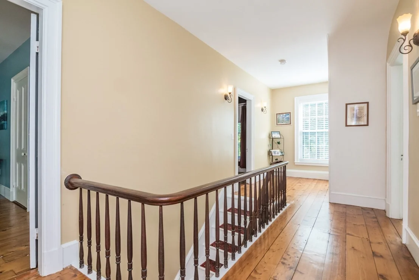
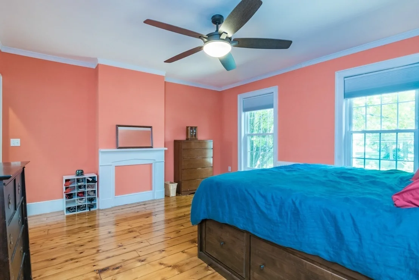
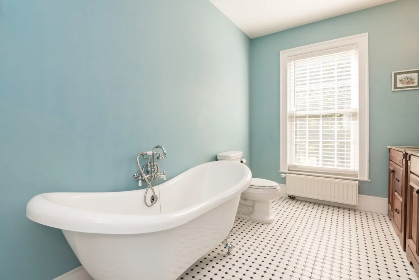
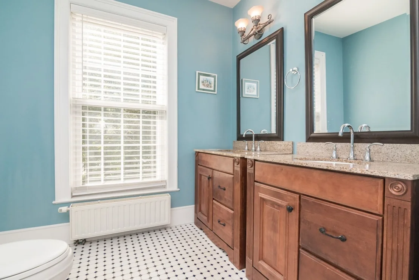
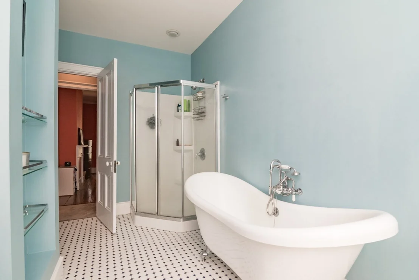
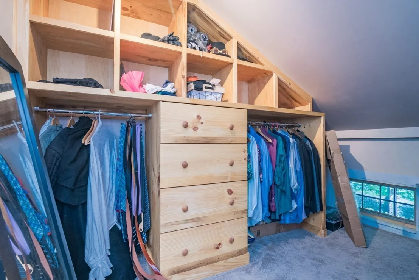
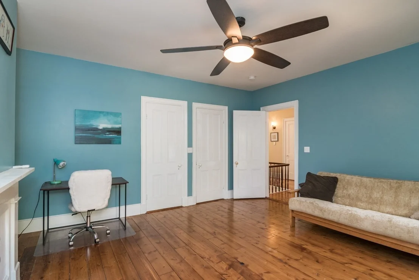
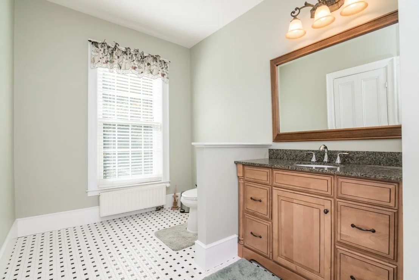
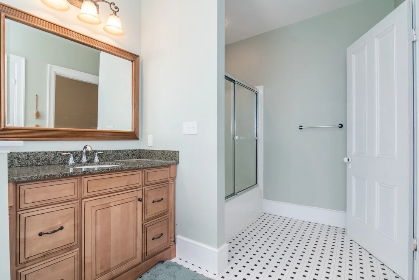
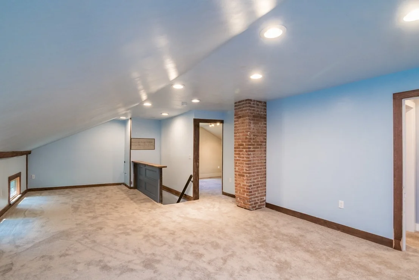
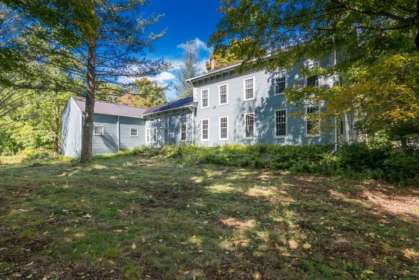
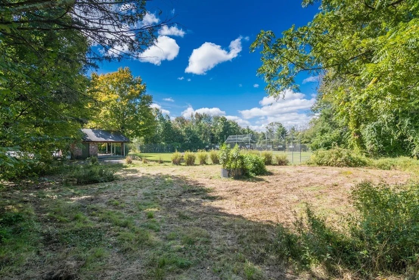
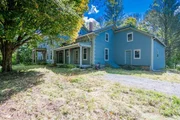
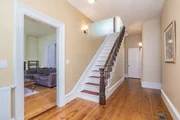
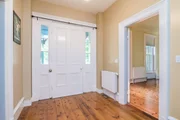
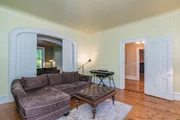
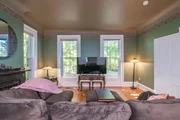
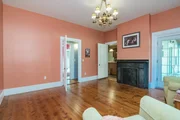
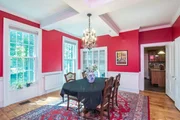
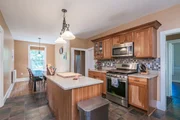
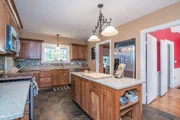
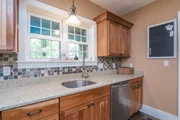
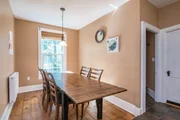
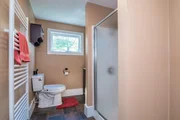
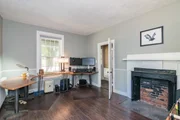
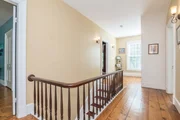
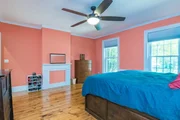
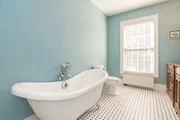
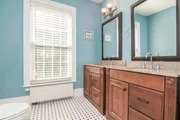
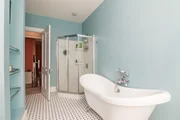
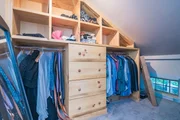
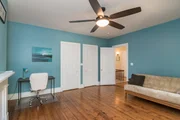
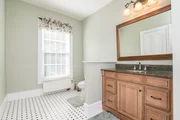
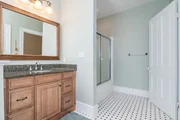
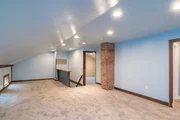
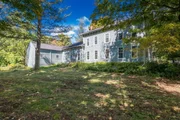
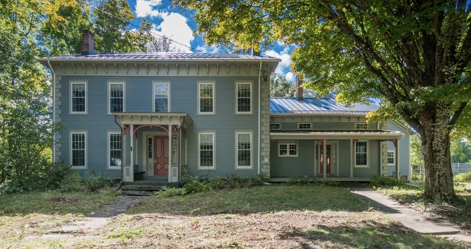
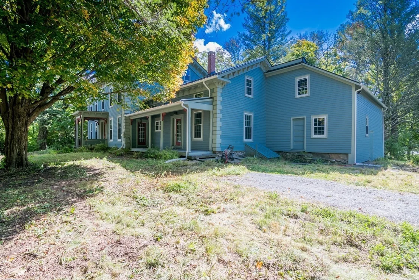
This 1860's Italianate has been thoughtfully restored and improved over the years. With nearly 3800sq ft, this magnificent home offers ample space and a flexible floor plan. Gleaming hardwood floors, timeless trims and mouldings, and decorative fireplaces adorn many of the rooms. A beautifully remodeled, eat-in kitchen is ideal for those who love to cook! There are 3 full bathrooms, and 5 spacious bedrooms. The Main Suite includes a walk in closet with custom cabinetry, and a full bath with a soaking tub. An option for a first floor bedroom opens up possibilities for multi-generational living. The second floor offers a bonus space perfect for a family or media room. Need a home office or studio? There are plenty of suitable options. Many recent improvements add value and convenience to this historic charmer including, new standing seam metal roof, expansion of propane fired Buderus heating system/removal of oil/forced hot air system, custom closet in Main Suite, radon remediation system for well and water filtration system, added insulation, and many more (see attachment). Chesterfield Center has an idyllic small town feel and is also a quick commute to Northampton and the Berkshires. Come take a look at the Open House Saturday 9/26 11-1pm.
Unit Size
3,752 Ft²
Days on Market
-
Land Size
2.33 acres
Price per sqft
$186
Property Type
House
Property Taxes
$841
HOA Dues
-
Year Built
1860

Listed By

Alexis Noyes
Maple and Main Realty, LLC

Payment Calculator

Cap Rate Calculator

Last updated: 3 days ago (MLSPIN #73582120)

Price History

Date / Event Date Event Price
Sep 30, 2026 In contract -
In contract
Sep 24, 2026 Listed by Brick & Mortar Northampton $699,000
Listed by Brick & Mortar Northampton
Apr 3, 2020 Sold
Sold
Oct 15, 2019 Listed by Brick & Mortar Northampton $434,900
Listed by Brick & Mortar Northampton
Mar 1, 2007 Sold
Sold
Show More

Property Highlights

Garage
Parking Available
Air Conditioning
Fireplace
Parking Details
Has Garage
Parking Features: Detached, Off Street
Garage Spaces: 1
Open Parking Spaces: 5
Interior Details
Full Bathrooms: 3
Interior Features: Wet Bar, High Speed Internet, Office, Sitting Room, Walk-up Attic
Appliances: Water Heater, Range, Dishwasher, Microwave, Refrigerator, Washer, Dryer
Flooring Type: Wood, Tile, Carpet, Laminate, Flooring - Wood
Door Features: Insulated Doors
Laundry Features: Main Level, Electric Dryer Hookup, Washer Hookup, First Floor
Rooms: 12
Has Fireplace
Fireplace Features: Living Room, Bedroom
Fireplaces: 5
Basement: Full, Interior Entry, Sump Pump, Unfinished, Bulkhead
Exterior Details
Square Footage: 3752
Architectural Style: Italianate, Antique
Year Built Source: Public Records
Year Built: 1860
Building Area Total: 3752
Building Area Units: Square Feet
Window Features: Insulated Windows
Construction Materials: Frame, Concrete
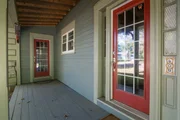
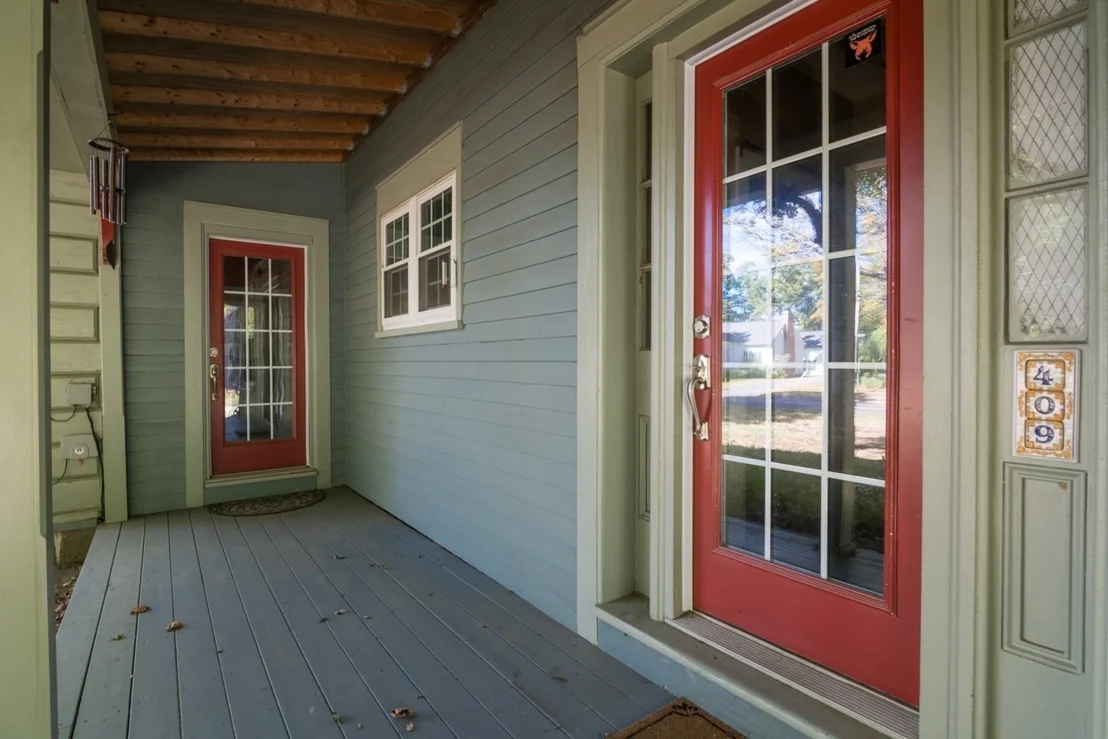
Patio and Porch Features: Porch
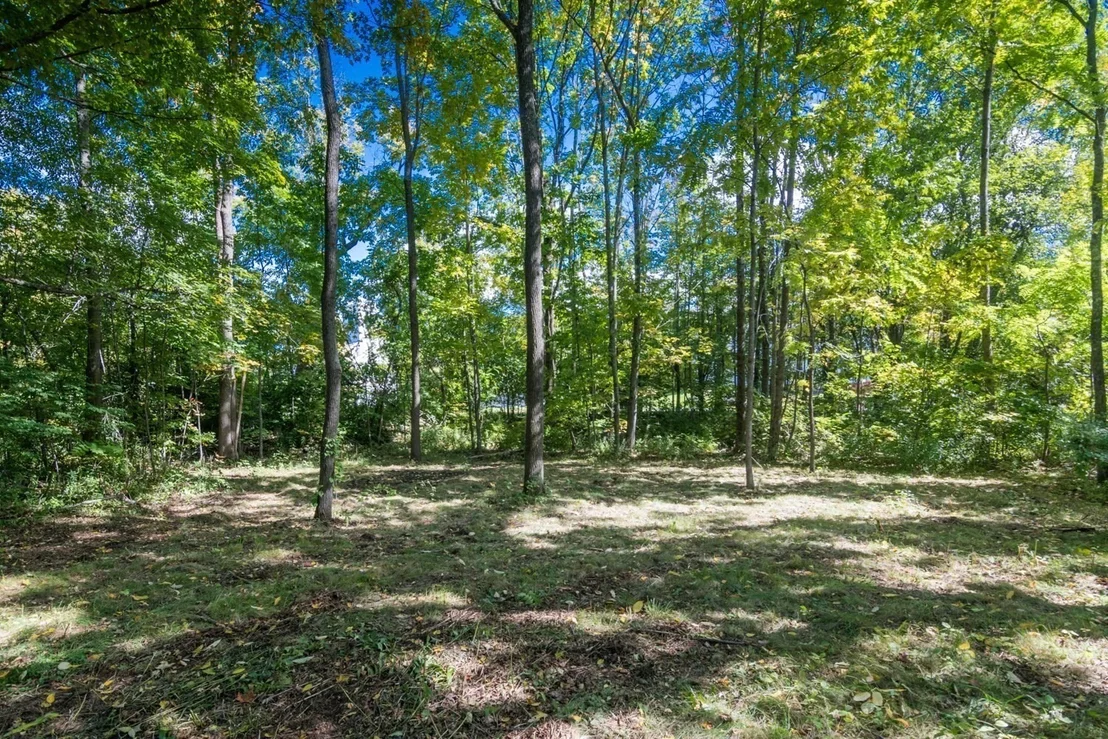
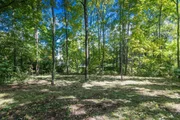
Lot Features: Corner Lot, Wooded, Cleared, Level
Lot Size Area: 2.33
Lot Size Units: Acres
Lot Size Acres: 2.33
Lot Size Square Feet: 101321
Water Source: Private
Financial Details
Tax Assessed Value: $661,300
Tax Annual Amount: $10,091
Utilities Details
Cooling Type: Window Unit(s)
Heating Type: Hot Water, Propane, Fireplace(s)
Sewer : Private Sewer

Building Info

Overview

    General

  • Year Built: 1860
  • Effective Year Built: 1984
  • Building Count: 1
  • Total Rooms: 9
  • Bedroom Count: 5
  • Bathroom Count: 3
  • Full Bathrooms: 3
  • Partial Bathrooms: 3
  • Building Condition: 3
  • Building Quality: 0
  • Construction Type: 6
  • Building Style: 15
  • Exterior Walls Type: 18
  • Interior Walls Type: 0
  • Roof Shape Type: 1
  • Roof Cover Type: 5
  • Floor Count: 300
  • Living Units: 1
  • Floor Cover: 0
  • Basement Type: 7
  • Basement Area: 2,282
  • Garage Type: 0
  • Parking Space Count: 0
  • Patio Type: 0
  • Porch Type: 0
  • Pool Type: 0

    Dimensions

  • Lot Size Square Feet: 101,321
  • Total Building Area: 3,752
  • Gross Building Area: 6,034
  • Building Area: 3,752
  • Building Area Measurement: L

    Heating and Cooling

  • Fireplace Count: 1
  • Air Conditioning: 13
  • Heating: 4
  • Heated Square Feet: 3,752
  • Heating Fuel Type: 6

    Utilities

  • Sewer System: 0
  • Water Service: 0

Building

  • Building Type: 0
  • Property Class: R
  • Land Acres: 0000002326
  • Standard Land Use Code: 1001
  • County Land Use Code: 101

Neighborhood

  • School District Name: Chesterfield-Goshen School District
  • School Tax School District: CHSTERFLD-GOSHN
  • Census Tract: 822607

Zoning

  • Zoning: ALL PA

Geography

  • Account Number: 797
  • Parcel: CHES M:25B P:0006
  • Municipality: CHESTERFIELD
  • Latitude: 42.3916
  • Longitude: -72.8417

    Address

  • Full Address: 409 Main Rd
  • Address - House Number: 409
  • Address - Street Name: Main
  • Address - Suffix Type: Rd
  • State: MA
  • City Name: Chesterfield
  • Carrier Code: R002
  • 4-Digit Zip Code: 9721
  • Zip Code: 01012

Valuation

    Tax

  • Tax Year: 2024
  • Tax Amount: $939,100

    Appraisal Valuation

  • Standard Deviation: 0.2016
  • Valuation Date: Feb 07, 2024
  • Confidence Score: 72
  • Final Value: 598,761
  • High Value: 719,516
  • Low Value: 478,007

    Assessments Valuation

  • Assessed Year: 2024
  • Assessed Total Value: $627,300
  • Assessed Land Value: $33,200
  • Assessed Improvements Value: $594,100

    Sales

  • Current Sale Contract Date: Mar 30, 2020
  • Current Sale Recording Date: Apr 03, 2020
  • Current Sale Price:
  • Current Sale Document Type: O
  • Current Sale Input Document Number: 6027
  • Previous Sale Recording Date: Mar 01, 2007
  • Previous Sale Amount: $274,000
  • Previous Sale Document Type: 27
Data used for valuation calculations is provided by RealtyHop, and other third party sources

Comparables

Unit
Status
Type
Beds
Baths
ft²
Price/ft²
Asking Price
Listed On
Closing Price
Sold On
HOA + Taxes

About Hampshire


Similar Homes for Sale

Currently no similar homes around

Nearby Rentals


Frequently Asked Questions

When was property at 409 Main Road built and last sold?
The property at 409 Main Road was built in 1860 and last sold on Mar 30, 2020 for $418,000.
How much is this home worth?
The estimated value of the home located at 409 Main Road is $676,468.
What are some comparable homes to 409 Main Road?
There are currently no comparable homes to 409 Main Road.