LOCATION LOCATION LOCATION. ONE OF A KIND HORSE ENTHUSIAST DREAM
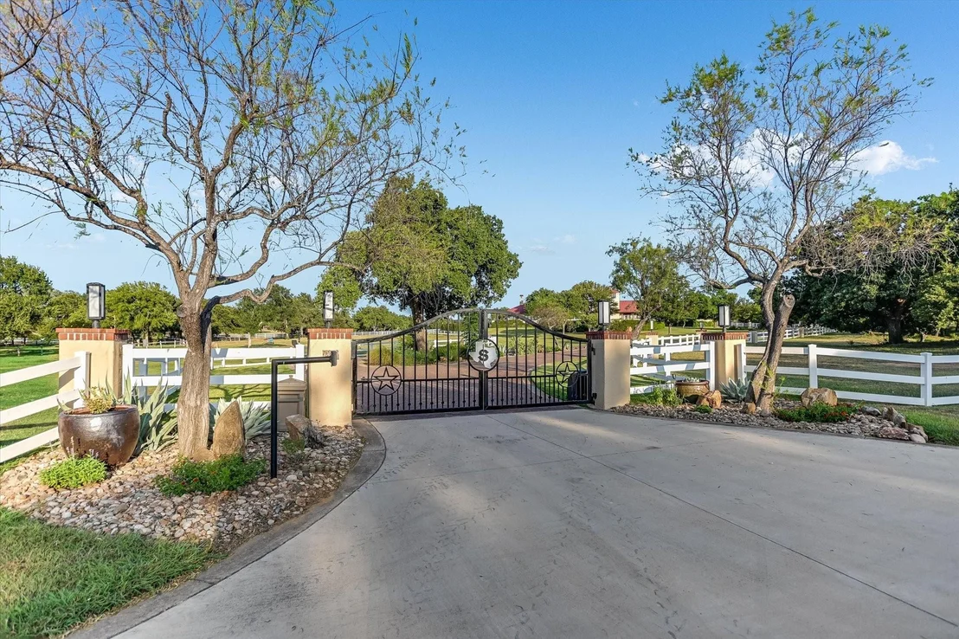
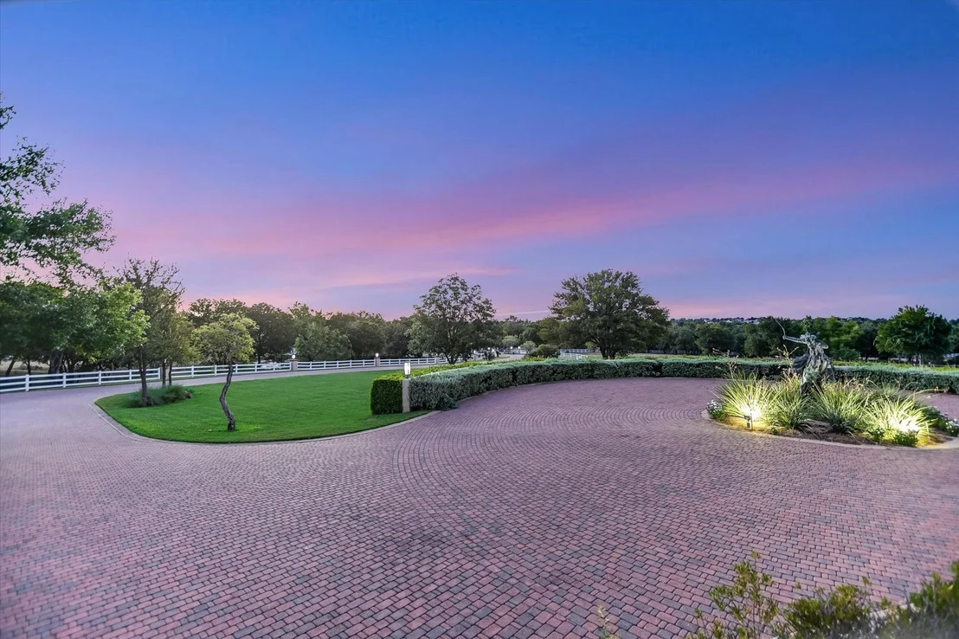
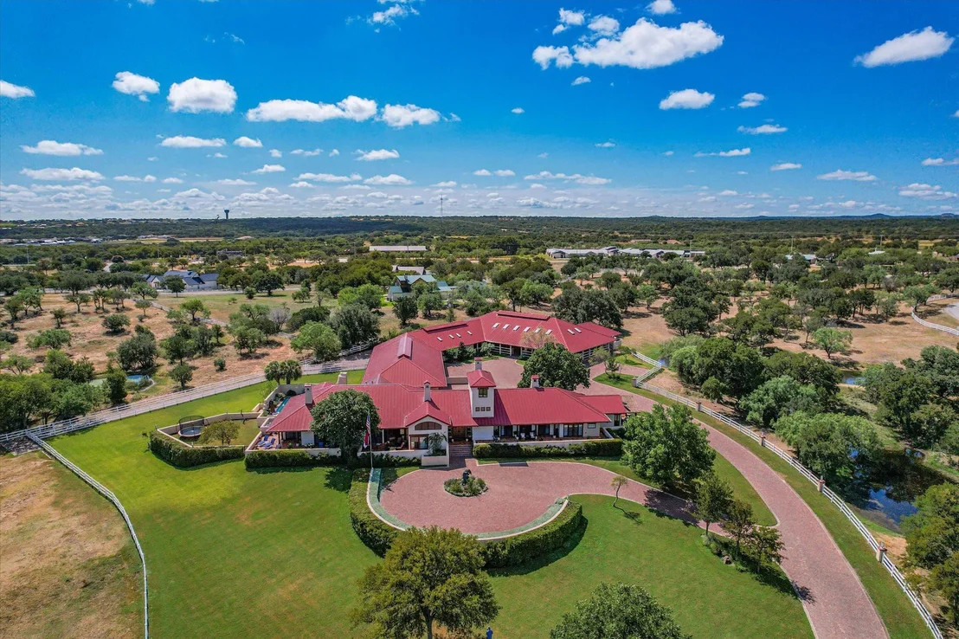
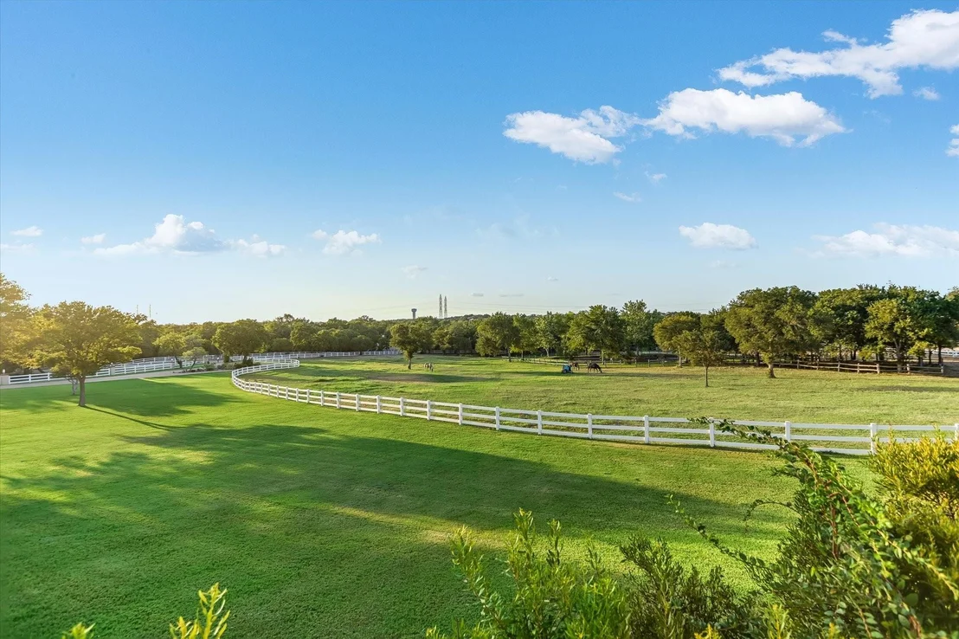
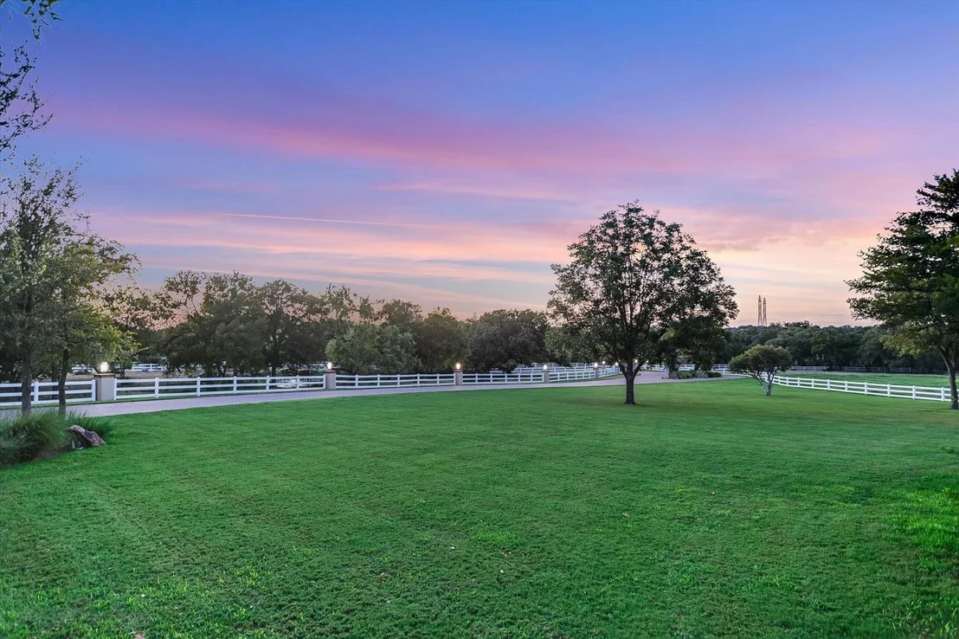
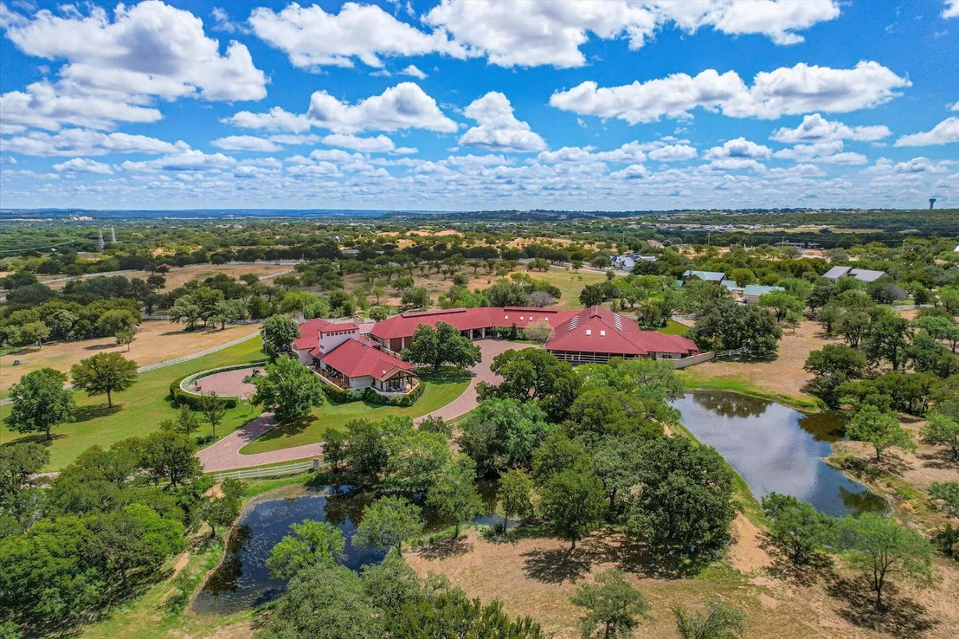
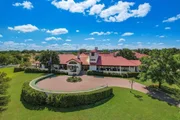
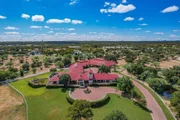
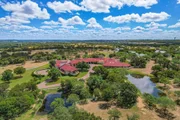
ESTATE ON ALMOST 26 AC IN THE HEART OF HORSESHOE BAY. Situated
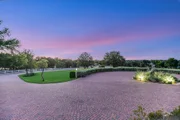
perfectly on 5 tracts of rolling manicured land in the gated
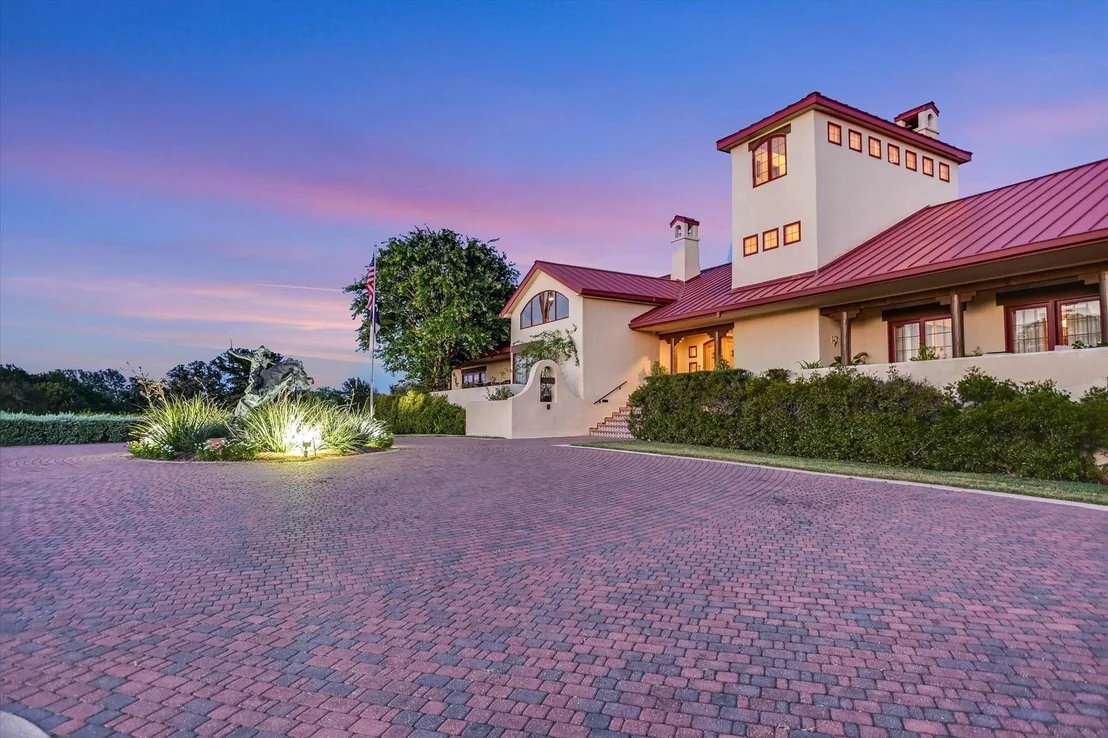
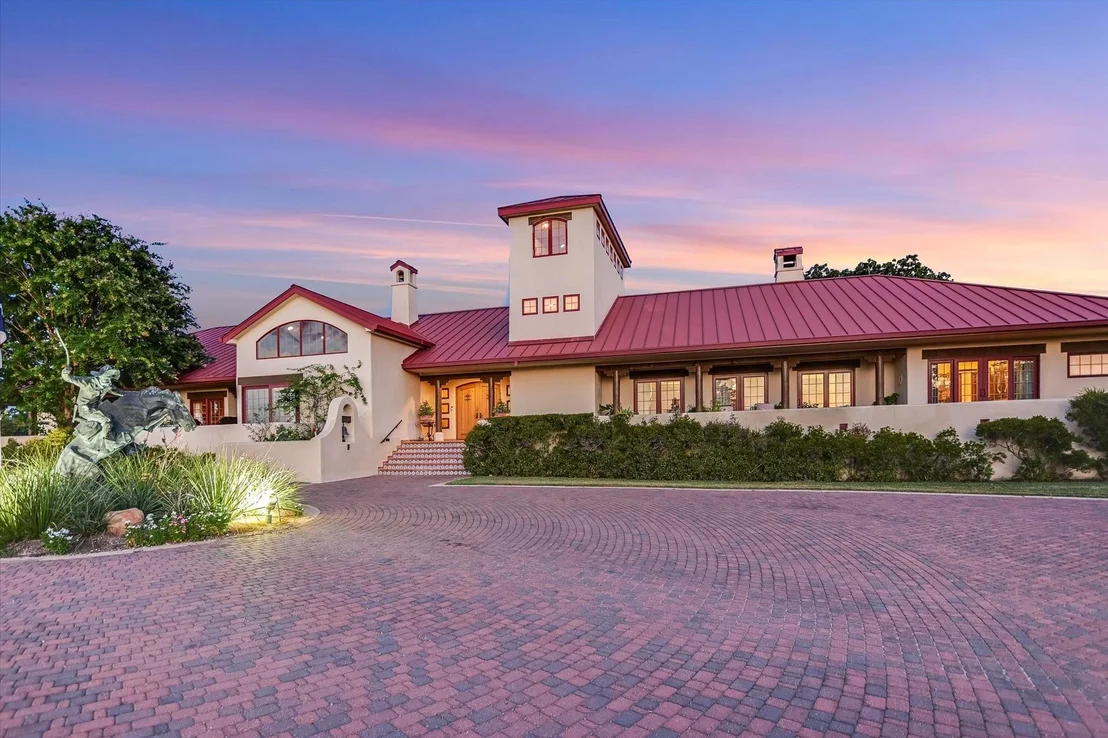
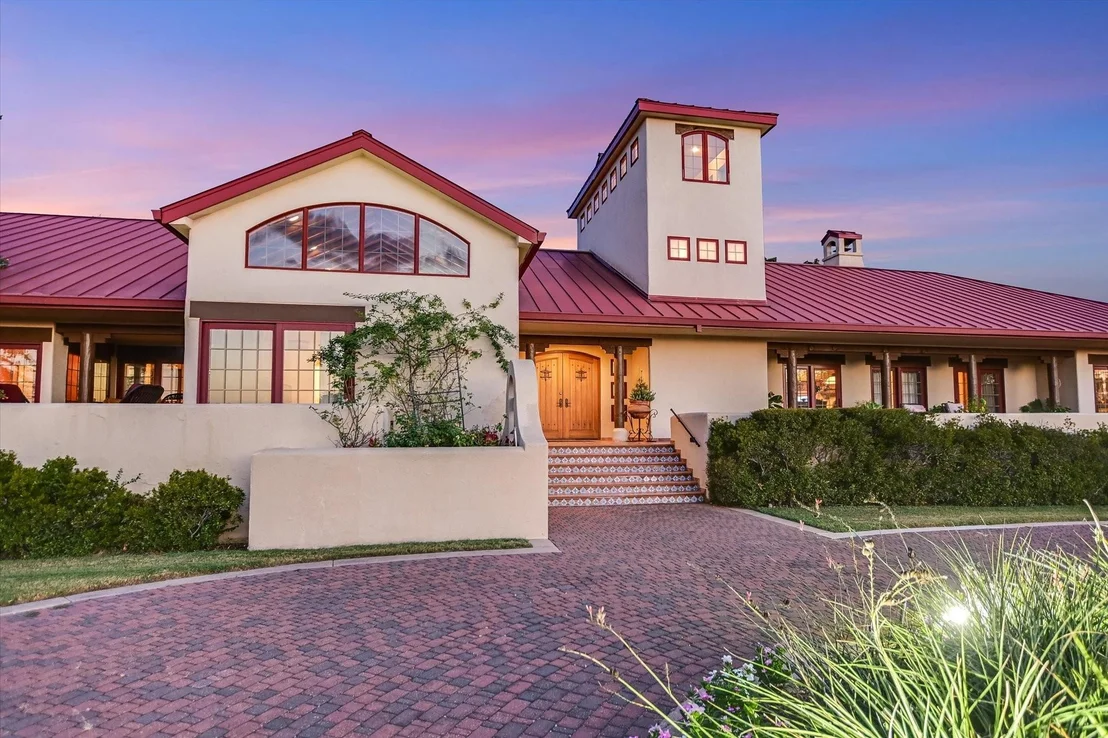
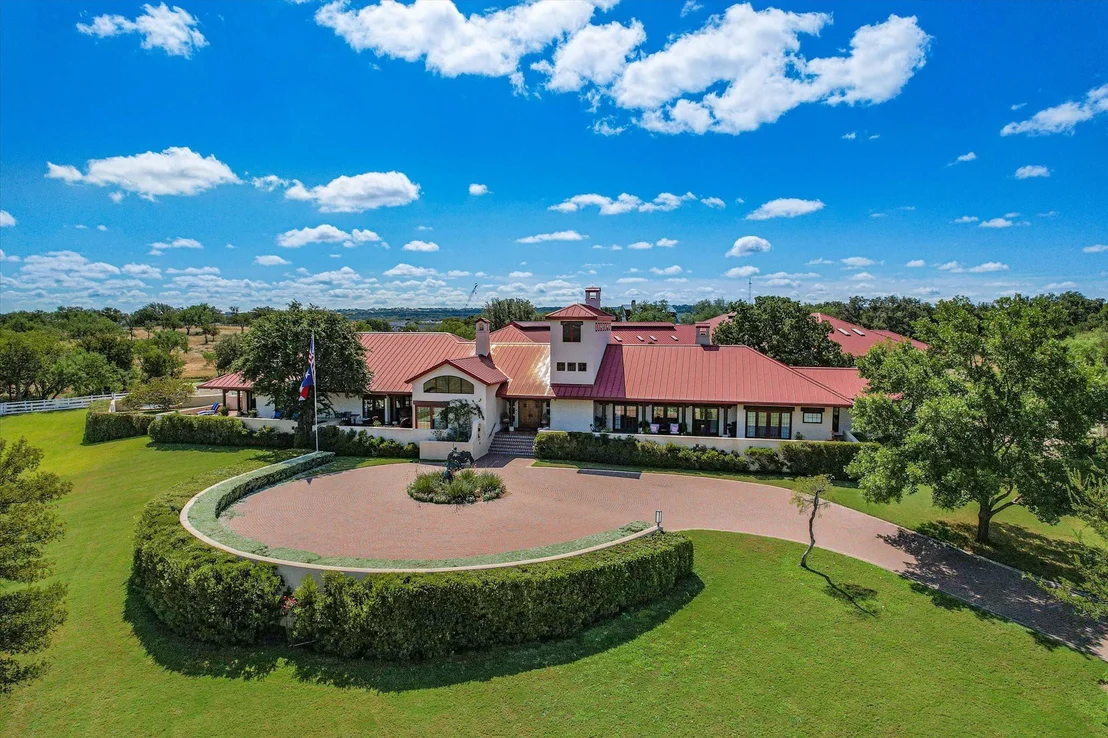
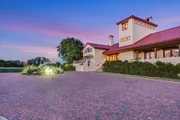
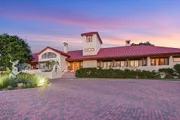
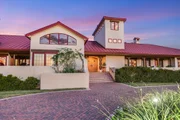
subdivision of Bay Country, this 7,000+sqft Spanish-Hill Country
Estate designed by esteemed Gralla Architects, boasts an
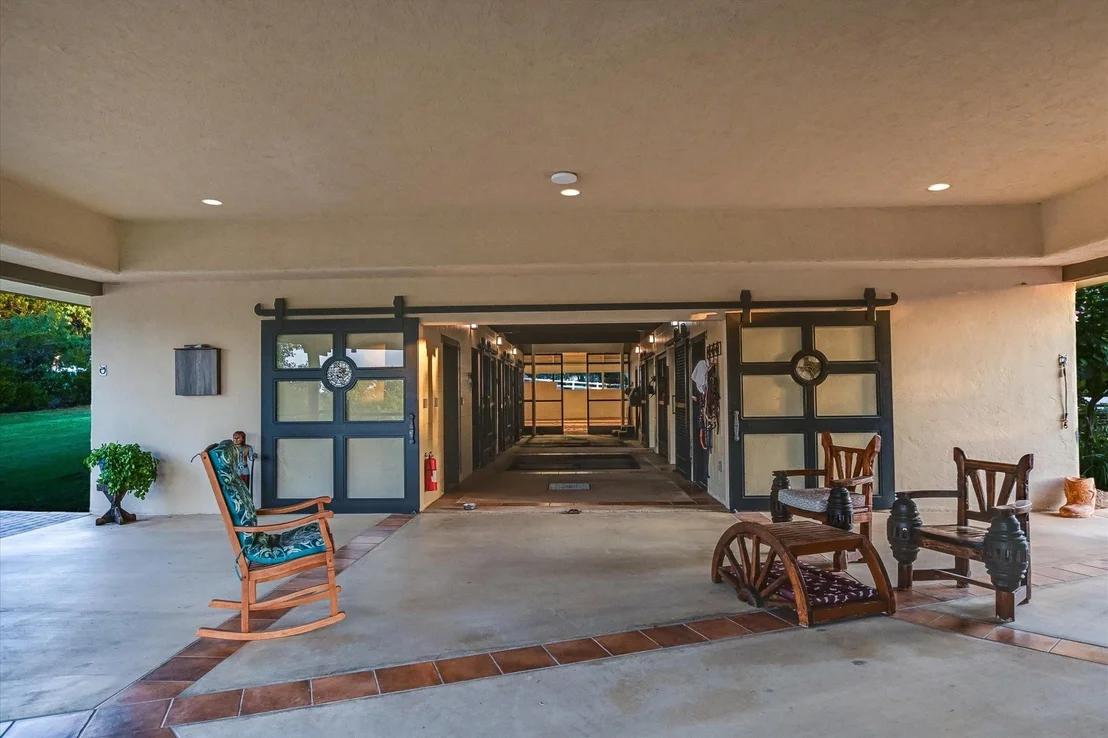
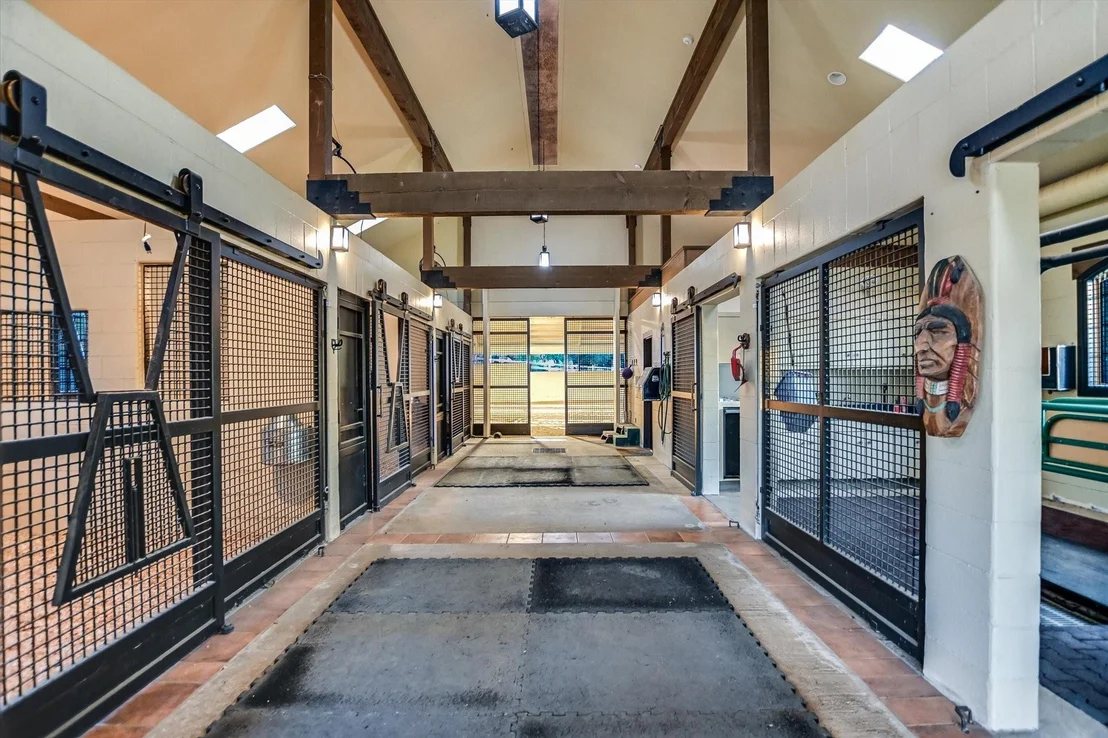
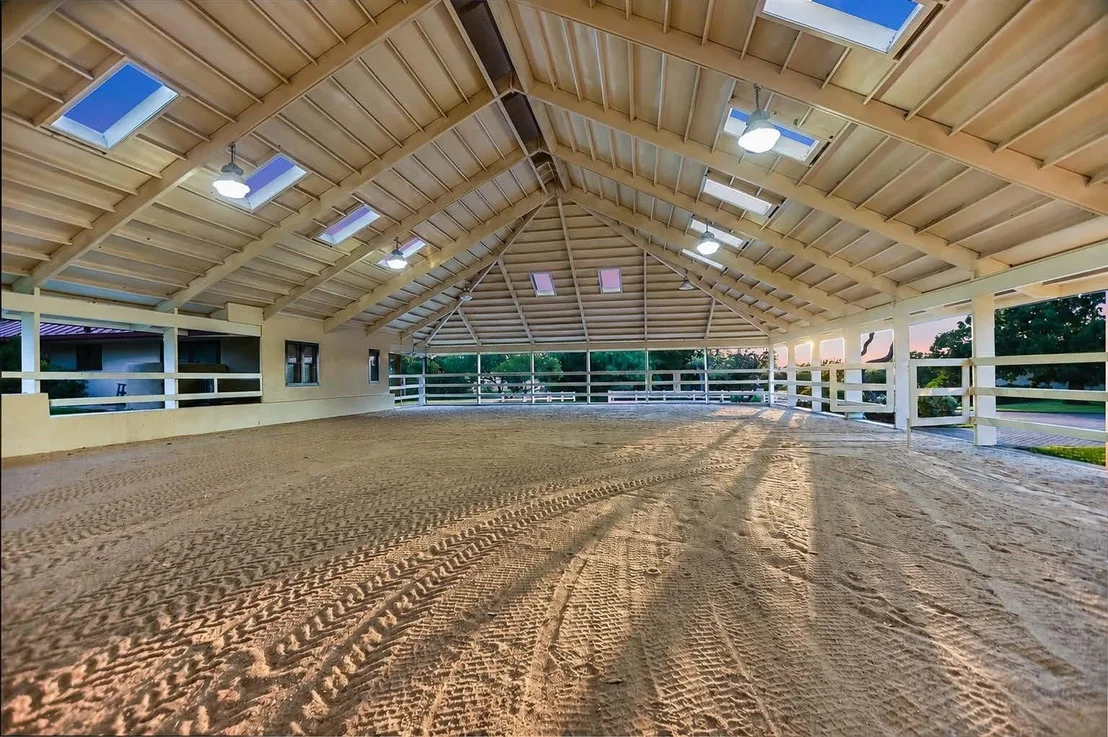
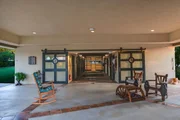
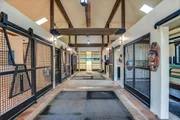
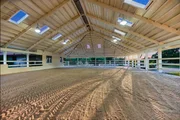
unparalleled design combining a true custom home with an attached 3
stall barn plus exam room, tack and feed rooms, and prep room with
direct access to the 60x120 covered lighted arena with specialty
dust-free dirt. The quality custom stalls and barn are a work of
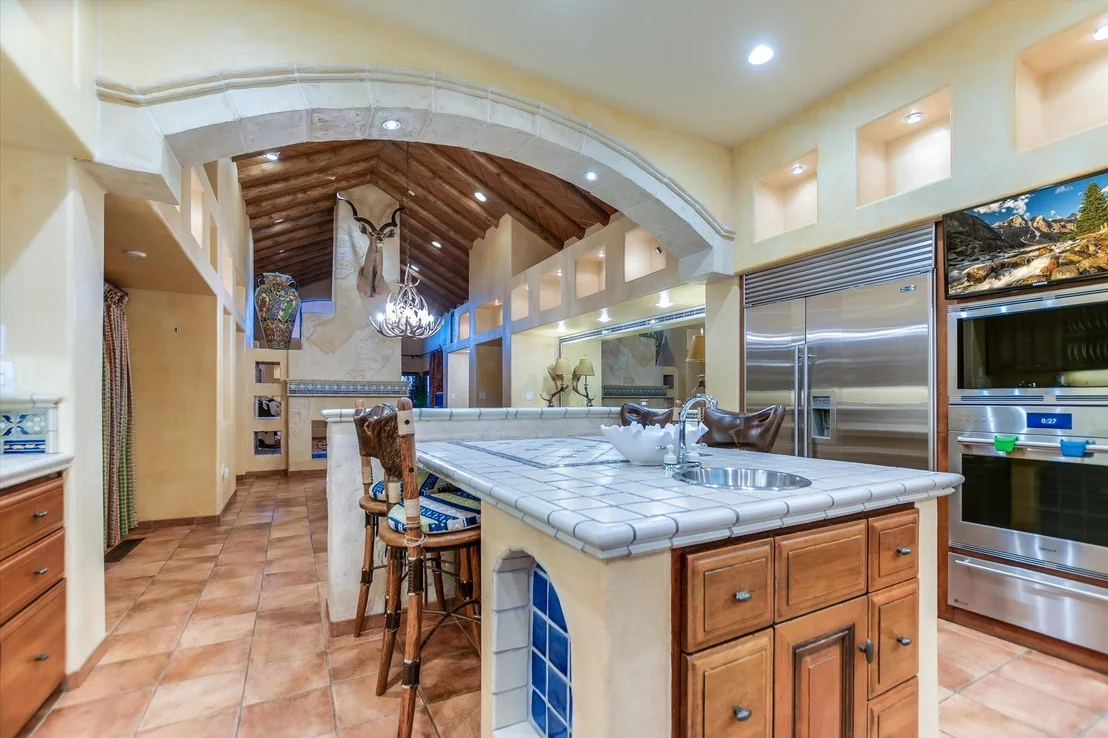
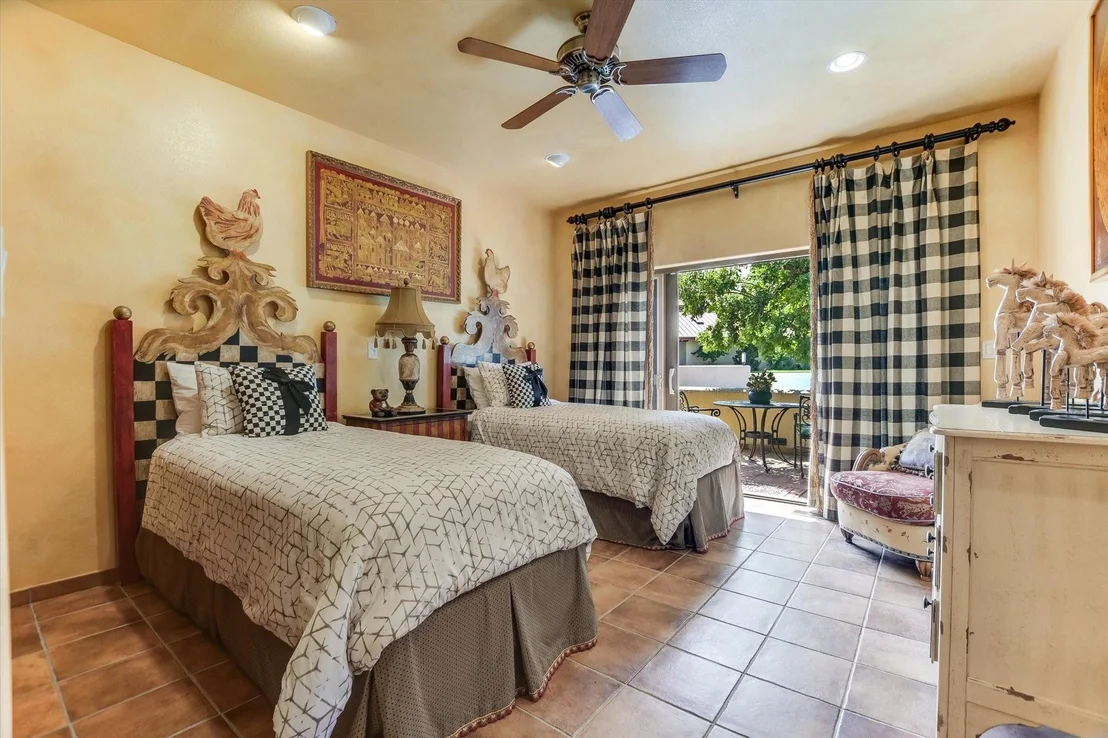
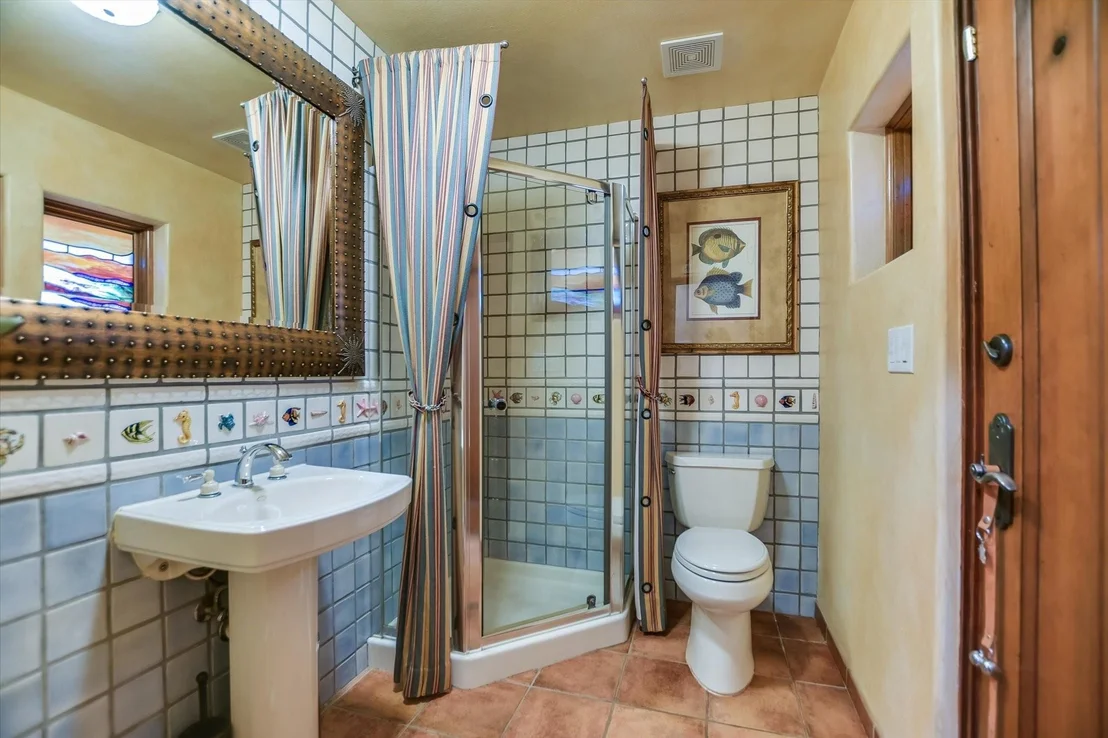
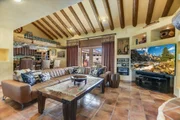
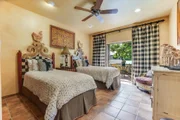
art! This unique home features 4 bedrooms, 5.5 bathrooms, 3 living
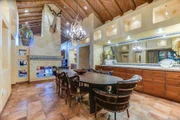
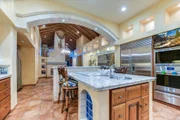
areas, a dedicated study, large kitchen and dining room in the main
house and there is a separate 1 bedroom 1bathroom with full kitchen
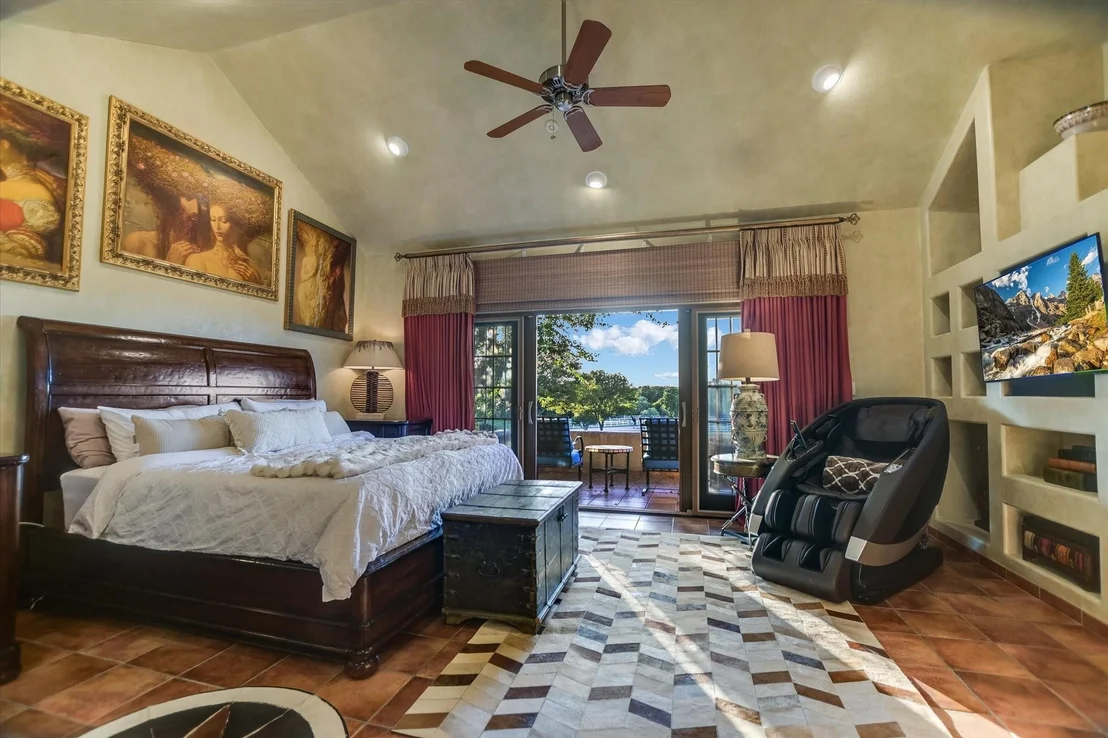
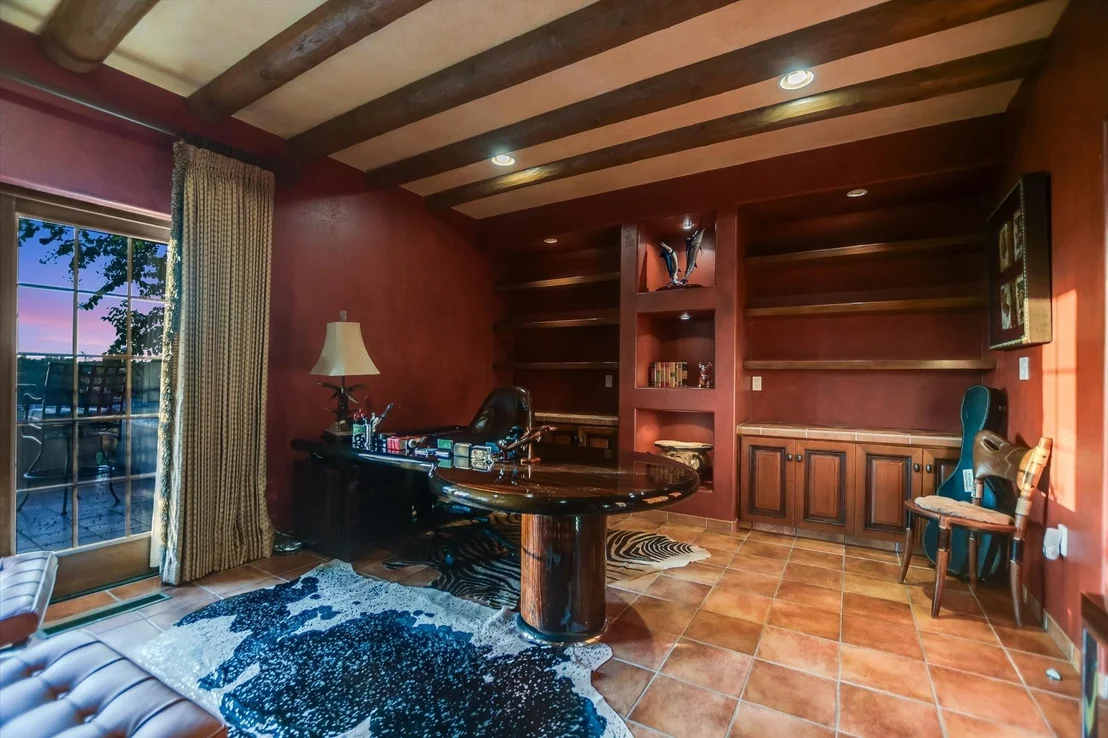
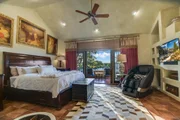
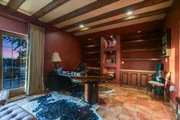
guest house. The lay out of the house is wonderful with the Primary
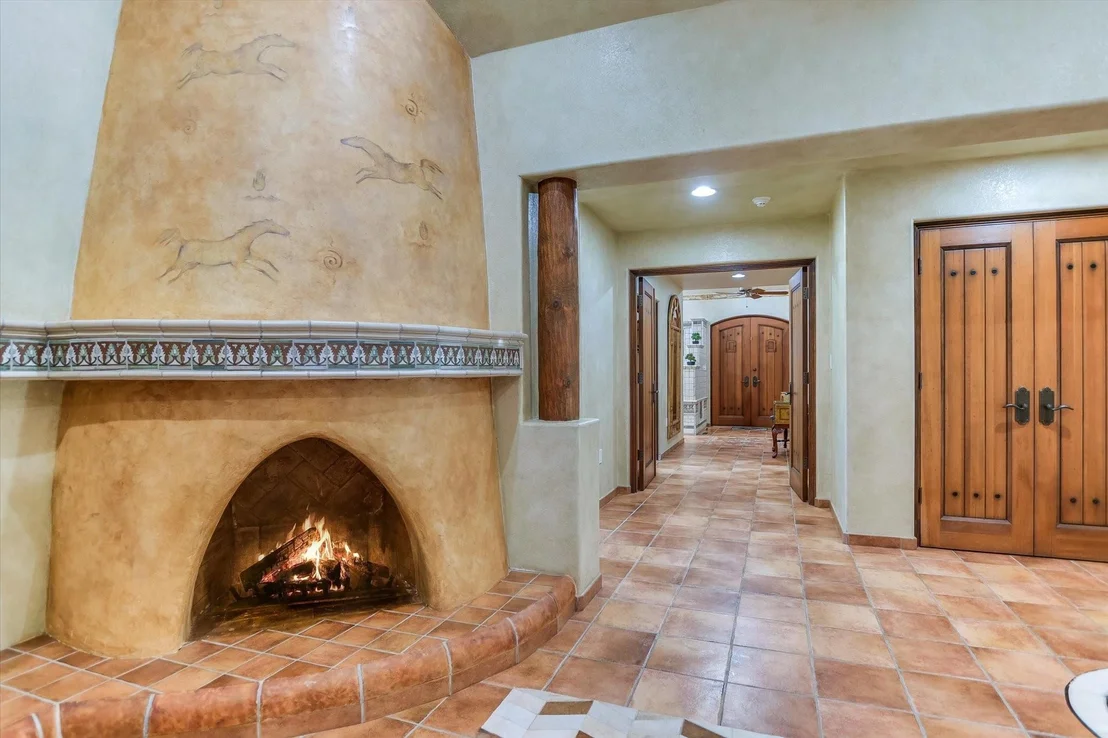
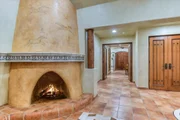
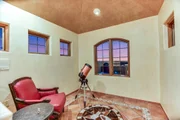
Suite encompassing the study, large bedroom with a Kiva styled
fireplace, separate living area perfect as an exercise room or
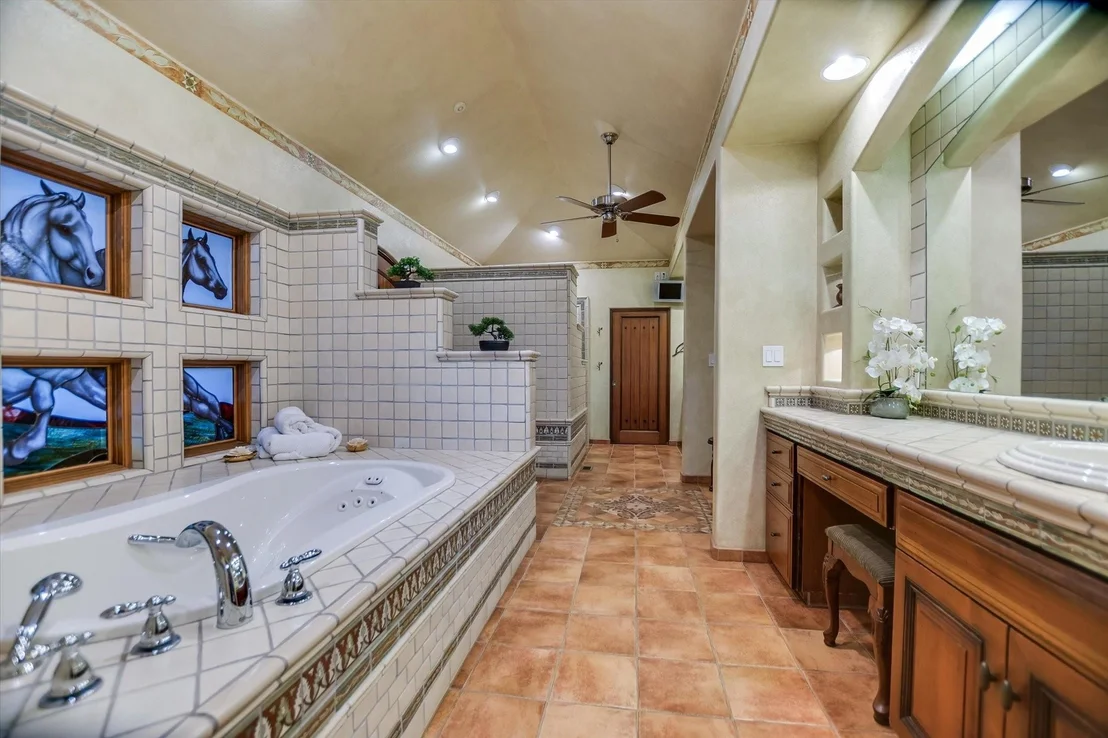
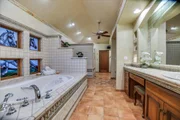
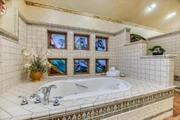
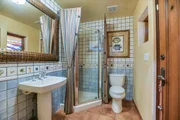
craft room, primary bathroom suite including his and her walk in
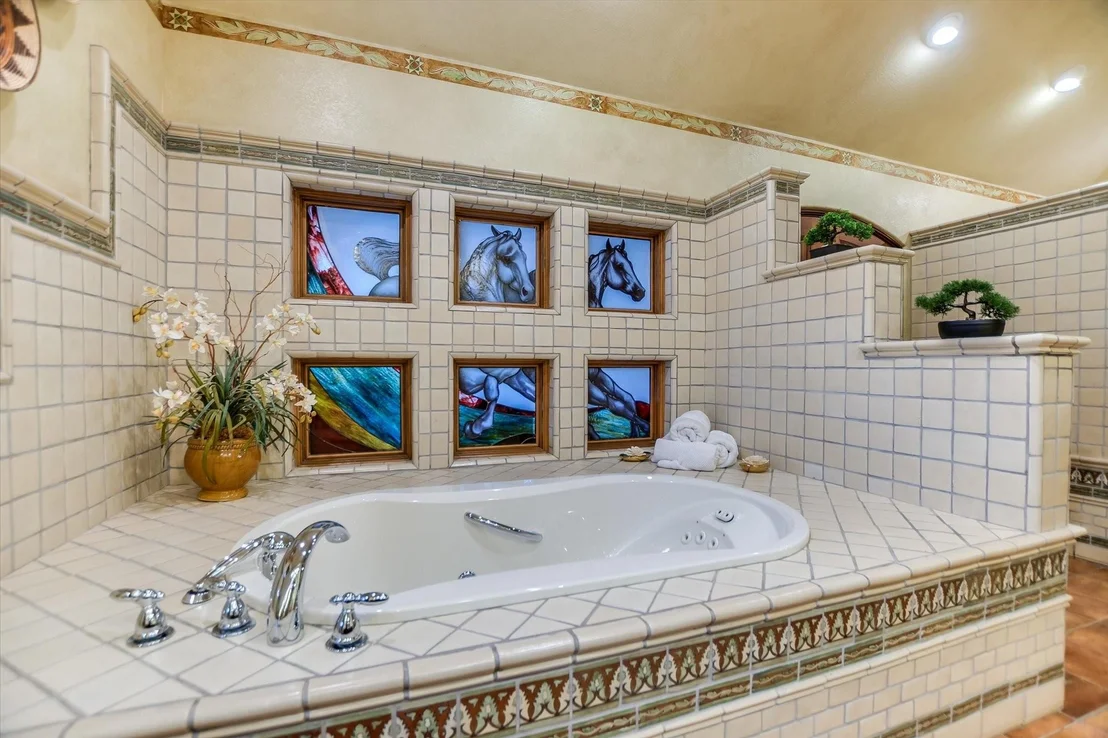
closets, and separate toilet rooms as well as a dedicated spa tub
area and walk in shower area both with separate vanities. There is
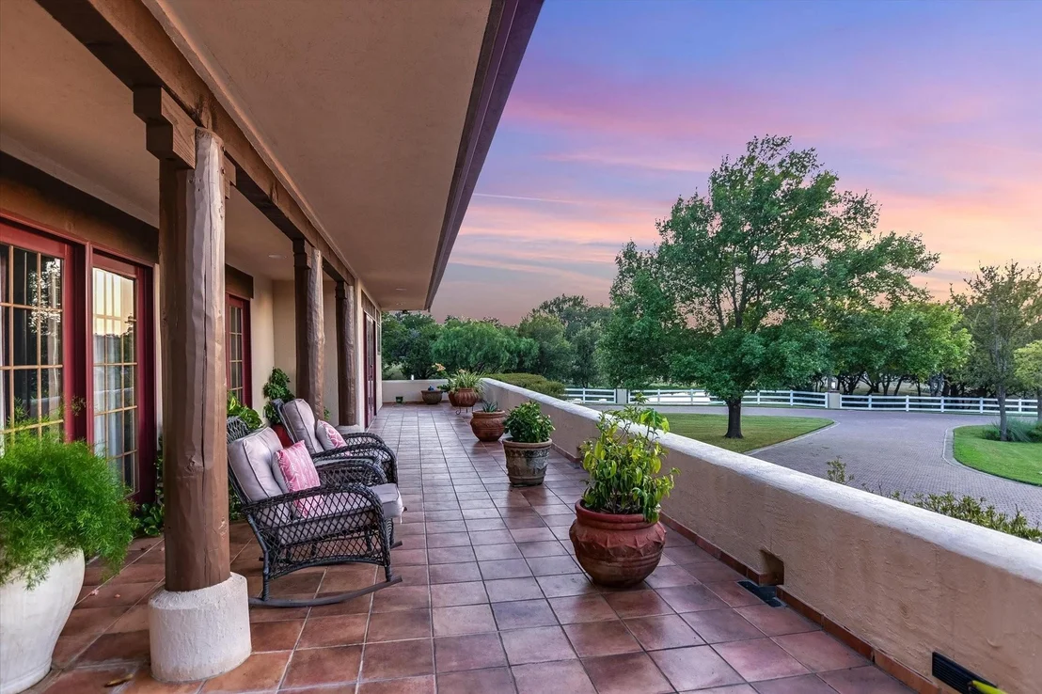
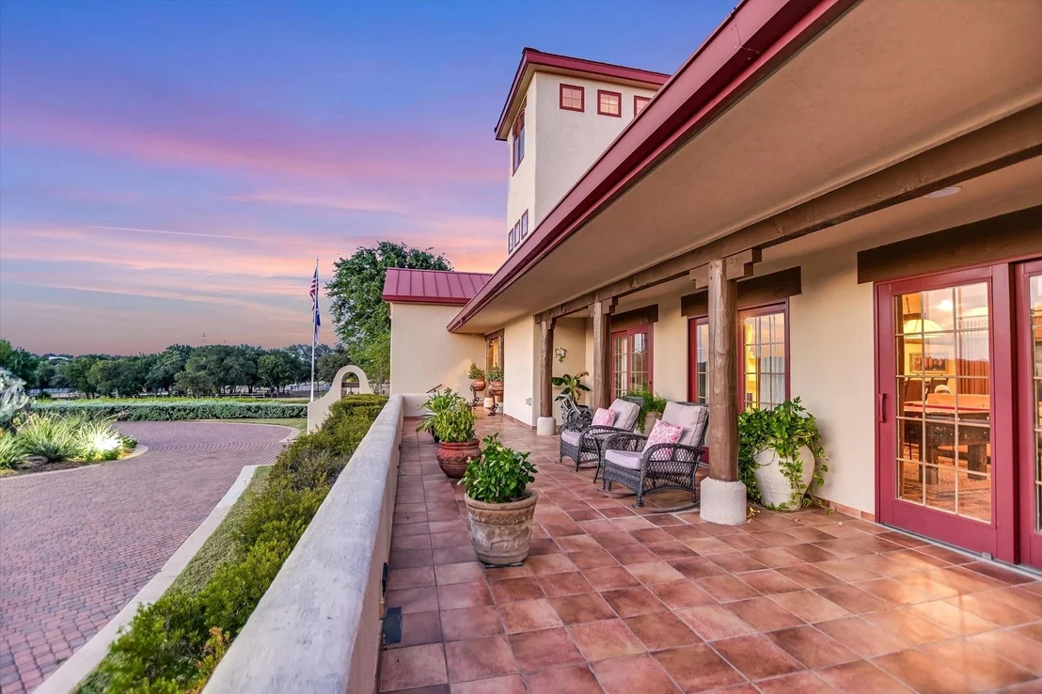
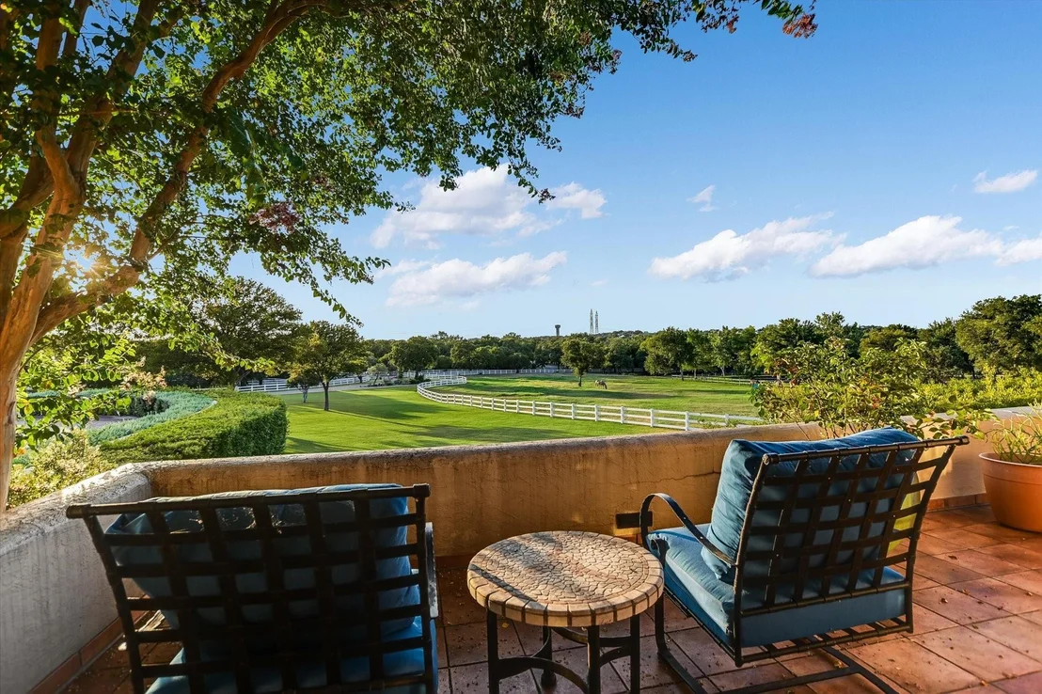
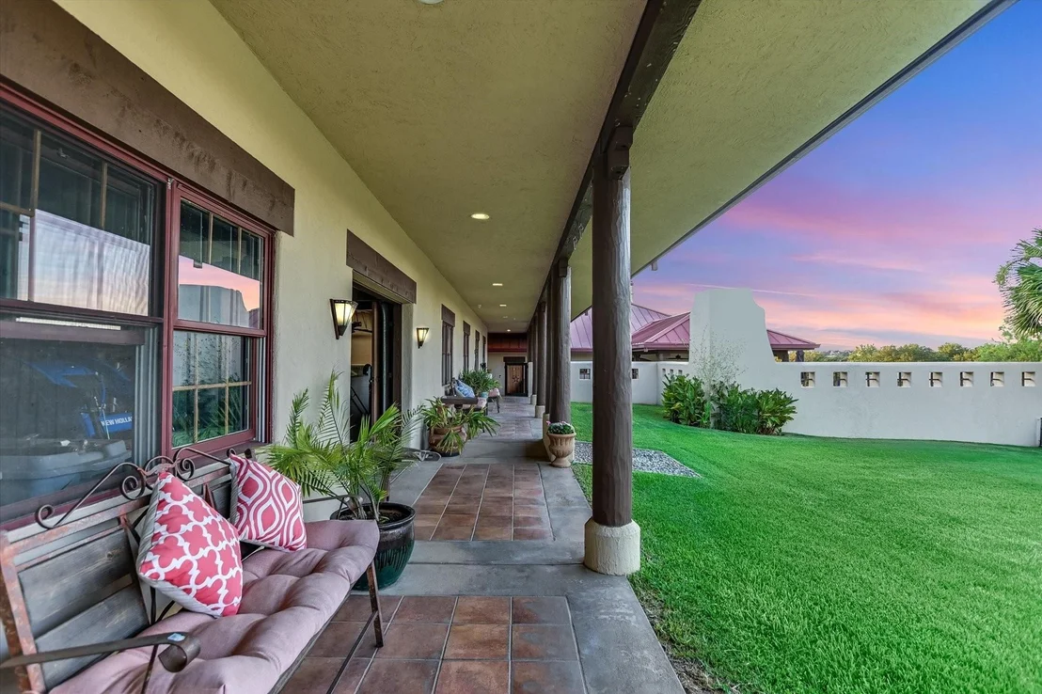
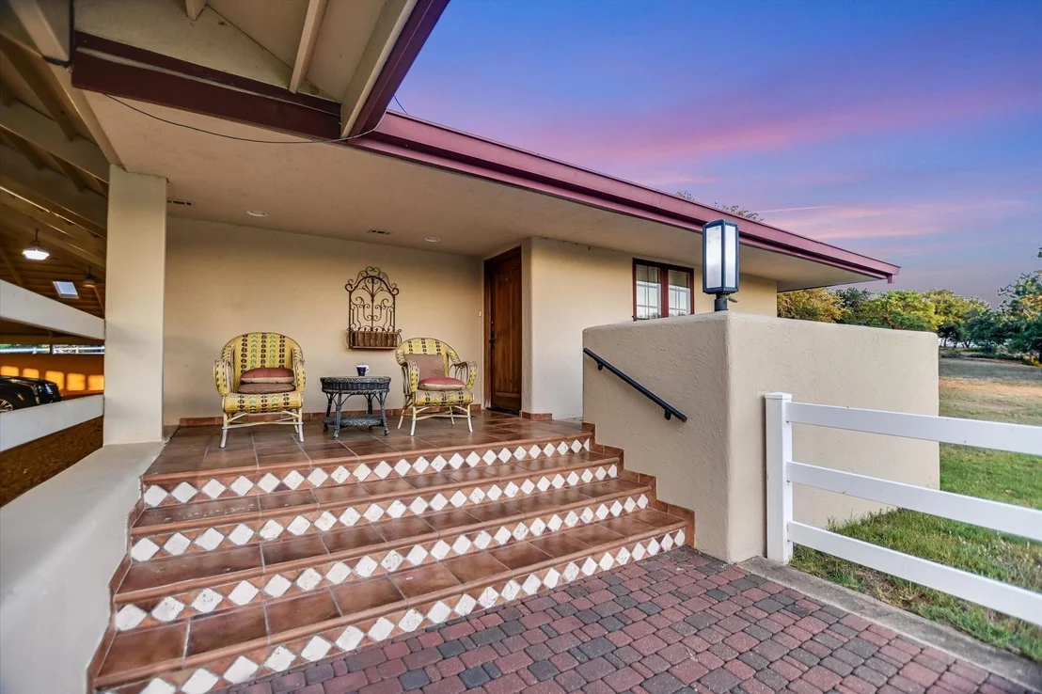
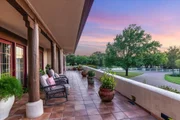
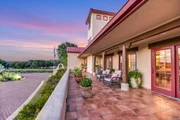
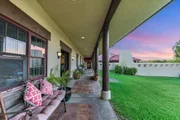
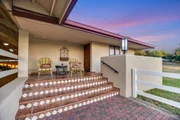
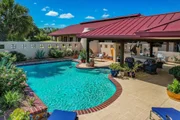
also private access out to the pool area. The front of the house
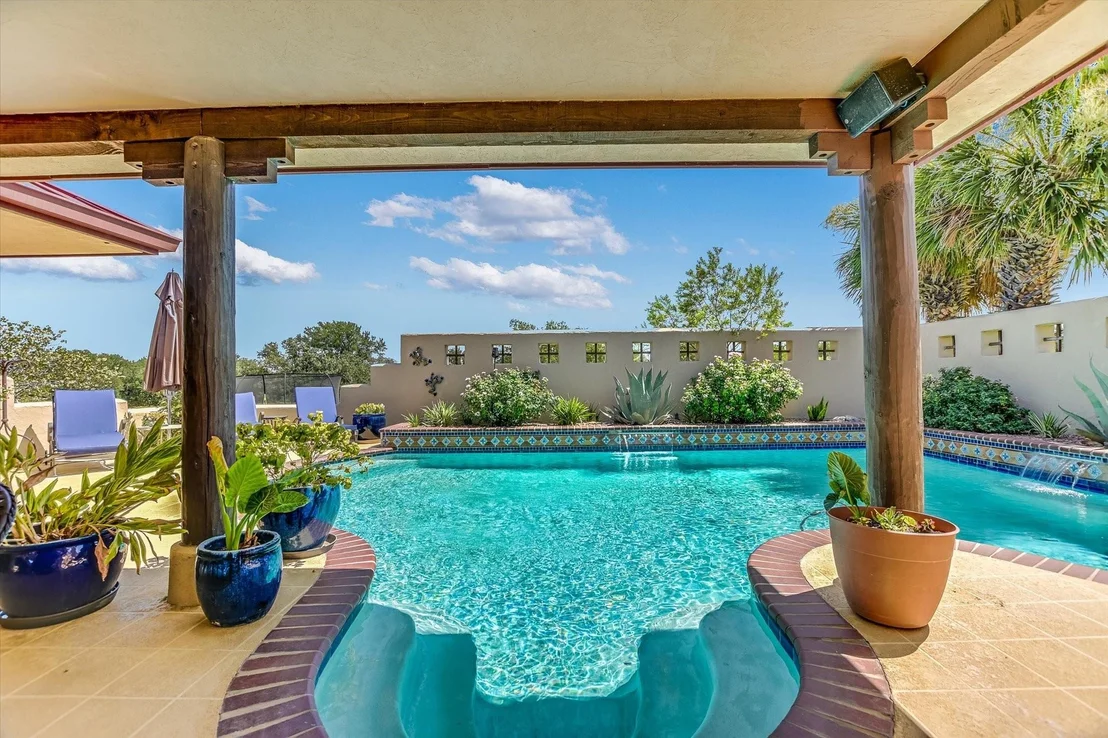
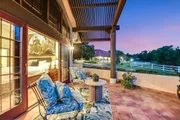
features a patio the length of the house and every room off of the
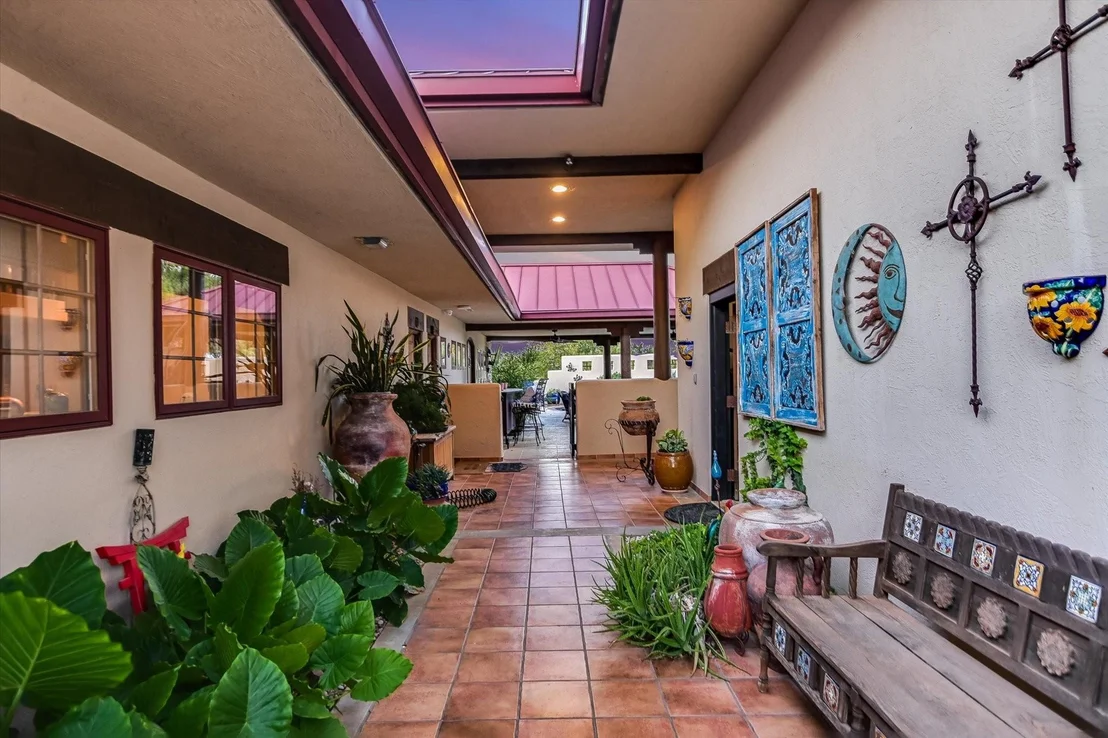
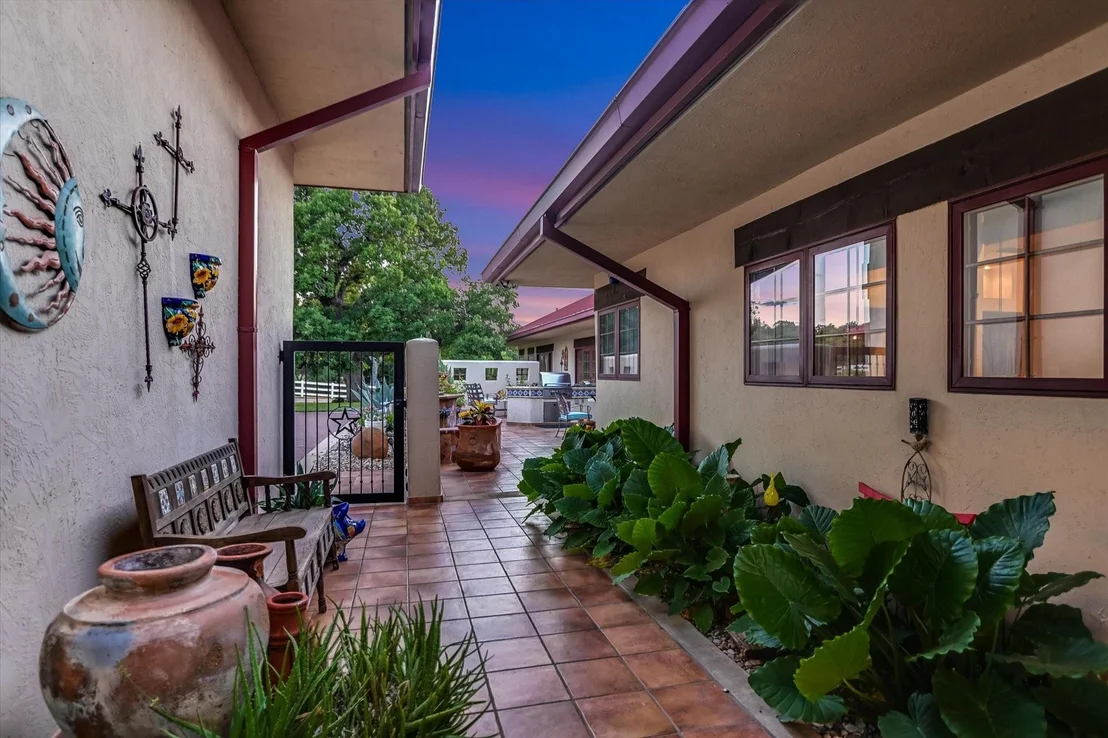
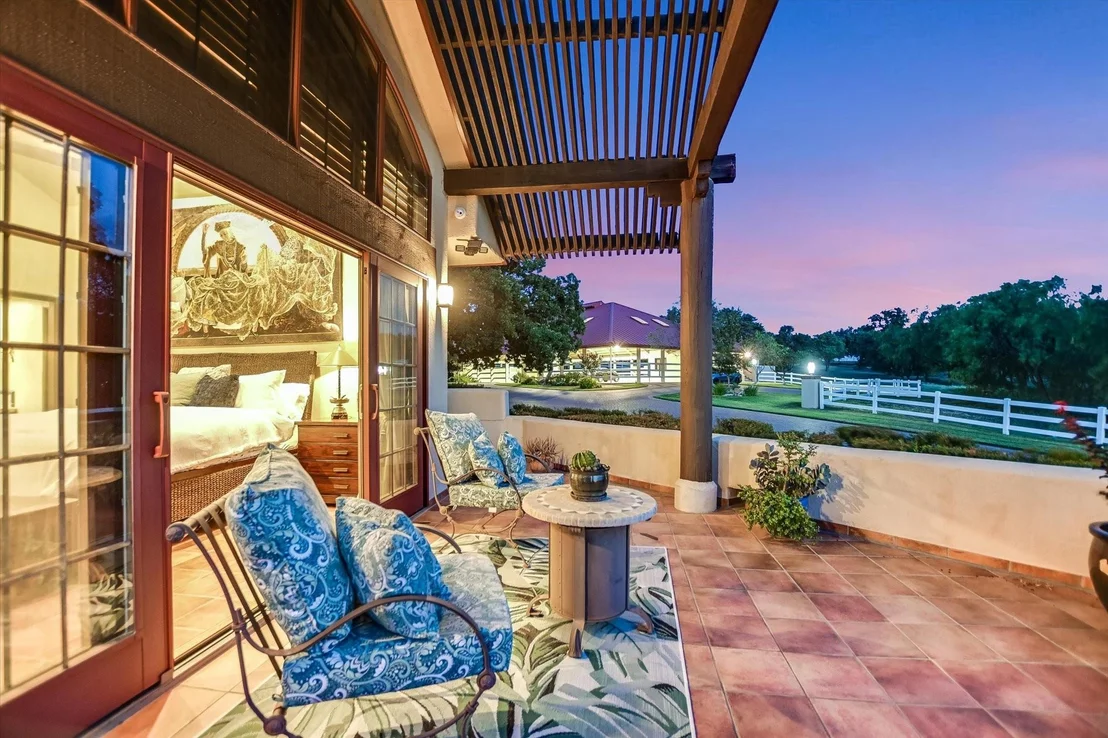
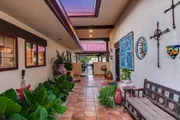
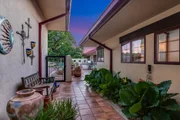
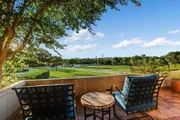
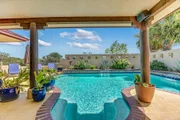
front side has access through sliding Pella doors. The back of the
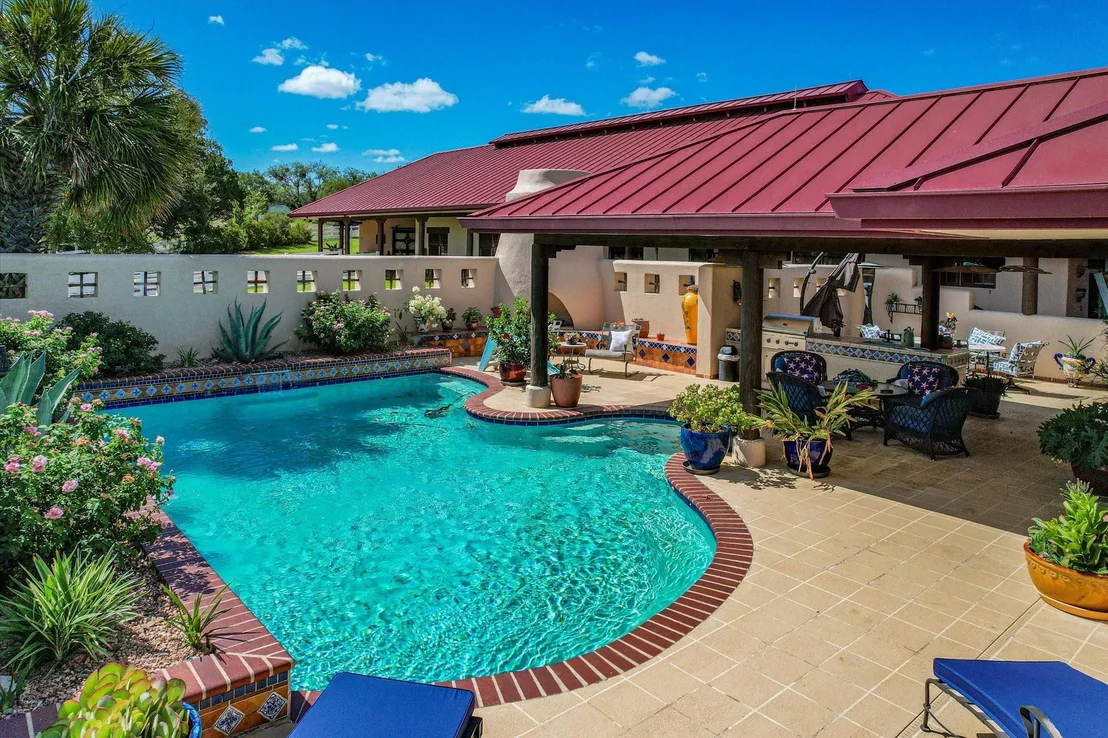
house also has multiple patio areas w- dining areas, outdoor
cooking areas and another fireplace and again all rooms open to
those areas through sliding double Pella doors. This home lives
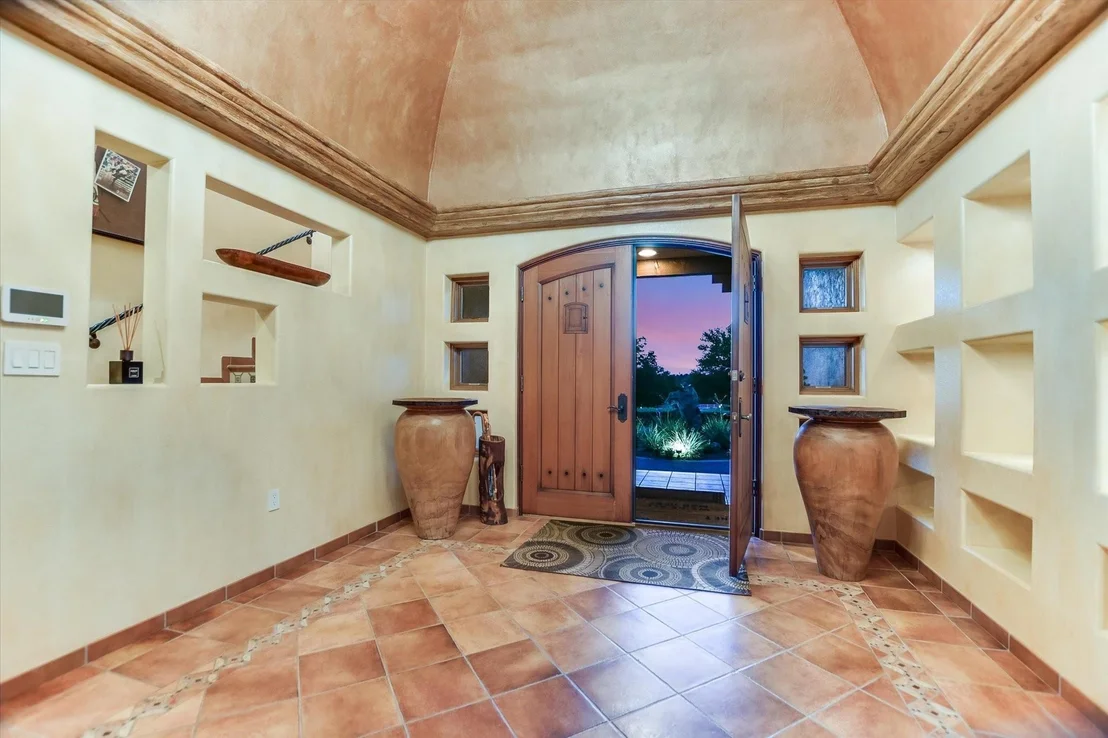
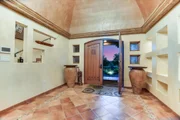
inside and out- perfect for entertaining. All the rooms are large
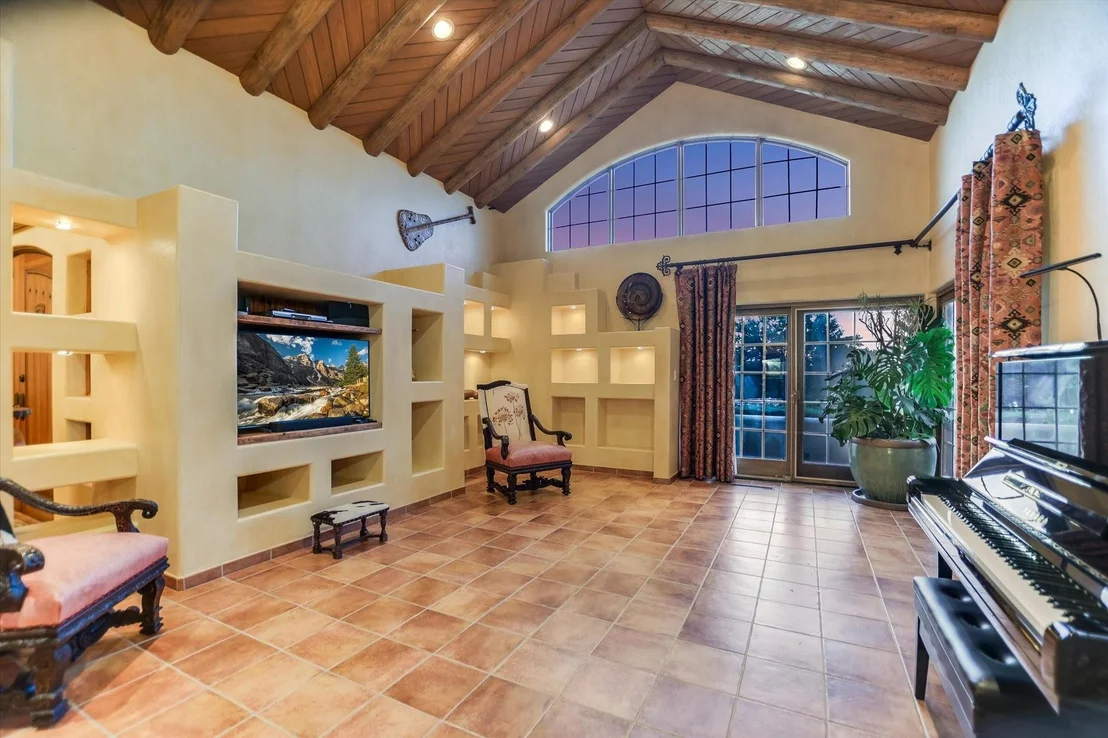
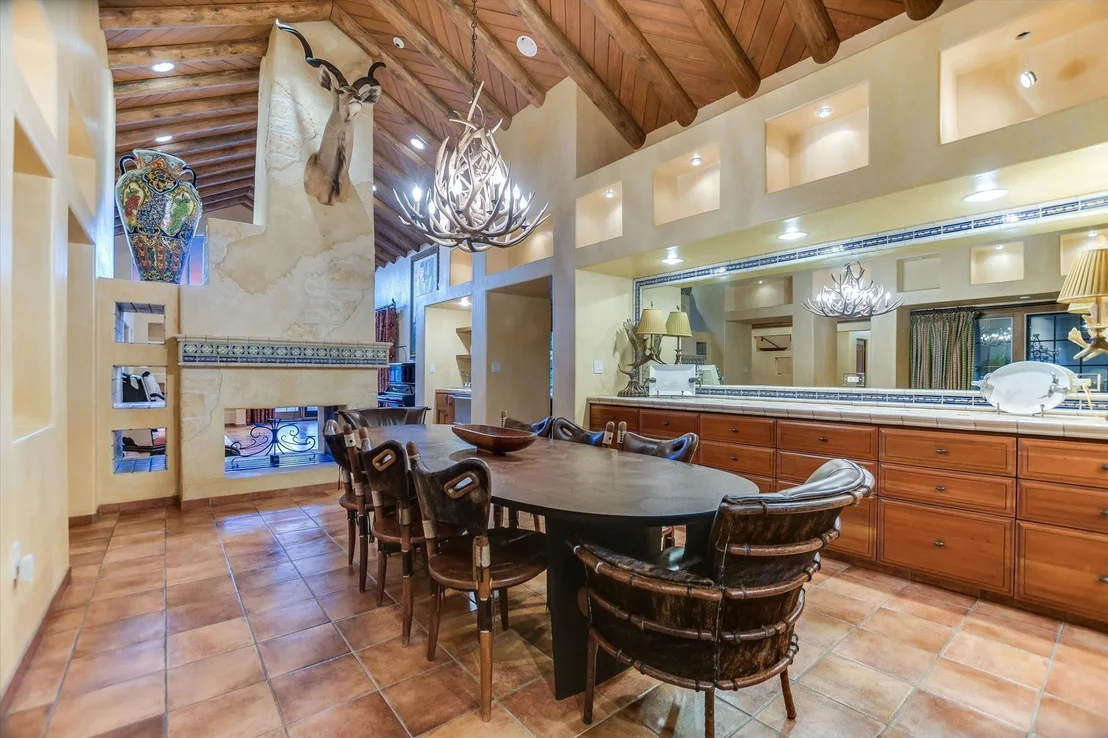
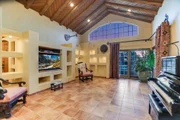
and are a work of art. The tall ceilings in the dining and living
areas feature artisan woodwork with unique beams, mantels and Vigas
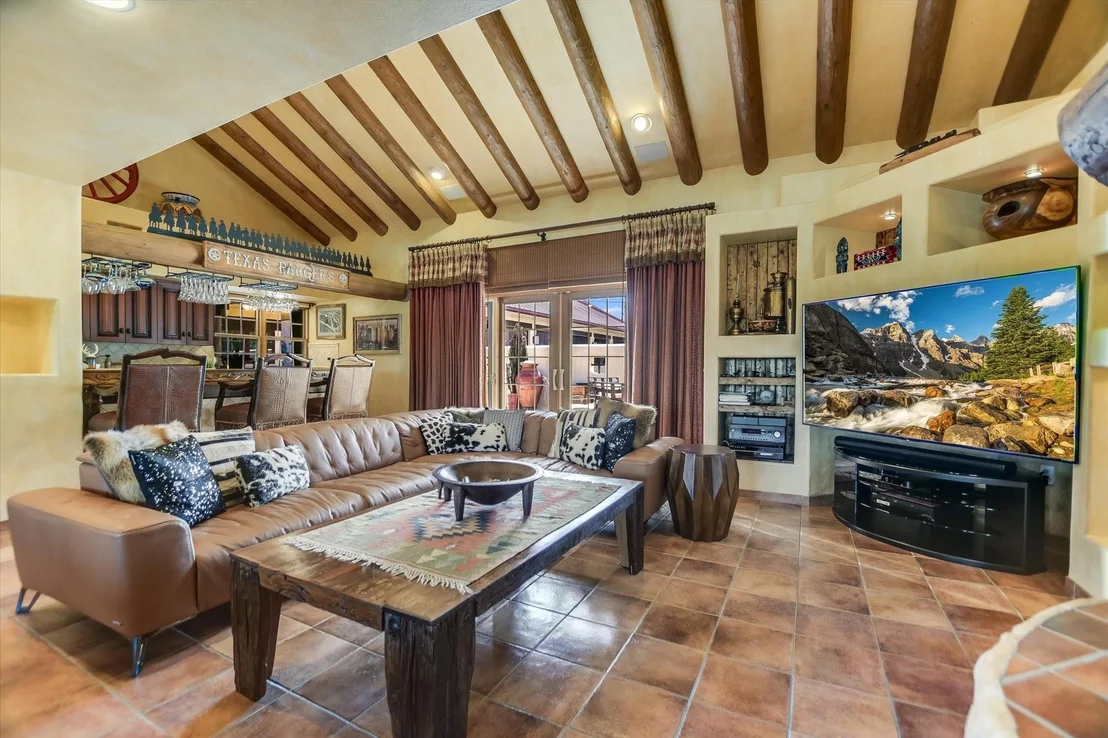
typical of Santa Fe architectural design. The second main living
room could be two living areas showcasing a full wet bar. The
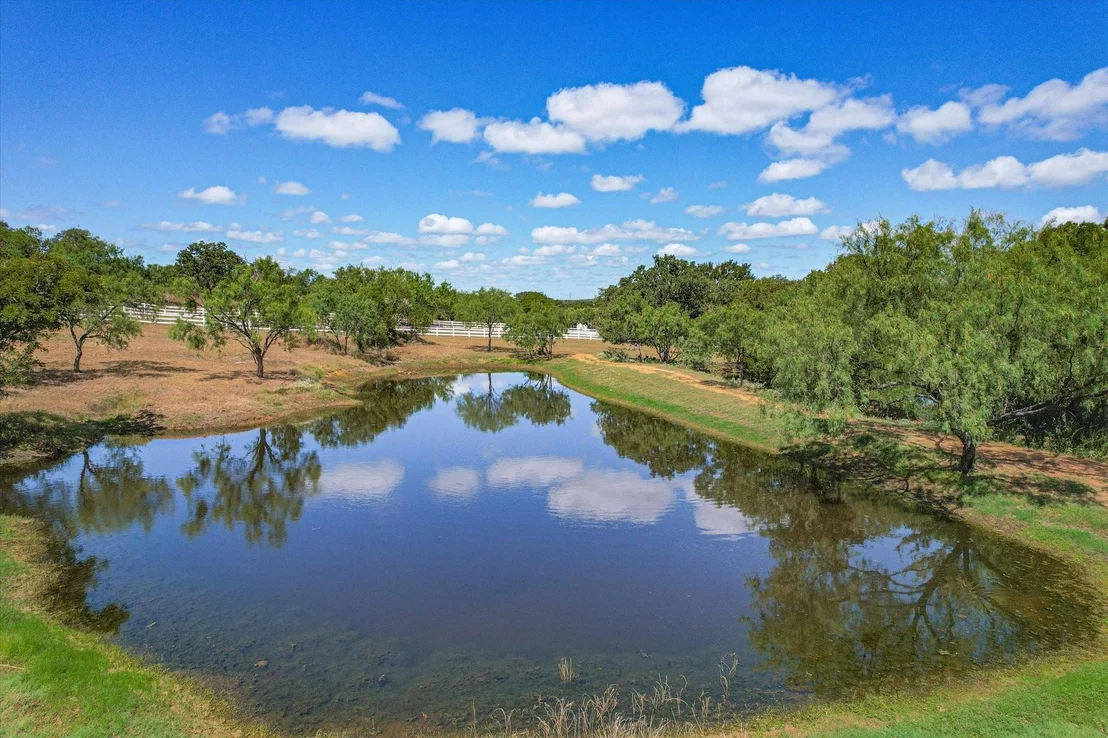
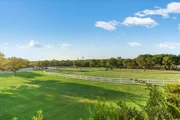
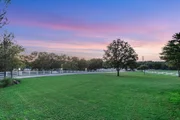
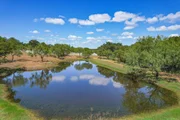
grounds which are watered by on site well fed ponds are stunning.
Easy country living and minutes from HSB Resort!
Based on our analysis, the cap rate of this property is 1.25%. A negative cap rate indicates that the property might not be feasible as an income-producing asset. The median cap rate for a near zip code 11238 is 4.23%.
How much can I actually make?
Actual monthly rental income may vary between $4,760 and $7,140 depending on unit-specific characteristics. You can change the amount using the slider to further explore.
How is cap rate calculated?
Cap Rate = Net Operating Income (NOI) / Property Asset Value.
When calculating the cap rate, we assume 100% occupancy. Leverage (mortgage) is not considered.
LUXURY 5BEDROOM 6 BATH EQUESTRIAN ESTATE ALL UNDER ONE ROOF! 7000 sq. ft. custom home on gated 21 acres, features Italian tile, designer appliances, multiple outdoor living spaces, pool, 7-car garage, guest house, barn, 60X120 covered arena & more.
Property Highlights
Air Conditioning
Fireplace
Parking Available
Garage
Parking Details
Has Garage
Attached Garage
Parking Features: Additional Parking, Circular Driveway, Covered, Driveway, Electric Gate, Enclosed, Garage, Garage Door Opener, Garage Faces Side, RV Access/Parking
Garage Spaces: 7
Interior Details
Half Bathrooms: 2
Full Bathrooms: 6
Interior Features: Built-in Features, High Speed Internet, Kitchen Island, Pantry, Vaulted Ceiling(s), Walk-In Closet(s), Wet Bar, Decorative Lighting
Appliances: Dishwasher, Disposal, Electric Oven, Microwave, Double Oven, Refrigerator, Trash Compactor, Other
Flooring Type: Tile
Laundry Features: Washer Hookup, Dryer Hookup
Has Fireplace
Fireplace Features: Bedroom, Living Room, Bedroom, Outside
Fireplaces: 5
Exterior Details
Square Footage: 7000
Security Features: Prewired, Security System, Security System Owned, Smoke Detector(s)
Architectural Style: Spanish
Year Built: 2000
Levels: Two
Other Structures: Arena, Barn(s), Stable(s)
Window Features: Window Coverings
Construction Materials: Stucco
Patio and Porch Features: Covered, Front Porch, Patio, Side Porch, Other
Pool Features: Gunite, In Ground, Outdoor Pool
Pool is Private
Lot Features: Many Trees, Acreage, Lrg. Backyard Grass, Sprinkler System, Tank/ Pond
Lot Size Area: 25.98
Lot Size Units: Acres
Lot Size Acres: 25.98
Lot Size Square Feet: 1131688.8
Tax Lot: 16
Financial Details
Tax Annual Amount: $55,865
Utilities Details
Cooling Type: Ceiling Fan(s), Central Air, Electric
Heating Type: Central, Electric, Fireplace(s)
Location Details
HOA/Condo/Coop Fee Includes: Management Fees
HOA Fee: $1,600
HOA Fee Frequency: Annually
Building Info
Overview
General
Year Built:
2001
Effective Year Built:
2001
Building Count:
2
Bedroom Count:
0
Building Condition:
0
Building Quality:
0
Construction Type:
0
Building Style:
0
Exterior Walls Type:
0
Interior Walls Type:
3
Roof Shape Type:
8
Roof Cover Type:
0
Floor Cover:
2
Basement Type:
0
Basement Area:
0
Garage Type:
4
Garage Square Area:
2,816
Parking Space Count:
10
Patio Type:
0
Porch Type:
6
Pool Type:
8
Dimensions
Lot Size Square Feet:
43,560
Total Building Area:
6,049
Building Area:
6,049
Building Area Measurement:
L
Heating and Cooling
Fireplace Count:
1
Air Conditioning:
1
Heating:
3
Heated Square Feet:
6,049
Heating Fuel Type:
0
Utilities
Sewer System:
0
Water Service:
0
Building
Building Type:
0
Property Class:
R
Subdivision:
BAY COUNTRY
Land Acres:
0000001000
Standard Land Use Code:
1008
County Land Use Code:
E1
Legal Description 1:
BAY COUNTRY PT LT 16 1.000 AC
Neighborhood
School District Name:
Llano Independent School District
By proceeding, you consent to receive calls and texts at the number you provided, including marketing by autodialer and prerecorded and artificial voice, and email, from realtor.com and others about your inquiry and other home-related matters, but not as a condition of purchase (More...)California Privacy Notice
By submitting your information, you agree RealtyHop can share your information with its network of real estate &
mortgage professionals (or through their agents) and consent to receive marketing emails, calls, & texts related
to your inquiry (including via automatic telephone dialing system, or artificial or pre-recorded voice technology)
from Movoto or their affiliates to the email address or number you provided.
By proceeding, you agree to our Terms of Service. California Privacy Notice












 Your Privacy Choices
Phone: 425-283-2930
Address: 335 Madison Avenue, New York, NY 10017