


47
Map


409 Clearbrook Drive


About This Property
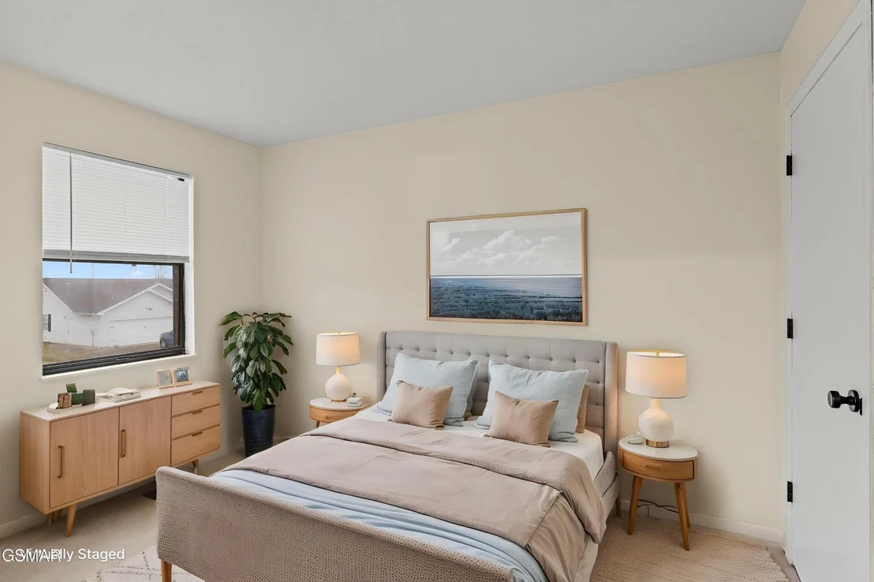
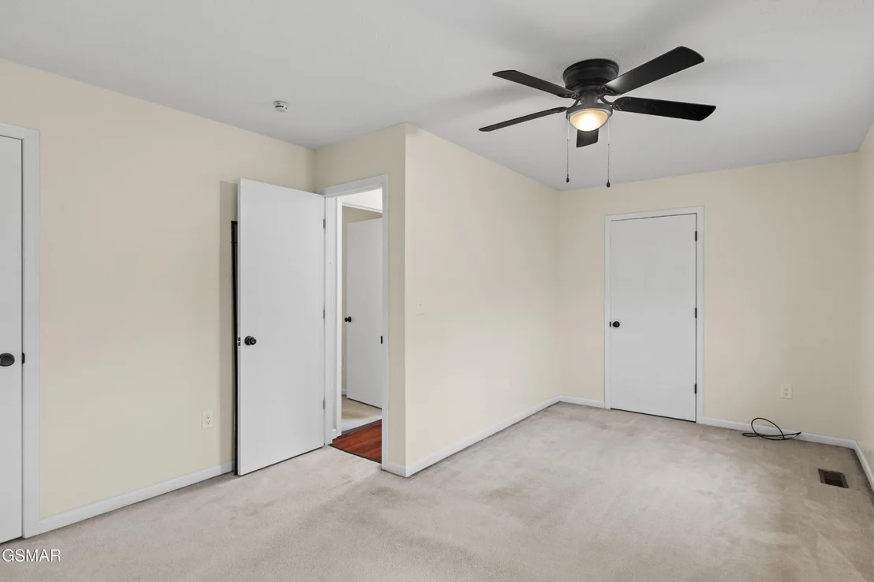
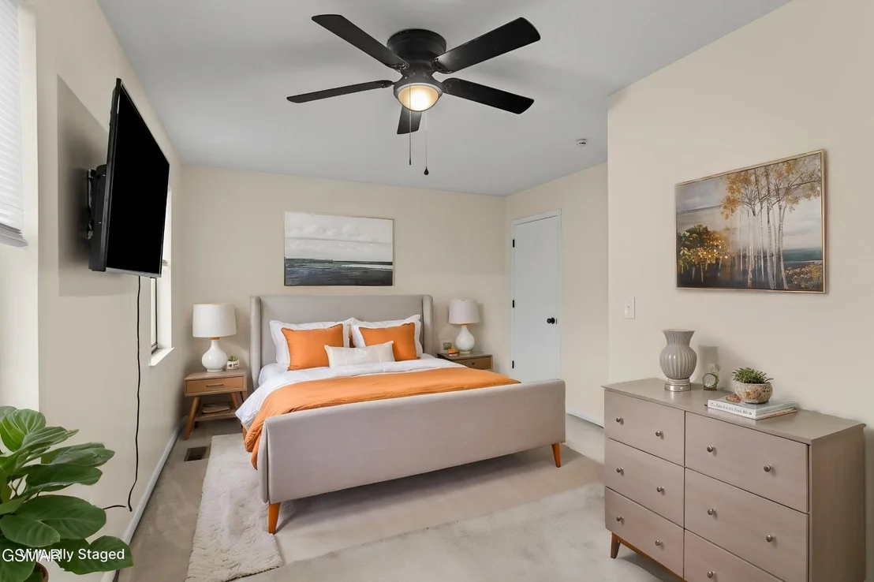
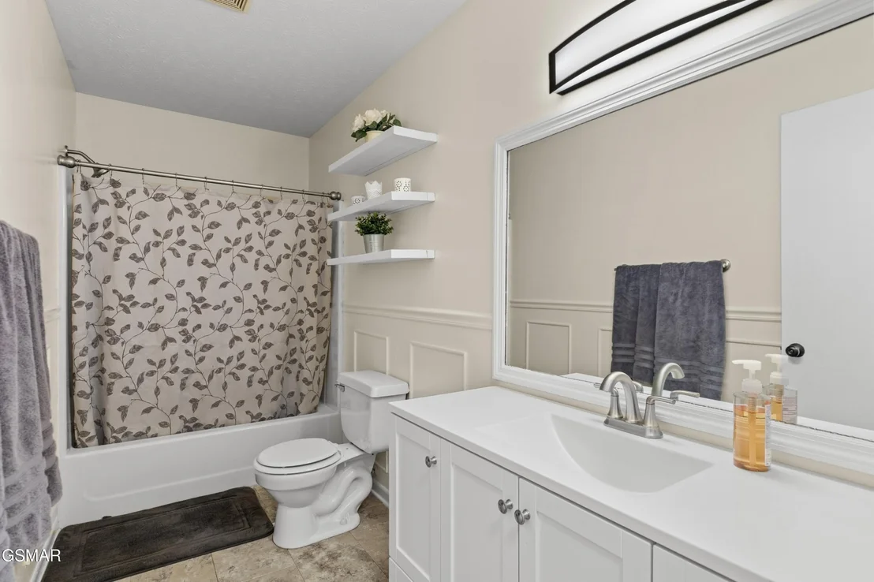
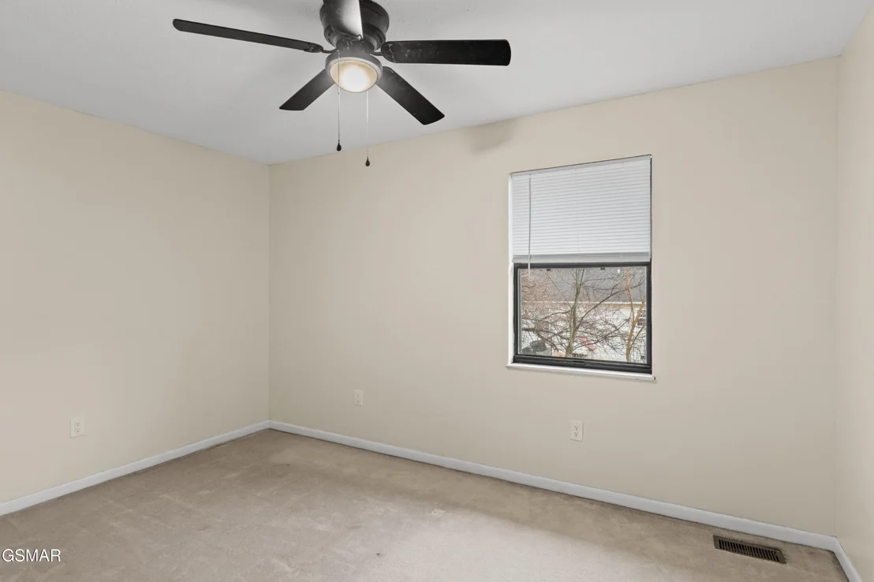
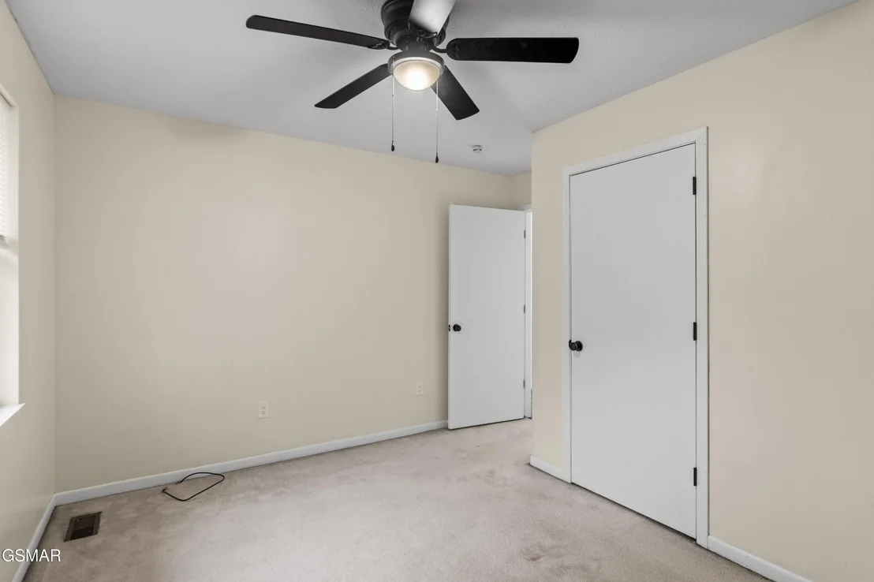
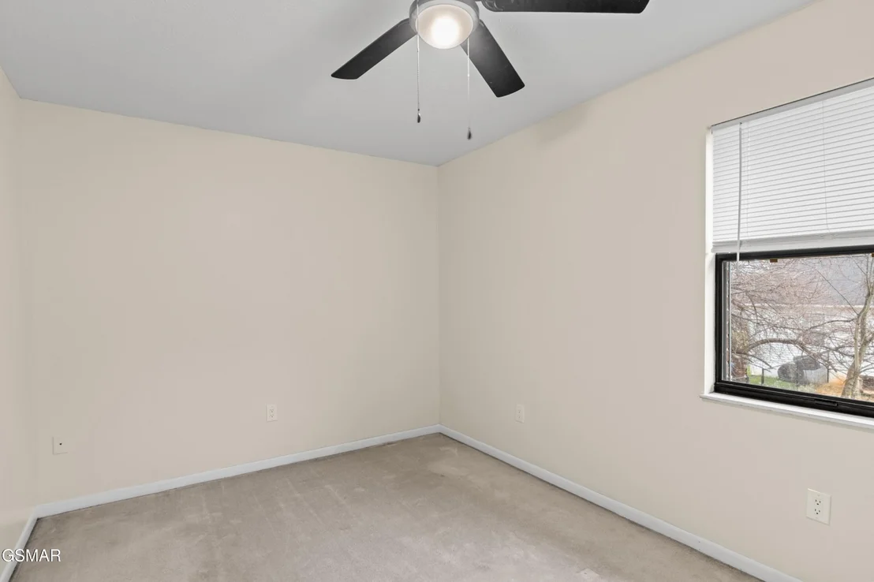
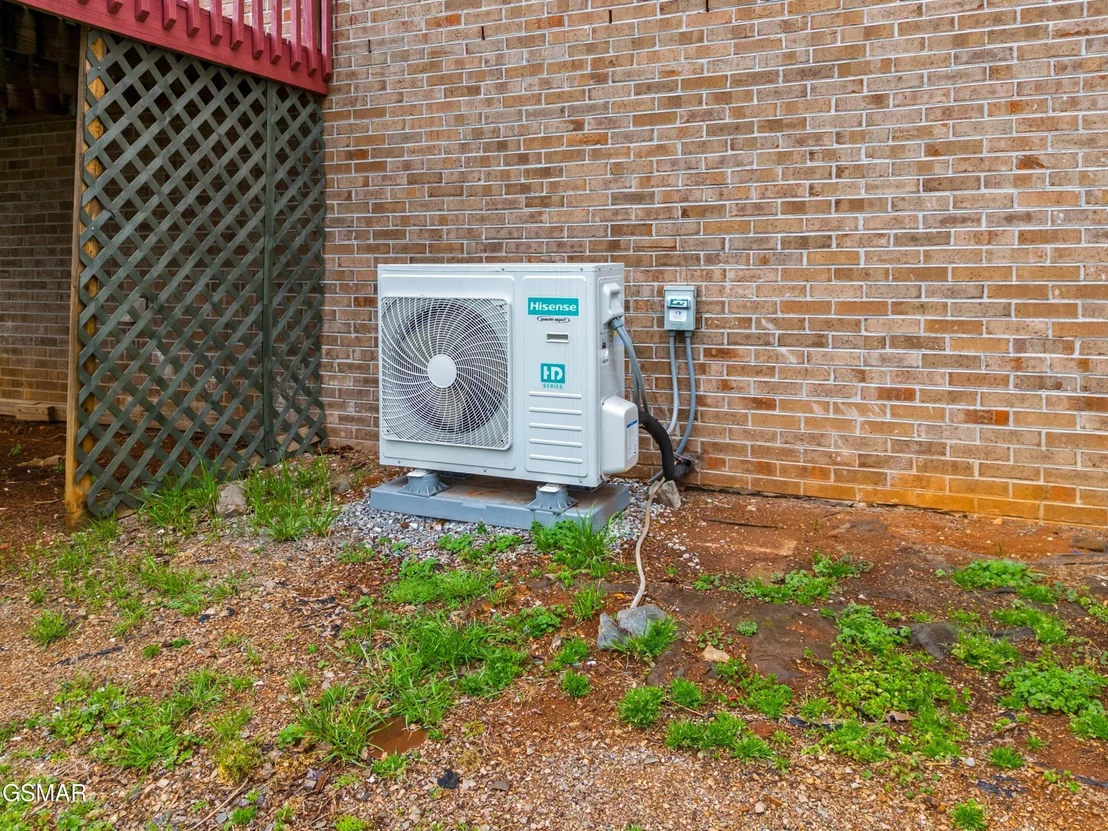
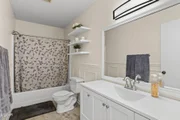
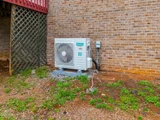
Recent updates provide both style and peace of mind, including fresh paint, updated lighting, new vanities in both bathrooms and stylish finishes throughout. Major system improvements include a metal roof (2020) with an estimated 35-50 year lifespan, HVAC A/C updated April 2025, and a radon mitigation system completed November 2025 & April 2026. All kitchen appliances convey, making the home move-in ready for the next owner.
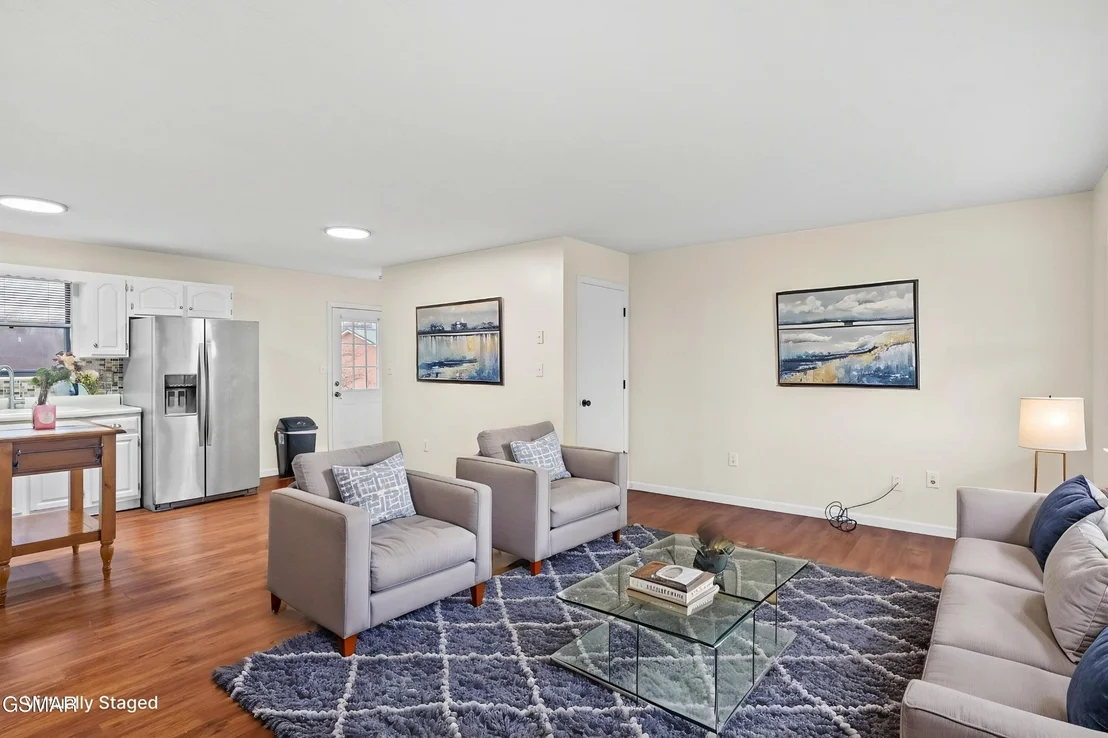
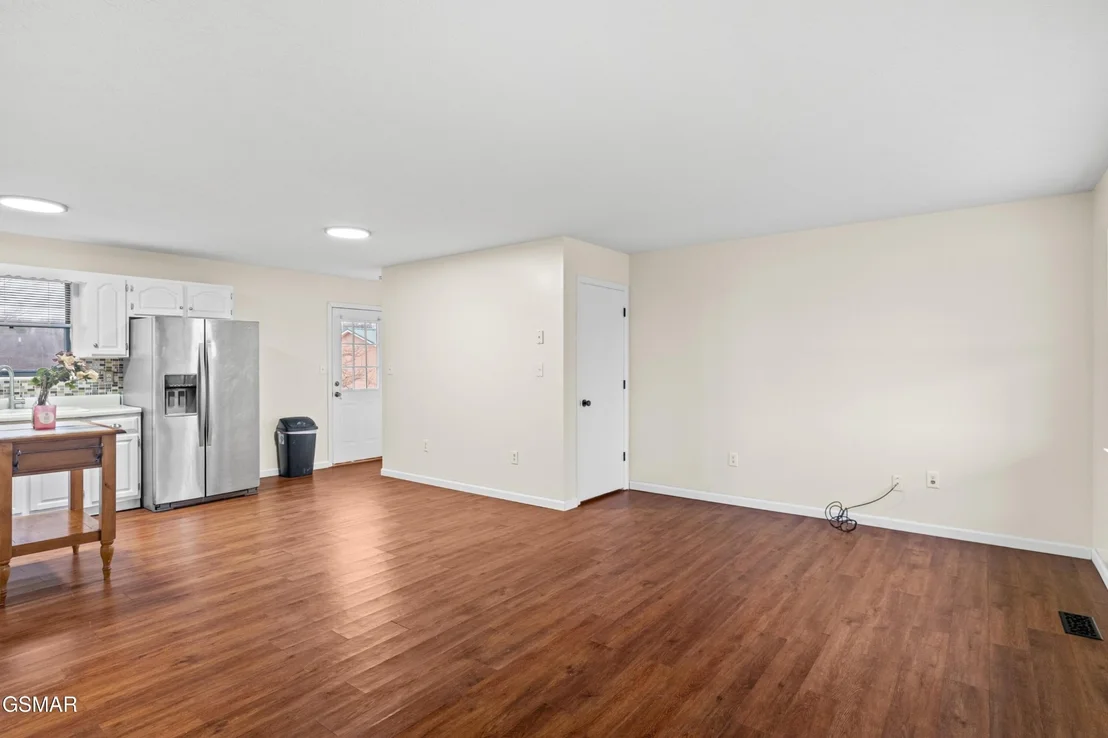
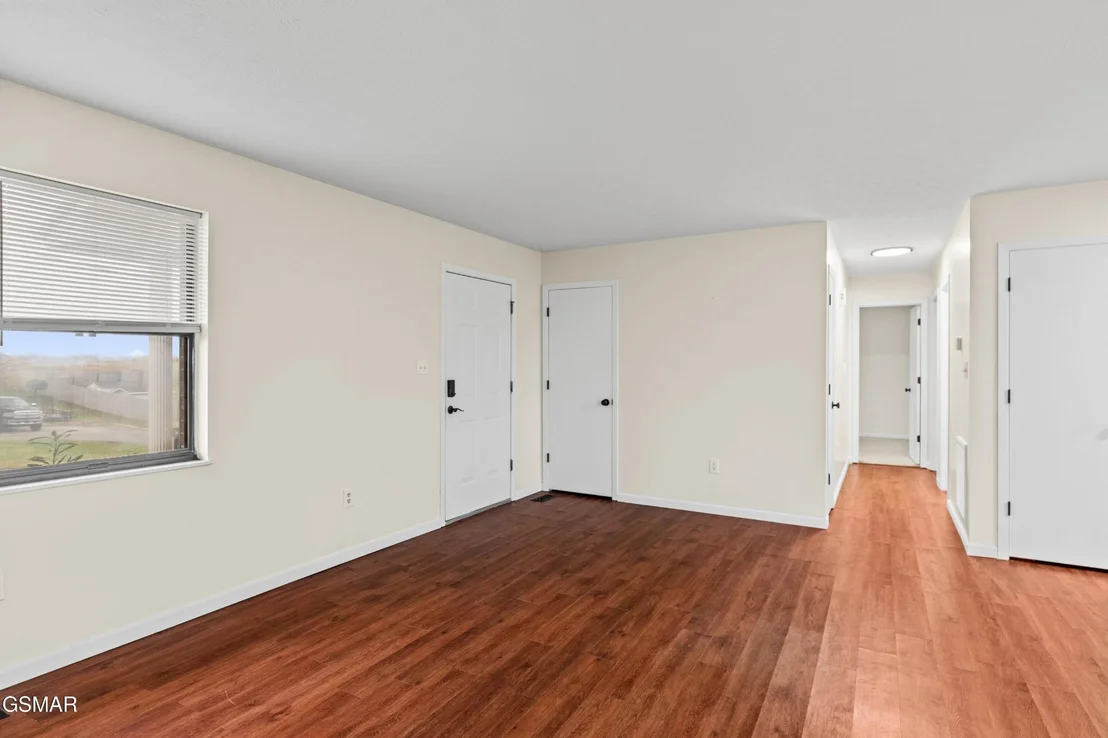
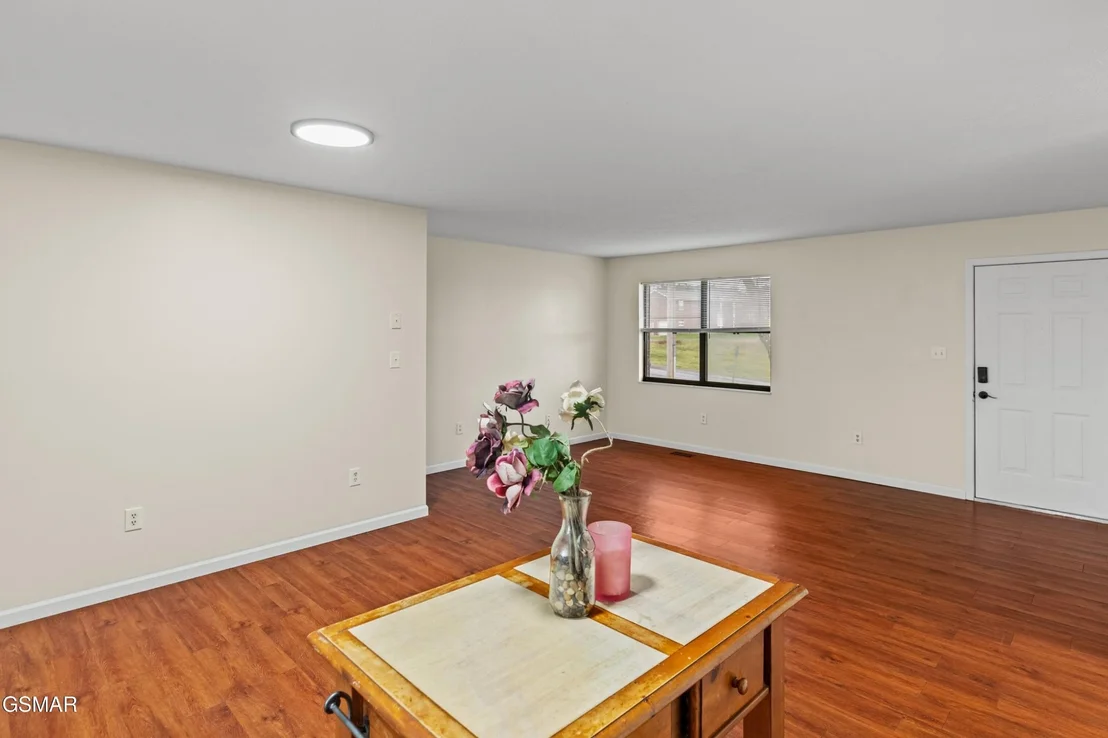
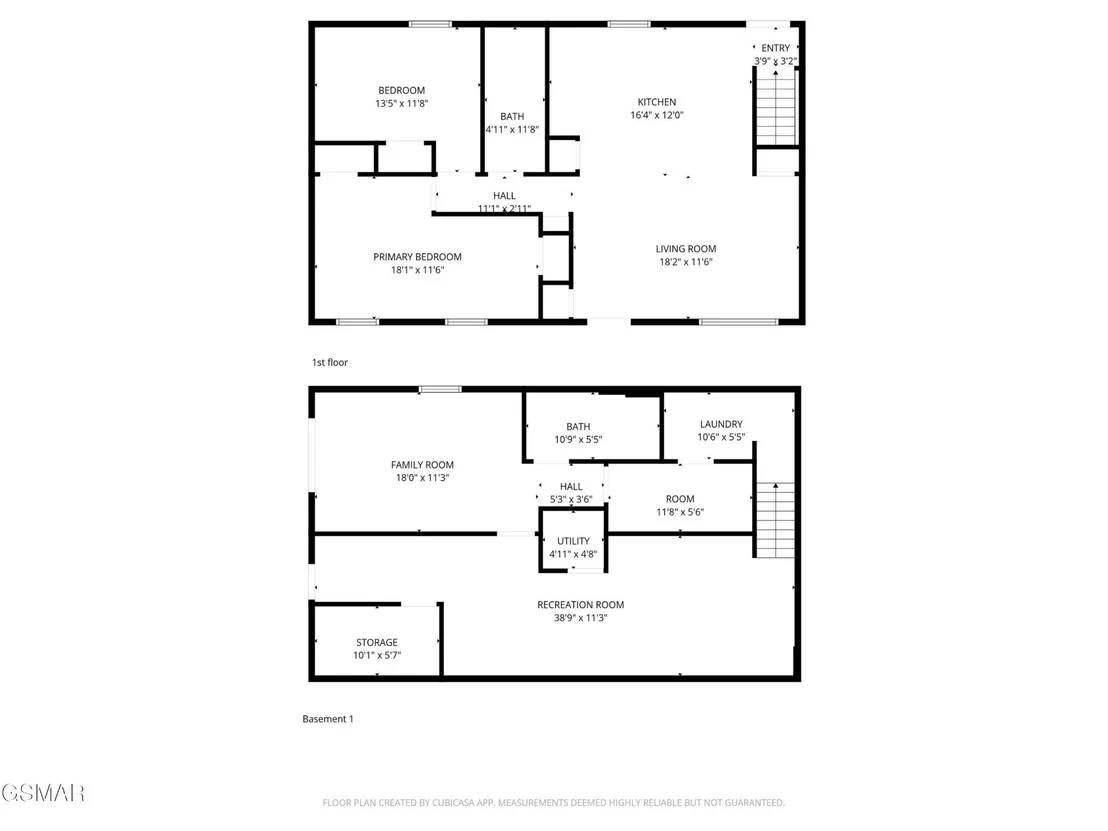
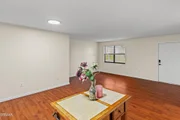
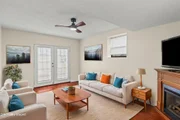
The main level offers comfortable everyday living with a bright living area that flows easily into the kitchen and dining space, creating a welcoming layout for family or entertaining.
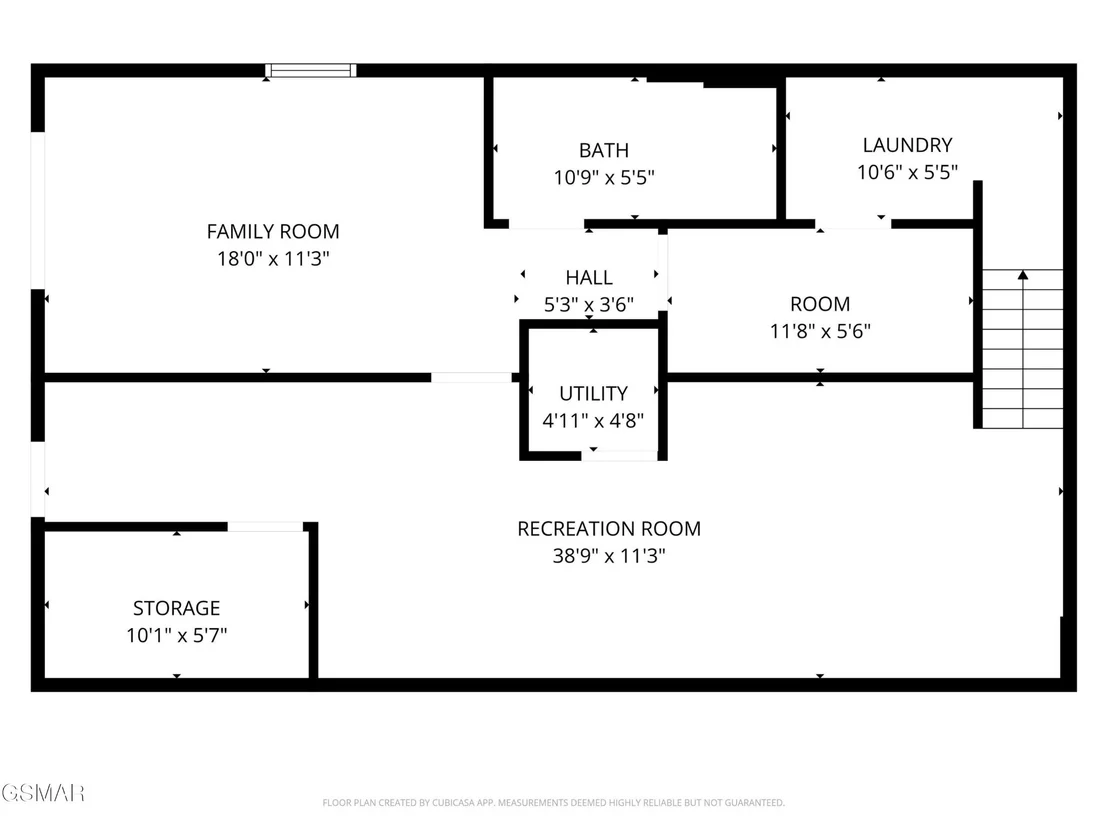
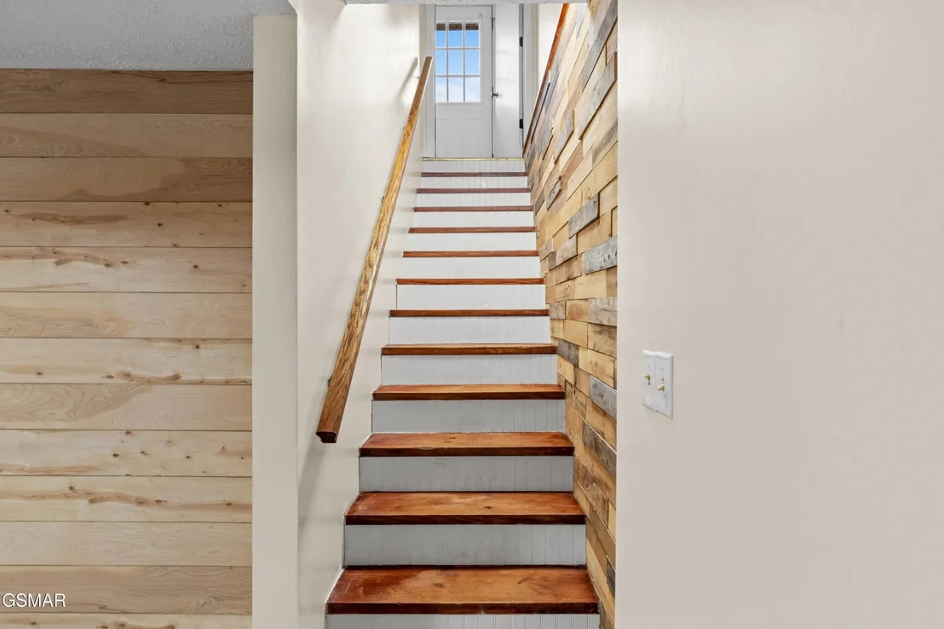
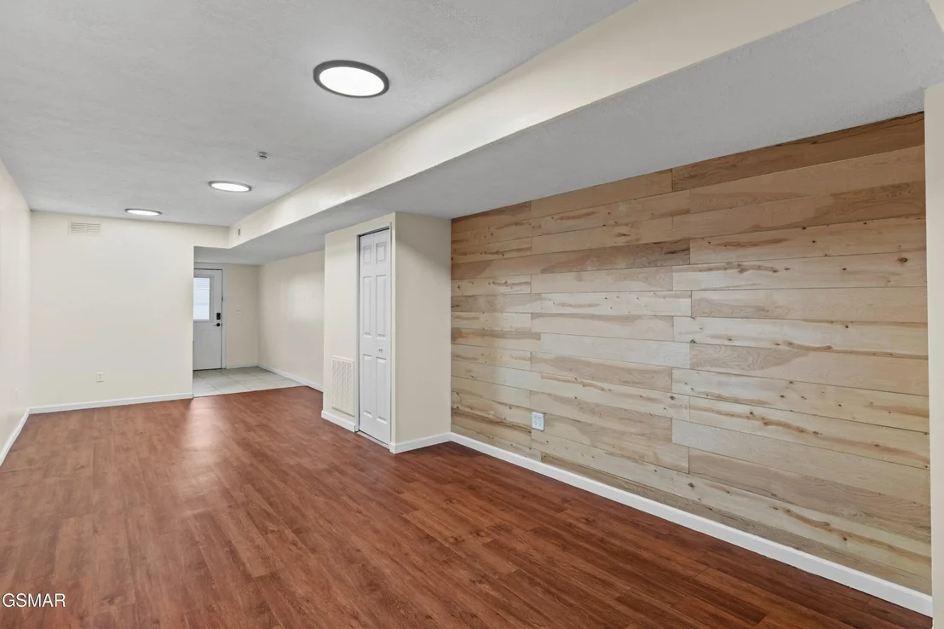
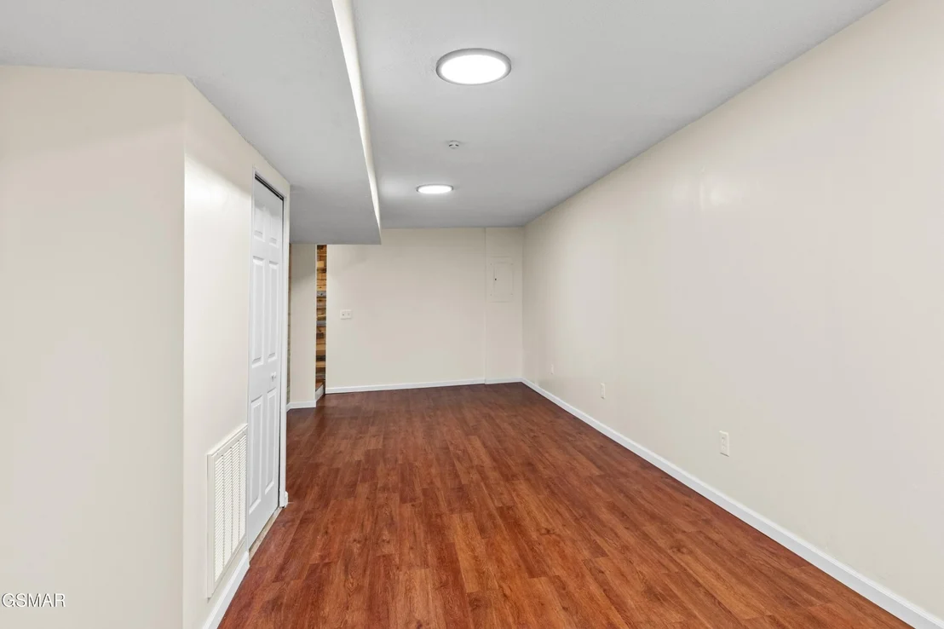
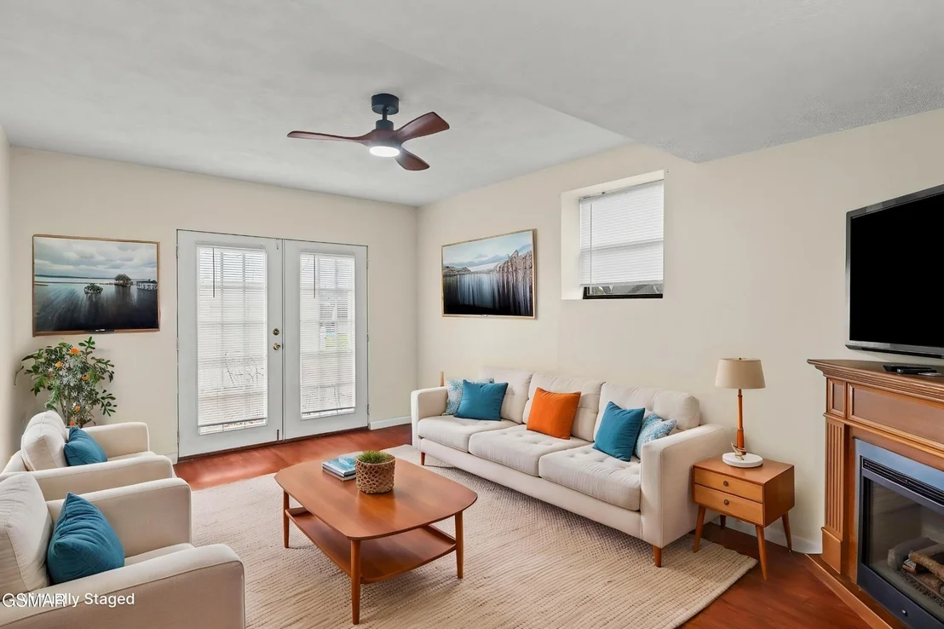
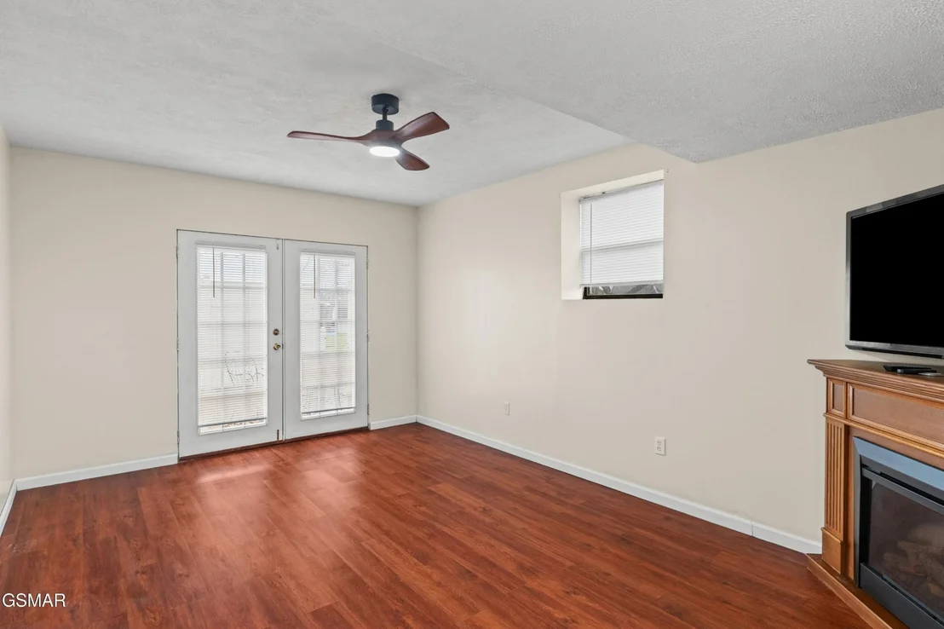
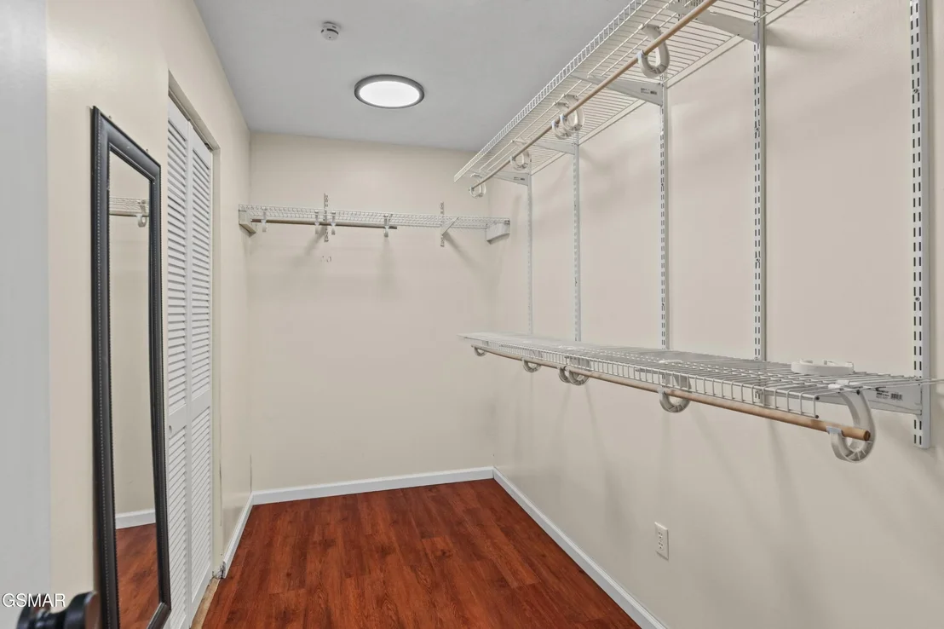
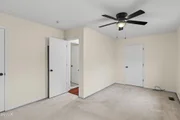
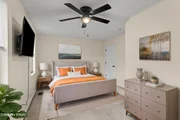
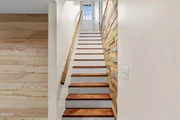
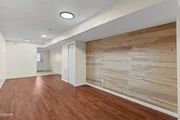
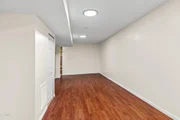
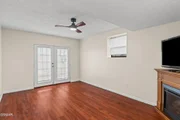
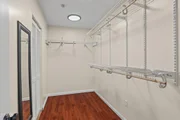
The fully finished basement expands the living space and features a cozy electric fireplace, ideal for a second living room, recreation space, or media area. The primary bedroom is optional on the lower level with an attached ensuite bathroom and closet, offering flexibility for a private primary suite, guest space, or additional living quarters.
Public water, sewer, natural gas, electric, and high-speed internet are available. Enjoy quiet neighborhood living while still having quick access to Douglas Lake, Carson-Newman University, shopping, dining, and everyday amenities in Jefferson City.
**All loan options considered, including USDA 100% financing, FHA, VA, and Conventional.**
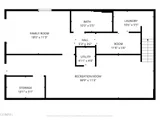
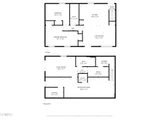
Floor Plans Provided.
Information is deemed reliable but not guaranteed. Buyer to verify all information to their satisfaction.
Payment Calculator
Your Estimated Monthly Payment
Cap Rate Calculator
What does this mean?
Based on our analysis, the cap rate of this property is 1.25%. A negative cap rate indicates that the property might not be feasible as an income-producing asset. The median cap rate for a near zip code 11238 is 4.23%.
How much can I actually make?
Actual monthly rental income may vary between $4,760 and $7,140 depending on unit-specific characteristics. You can change the amount using the slider to further explore.
How is cap rate calculated?
Cap Rate = Net Operating Income (NOI) / Property Asset Value.
When calculating the cap rate, we assume 100% occupancy. Leverage (mortgage) is not considered.
Cap Rate provided by RealtyHop and RentHop, learn more about cap rate here.
Price History
| Date / Event | Date | Event | Price |
|---|---|---|---|
| Jun 30, 2026 | Sold | ||
| Sold | |||
| May 23, 2026 | In contract | - | |
| In contract | |||
| May 21, 2026 | Listed by Century 21 Legacy GP | $277,000 | |
| Listed by Century 21 Legacy GP | |||
   | |||
|
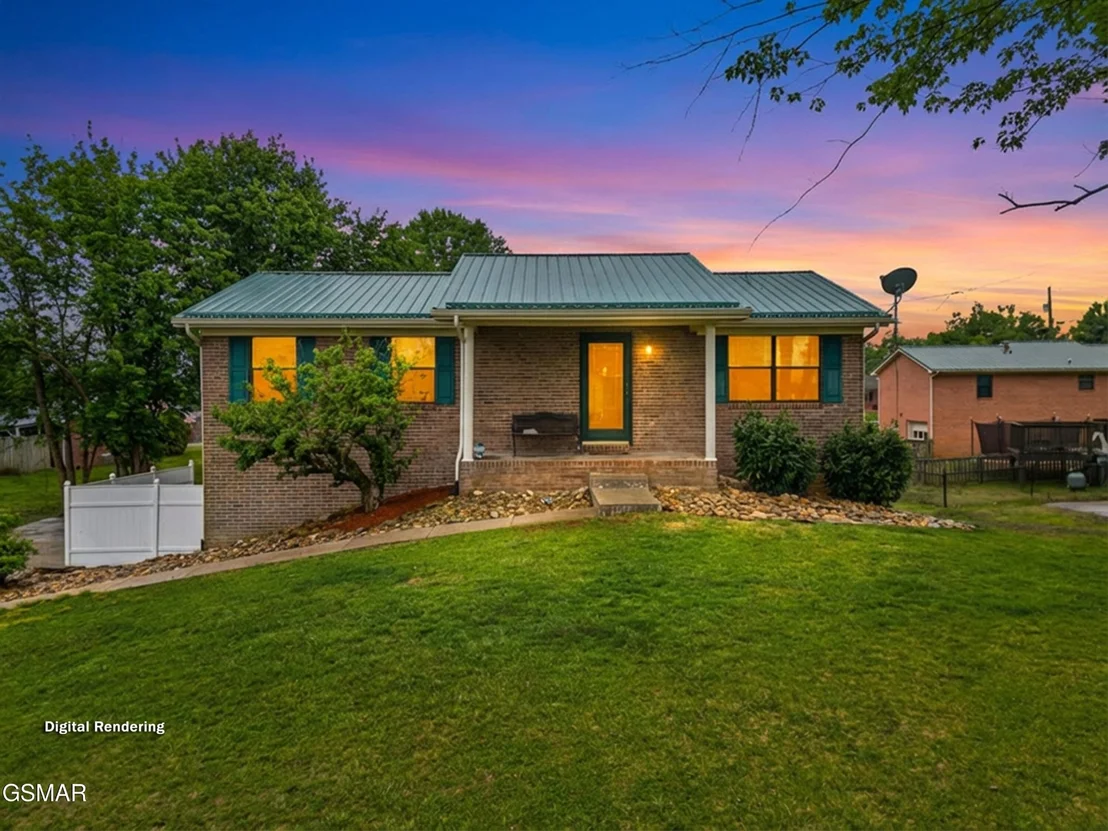
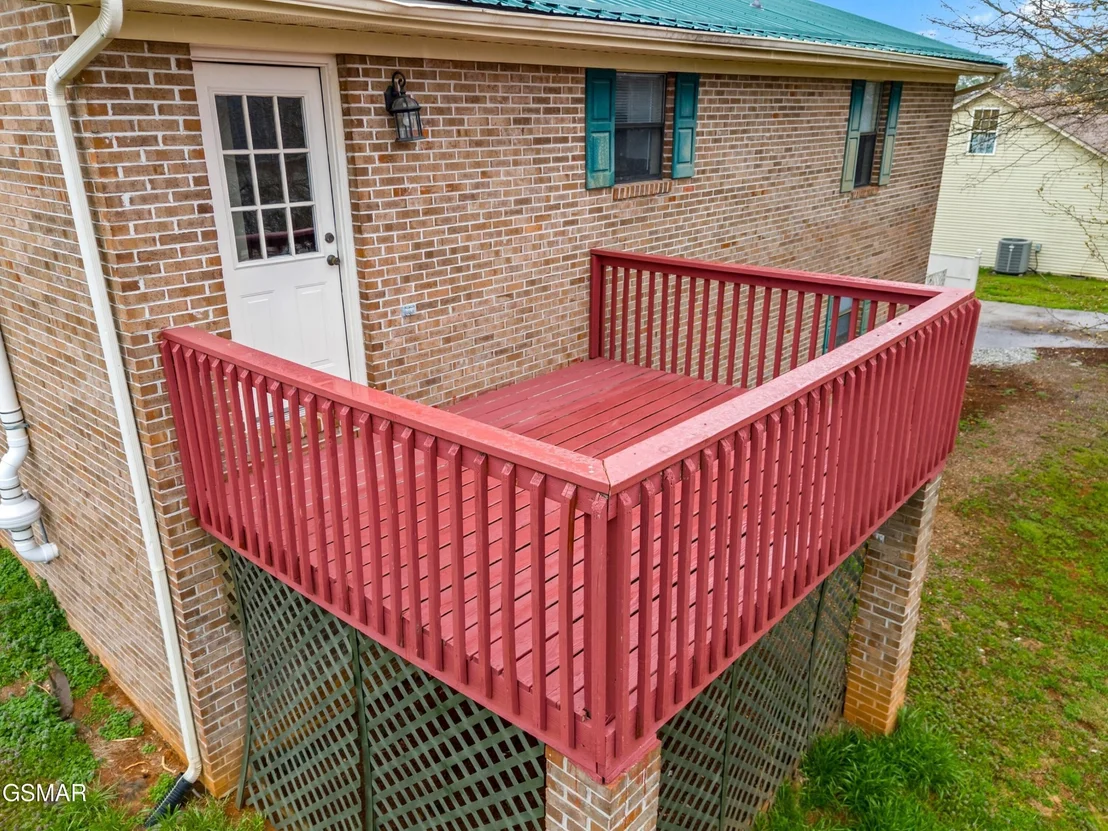
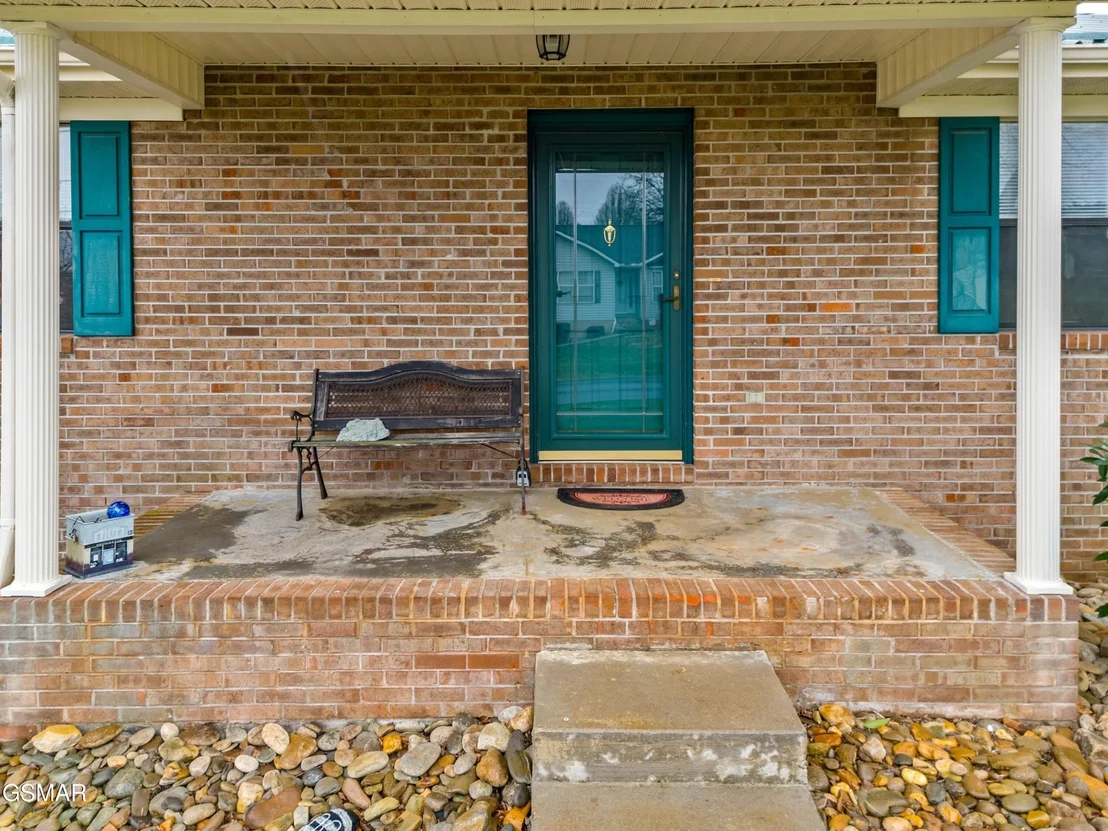
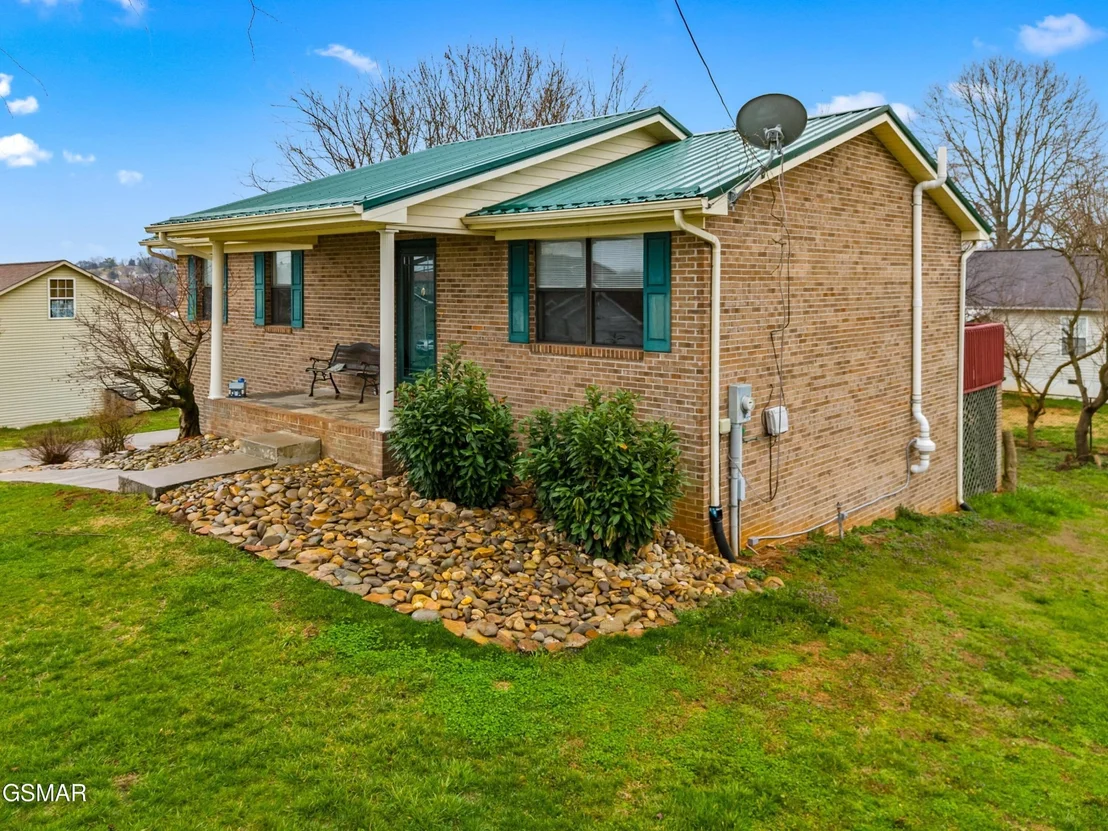
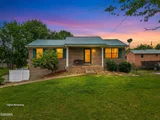
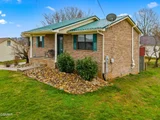
This well-maintained ranch-style home at 409 Clearbrook Drive in Jefferson City, TN offers a finished basement and flexible living space in a convenient Jefferson City location. Built in 1994 and loved by only two owners, this home has been thoughtfully cared for over the years.
Recent updates provide both style and peace of mind, including fresh paint, updated lighting, new vanities in both bathrooms and stylish finishes throughout. Major system improvements include a metal roof (2020) with an estimated 35-50 year lifespan, HVAC A/C updated April 2025, and a radon mitigation system completed November 2025 & April 2026. All kitchen appliances convey, making the home move-in ready for the next owner.
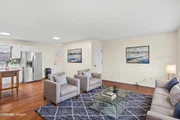
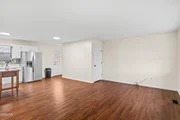
The main level offers comfortable everyday living with a bright living area that flows easily into the kitchen and dining space, creating a welcoming layout for family or entertaining.
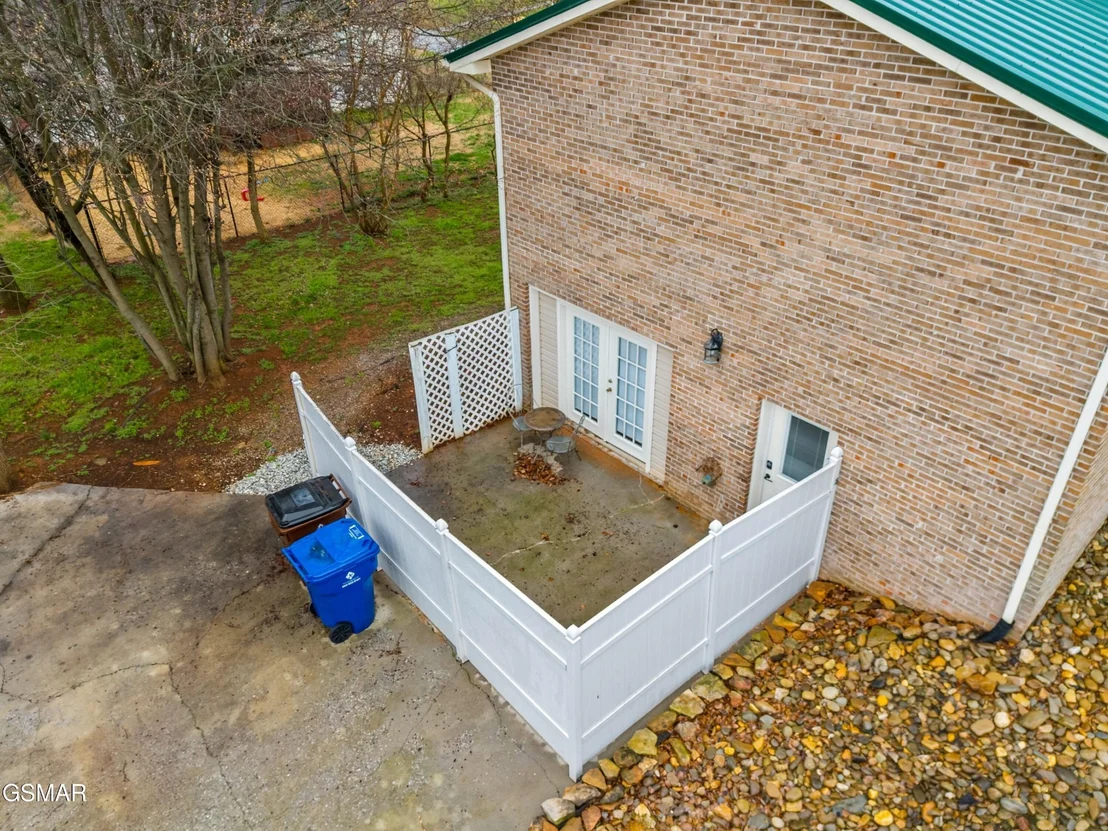
The fully finished basement expands the living space and features a cozy electric fireplace, ideal for a second living room, recreation space, or media area. The primary bedroom is optional on the lower level with an attached ensuite bathroom and closet, offering flexibility for a private primary suite, guest space, or additional living quarters.
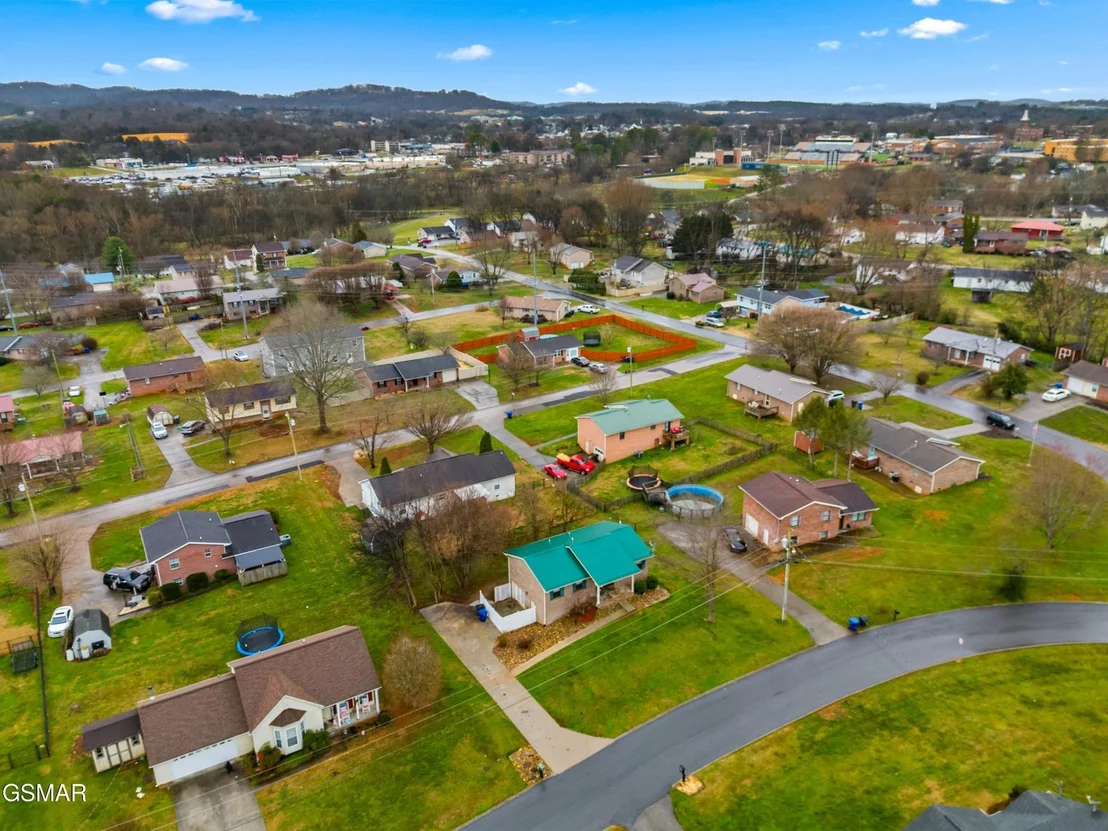
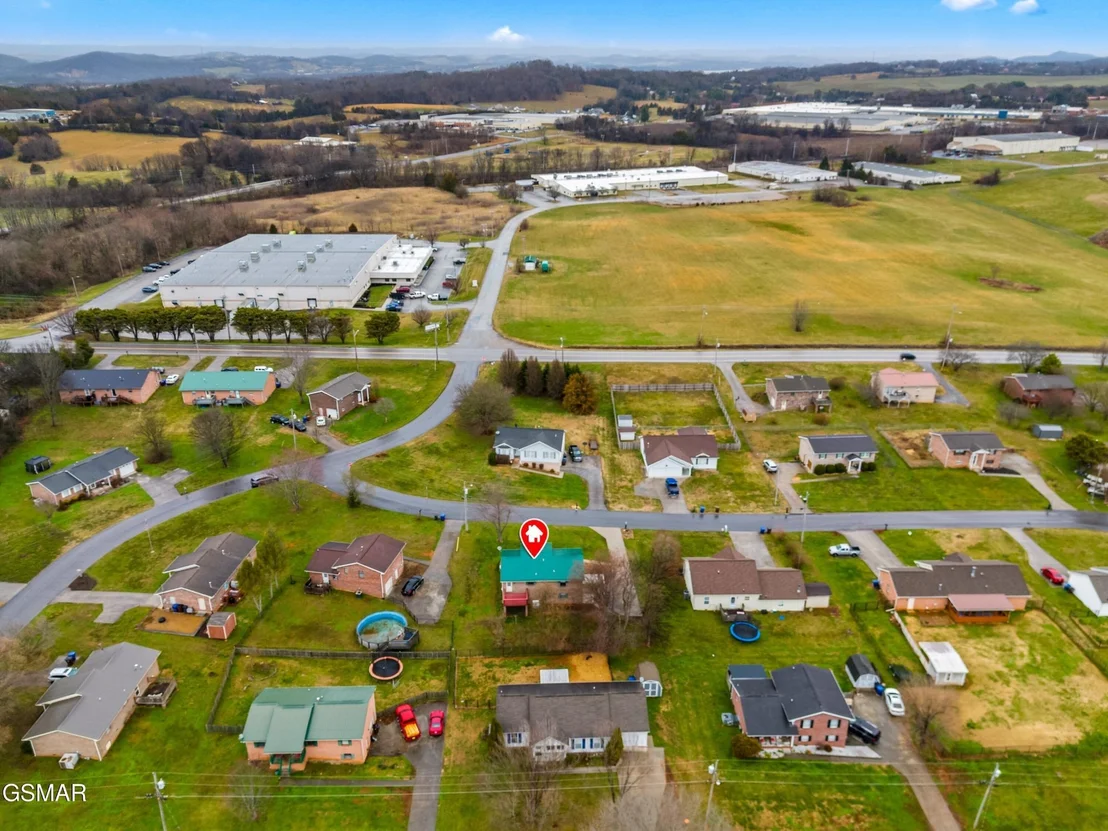
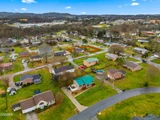
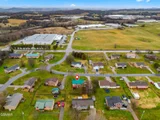
Public water, sewer, natural gas, electric, and high-speed internet are available. Enjoy quiet neighborhood living while still having quick access to Douglas Lake, Carson-Newman University, shopping, dining, and everyday amenities in Jefferson City.
**All loan options considered, including USDA 100% financing, FHA, VA, and Conventional.**
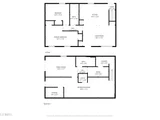
Floor Plans Provided.
Information is deemed reliable but not guaranteed. Buyer to verify all information to their satisfaction.
| |||
| May 20, 2026 | No longer available | - | |
| No longer available | |||
| Apr 30, 2026 | Relisted | $279,900 | |
| Relisted | |||

Property Highlights
Building Info
Comparables
Status
Price/ft²
Listed On
Sold On
About Jefferson City
Similar Homes for Sale
Currently no similar homes aroundNearby Rentals

Last Updated: 3 months ago
Data Source: Realtracs, MLS# RTC3286220
Brokerage email: [email protected]

































 Your Privacy Choices
Phone: 425-283-2930
Address: 335 Madison Avenue, New York, NY 10017