See Home Value
Corona 92883 Eagle Glen
4089 Inverness Drive
$596,000
● House - Off Market

4089 Inverness Drive

Corona, CA 92883
bedrooms
4 Beds
bathrooms
2 Baths, 1 Half Bath
square feet
2,617 Ft²
$955,465
RealtyHop Estimate
59.24%
Since Oct 1, 2017
National-US
Primary Model

About This Property

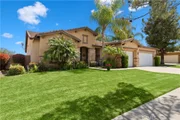
GORGEOUS TURNKEY HOME LOCATED IN THE PRESTIGIOUS COMMUNITY OF EAGLE GLEN! Located near schools, park and Eagle Glen Golf Club.  The owner has taken great pride in this home.  Enjoy this wonderful  spacious floor plan that features 2 large family room with beautiful custom wood built-ins that includes lighting to showcase your decor.  The large kitchen has a breakfast counter that overlooks to the family room. This family room has a gas fireplace and surround sound.  Master suite has a glass sliding door to the back yard perfect to open for those evening cool breezes.  Master bathroom features a soaking tub and separate shower. dual sinks and a  large walk-in closet with mirrored closet doors. Master suite is on opposite of the home separated form the 3 other bedrooms.  Perfect for large family or for privacy.  There are ceiling fans in every room that will allow for airflow thru-out the home.   The beautiful custom plantation shutters add to the decor and also help keep the home cooler. Beautifully landscaped backyard with view of the mountains & hills. There are front and back sprinklers and drip system for all the trees and plants making this property easy to maintain. Includes  fresh lemons with your own lemon and lime tree.  You will love this home and it is a must see.
Unit Size
2,617 Ft²
Days on Market
93 days
Land Size
0.19 acres
Price per sqft
$229
Property Type
House
Property Taxes
-
HOA Dues
$70
Year Built
2002

Payment Calculator

Cap Rate Calculator

Last updated: 4 months ago (CRMLS #IG17144442)

Price History

Date / Event Date Event Price
Jun 25, 2020 Sold
Sold
Feb 7, 2020 Listed by BHHS CA Properties $649,500
Listed by BHHS CA Properties
WELCOME HOME to this beautiful, turnkey, Single Story Home located in the prestigious community of Eagle Glen. Beautifully landscaped and impeccably maintained, this open and spacious home offers one of the most sought after floor plans in the community! Upon entering the home, elegant, custom glass double doors invite you into the Great Room (currently used as a 5th bedroom - easily converted back) with Plantation Shuttered Window offering a ton of natural light. The open Kitchen has a large breakfast counter, separate eat-in dining area, walk in pantry, all new stainless steel appliances (Refrigerator, Oven, Microwave, Dishwasher) and overlooks the 2nd Family Room complete with custom wood built-ins incl. lighting to showcase your decor, gas fireplace, surround sound and recessed lighting. Master Suite is on the opposite side of the home separate from the other bedrooms. A sliding door opens to the backyard for those cool evening breezes. Master Bath features a soaking tub, separate shower, dual sinks, new Kohler Toilet, large walk-in closet with mirrored wardrobe doors. Secondary Bedrooms have new mirrored wardrobe doors, ceiling fans & doors to backyard. Remodeled Bath offers Quartz counters, Ship-Lap accent wall, Kohler fixtures & Toilet and beautifully tiled walk in Shower. Large backyard offers privacy + a view of hills & mountains, Lemon, Plum, Peach trees & lush vegetation/succulents all on front/back timer sprinklers. Great Location. This Home has it All!
Sep 29, 2017 Sold
Sold
Jun 28, 2017 Listed by Keller Williams Realty $599,999
Listed by Keller Williams Realty

Property Highlights

Garage
Air Conditioning
Fireplace
With View

Building Info

Overview

    General

  • Year Built: 2002
  • Effective Year Built: 2002
  • Building Count: 1
  • Bedroom Count: 4
  • Bathroom Count: 3
  • Full Bathrooms: 2
  • Partial Bathrooms: 3
  • Building Condition: 0
  • Building Quality: 7
  • Construction Type: 17
  • Building Style: 0
  • Exterior Walls Type: 0
  • Interior Walls Type: 0
  • Roof Shape Type: 0
  • Roof Cover Type: 18
  • Floor Count: 100
  • Living Units: 1
  • Floor Cover: 0
  • Basement Type: 0
  • Basement Area: 0
  • Garage Type: 1
  • Garage Square Area: 626
  • Parking Space Count: 2
  • Patio Type: 0
  • Porch Type: 0
  • Pool Type: 0

    Dimensions

  • Lot Size Square Feet: 8,276
  • Total Building Area: 3,324
  • Gross Building Area: 3,324
  • Building Area: 2,617
  • Building Area Measurement: L

    Heating and Cooling

  • Fireplace Count: 1
  • Air Conditioning: 1
  • Heating: 3
  • Heated Square Feet: 2,617
  • Heating Fuel Type: 3

    Utilities

  • Sewer System: 5
  • Water Service: 6

Building

  • Building Type: 0
  • Property Class: R
  • Subdivision: TRACT 29572 2
  • Land Acres: 0000000190
  • Standard Land Use Code: 1001
  • County Land Use Code: 20
  • State Land Use Code: R01
  • Legal Description 1: .19 ACRES M/L IN LOT 5 MB 303/042 TR 29572-2

Neighborhood

  • School District Name: Corona-Norco Unified School District
  • Census Tract: 048100

Geography

  • Subdivision Tract Number: 29572-2
  • Parcel: 279-411-005
  • Lot: 5
  • Municipality: CORONA
  • Latitude: 33.8178
  • Longitude: -117.536

    Address

  • Full Address: 4089 Inverness Dr
  • Address - House Number: 4089
  • Address - Street Name: Inverness
  • Address - Suffix Type: Dr
  • State: CA
  • City Name: Corona
  • Carrier Code: R049
  • 4-Digit Zip Code: 0775
  • Zip Code: 92883

Valuation

    Tax

  • Total Area: 2,617
  • Tax Year: 2023
  • Tax Amount: $1,052,056
  • Initial Tax Delinquent Year: 2017
  • Tax Rate Code Area: 004-153

    Appraisal Valuation

  • Standard Deviation: 0.1744
  • Valuation Date: Jan 31, 2024
  • Confidence Score: 77
  • Final Value: 991,901
  • High Value: 1,164,928
  • Low Value: 818,874

    Market Valuation

  • Market Total Value: $581,580

    Assessments Valuation

  • Assessed Year: 2023
  • Assessed Total Value: $846,600
  • Assessed Land Value: $204,000
  • Assessed Improvements Value: $642,600

    Sales

  • Current Sale Contract Date: Jun 22, 2020
  • Current Sale Recording Date: Jun 25, 2020
  • Current Sale Price:
  • Current Sale Document Type: 36
  • Current Sale Input Document Number: 2020-0275381
  • Previous Sale Recording Date: Sep 29, 2017
  • Previous Sale Contract Date: Aug 08, 2017
  • Previous Sale Amount: $596,000
  • Previous Sale Document Type: 36
Data used for valuation calculations is provided by RealtyHop, and other third party sources

Comparables

Unit
Status
Type
Beds
Baths
ft²
Price/ft²
Asking Price
Listed On
Closing Price
Sold On
HOA + Taxes

About South Corona


Similar Homes for Sale

Currently no similar homes around

Nearby Rentals

Unit for rent at 3959 Lavine, CORONA, CA, 92883

$3,650 /mo

  • 3 Beds
  • 2 Baths
  • 1,560 ft²
3959 Lavine, CORONA, CA, 92883 Listing by Heiner Escobar
Unit for rent at 20143 Rockwell, CORONA, CA, 92881

$3,990 /mo

  • 4 Beds
  • 2 Baths
  • 2,638 ft²
20143 Rockwell, CORONA, CA, 92881 Listing by George Tektonopoulos
Unit for rent at 8414 Night Valley Court, CORONA, CA, 92883

$7,900 /mo

  • 5 Beds
  • 5 Baths
  • 5,409 ft²
8414 Night Valley Court, CORONA, CA, 92883 Listing by Alan Zhang


Frequently Asked Questions

When was property at 4089 Inverness Drive built and last sold?
The property at 4089 Inverness Drive was built in 2002 and last sold on Jun 22, 2020 for $654,000.
How much is this home worth?
The estimated value of the home located at 4089 Inverness Drive is $655,803.
What are some comparable homes to 4089 Inverness Drive?
There are currently no comparable homes to 4089 Inverness Drive.

Nearby Counties