


4085 Strandberg Street


About This Property
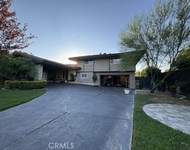
A standout feature of the property is the impressive 12-car garage configuration, including a 4-car attached garage, a 6-car detached garage, and an additional 2-car detached garage. Each space is finished with epoxy flooring and custom built-in cabinetry, providing abundant storage and versatile workshop potential-perfect for car collectors or hobbyists.
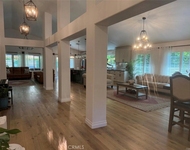
Inside, new luxury vinyl plank flooring and classic plantation shutters enhance the home's refined yet modern aesthetic. The spacious family room showcases a custom entertainment center and opens seamlessly to the chef's kitchen, creating a true gathering space. The kitchen is equipped with granite countertops, a 48-inch built-in refrigerator, dual ovens, a walk-in pantry, and a full bar area designed for effortless entertaining.
Step outside to a private backyard retreat featuring sweeping views and an expansive 1,250-square-foot outdoor living area. Designed for year-round enjoyment, this space includes surround sound, a built-in BBQ, dual fire pits, an outdoor refrigerator, and an ice machine. The resort-style pool and spa are easily managed with the AquaLink system, offering a relaxing escape at home.
The beautifully landscaped grounds showcase custom pavers, stamped concrete, extensive lighting, and 24 mature fruit-bearing trees. A wrought-iron dog run is conveniently tucked along the side yard. The fully gated property provides exceptional security with an 18-camera surveillance system recording 24/7, along with an additional 12-camera Ring system for added peace of mind.
Recent upgrades include fresh interior and exterior paint, as well as new 5-ton and 3.5-ton air conditioning units to ensure comfort throughout the year. This remarkable estate combines modern upgrades, timeless finishes, and resort-style outdoor living in one of the area's most desirable communities. A rare offering not to be missed-schedule your private tour today.
Payment Calculator
Your Estimated Monthly Payment
Cap Rate Calculator
What does this mean?
Based on our analysis, the cap rate of this property is 1.25%. A negative cap rate indicates that the property might not be feasible as an income-producing asset. The median cap rate for a near zip code 11238 is 4.23%.
How much can I actually make?
Actual monthly rental income may vary between $4,760 and $7,140 depending on unit-specific characteristics. You can change the amount using the slider to further explore.
How is cap rate calculated?
Cap Rate = Net Operating Income (NOI) / Property Asset Value.
When calculating the cap rate, we assume 100% occupancy. Leverage (mortgage) is not considered.
Cap Rate provided by RealtyHop and RentHop, learn more about cap rate here.
Price History
| Date / Event | Date | Event | Price |
|---|---|---|---|
| May 11, 2026 | Sold | ||
| Sold | |||
| Mar 15, 2026 | In contract | - | |
| In contract | |||
| Mar 12, 2026 | Price Increased |
$2,399,000
↑ $100K
(4.4%) | |
| Price Increased | |||
| Feb 6, 2026 | Listed by Keller Williams Realty | $2,299,000 | |
| Listed by Keller Williams Realty | |||
| Nov 6, 2025 | Listed | $2,299,000 | |
| Listed | |||
| | |||
|
This stunning single-level Amberhill estate in the highly sought-after Pinnacle community offers the perfect combination of luxury, space, and functionality. Spanning 4,058 sq. ft., this meticulously maintained home features four spacious bedrooms and four bathrooms, designed with comfort and entertaining in mind.
Car enthusiasts will be impressed by the 12-car garage setup, which includes a 4-car attached garage, a 6-car detached garage, and an additional 2-car detached garage—each featuring epoxy-coated floors and built-in cabinetry, ideal for extra storage or workshop space.
Inside, new luxury vinyl plank flooring and plantation shutters complement the home’s elegant and modern design. The family room, complete with a custom-built entertainment center, flows seamlessly into the open-concept chef’s kitchen featuring granite countertops, a 48” built-in refrigerator, dual ovens, a walk-in pantry, and a full bar area perfect for entertaining guests.
Step outside into your private backyard oasis with breathtaking views and a 1,250 sq. ft. outdoor living area. Designed for year-round enjoyment, this space includes surround sound, a built-in BBQ, two fire pits, an outdoor refrigerator, and an ice machine. The resort-style pool and spa, easily controlled by the AquaLink system, provide the ultimate retreat.
The beautifully landscaped grounds feature custom pavers, stamped concrete, extensive lighting, and 24 mature fruit-bearing trees. A wrought-iron dog run is also conveniently located on the side yard.
For added security and peace of mind, the property is fully gated and equipped with an 18-camera security system recording 24/7, plus an additional 12-camera Ring system. Recent upgrades include fresh interior and exterior paint and new 5-ton and 3.5-ton AC units to ensure year-round comfort.
This extraordinary estate seamlessly blends modern amenities, timeless design, and resort-style outdoor living—all within one of the most coveted communities.
Don’t miss this rare opportunity—schedule your private showing today!
| |||

Property Highlights
Building Info
Comparables
Status
Price/ft²
Listed On
Sold On
About South Corona
Similar Homes for Sale
Currently no similar homes aroundNearby Rentals

Last Updated: 6 months ago
Data Source: CRMLS, MLS# IG26026293
 Your Privacy Choices
Phone: 425-283-2930
Address: 335 Madison Avenue, New York, NY 10017