


71
Map
40845 FOREST GLEN DRIVE


About This Property
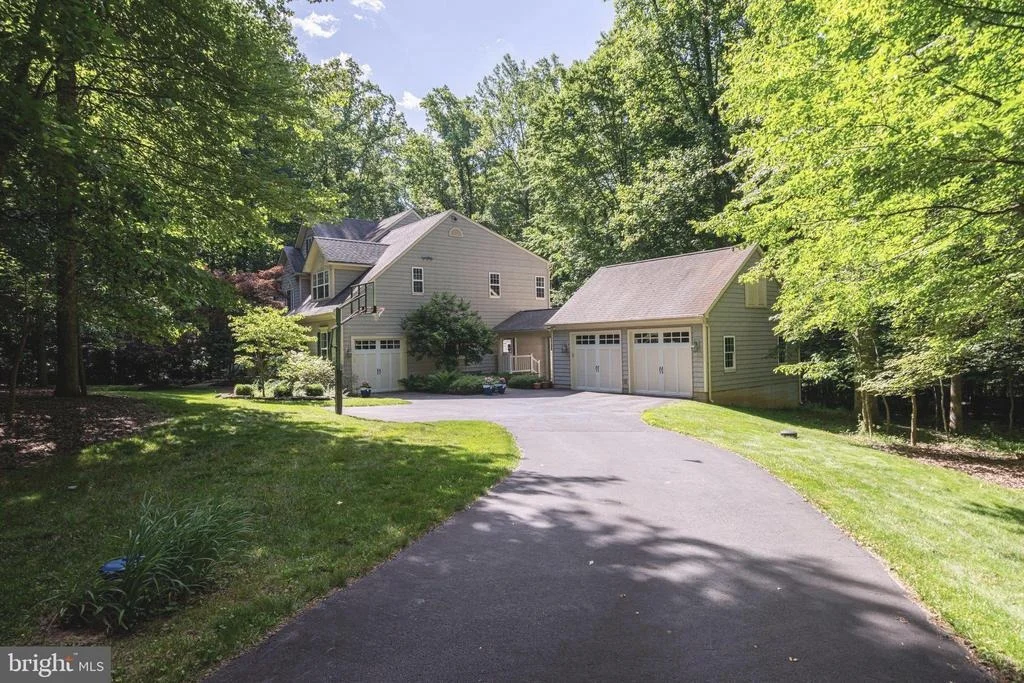
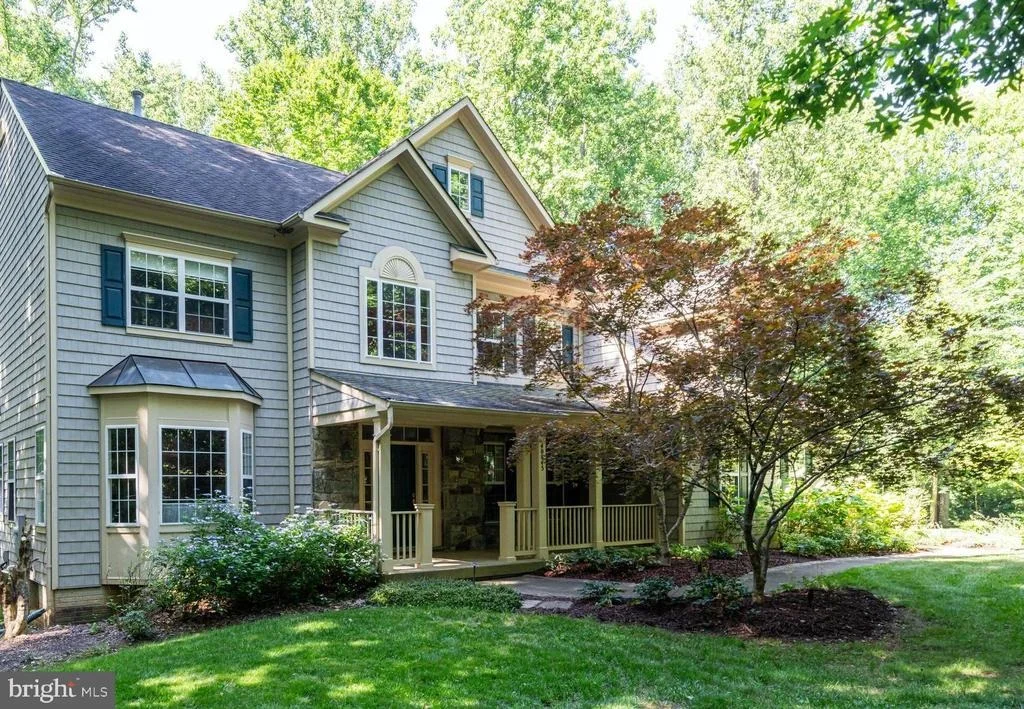
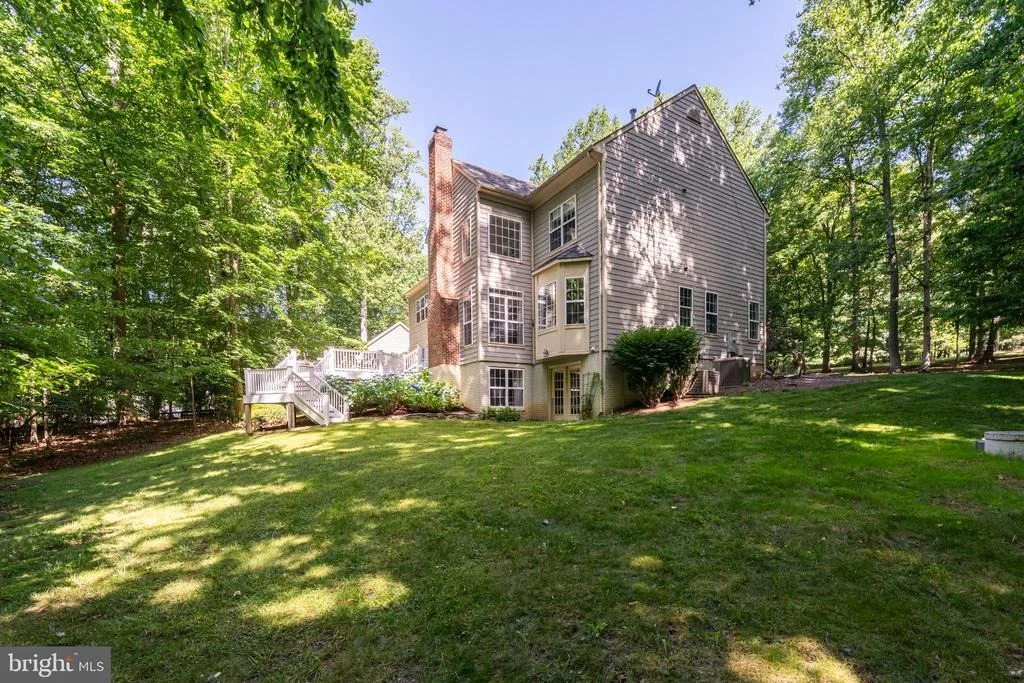
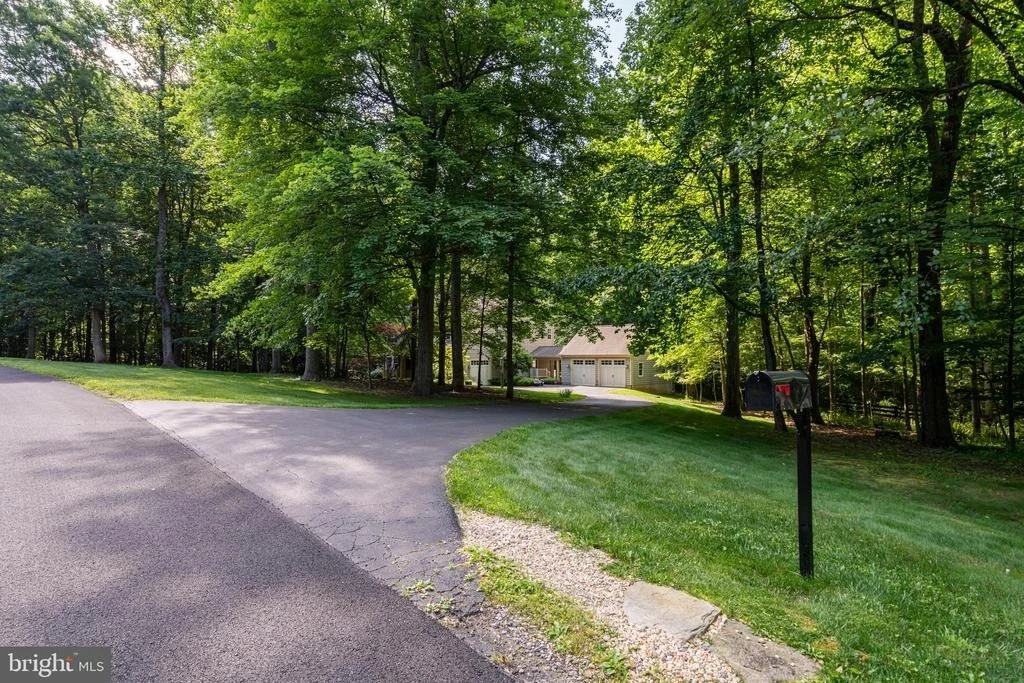
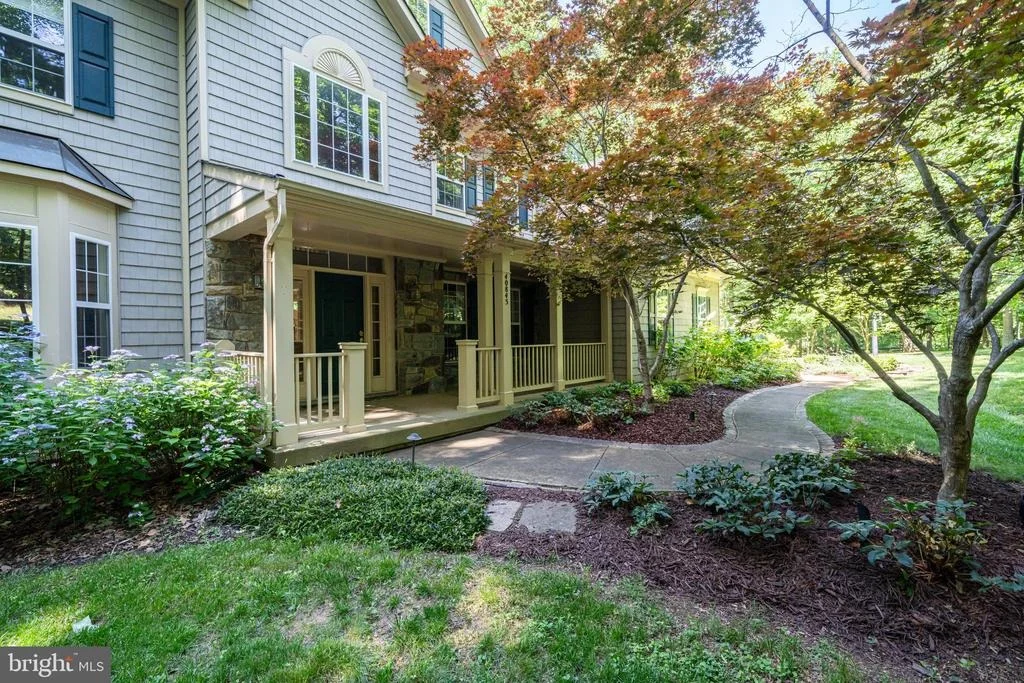
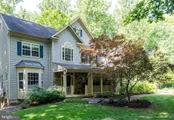
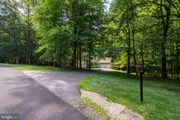
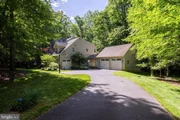
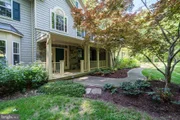
Welcome to this exceptional residence, gracefully set on 3.85 acres and embraced by a serene backdrop of mature trees, offering a peaceful retreat immersed in nature's beauty throughout every season. A charming, covered front porch invites quiet mornings with coffee and tranquil views of the surrounding landscape, setting the tone for the refined elegance found within.
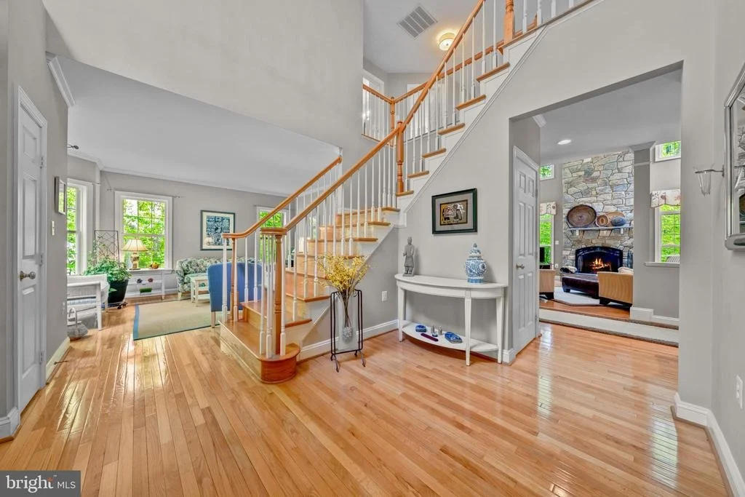
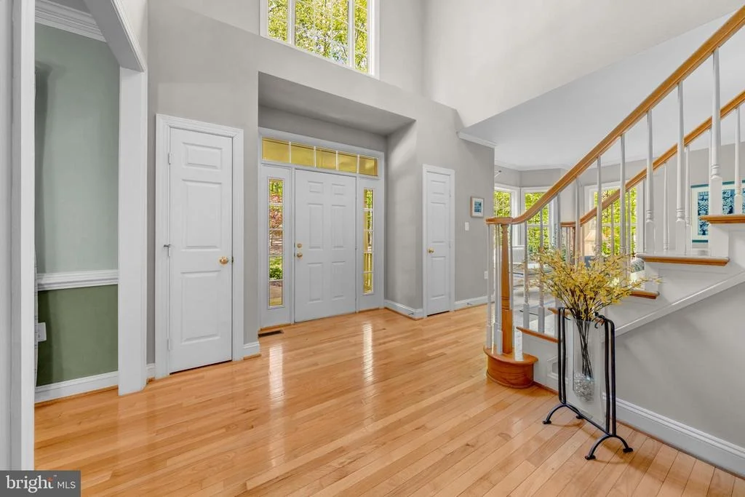
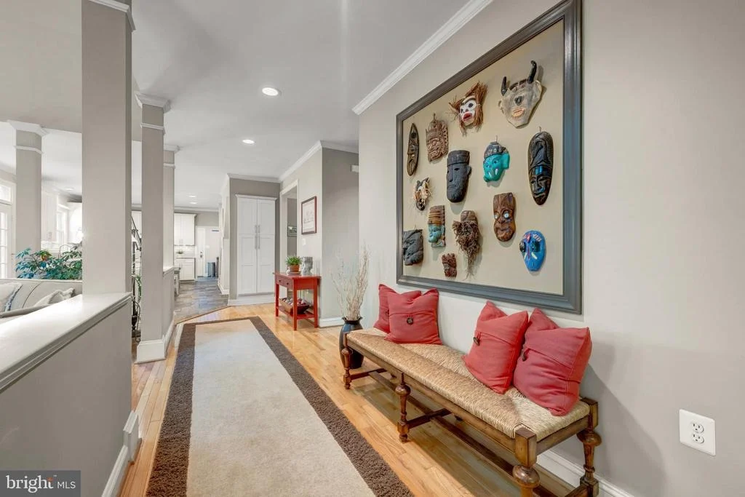
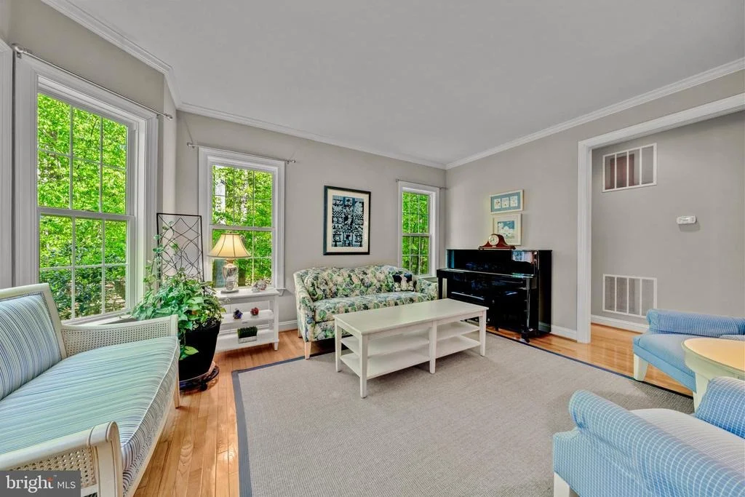
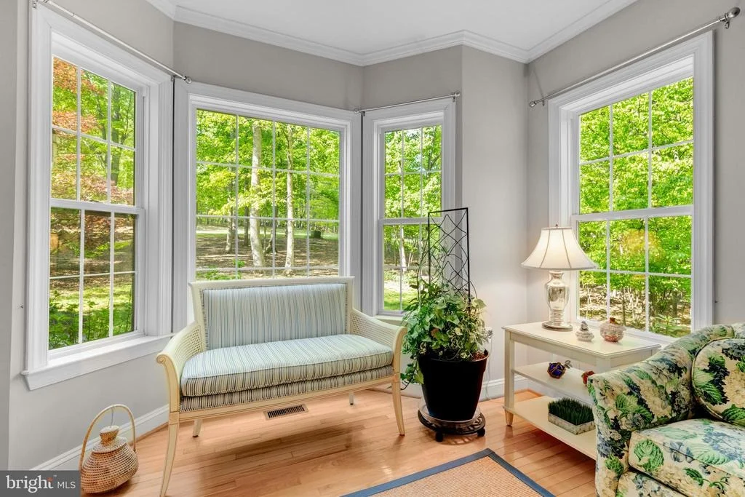
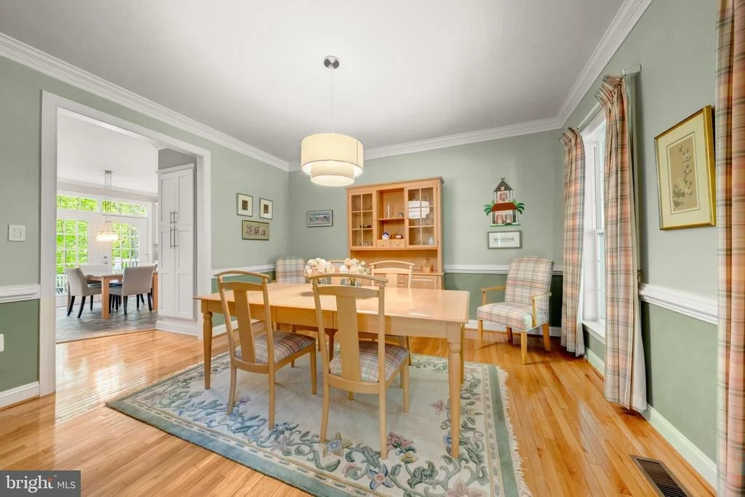
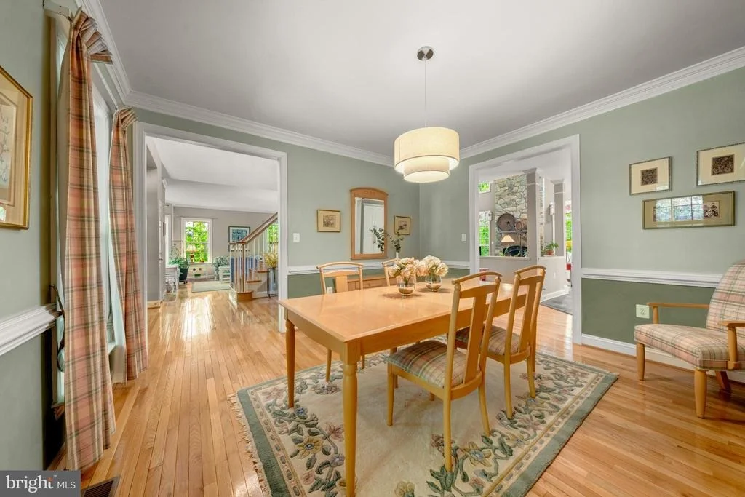
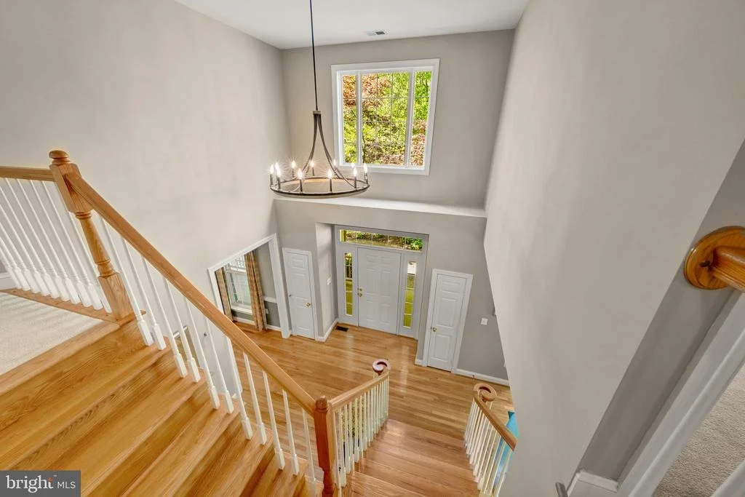
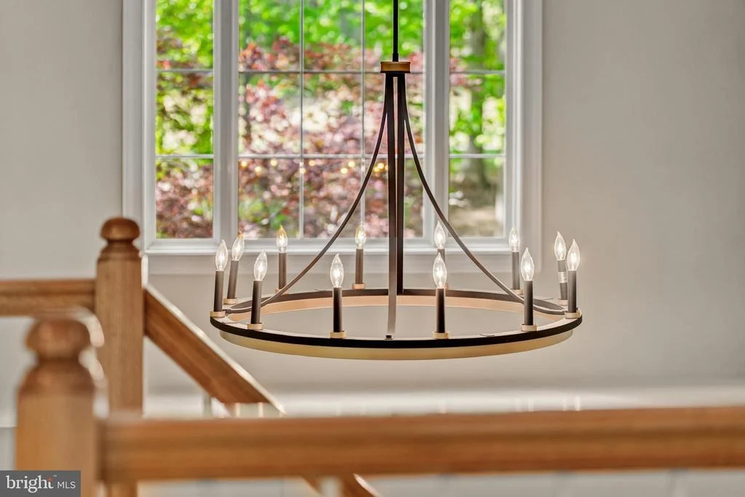
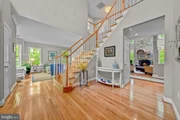
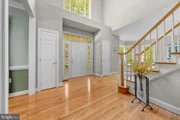
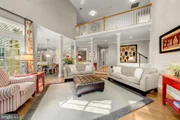
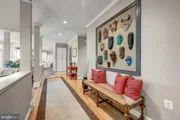
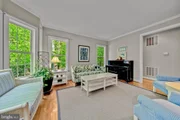
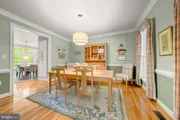
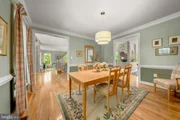
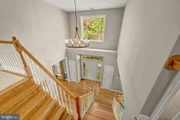
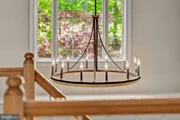
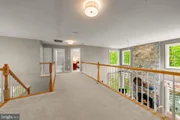
Upon entry, a dramatic two-story foyer unfolds, adorned with a new chandelier, intricate millwork, and a striking oak staircase that overlooks the soaring two-story great room. The formal dining room is both elegant and inviting, enhanced by detailed trim work, a new drum shade chandelier, and expansive windows that bathe the space in natural light. Opposite, the living room echoes this sense of refinement, with generous proportions and picturesque views of the natural setting beyond.
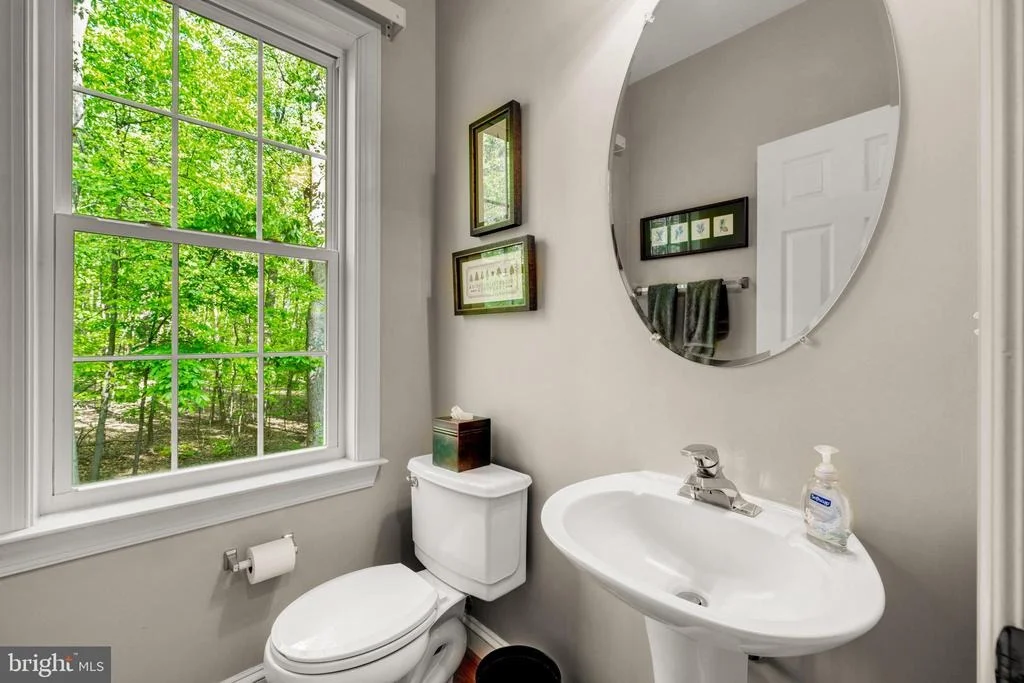
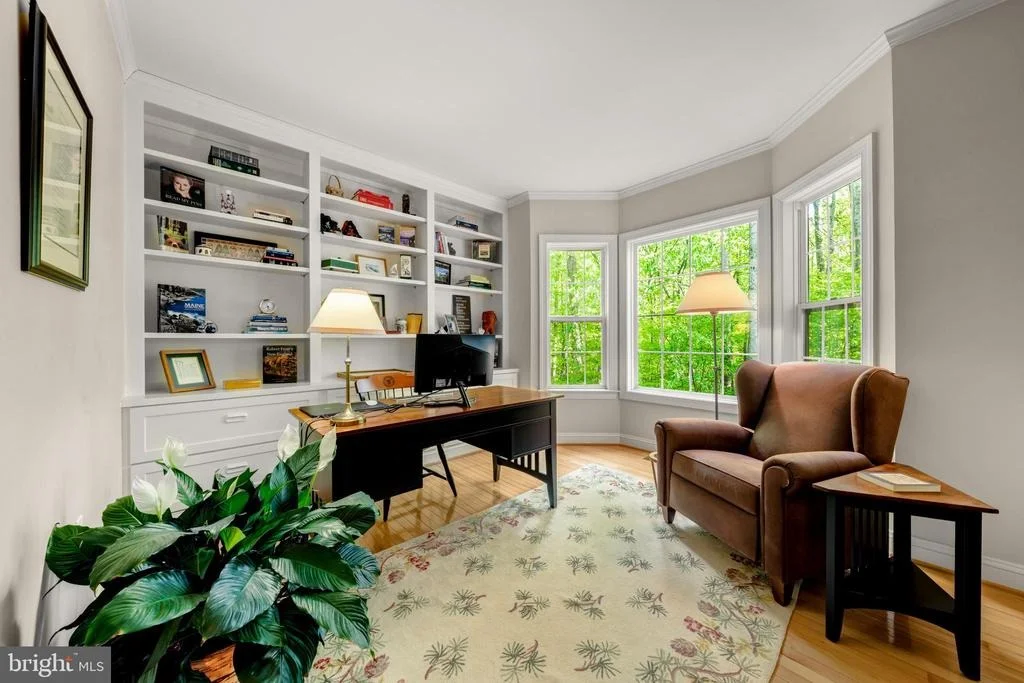
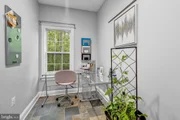
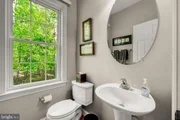
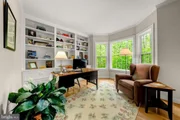
Tucked privately off the rear hall, the home office is a sanctuary of productivity, featuring custom built-ins and a sunlit bay window that frames the peaceful rear grounds. Nearby, a thoughtfully placed powder room adds convenience.
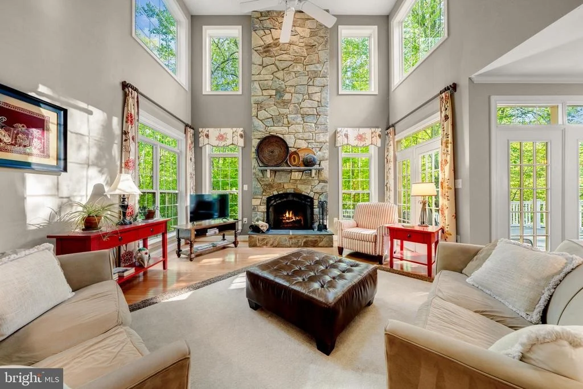
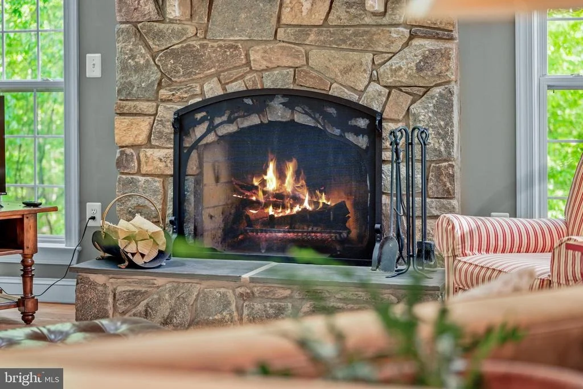
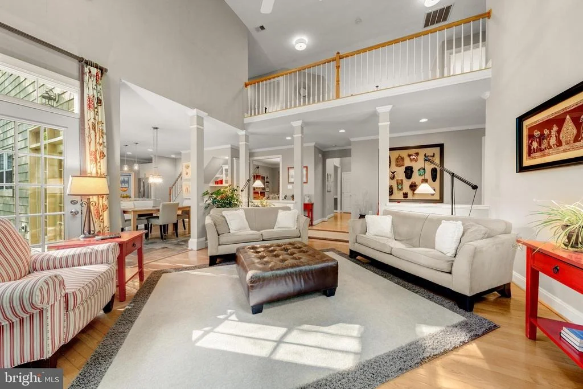
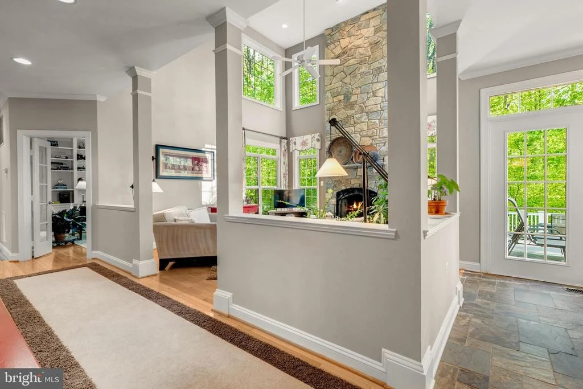
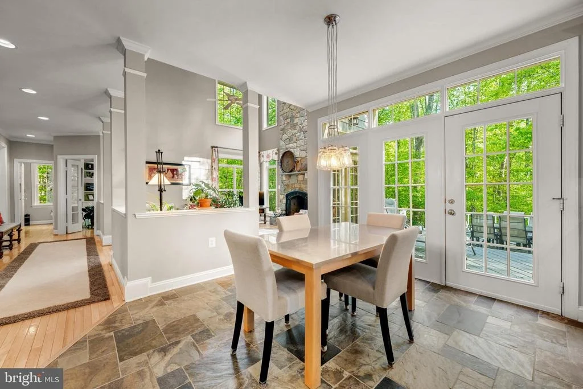
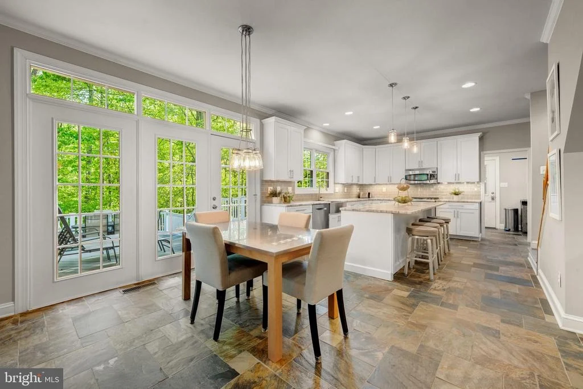
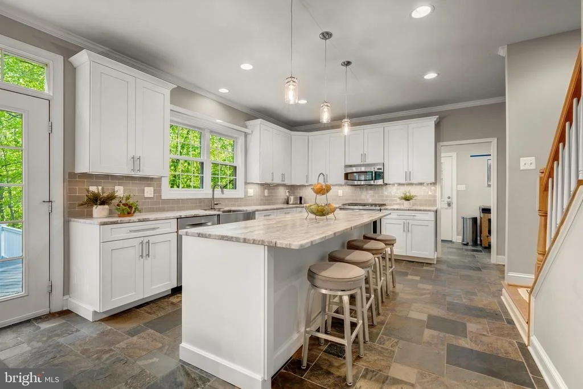
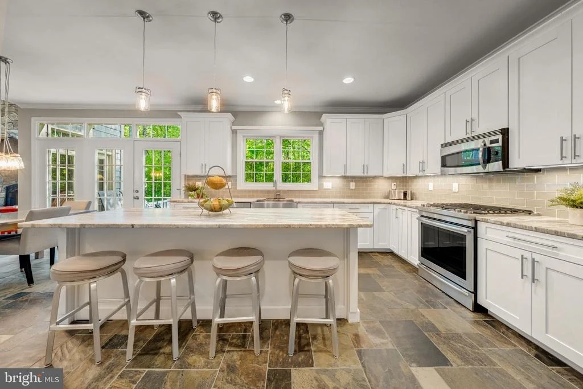
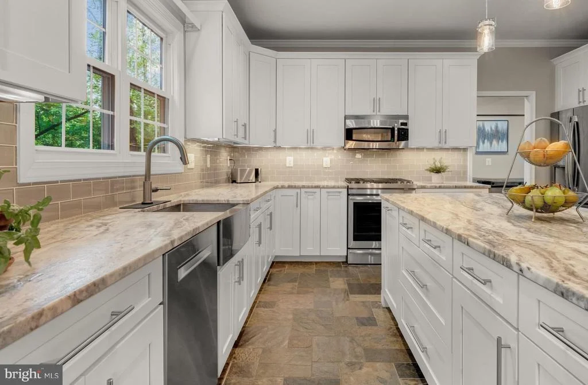
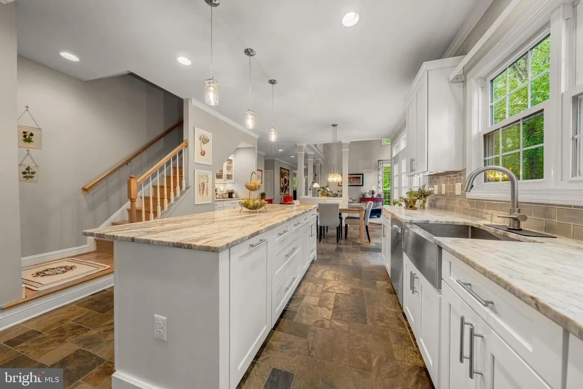
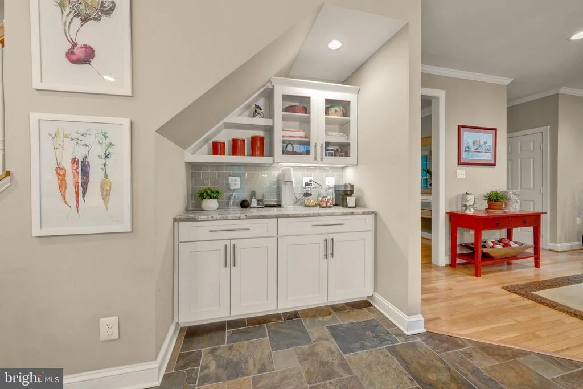
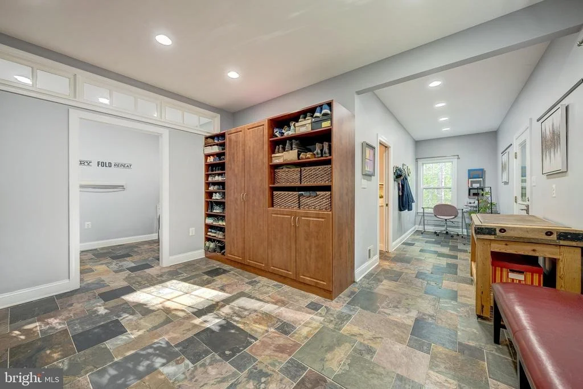
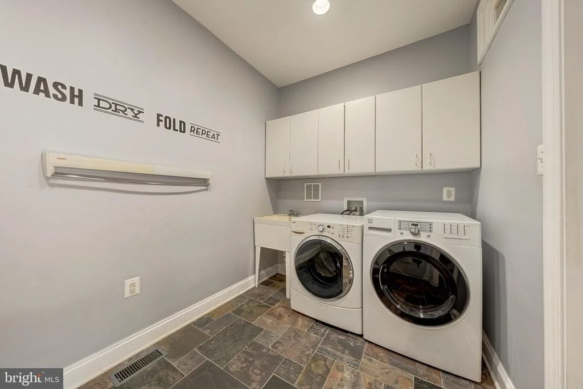
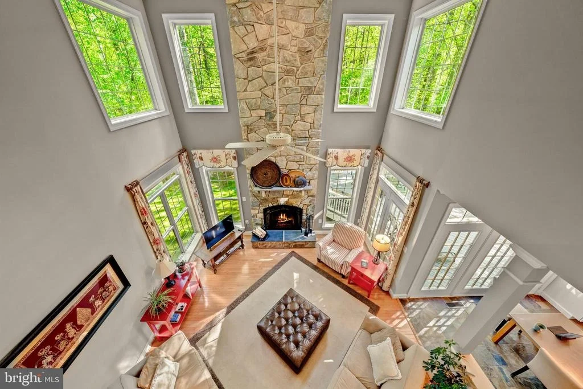
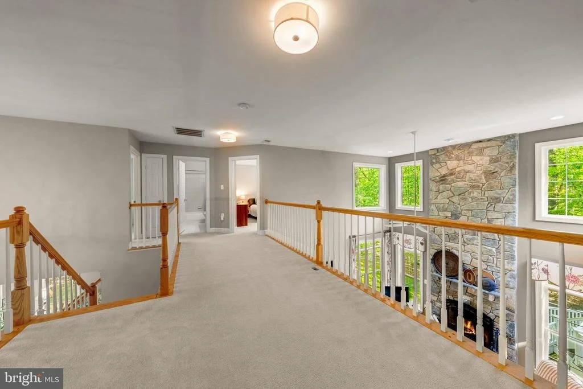
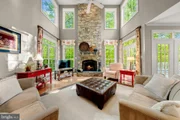
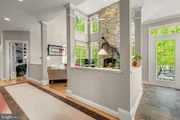
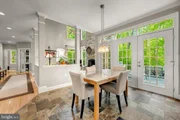
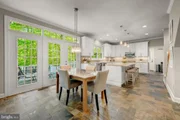
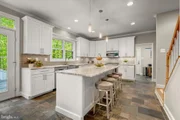
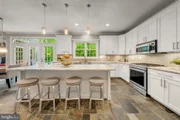
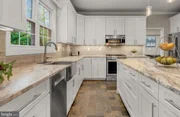
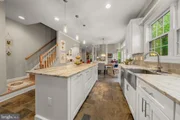
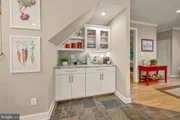
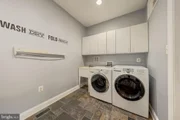
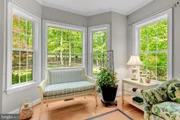
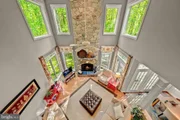
At the heart of the home, the great room captivates with its soaring ceilings, dramatic stone fireplace, and walls of windows that blur the line between indoors and out. The space flows effortlessly into the casual dining area and the beautifully renovated kitchen, creating an ideal setting for both intimate gatherings and grand entertaining. The kitchen is a study in timeless design, featuring crisp white shaker cabinetry, leathered granite countertops, stainless steel appliances, and natural slate flooring that carries through to the family entry and laundry spaces. Thoughtful details abound, including a charming coffee bar and well-planned storage solutions.
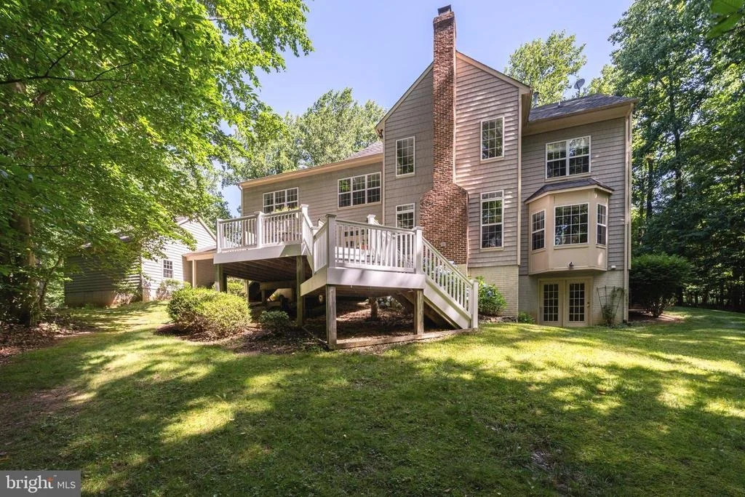
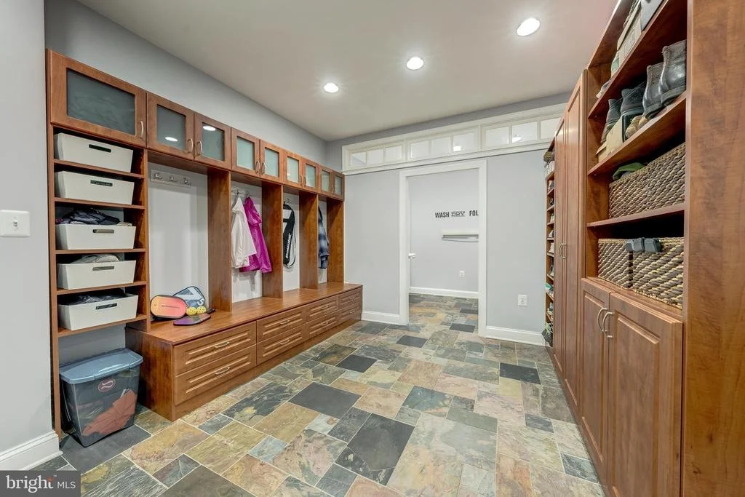
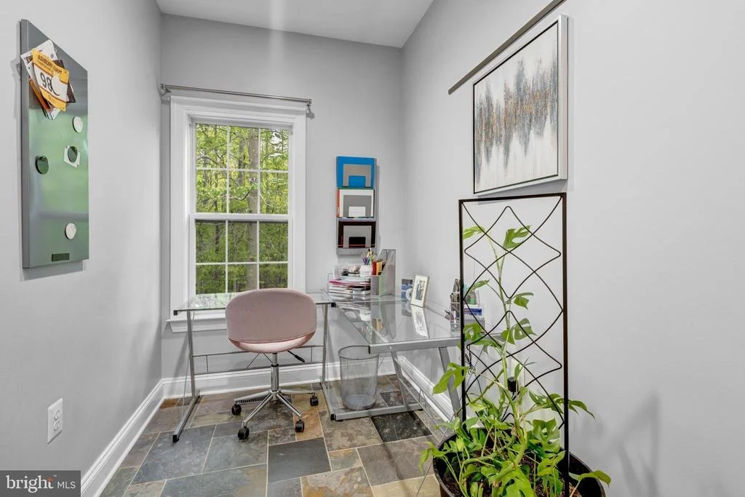
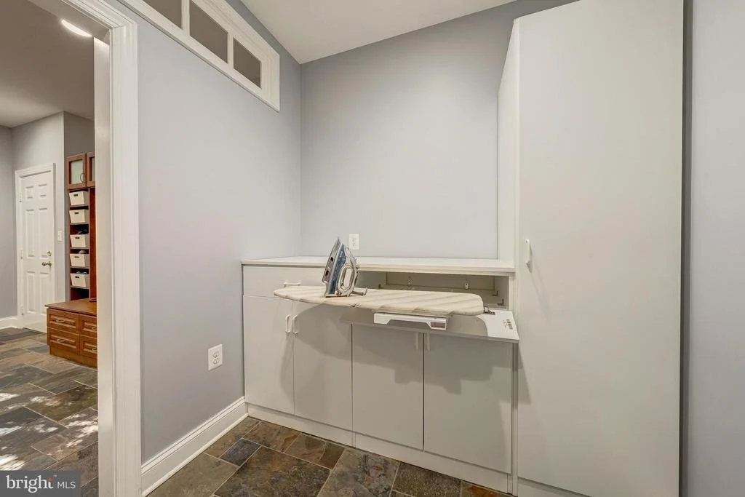
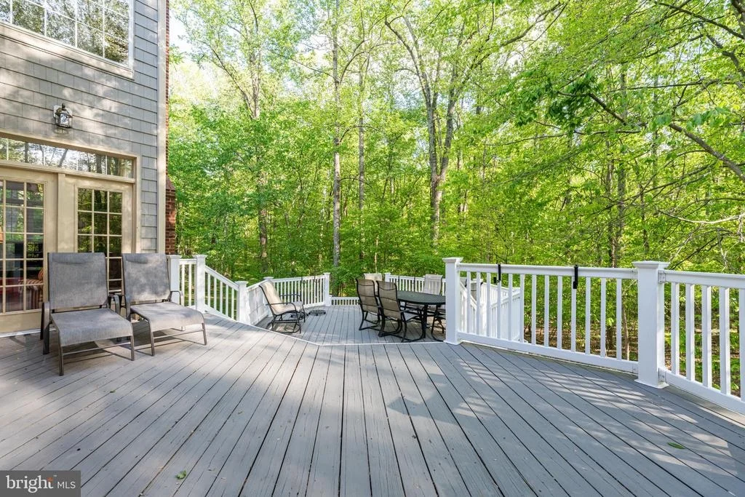
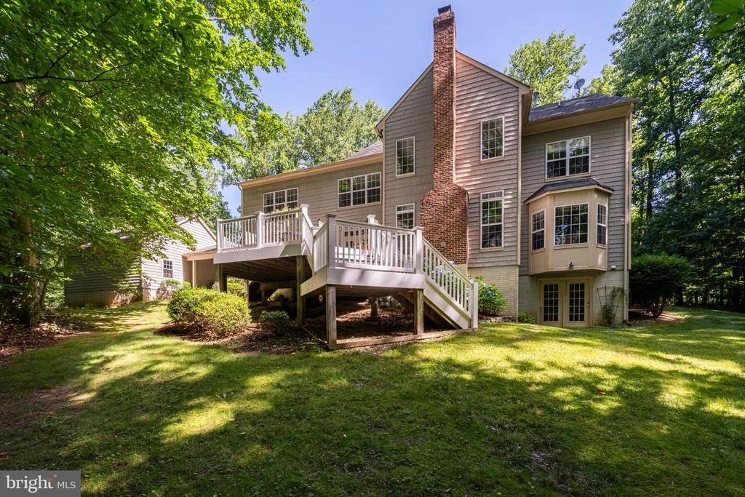
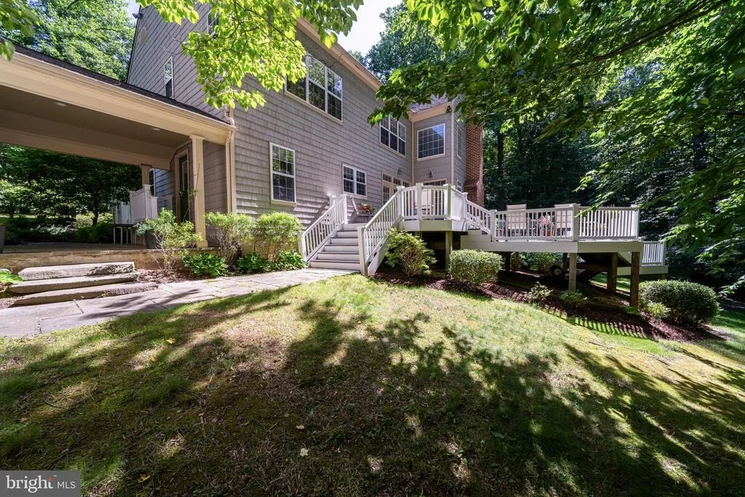
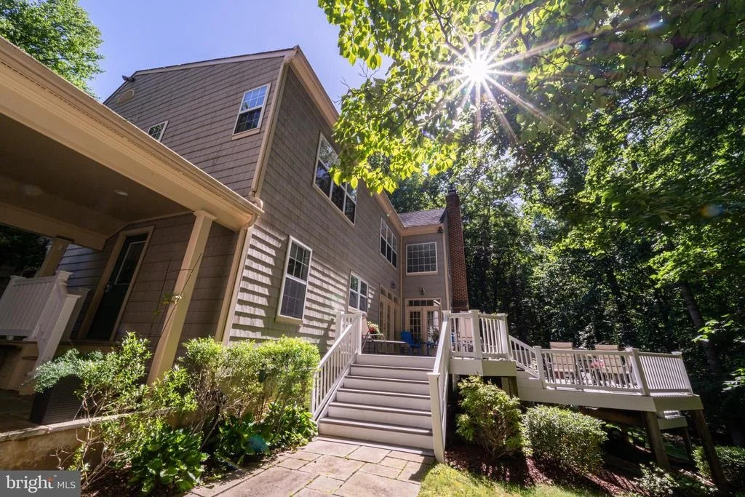
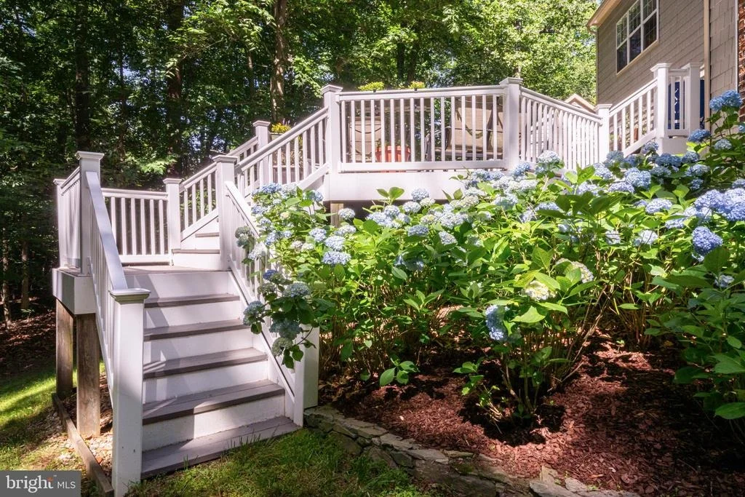
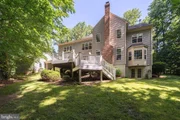
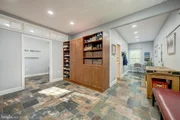
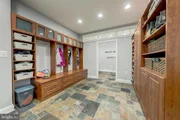
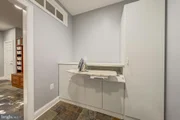
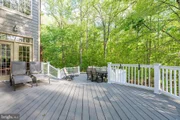
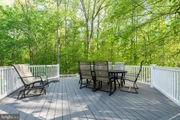
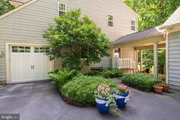
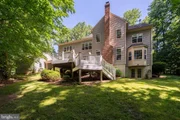
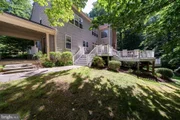
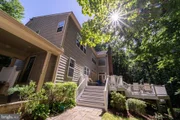
A covered breezeway connects the garage to an expansive family entry, complete with built-in cubbies and concealed storage, leading seamlessly into a spacious laundry room and additional flexible workspace. From the casual dining area, step out onto the expansive deck-an inviting outdoor haven for dining al fresco, entertaining, or simply enjoying the surrounding mature landscape in peaceful solitude.
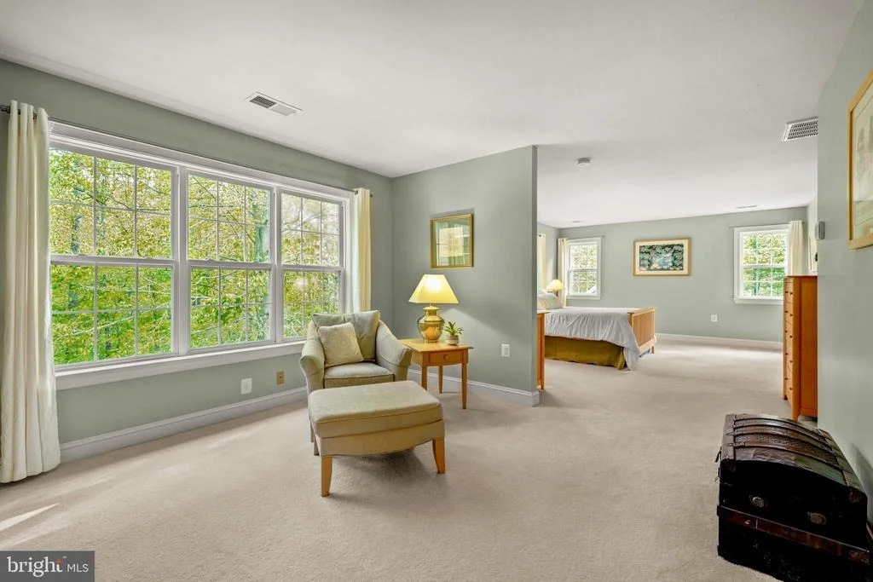
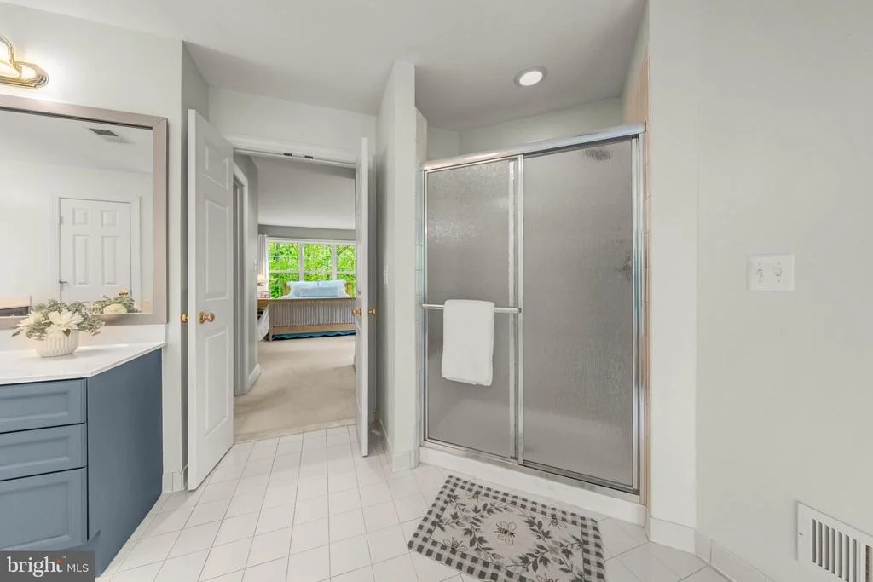
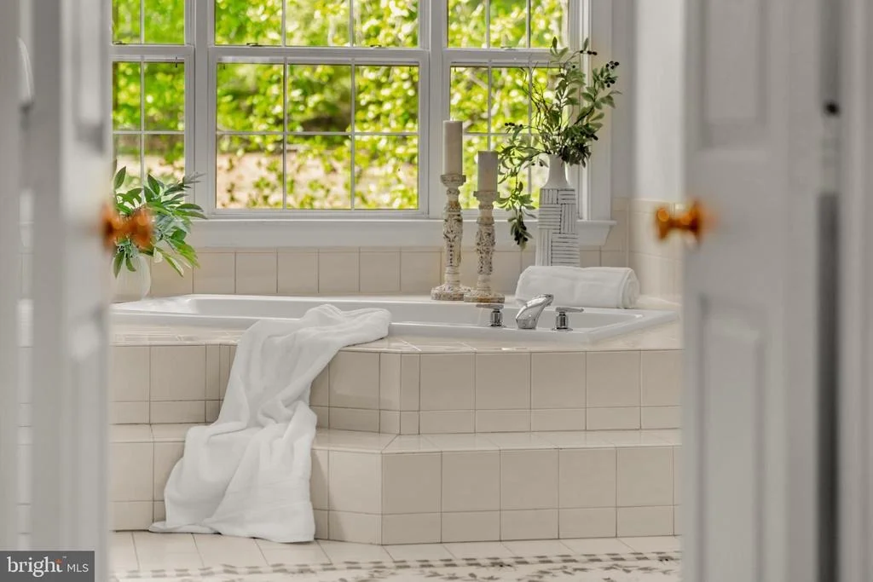
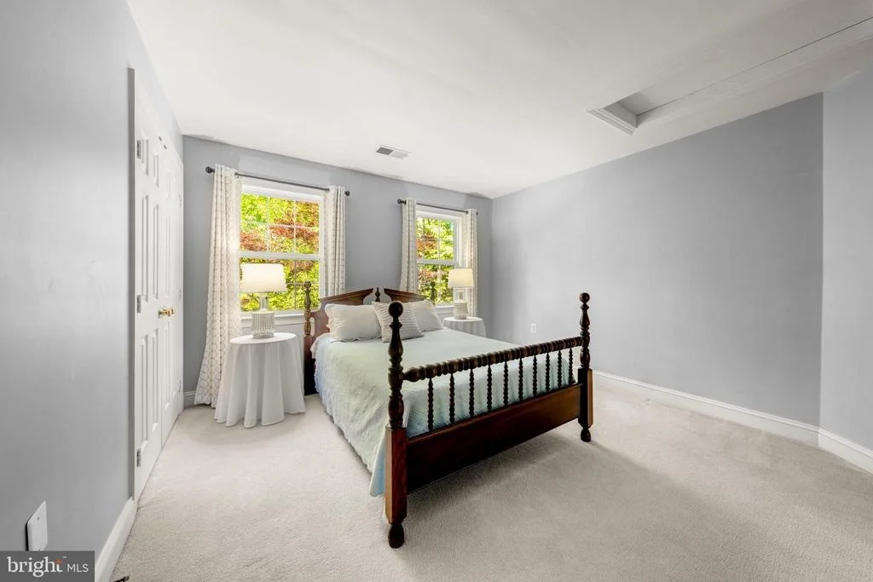
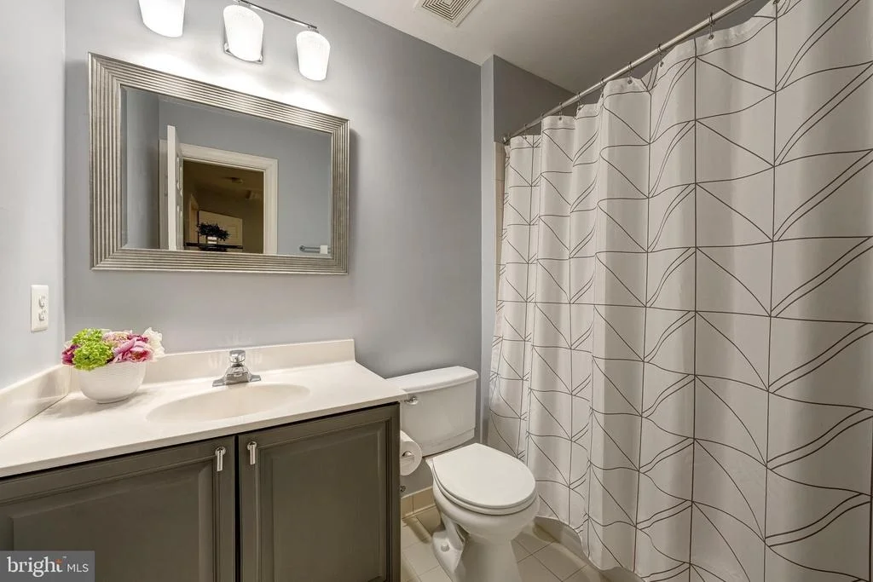
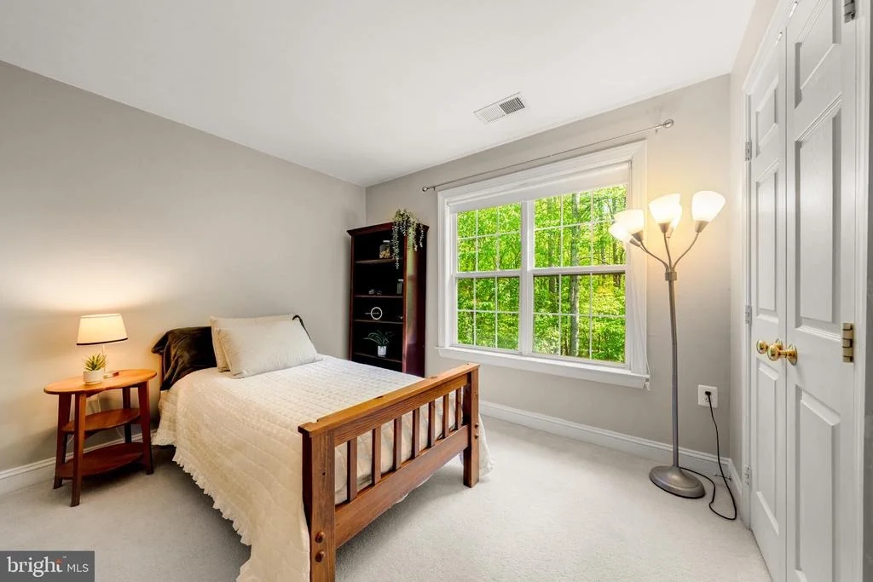
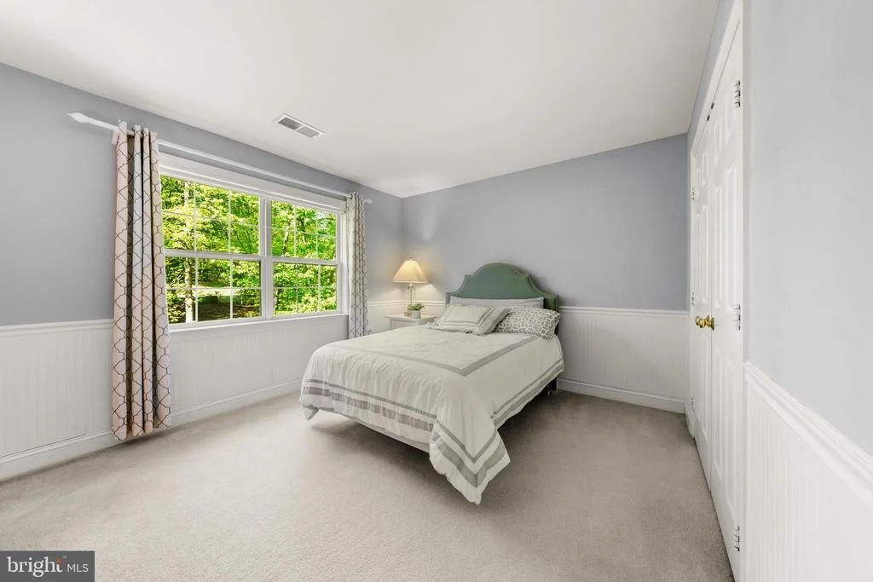
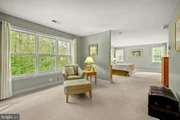
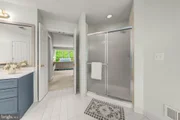
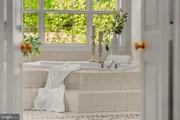
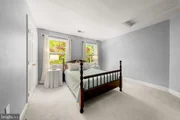
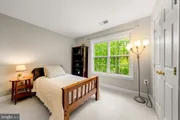
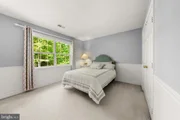
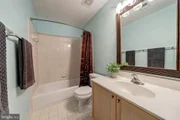
An additional rear staircase leads to the upper level, where the primary suite offers a private retreat with a sitting area, dual walk-in closets, and a spa-inspired bath featuring a soaking tub, walk-in shower, dual vanities, and private water closet. Three additional bedrooms provide comfortable accommodations, including one en-suite and two sharing a well-appointed hall bath.
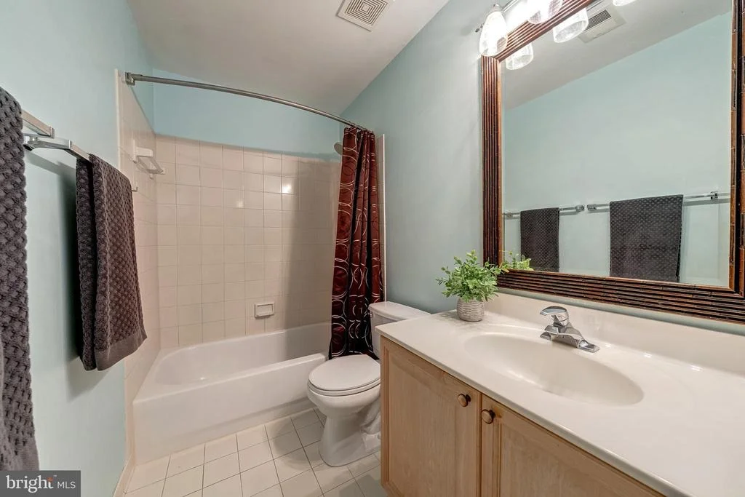
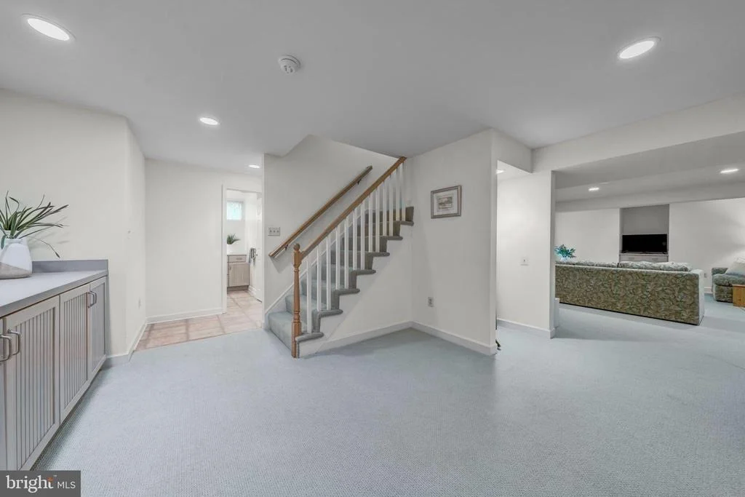
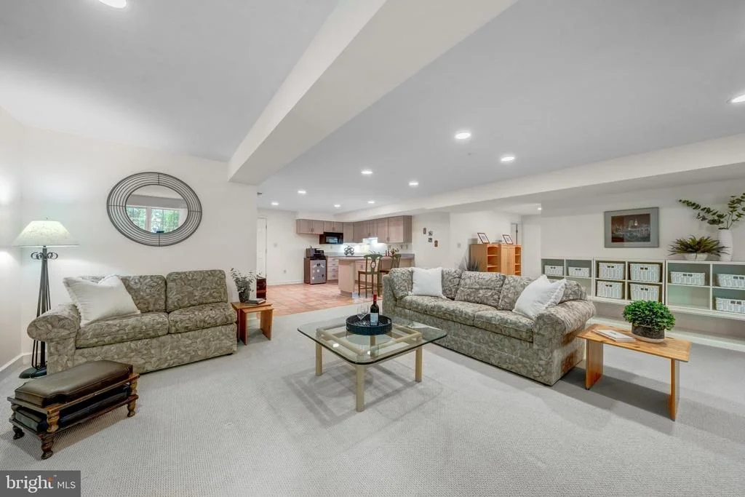
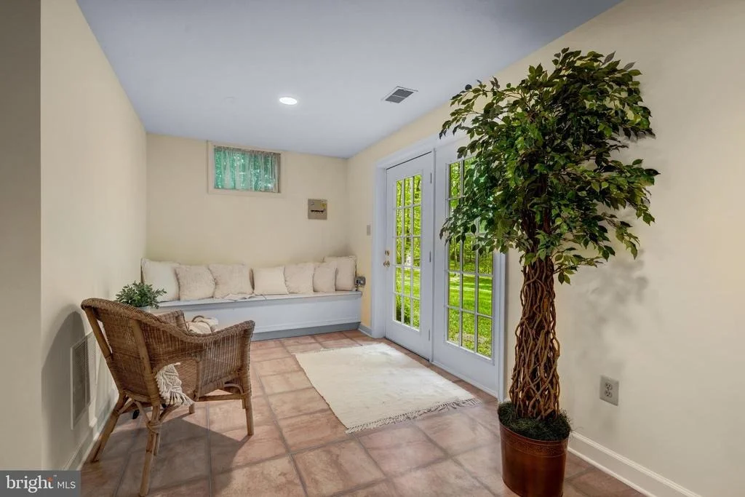
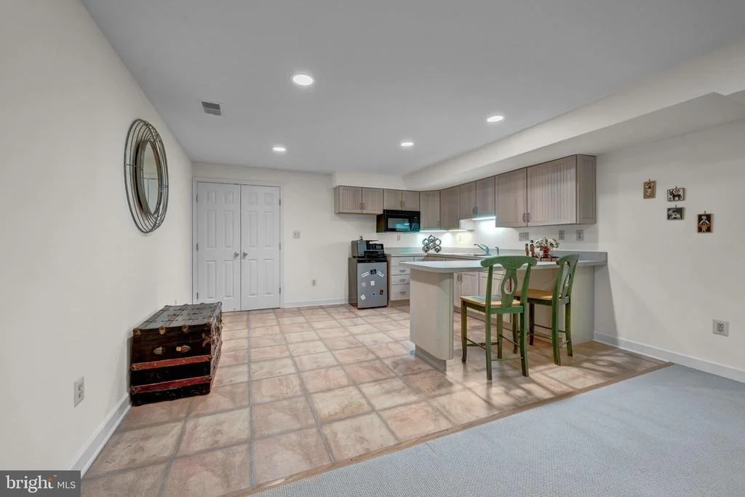
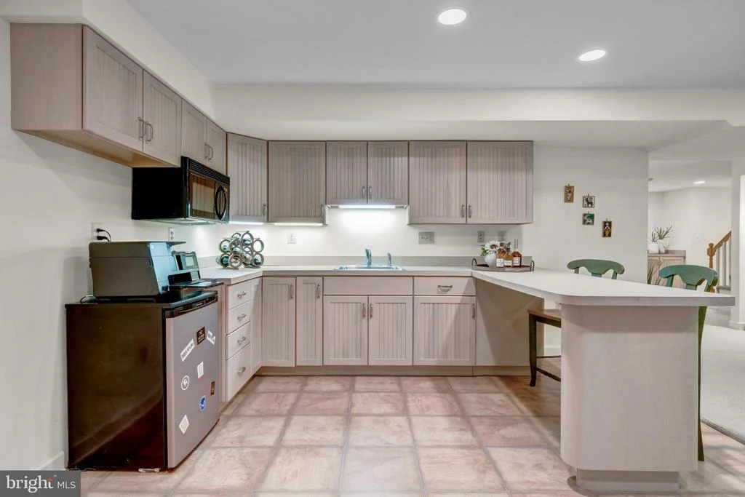
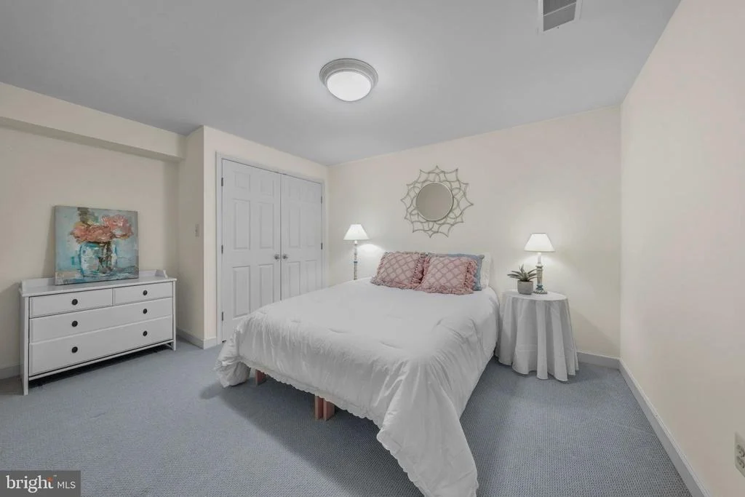
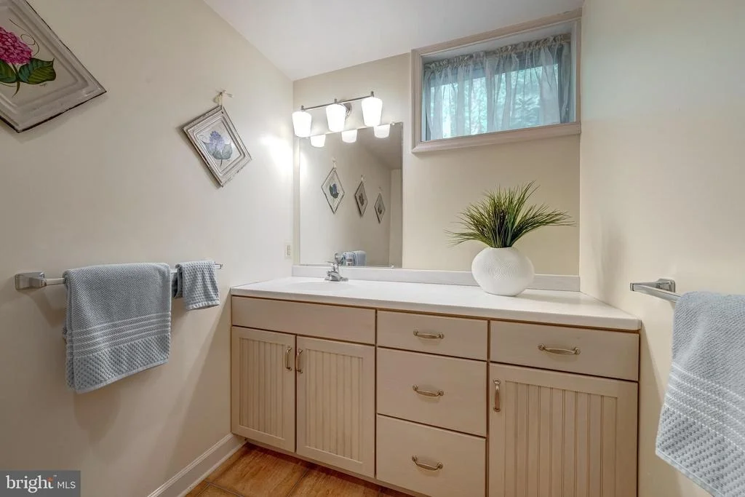
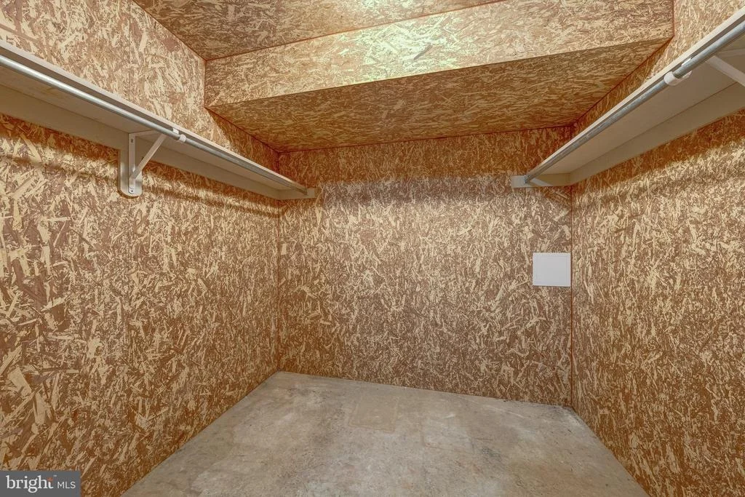
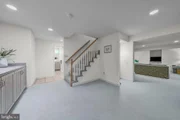
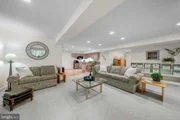
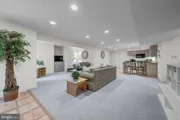
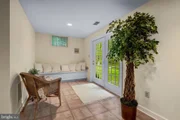
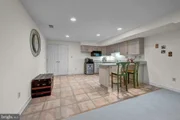
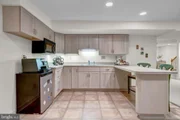
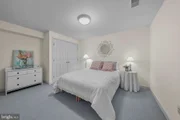
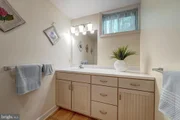
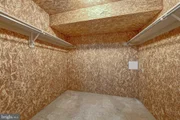
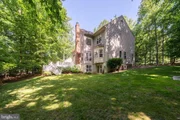
The walk-out lower level extends the home's living space with remarkable versatility, offering a large recreation room filled with natural light, a stylish wet bar with seating, a guest den, built-ins for storage, and a cedar closet. A full bath, cedar closet and ample storage complete this level, with direct access to the rear lawn and natural surroundings.
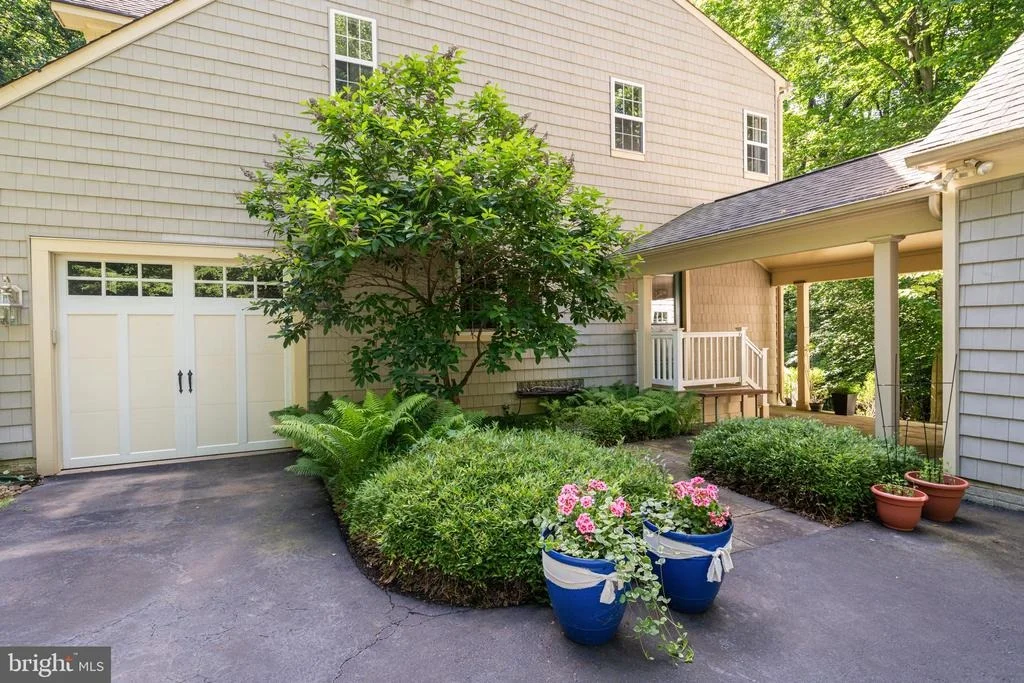
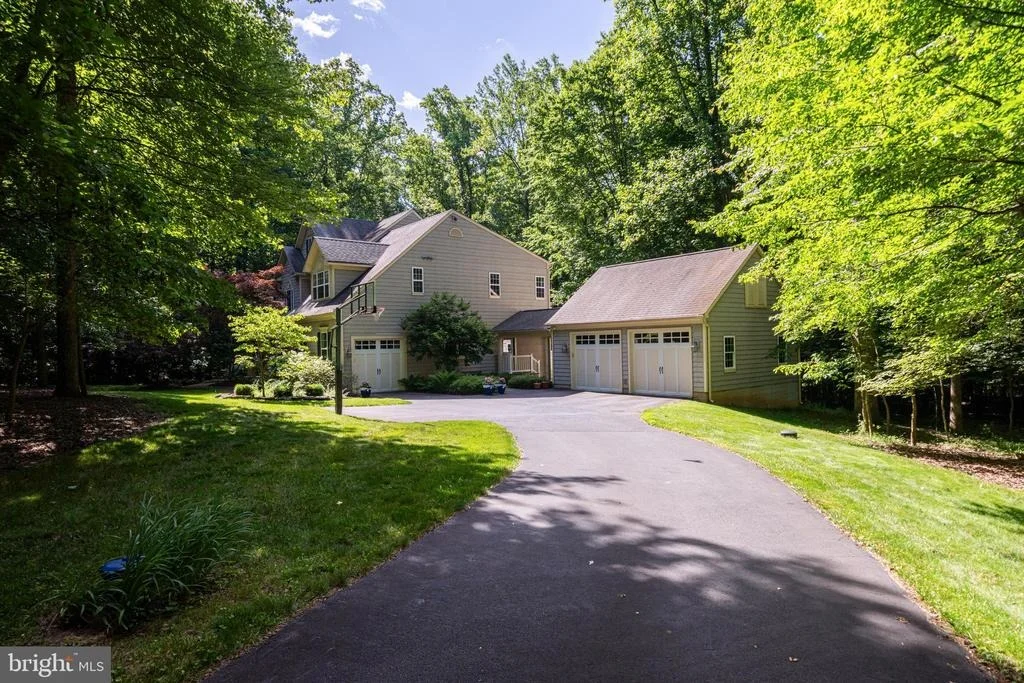
Additional features include both an attached garage and a detached two-car garage connected by the covered breezeway, enhancing both function and charm.
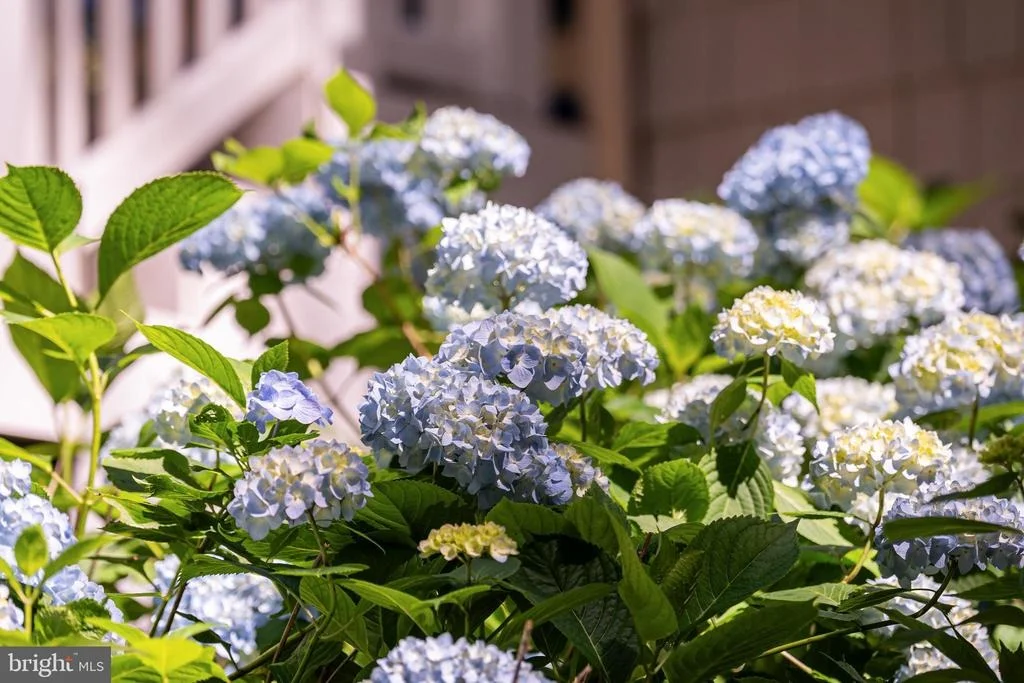
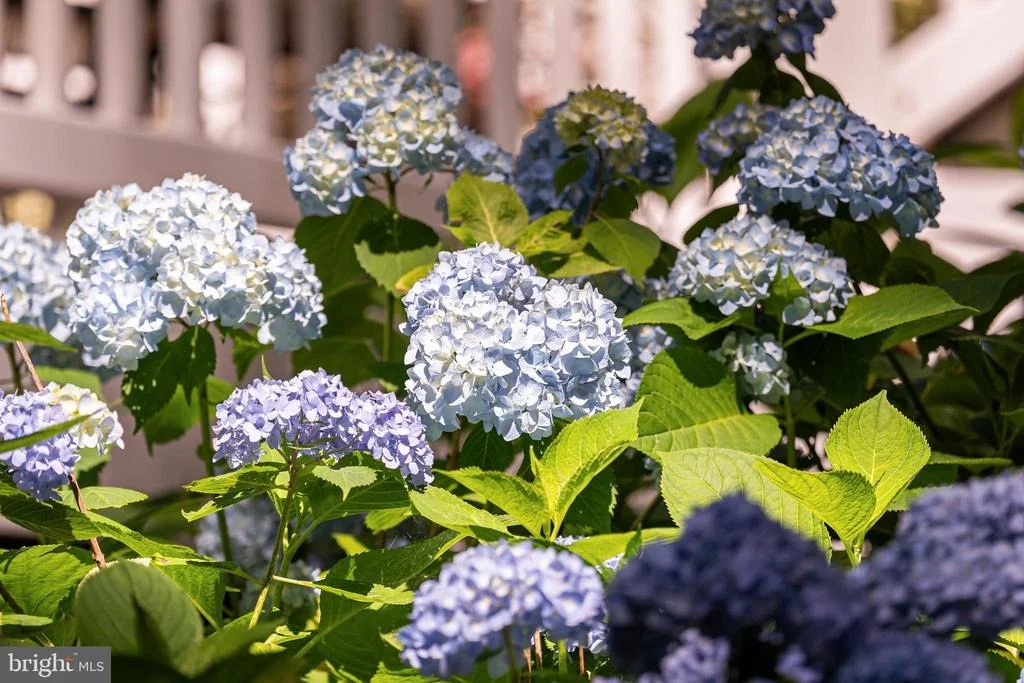
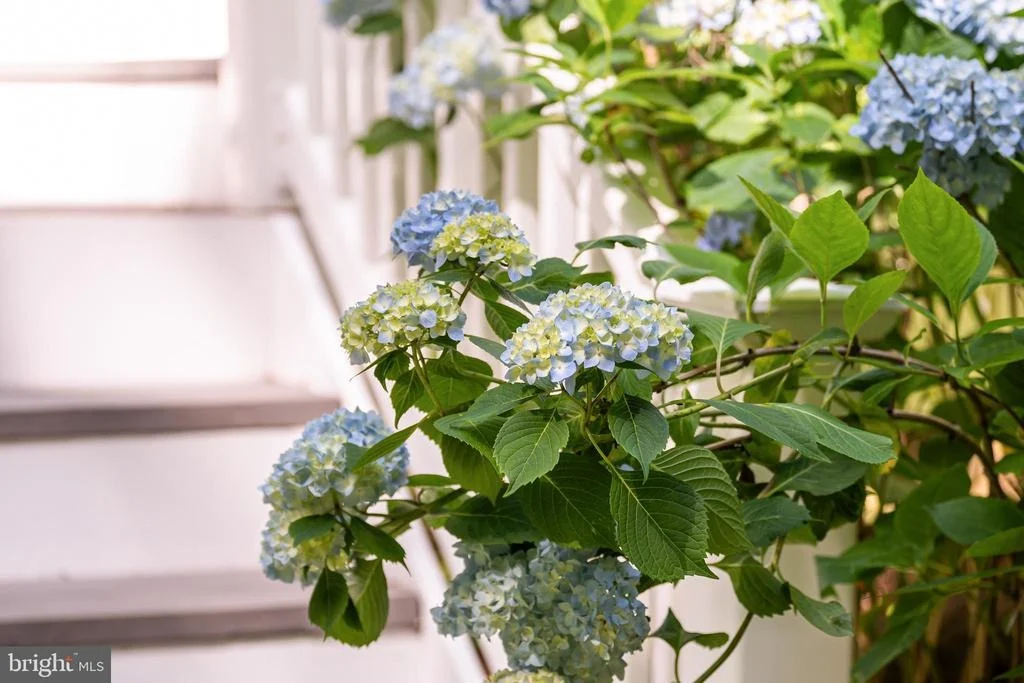
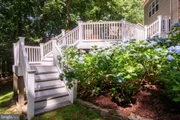
Outdoors, the grounds have been thoughtfully curated with lush perennials and flowering shrubs, creating a tapestry of color that evolves beautifully from spring through fall. This is more than a home-it is a private sanctuary where refined living and natural beauty exist in perfect harmony.
Located just minutes from Brambleton, parks, wineries, Dulles Airport, top rated schools and more, this property offers a peaceful existence with nature, and just a few minutes away from the necessities of daily living, the perfect balance.
Payment Calculator
Your Estimated Monthly Payment
Cap Rate Calculator
What does this mean?
Based on our analysis, the cap rate of this property is 1.25%. A negative cap rate indicates that the property might not be feasible as an income-producing asset. The median cap rate for a near zip code 11238 is 4.23%.
How much can I actually make?
Actual monthly rental income may vary between $4,760 and $7,140 depending on unit-specific characteristics. You can change the amount using the slider to further explore.
How is cap rate calculated?
Cap Rate = Net Operating Income (NOI) / Property Asset Value.
When calculating the cap rate, we assume 100% occupancy. Leverage (mortgage) is not considered.
Cap Rate provided by RealtyHop and RentHop, learn more about cap rate here.
Price History
Property Highlights
Building Info
Comparables
Status
Price/ft²
Listed On
Sold On
About Little River Estates
Similar Homes for Sale
Currently no similar homes aroundNearby Rentals

Pearson Smith Realty, LLC
Last Updated: 1 hours ago
Data Source: Bright MLS , MLS# VALO2121252


















 Your Privacy Choices
Phone: 425-283-2930
Address: 335 Madison Avenue, New York, NY 10017