See Home Value
Broomfield 80023
4084 Whetstone Dr
$835,000
● House - Off Market

4084 Whetstone Dr

Broomfield, CO 80023
bedrooms
2 Beds
bathrooms
2 Baths
square feet
2,073 Ft²
$5,141
Est. Monthly
$307
HOA / Fees

About This Property

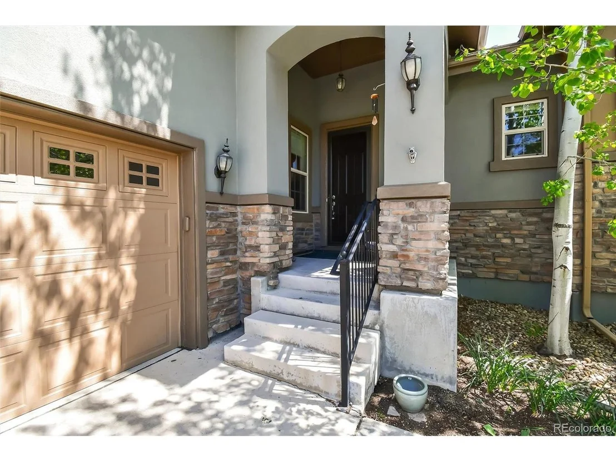
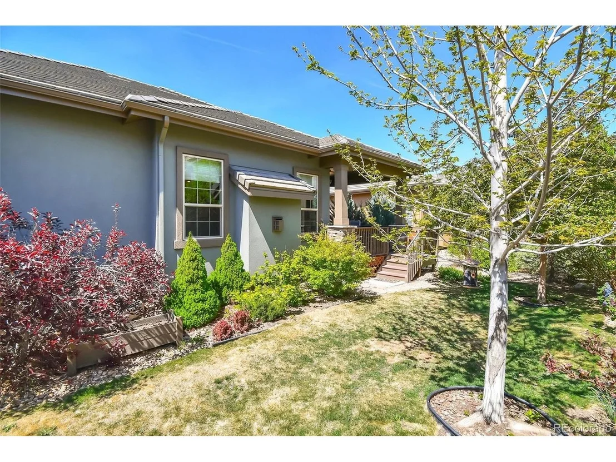
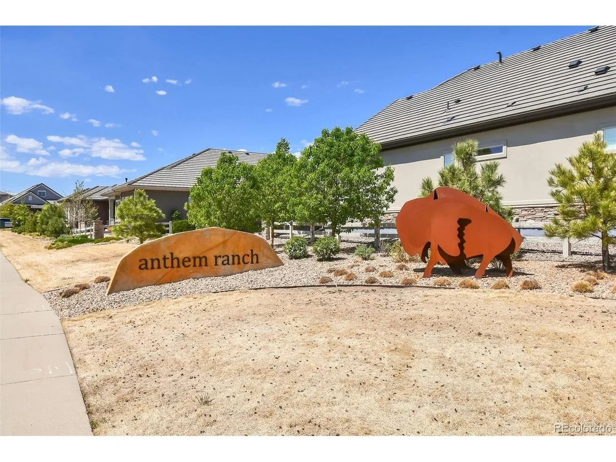
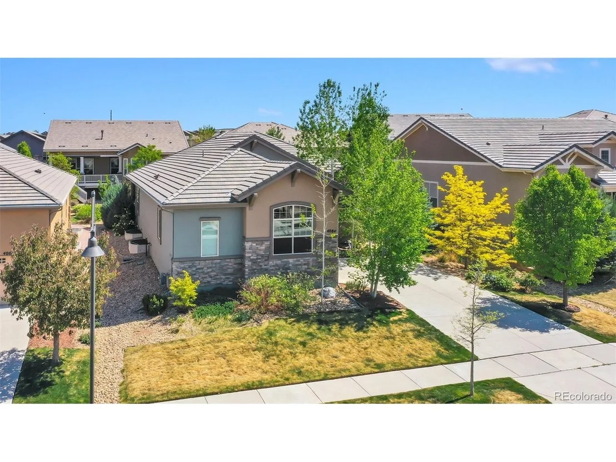
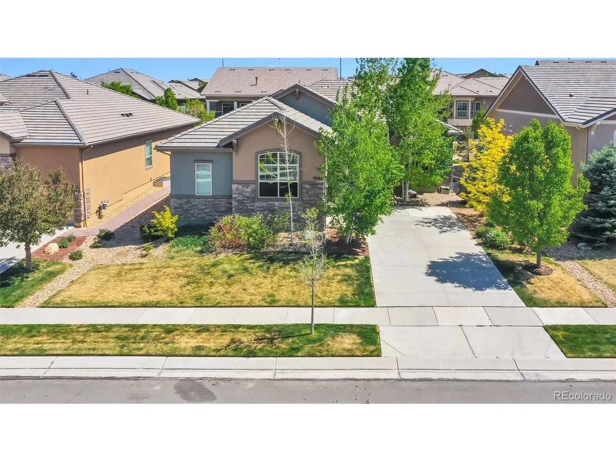
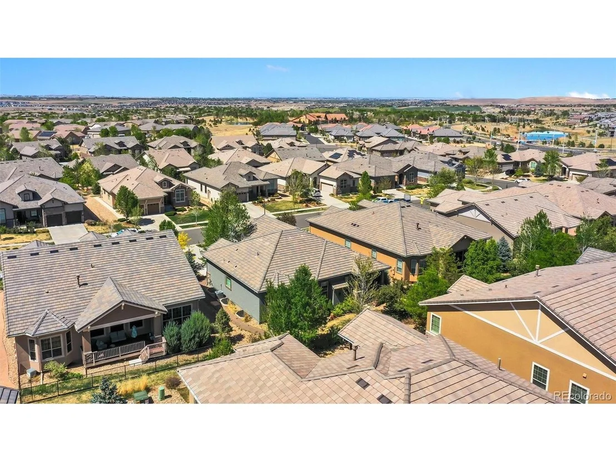
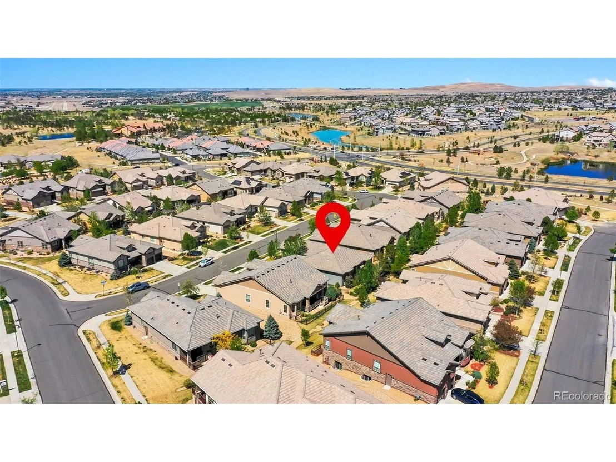
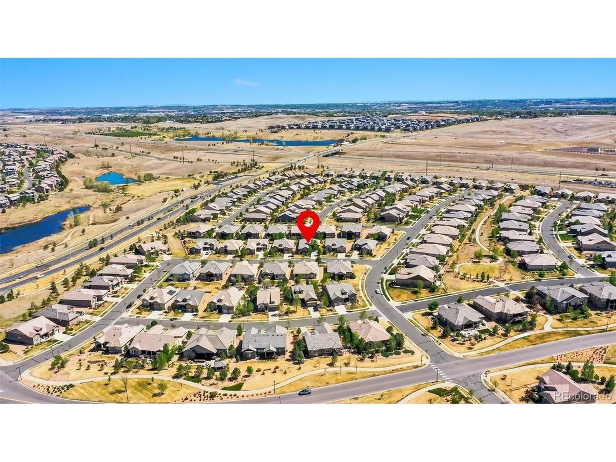
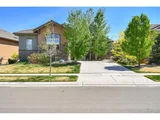
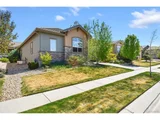
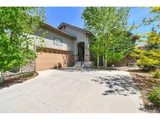
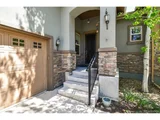
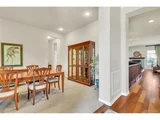
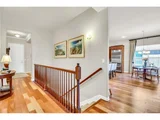
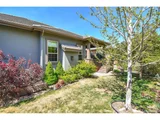
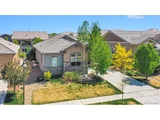
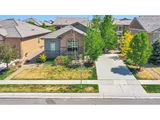
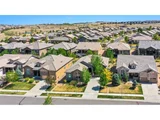
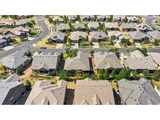
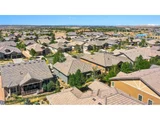
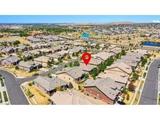
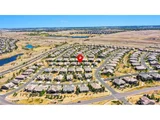
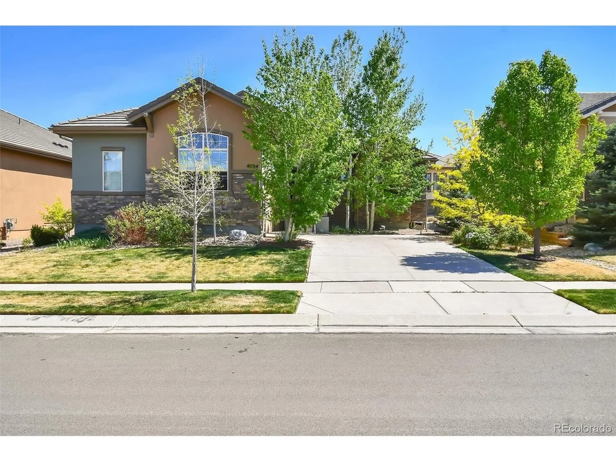
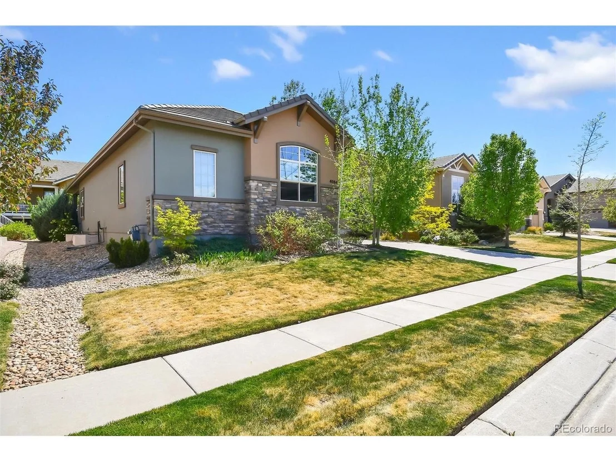
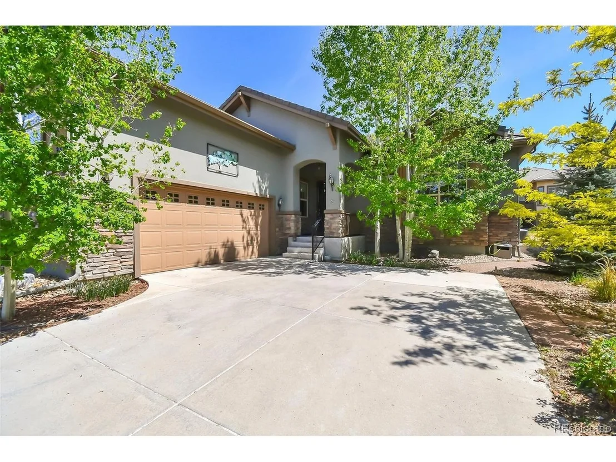
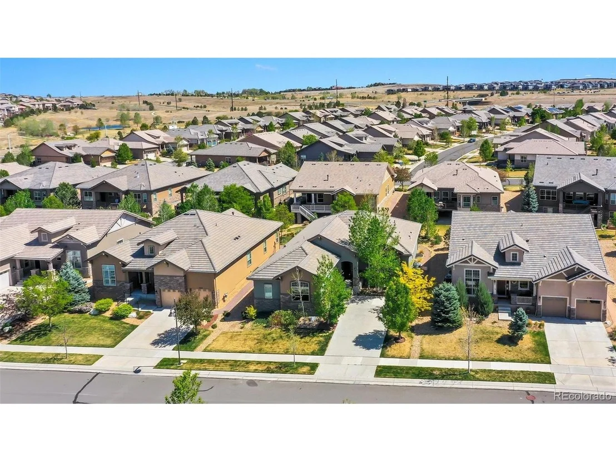
Set in the highly sought-after Anthem Ranch community, this exceptional Toll Brothers Windom Model offers over 2,000 finished square feet with a full unfinished basement, blending quality craftsmanship with thoughtful design. Impressive curb appeal welcomes you with a side-load garage, arched front porch, storm door, and wrought iron railing at the entry.

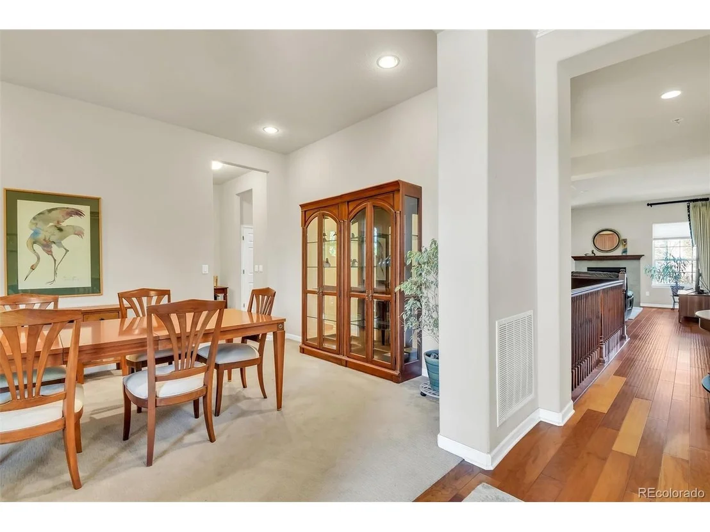
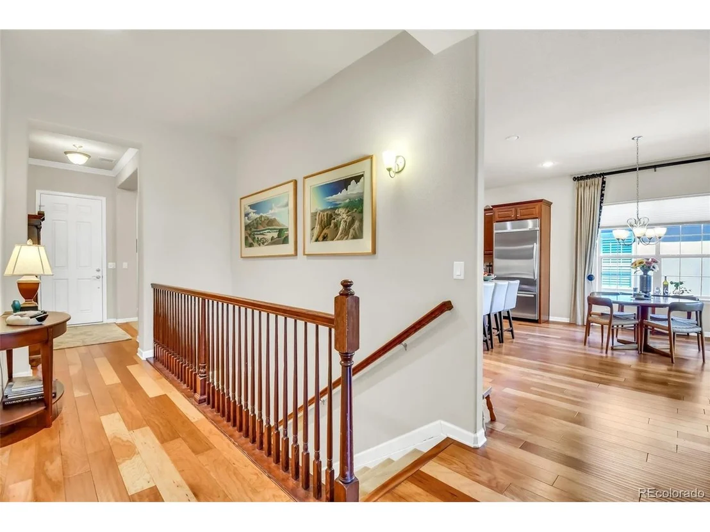
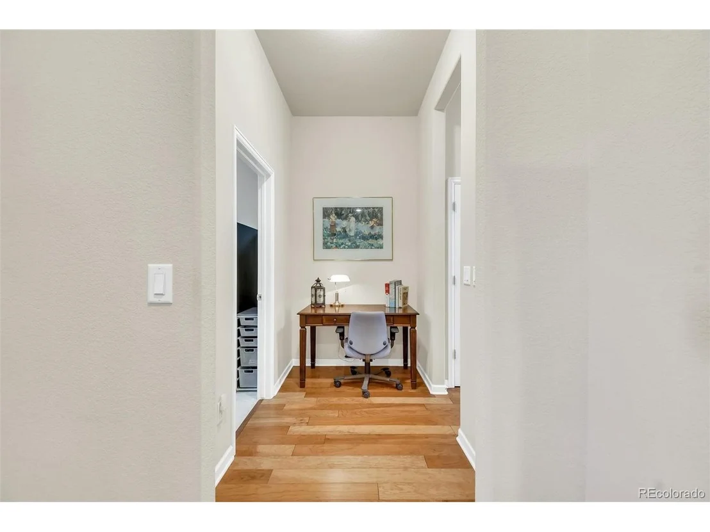
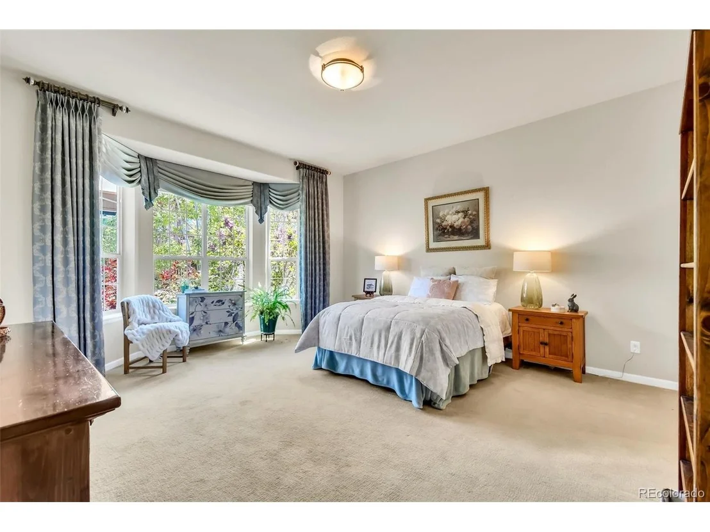
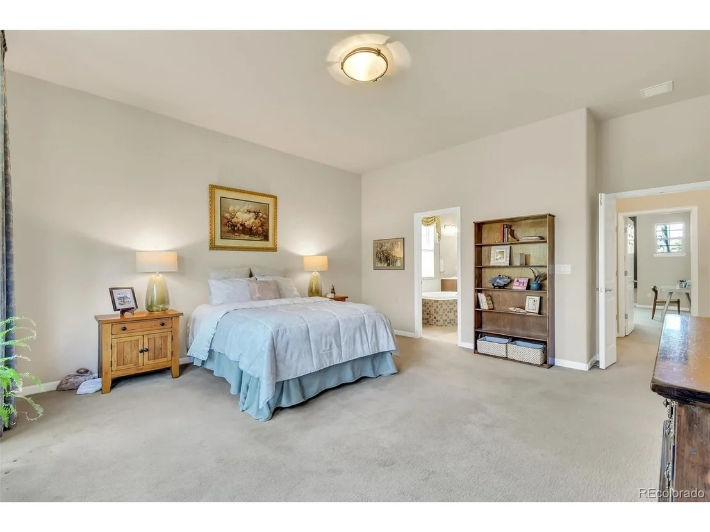
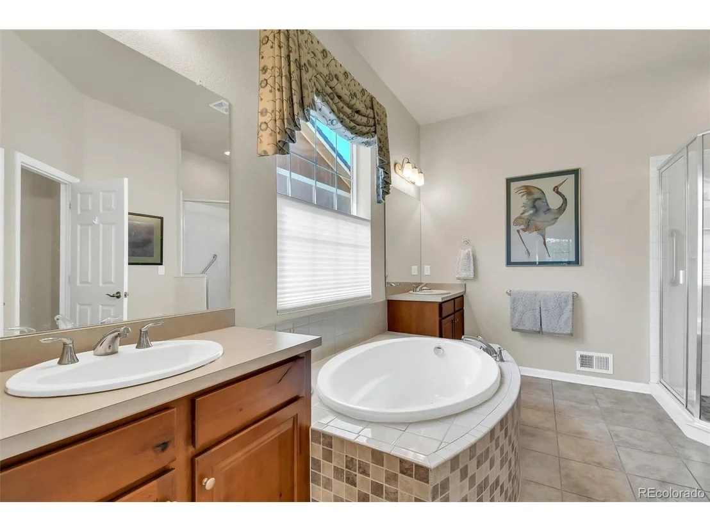
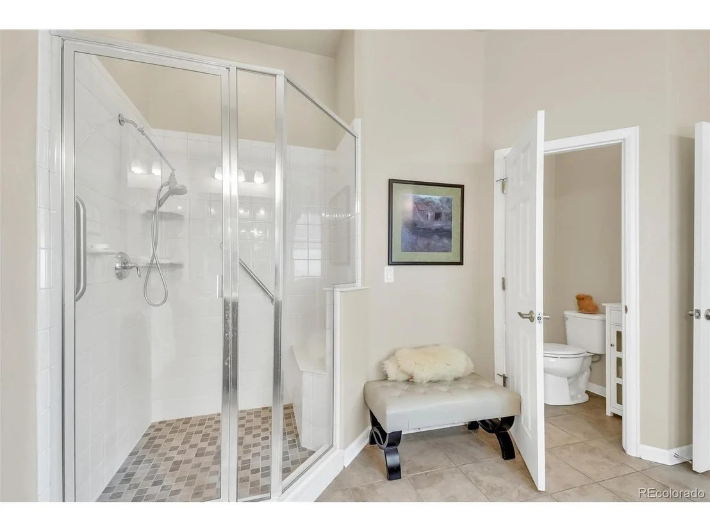
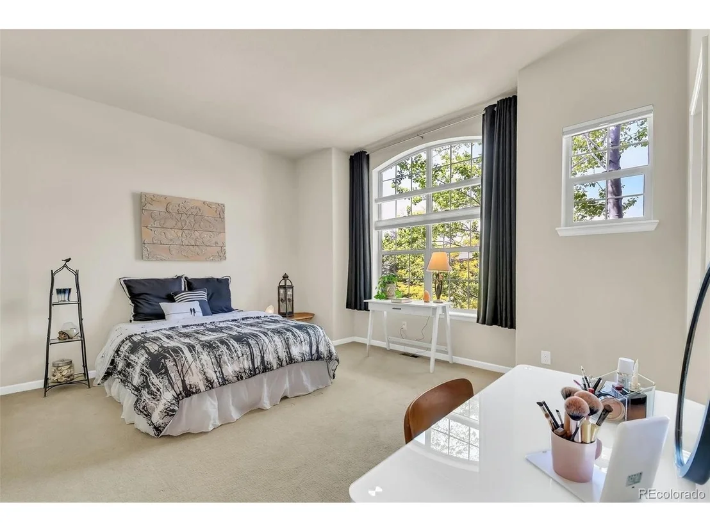
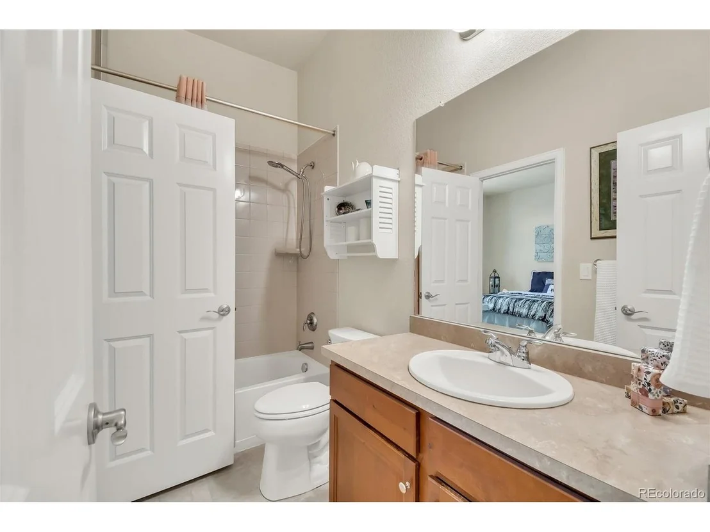
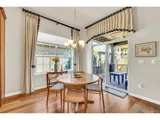
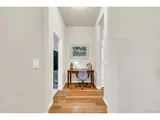
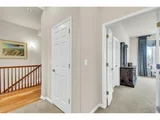
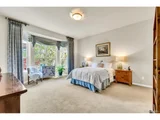
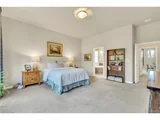
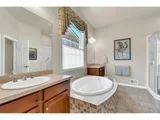
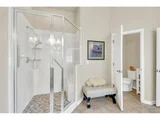
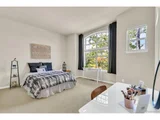
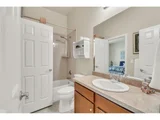
Inside, extended hardwood floors lead to a versatile formal dining room-ideal as a home office or flex space. A spacious secondary bedroom features large windows, a walk-in closet, and access to a nearby full bath. The primary suite is a private retreat with a bay window, dual walk-in closets, and a five-piece bath complete with soaking tub, dual sinks, and walk in shower.

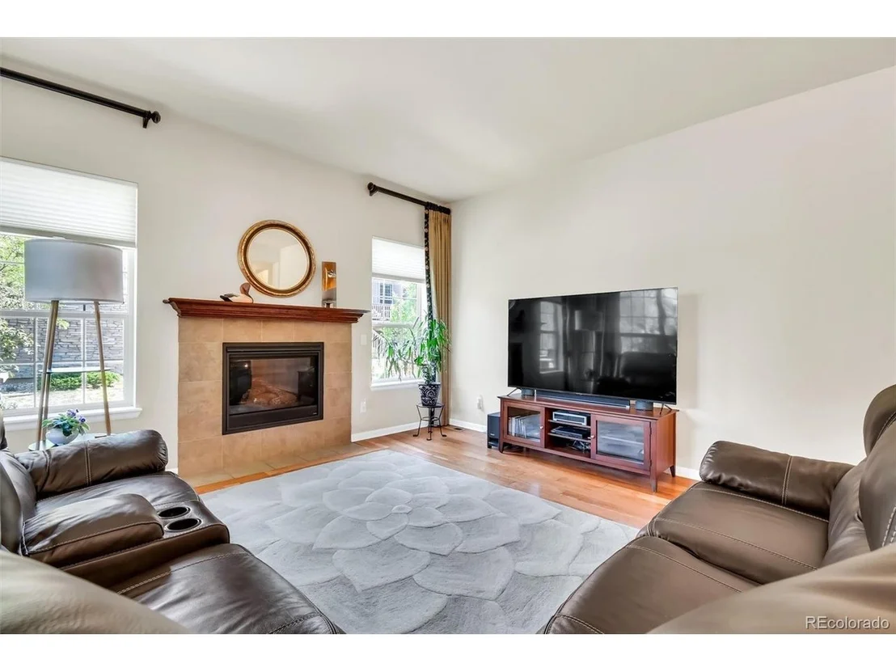
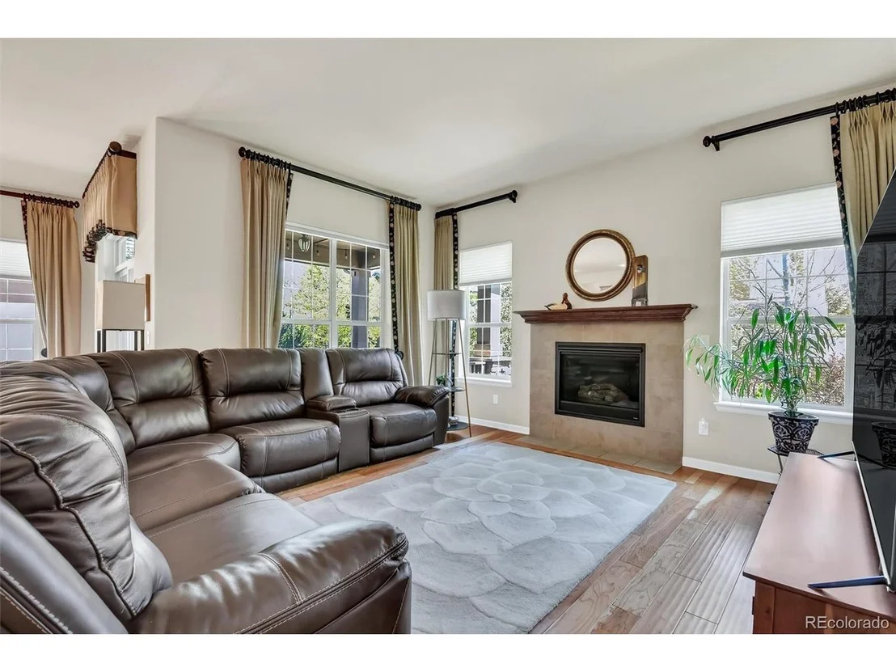
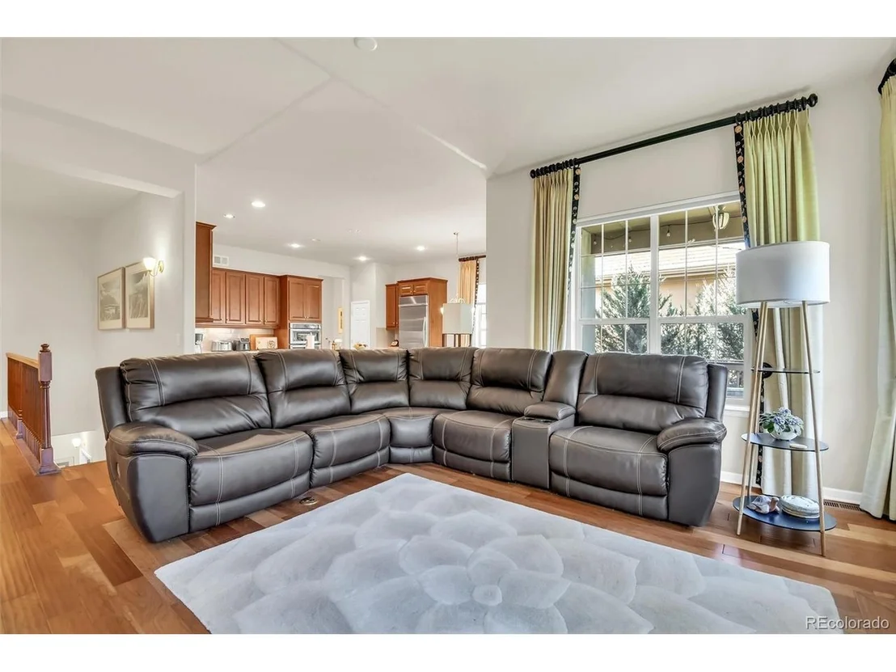
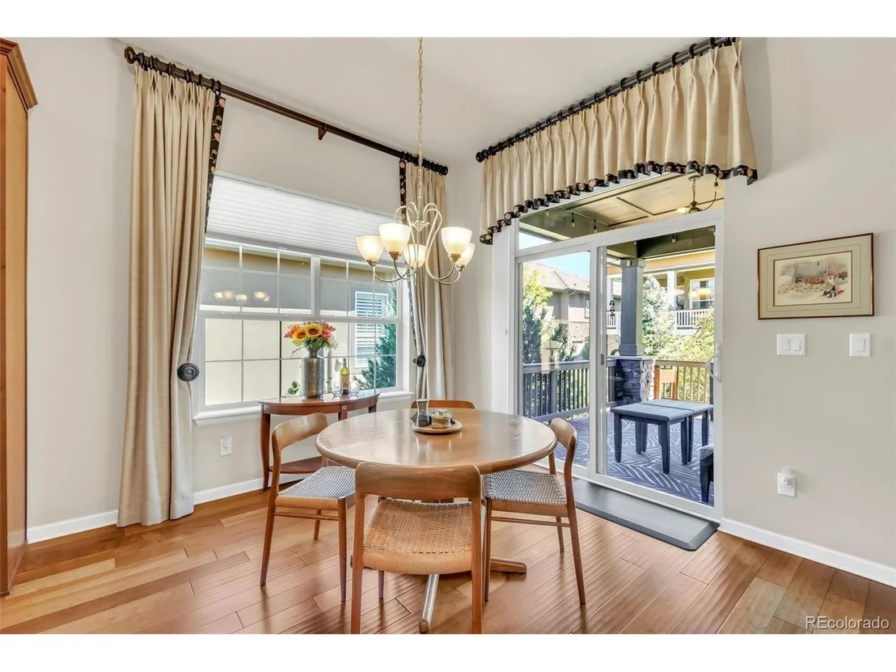
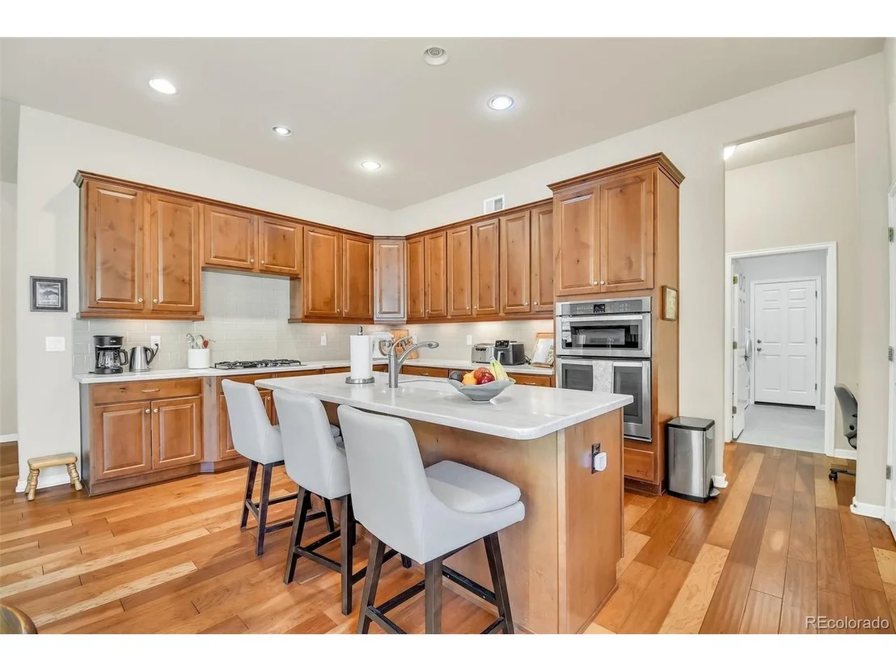
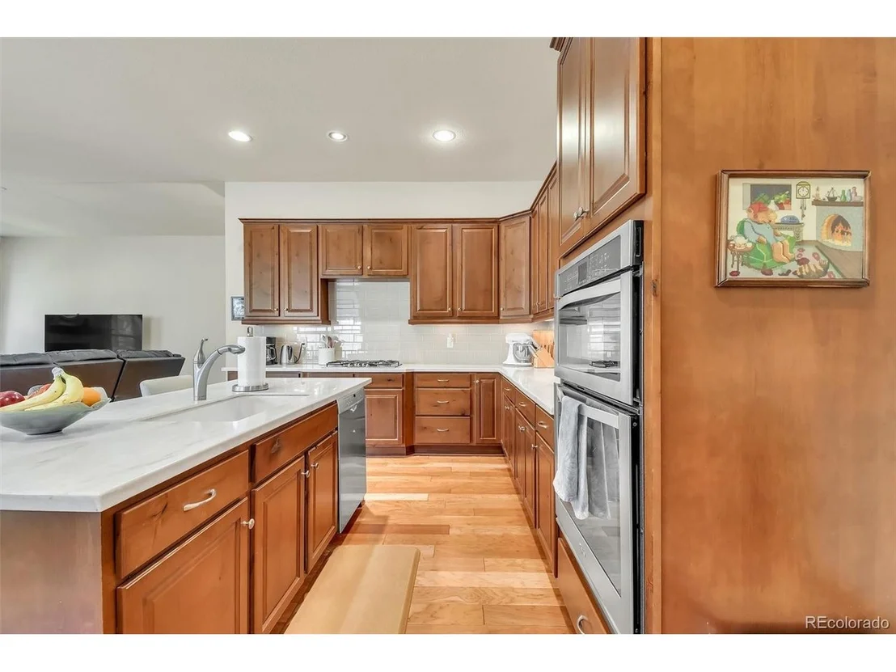
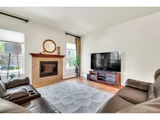
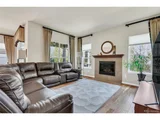
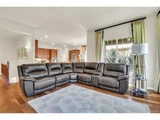
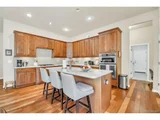
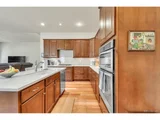
The inviting living room showcases three large windows and a cozy gas fireplace with mantle, seamlessly opening to a gourmet kitchen designed for both function and style. Highlights include a large island, abundant cabinetry with roll-out drawers and hardware, under-cabinet lighting, built-in KitchenAid refrigerator, pantry, coffee bar, and dedicated desk area, plus a sunny eat-in dining space.

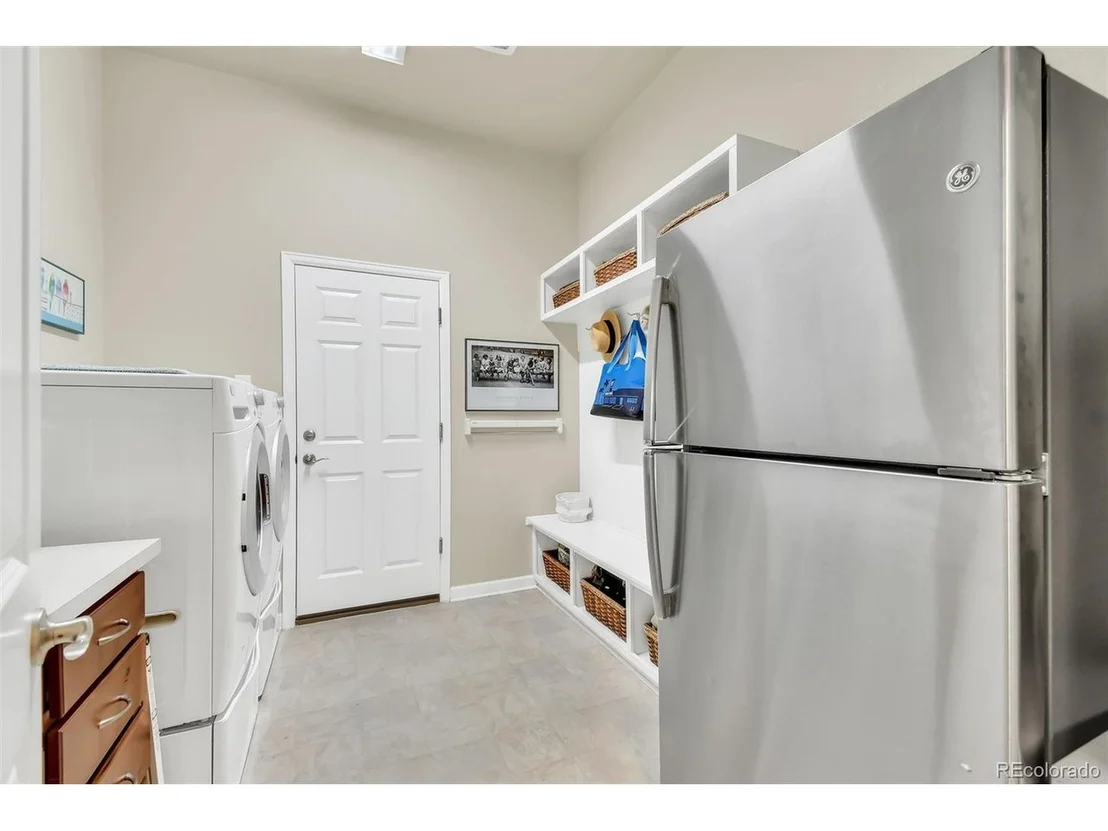
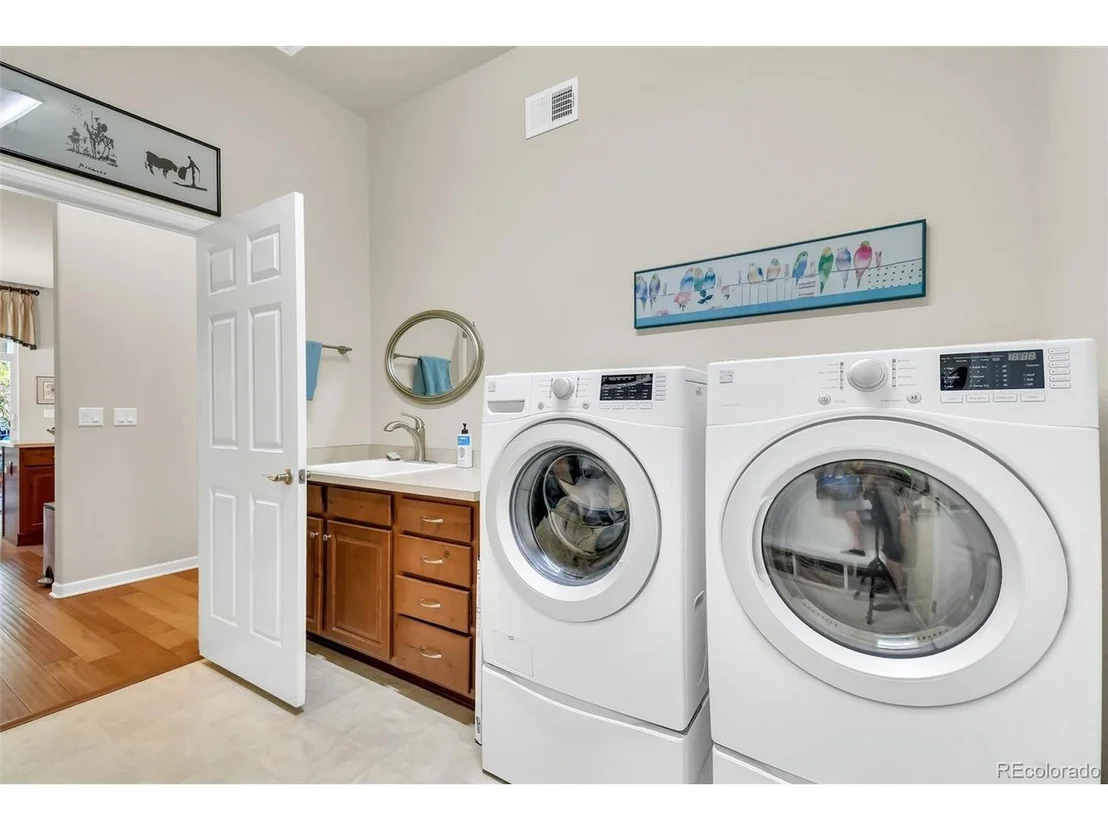
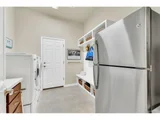
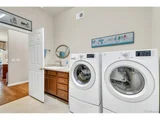
Additional conveniences include a well-equipped laundry room with front-load washer and dryer on pedestals, utility sink, and extra refrigerator. The mudroom offers a built-in bench and cubbies for everyday organization. The oversized 2.25-car garage includes a four-foot extension for added storage.

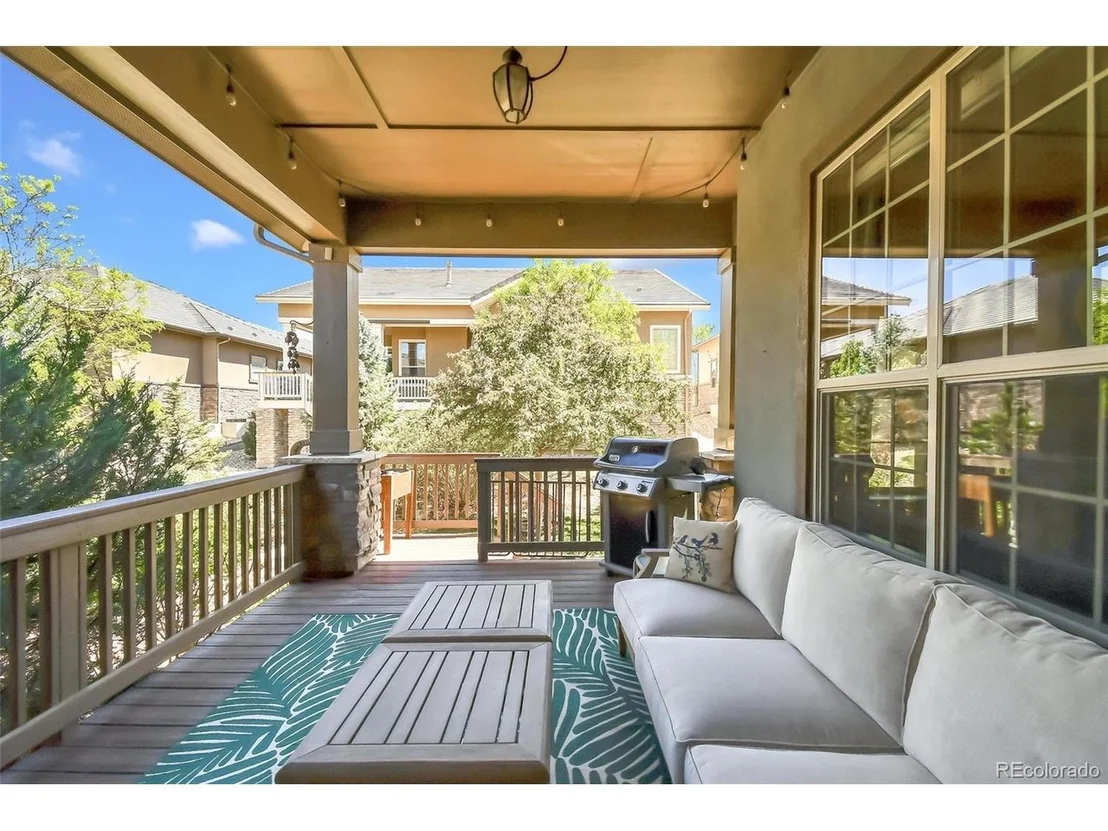
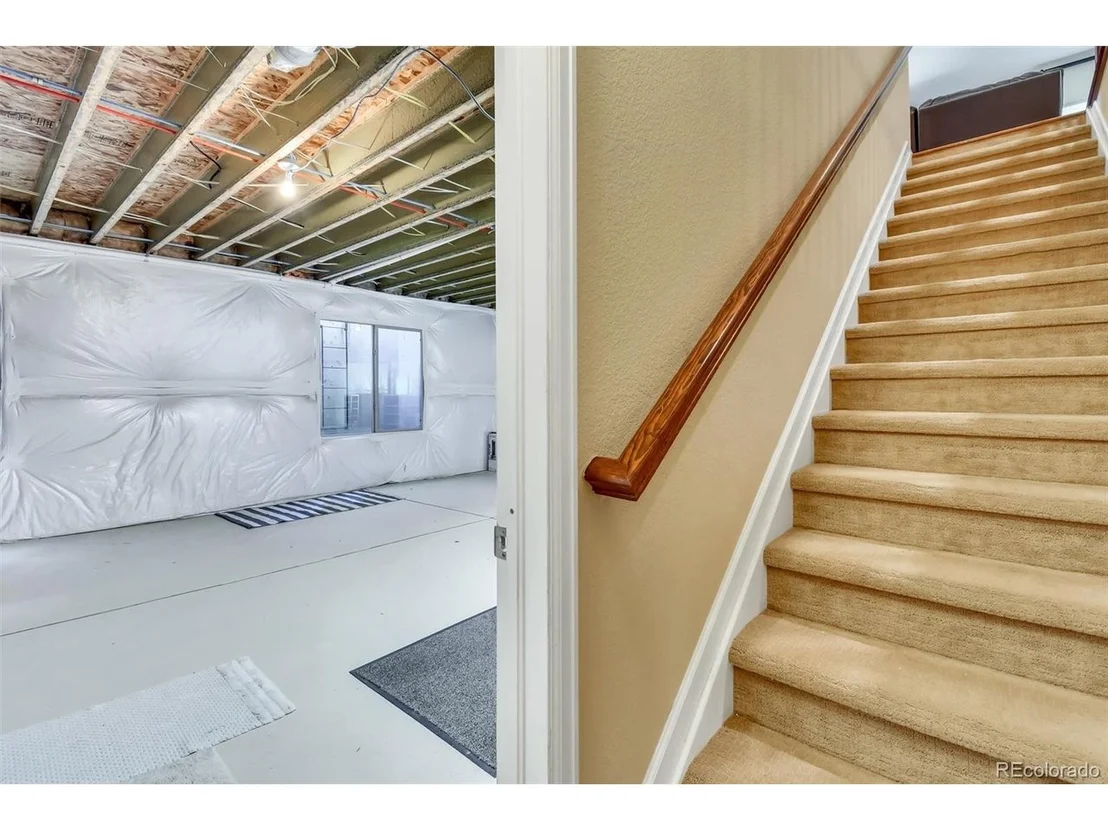
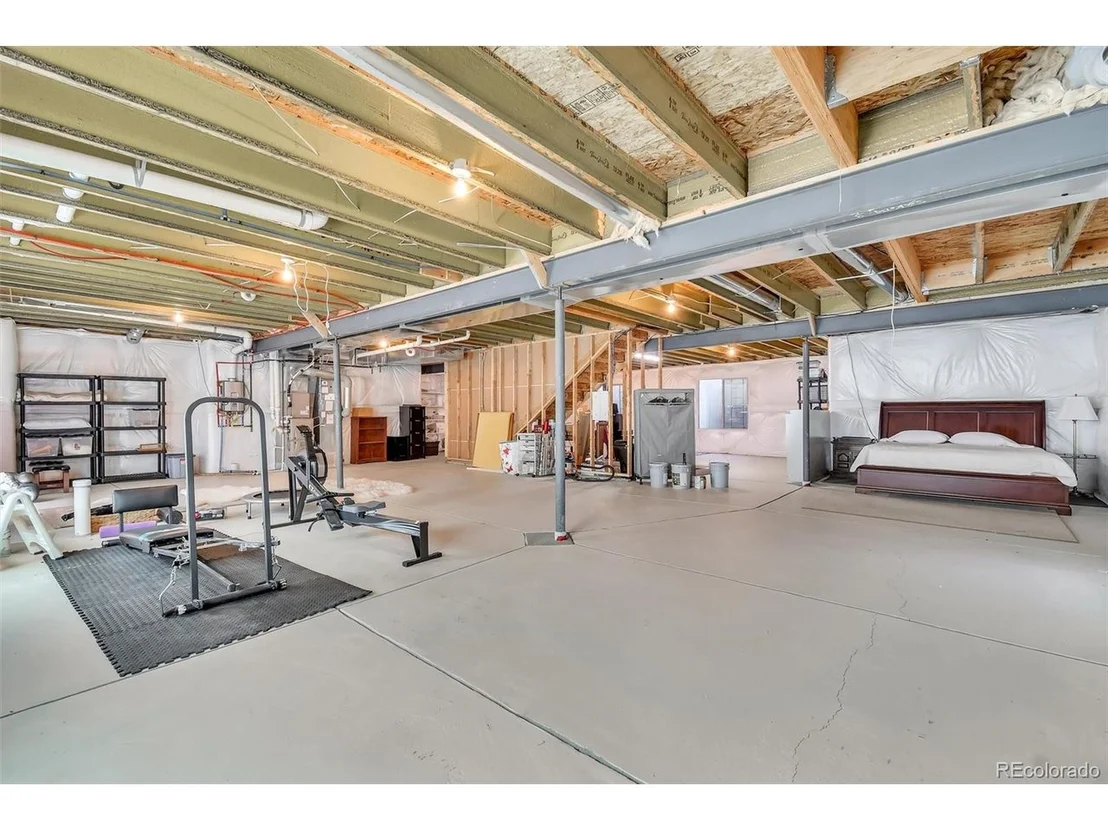
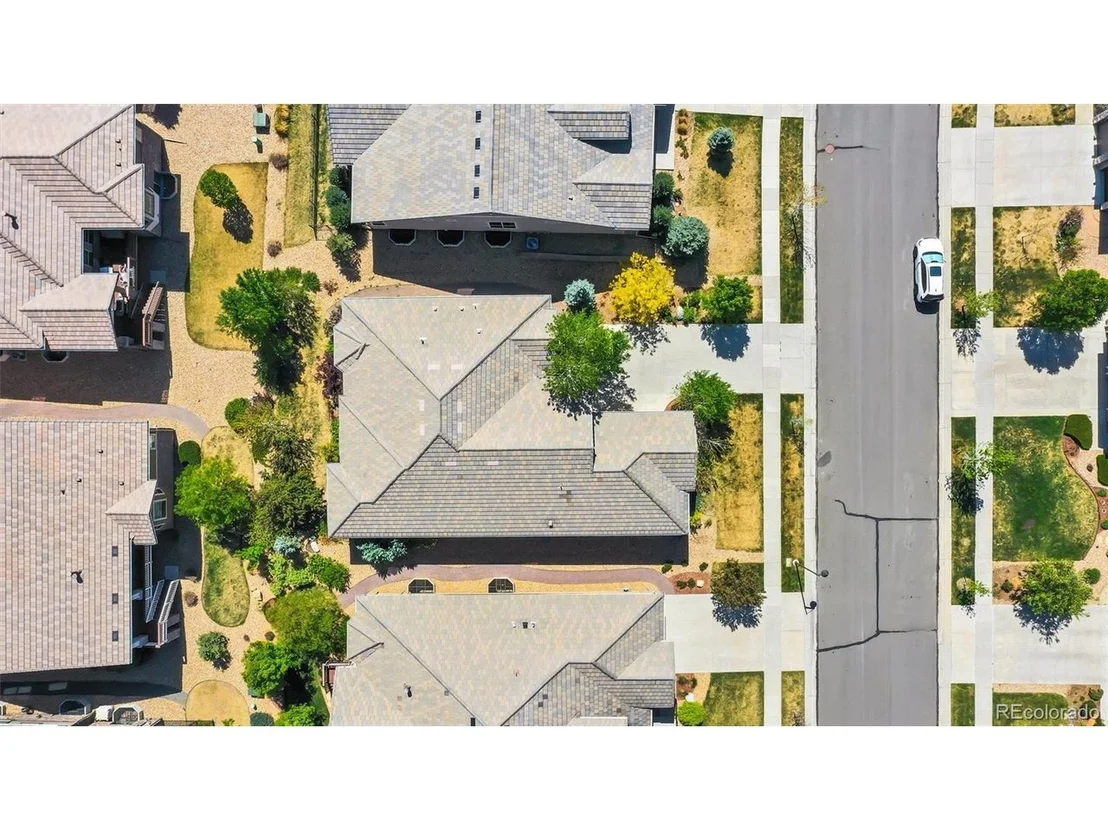
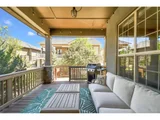
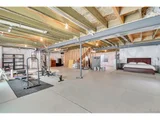
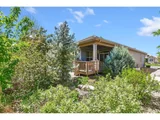
Enjoy outdoor living on the covered deck surrounded by mature trees. The expansive unfinished basement features six windows, a painted floor, radon mitigation system, tankless water heater, and humidifier-ready for future customization.

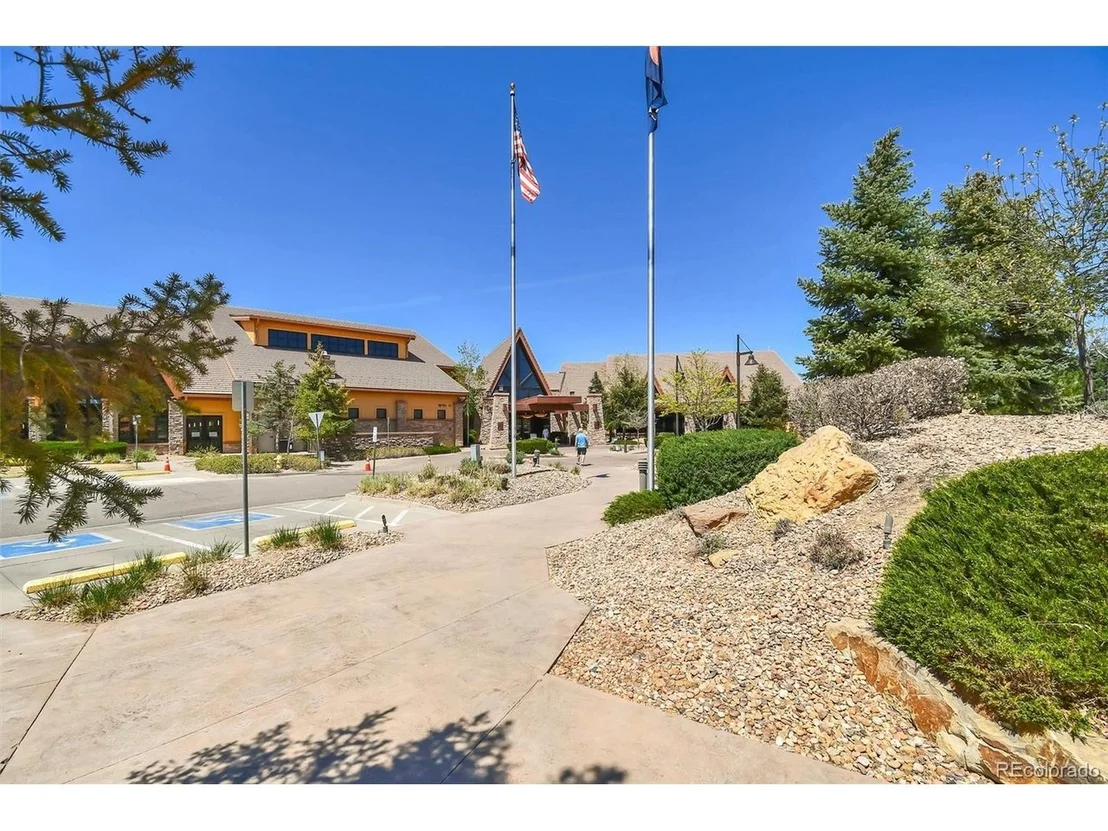
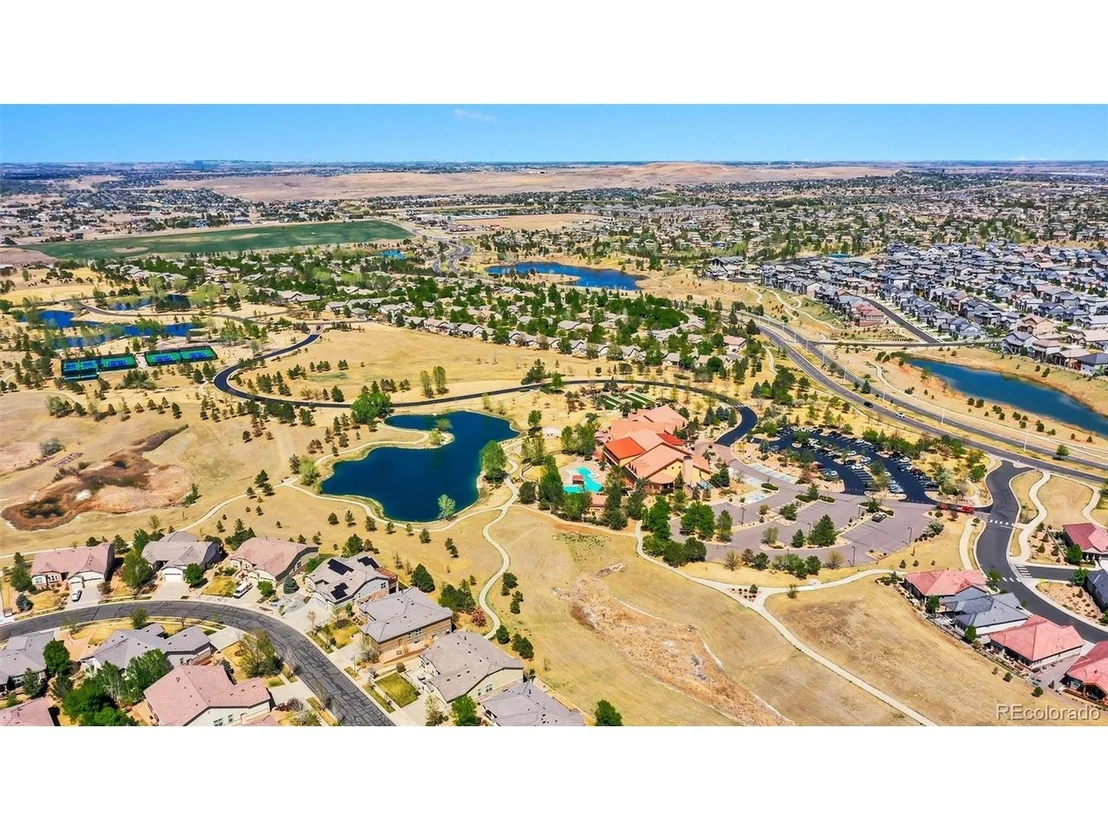
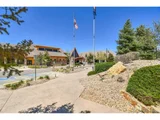
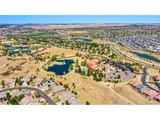
Residents enjoy access to a 30,000 sq ft recreation center with pools, hot tubs, fitness facilities, and over 130 clubs, creating an unmatched active lifestyle.
Unit Size
2,073 Ft²
Days on Market
-
Land Size
0.17 acres
Price per sqft
$410
Property Type
House
Property Taxes
$665
HOA Dues
$307
Year Built
2015

Payment Calculator

Cap Rate Calculator

Last updated: 3 months ago (REcolorado MLS #IRE3970064)

Price History

Date / Event Date Event Price
May 26, 2026 Sold
Sold
Apr 29, 2026 In contract -
In contract
Apr 24, 2026 Listed $849,000
Listed
Jun 1, 2015 Sold
Sold

Property Highlights

Garage
Air Conditioning
Fireplace

Building Info

Overview

    General

  • Year Built: 2015
  • Effective Year Built: 2015
  • Building Count: 1
  • Bedroom Count: 2
  • Bathroom Count: 2
  • Full Bathrooms: 2
  • Partial Bathrooms: 2
  • Building Condition: 3
  • Building Quality: 4
  • Construction Type: 0
  • Building Style: 11
  • Exterior Walls Type: 12
  • Interior Walls Type: 0
  • Roof Shape Type: 0
  • Roof Cover Type: 4
  • Floor Count: 100
  • Floor Cover: 0
  • Basement Type: 9
  • Basement Area: 2,073
  • Garage Type: 1
  • Garage Square Area: 593
  • Parking Space Count: 2
  • Patio Type: 0
  • Porch Type: 0
  • Pool Type: 0

    Dimensions

  • Lot Size Square Feet: 7,623
  • Total Building Area: 4,739
  • Gross Building Area: 4,739
  • Building Area: 2,073
  • Building Area Measurement: L

    Heating and Cooling

  • Fireplace Count: 1
  • Air Conditioning: 1
  • Heating: 4
  • Heated Square Feet: 2,073
  • Heating Fuel Type: 3

    Utilities

  • Sewer System: 0
  • Water Service: 0

Building

  • Building Type: 0
  • Property Class: R
  • Subdivision: ANTHEM FILING NO 22
  • Land Acres: 0000000175
  • Standard Land Use Code: 1001
  • County Land Use Code: 1112
  • State Land Use Code: 1212
  • Legal Description 1: SUBD: ANTHEM FILING NO 22 LOT: 12 BLOCK: 1

Neighborhood

  • School District Name: Northglenn-Thornton School District 12
  • Census Tract: 031401

Zoning

  • Zoning: PUD

Geography

  • Assessors Map Reference: 1S-68W-07-NE
  • Account Number: R8867777
  • Parcel: R8867777
  • Block: 1
  • Lot: 12
  • Meridian: SEC 7 TWN 01S RNG 68W
  • Municipality: ADAMS
  • Latitude: 39.9849
  • Longitude: -105.04

    Address

  • Full Address: 4084 Whetstone Dr
  • Address - House Number: 4084
  • Address - Street Name: Whetstone
  • Address - Suffix Type: Dr
  • State: CO
  • City Name: Broomfield
  • Carrier Code: R023
  • 4-Digit Zip Code: 9401
  • Zip Code: 80023

Valuation

    Tax

  • Total Area: 4,146
  • Tax Year: 2022
  • Tax Amount: $673,556
  • Tax Rate Code Area: 151

    Appraisal Valuation

  • Standard Deviation: 0.1112
  • Valuation Date: Feb 28, 2024
  • Confidence Score: 88
  • Final Value: 897,202
  • High Value: 996,987
  • Low Value: 797,416

    Market Valuation

  • Market Total Value: $947,610
  • Market Land Value: $200,000
  • Market Improvement Value: $747,610

    Assessments Valuation

  • Assessed Year: 2023
  • Assessed Total Value: $65,860
  • Assessed Land Value: $13,900
  • Assessed Improvements Value: $51,960

    Sales

  • Current Sale Contract Date: May 18, 2015
  • Current Sale Recording Date: Jun 01, 2015
  • Current Sale Price:
  • Current Sale Document Type: 71
  • Current Sale Input Document Number: 2015006507
Data used for valuation calculations is provided by RealtyHop, and other third party sources

Comparables

Unit
Status
Type
Beds
Baths
ft²
Price/ft²
Asking Price
Listed On
Closing Price
Sold On
HOA + Taxes

About Broomfield


Similar Homes for Sale

Currently no similar homes around

Nearby Rentals


Frequently Asked Questions

When was property at 4084 Whetstone Drive built and last sold?
The property at 4084 Whetstone Drive was built in 2015 and last sold on May 18, 2015 for $491,820.
How much is this home worth?
The estimated value of the home located at 4084 Whetstone Drive is $848,583.
What are some comparable homes to 4084 Whetstone Drive?
There are currently no comparable homes to 4084 Whetstone Drive.