See Home Value
Collier 34119 Parklands
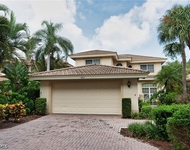
4083 Aspen Chase Drive
$1,550,000
● House - Off Market

4083 Aspen Chase Drive

Naples, FL 34119
bedrooms
6 Beds
bathrooms
5 Baths
square feet
4,113 Ft²
$9,917
Est. Monthly
$1,549
HOA / Fees
5.25%
Cap Rate

About This Property

Welcome to your dream home-an elegant retreat designed for modern family living in one of Naples' most desirable communities. Tucked away on a quiet, low-traffic street, this upgraded residence occupies a premium lot with serene pond views and exceptional privacy. It blends refined finishes with family-friendly comfort, creating a sophisticated yet inviting atmosphere.

Inside, wide-plank white oak hardwood floors flow seamlessly throughout, including the laundry and mudroom, adding warmth and continuity. Custom stair rails, elevated ceiling fans, and designer lighting set a polished tone, while tasteful wallpaper accents in the office, dining room, and baths lend unique character.

The fully remodeled 2022 kitchen is the centerpiece featuring a Sub-Zero 42" refrigerator, 30" Sub-Zero wine tower with refrigerator/freezer drawers and ice maker, Monogram double oven, cooktop, drawer microwave, and dishwasher. A 10-foot quartz island with under-cabinet lighting, full quartz backsplash, and custom range hood make it perfect for everyday living and entertaining.

Functionality is elevated with five custom built-ins in the living room, family room, mudroom, loft, and office/6th bedroom. Clever under-stair storage maximizes space, while the versatile den/6th bedroom adds flexibility. The primary suite offers a tranquil retreat with an upstairs veranda overlooking the pond.

Outdoors, a 2021 saltwater pool and spa with massage jets for 6, panoramic screen enclosure, no-see um screen, set the stage for resort-style living. Travertine pavers, LED lighting, hidden drains, WiFi automation, dual heat sources, bubbler, umbrella, shallow deck, and a 4-filter water system, and auto-fill, ensure effortless enjoyment. The outdoor kitchen with Delta gas grill, refrigerator, and storage makes entertaining a delight.

The garage is equally impressive: epoxy floors, overhead racks, heavy-duty shelving, an 11kWh EV charger, air conditioning, and insulated doors perfect for a gym, golf cart, workshop, simulator, or collectible car storage.

Additional features include a whole-house natural gas generator, fiber optic internet, and dual hurricane-impact entry doors. Community amenities rival a resort: three heated pools (lap, kids, and resort-style with spa), clubhouse with gym, indoor basketball, game lounge, card room, pickleball, tennis, volleyball, and playground-all with low HOA fees.

Located in an A-rated school district and close to beaches, shopping, dining, and the airport, this home offers the perfect blend of security, serenity, and style-with a touch of luxury and a vibrant sense of community.
Unit Size
4,113 Ft²
Days on Market
113 days
Land Size
0.18 acres
Price per sqft
$383
Property Type
House
Property Taxes
$634
HOA Dues
$1,549
Year Built
2018

Payment Calculator

Cap Rate Calculator

Last updated: 2 years ago ( #225051562)

Price History

Date / Event Date Event Price
Sep 26, 2025 Sold
Sold
Sep 5, 2025 In contract -
In contract
Aug 27, 2025 Price Decreased $1,575,000
↓ $74K (4.5%)
Price Decreased
Jul 1, 2025 Price Decreased $1,649,000
↓ $126K (7.1%)
Price Decreased
Jun 5, 2025 Listed by Realty One Group MVP $1,775,000
Listed by Realty One Group MVP
Show More

Property Highlights

Garage
Parking Available
Air Conditioning
With View

Building Info

Overview

    General

  • Year Built: 2018
  • Effective Year Built: 2018
  • Building Count: 1
  • Bedroom Count: 0
  • Building Condition: 0
  • Building Quality: 7
  • Construction Type: 12
  • Building Style: 0
  • Exterior Walls Type: 0
  • Interior Walls Type: 0
  • Roof Shape Type: 0
  • Roof Cover Type: 0
  • Floor Count: 200
  • Floor Cover: 0
  • Basement Type: 0
  • Basement Area: 0
  • Garage Type: 0
  • Parking Space Count: 0
  • Patio Type: 74
  • Porch Type: 0
  • Pool Type: 8

    Dimensions

  • Lot Size Square Feet: 7,405
  • Lot Size Depth Feet: 1,430
  • Lot Size Frontage Feet: 540
  • Total Building Area: 1,754
  • Gross Building Area: 1,754
  • Building Area: 1,754
  • Building Area Measurement: L

    Heating and Cooling

  • Air Conditioning: 0
  • Heating: 0
  • Heated Square Feet: 1,754
  • Heating Fuel Type: 0

    Utilities

  • Sewer System: 0
  • Water Service: 0

Building

  • Building Type: 0
  • Property Class: R
  • Subdivision: PARKLANDS PLAT 1
  • Land Acres: 0000000170
  • Standard Land Use Code: 1001
  • County Land Use Code: 1
  • Legal Description 1: PARKLANDS PLAT ONE LOT 99

Neighborhood

  • School District Name: Collier County School District
  • School Tax School District: DISTRICT 1
  • Census Tract: 011209

Geography

  • Assessors Map Reference: 3B09
  • Subdivision Tract Number: 537659
  • Parcel: 66035002949
  • Lot: 99
  • Meridian: SEC 9 TWN 48 RNG 26
  • Municipality: COUNTY COLLIER
  • Latitude: 26.3087
  • Longitude: -81.721

    Address

  • Full Address: 4083 Aspen Chase Dr
  • Address - House Number: 4083
  • Address - Street Name: Aspen Chase
  • Address - Suffix Type: Dr
  • State: FL
  • City Name: Naples
  • Carrier Code: R188
  • 4-Digit Zip Code: 9039
  • Zip Code: 34119

Valuation

    Tax

  • Total Area: 3,993
  • Tax Year: 2022
  • Tax Amount: $777,686
  • Tax Rate Code Area: 122

    Appraisal Valuation

  • Standard Deviation: 0.2418
  • Valuation Date: Dec 20, 2023
  • Confidence Score: 66
  • Final Value: 1,693,047
  • High Value: 2,102,490
  • Low Value: 1,283,605

    Market Valuation

  • Market Total Value: $1,235,104
  • Market Land Value: $404,324
  • Market Improvement Value: $830,780

    Assessments Valuation

  • Assessed Year: 2022
  • Assessed Total Value: $760,543

    Exemptions

  • Homeowner Exemption: Yes

    Sales

  • Current Sale Contract Date: Nov 12, 2020
  • Current Sale Recording Date: Nov 17, 2020
  • Current Sale Price:
  • Current Sale Document Type: 71
  • Current Sale Input Document Number: 5955144
  • Previous Sale Recording Date: May 14, 2018
  • Previous Sale Contract Date: May 11, 2018
  • Previous Sale Amount: $631,412
  • Previous Sale Document Type: 68
Data used for valuation calculations is provided by RealtyHop, and other third party sources

Comparables

Unit
Status
Type
Beds
Baths
ft²
Price/ft²
Asking Price
Listed On
Closing Price
Sold On
HOA + Taxes

About Urban Estates


Similar Homes for Sale

Currently no similar homes around

Nearby Rentals

Unit for rent at 9394 Pocida Court, Naples, FL, 34119

$9,800 /mo

  • 2 Beds
  • 2 Baths
  • 1,528 ft²
9394 Pocida Court #101, Naples, FL, 34119 Listing by Kim Dolniak
Unit for rent at 9393 Pocida Court, Other, FL, 34119

$9,750 /mo

  • 2 Beds
  • 2 Baths
  • 1,528 ft²
9393 Pocida Court #101, Other, FL, 34119 Listing by Kim Dolniak
Unit for rent at 5815 Persimmon Way, Naples, FL, 34110-2321

$9,995 /mo

  • 3 Beds
  • 2 Baths
  • 2,900 ft²
5815 Persimmon Way, Naples, FL, 34110-2321 Listing by Jeffrey Windland, PA


Frequently Asked Questions

When was property at 4083 Aspen Chase Drive built and last sold?
The property at 4083 Aspen Chase Drive was built in 2018 and last sold on Nov 12, 2020 for $880,000.
How much is this home worth?
The estimated value of the home located at 4083 Aspen Chase Drive is $0.
What are some comparable homes to 4083 Aspen Chase Drive?
There are currently no comparable homes to 4083 Aspen Chase Drive.