Check Availability
$250,000
● House - In Contract

4082 Potomac Avenue

Abilene, TX 79605
bedrooms
3 Beds
bathrooms
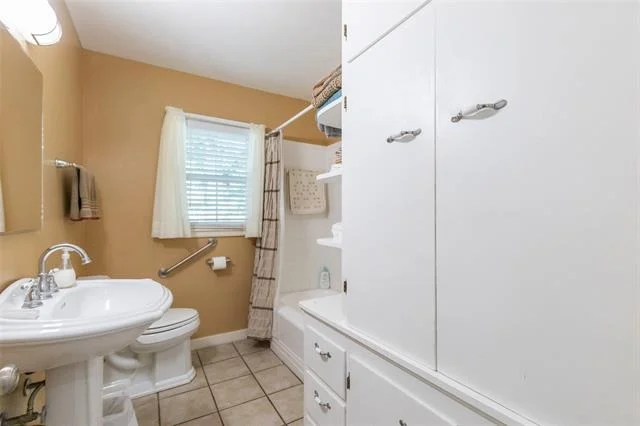
2 Baths
square feet
1,570 Ft²
$1,511
Est. Monthly

About This Property

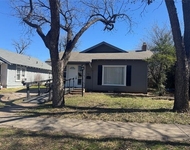
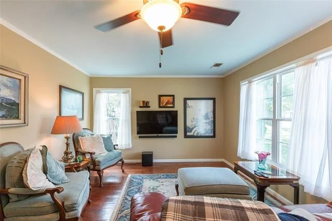
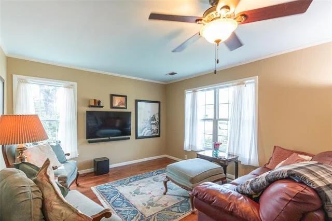
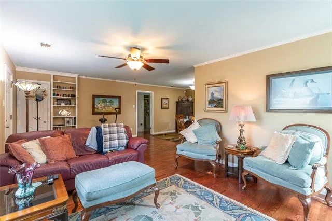
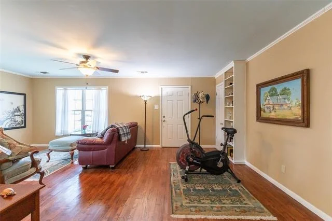
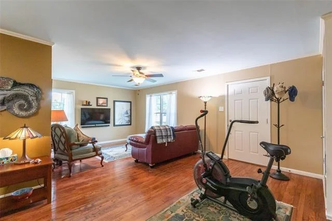
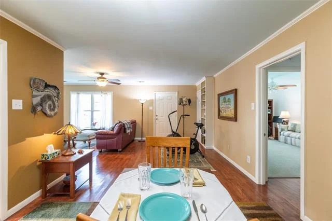
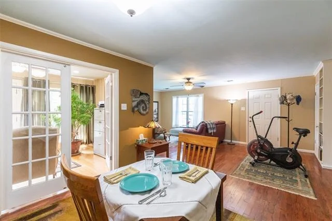
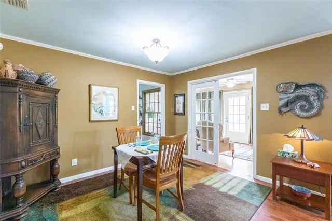
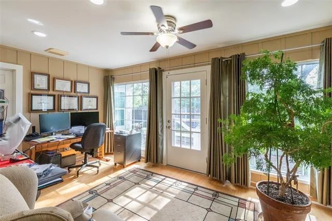
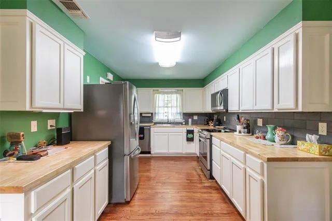
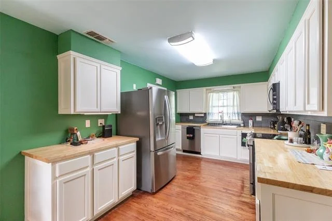
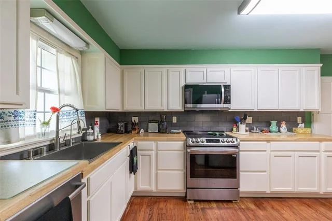
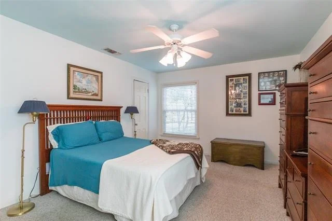
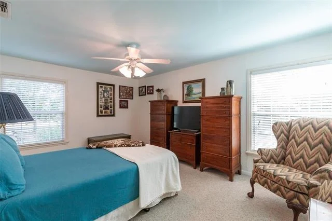
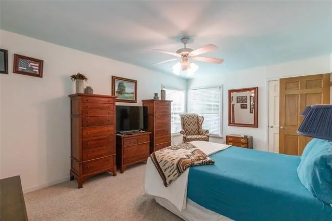
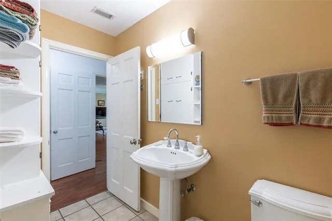
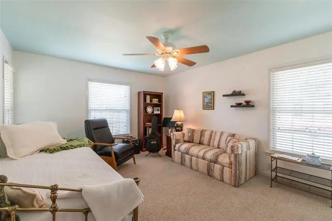
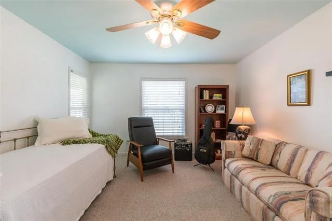
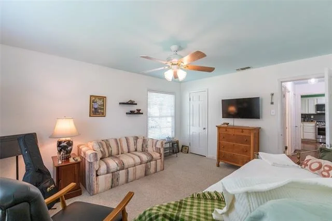
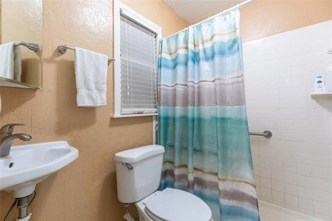
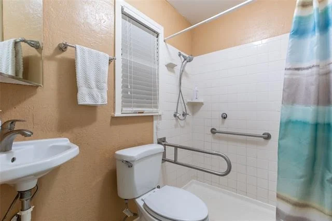
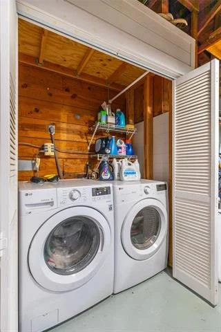
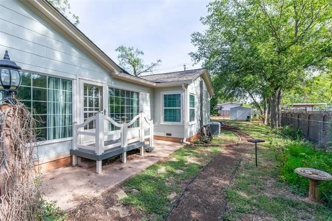
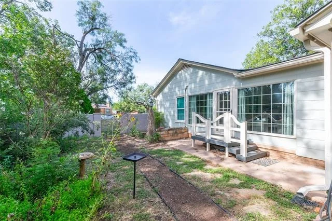
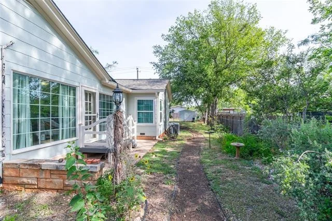
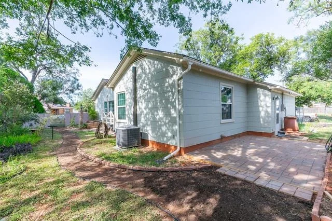
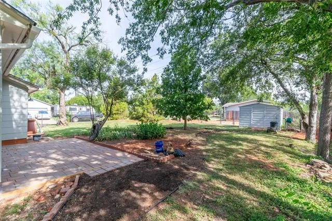
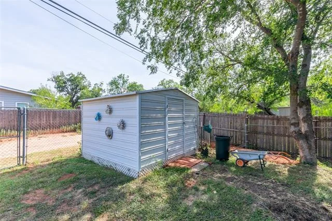
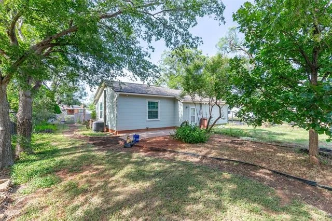
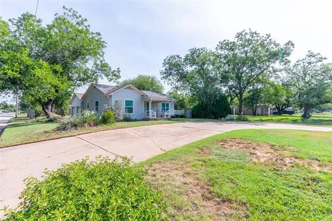
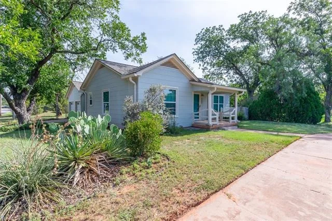
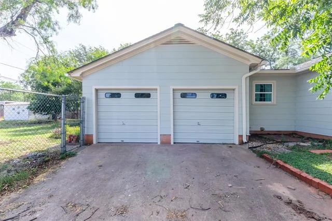
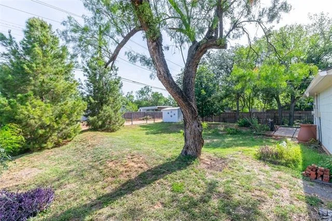
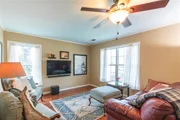
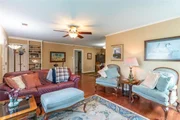
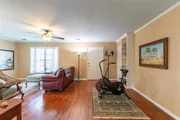
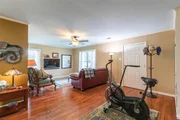
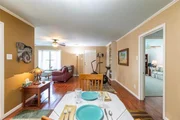
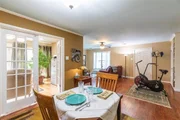
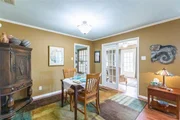
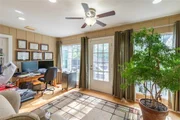
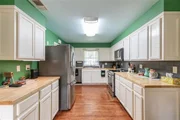
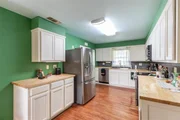
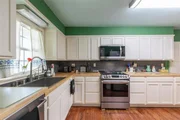
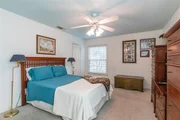
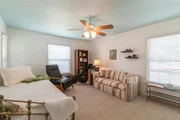
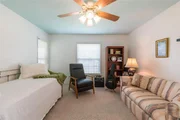
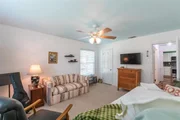
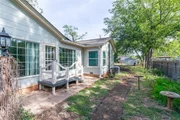
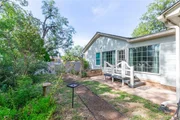
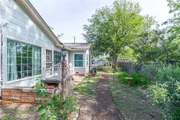
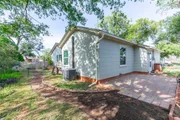
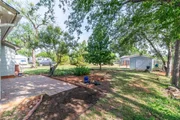
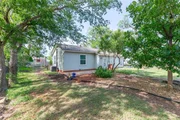
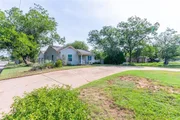
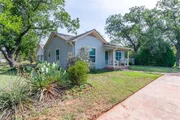
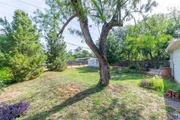
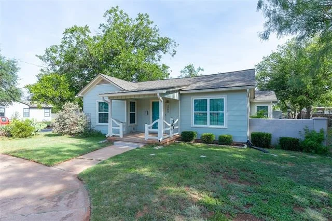
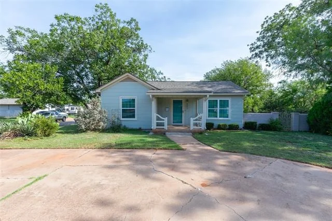
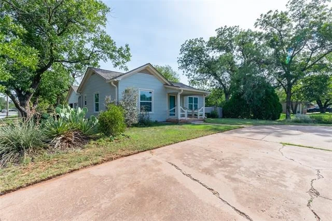
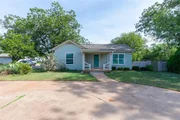
Welcome to this charming craftsman home on a spacious corner lot with idyllic yard, mature shade trees and a convenient circular driveway. Inside, you'll find solid hardwood floors that pair with calming color palette and an open concept design that creates an inviting atmosphere. The kitchen has been recently remodeled & features crisp white cabinetry, butcher block countertops and stainless steel appliances including an upgraded induction range! Host love ones in the spacious dining room which conveniently leads into the living room that boasts natural light galore. Split room design offers primary bedroom privacy & dual closets for ample storage. Efficiency is obtained with brand new Airtight windows, recently replaced HVAC, gas appliances & recently added 20-inch attic insulation which helps keeps utility bills low. Step outside and enjoy the deck, surrounded by the beauty of the expansive lot. This craftsman gem seamlessly blends timeless character with modern upgrades, offering a tranquil and stylish place to call home.
Unit Size
1,570 Ft²
Days on Market
-
Land Size
0.28 acres
Price per sqft
$159
Property Type
House
Property Taxes
$283
HOA Dues
-
Year Built
1949

Listed By

Kristi Andrew
Abilene Group Premier Real Estate Advisors LLC

Payment Calculator

Cap Rate Calculator

Last updated: 17 days ago (NTREIS #21345559)

Price History

Date / Event Date Event Price
Sep 19, 2026 In contract -
In contract
Jul 31, 2026 Listed by Abilene Group Premier Re. Adv. $250,000
Listed by Abilene Group Premier Re. Adv.
Jul 15, 2023 Listed by Abilene Group Premier Real Estate Advisors LLC $190,000
Listed by Abilene Group Premier Real Estate Advisors LLC
Welcome to this charming craftsman home on a spacious corner lot with idyllic yard, mature shade trees and a convenient circular driveway. Inside, you'll find solid hardwood floors that pair with calming color palette and an open concept design that creates an inviting atmosphere. The kitchen has been recently remodeled & features crisp white cabinetry, butcher block countertops and stainless steel appliances including an upgraded induction range! Host love ones in the spacious dining room which conveniently leads into the living room that boasts natural light galore. Split room design offers primary bedroom privacy & dual closets for ample storage. Efficiency is obtained with the gas appliances & recently added 20-inch attic insulation which helps keeps utility bills low. Step outside and enjoy the deck, surrounded by the beauty of the expansive lot. This craftsman gem seamlessly blends timeless character with modern upgrades, offering a tranquil and stylish place to call home.

Property Highlights

Garage
Air Conditioning
Parking Details
Has Garage
Attached Garage
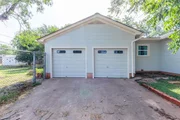
Parking Features: Circular Driveway, Garage, Garage Door Opener, Garage Faces Side
Garage Spaces: 2
Interior Details
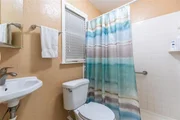
Full Bathrooms: 2
Interior Features: Built-in Features, Eat-in Kitchen, High Speed Internet, Natural Woodwork, Open Floorplan, Walk-In Closet(s), Wired for Data, Cable TV Available, Decorative Lighting, Flat Screen Wiring, Paneling, Wainscoting
Appliances: Dishwasher, Electric Range, Gas Water Heater, Microwave, Plumbed For Gas in Kitchen
Flooring Type: Ceramic Tile, Wood
Exterior Details
Has Property Attached
Square Footage: 1570
Security Features: Smoke Detector(s)
Architectural Style: Craftsman, Ranch, Traditional
Year Built: 1949
Levels: One
Construction Materials: Siding
Lot Features: Corner Lot, Landscaped, Level, Lrg. Backyard Grass
Lot Size Area: 0.284
Lot Size Units: Acres
Lot Size Acres: 0.284
Lot Size Square Feet: 12371.04
Tax Lot: 1
Financial Details
Tax Annual Amount: $3,395
Utilities Details
Cooling Type: Ceiling Fan(s), Central Air, Gas, Heat Pump
Heating Type: Central, Heat Pump

Building Info

Overview

    General

  • Year Built: 1949
  • Effective Year Built: 1949
  • Building Count: 1
  • Bedroom Count: 2
  • Bathroom Count: 2
  • Full Bathrooms: 2
  • Partial Bathrooms: 2
  • Building Condition: 0
  • Building Quality: 0
  • Construction Type: 0
  • Building Style: 0
  • Exterior Walls Type: 6
  • Interior Walls Type: 0
  • Roof Shape Type: 1
  • Roof Cover Type: 3
  • Floor Count: 100
  • Floor Cover: 0
  • Basement Type: 0
  • Basement Area: 0
  • Garage Type: 1
  • Garage Square Area: 483
  • Parking Space Count: 2
  • Patio Type: 0
  • Porch Type: 102
  • Pool Type: 0

    Dimensions

  • Lot Size Square Feet: 12,375
  • Lot Size Depth Feet: 1,650
  • Lot Size Frontage Feet: 750
  • Total Building Area: 2,053
  • Gross Building Area: 2,053
  • Building Area: 1,570
  • Building Area Measurement: L

    Heating and Cooling
  • Air Conditioning: 1
  • Heating: 3
  • Heated Square Feet: 1,570
  • Heating Fuel Type: 0

    Utilities

  • Sewer System: 0
  • Water Service: 0

Building

  • Building Type: 0
  • Property Class: R
  • Subdivision: ELMWOOD WEST SEC 1
  • Land Acres: 0000000284
  • Standard Land Use Code: 1001
  • County Land Use Code: A1
  • State Land Use Code: A1
  • Legal Description 1: ELMWOOD WEST SEC 1, BLOCK B, LOT 1

Neighborhood

  • School District Name: Abilene Independent School District
  • Census Tract: 011400

Geography

  • Parcel: 35373
  • Block: B
  • Lot: 1
  • Municipality: ABILENE
  • Latitude: 32.4423
  • Longitude: -99.7742

    Address

  • Full Address: 4082 Potomac Ave
  • Address - House Number: 4082
  • Address - Street Name: Potomac
  • Address - Suffix Type: Ave
  • State: TX
  • City Name: Abilene
  • Carrier Code: C059
  • 4-Digit Zip Code: 3810
  • Zip Code: 79605

Valuation

    Tax

  • Tax Year: 2023
  • Tax Amount: $333,820
  • Tax Rate Code Area: SAB

    Appraisal Valuation

  • Standard Deviation: 0.1513
  • Valuation Date: Mar 13, 2024
  • Confidence Score: 81
  • Final Value: 195,614
  • High Value: 225,211
  • Low Value: 166,017

    Market Valuation

  • Market Total Value: $144,818
  • Market Land Value: $7,425
  • Market Improvement Value: $137,393

    Assessments Valuation

  • Assessed Year: 2023
  • Assessed Total Value: $144,818
  • Assessed Land Value: $7,425
  • Assessed Improvements Value: $137,393

    Exemptions

  • Senior Citizen Exemption : Yes
  • Homeowner Exemption: Yes

    Sales

  • Current Sale Contract Date: Jul 01, 2013
  • Current Sale Recording Date: Jul 02, 2013
  • Current Sale Price:
  • Current Sale Document Type: 70
  • Current Sale Input Document Number: 2013-00011425
  • Previous Sale Recording Date: Apr 15, 2010
  • Previous Sale Contract Date: Mar 23, 2010
  • Previous Sale Amount: $102,300
  • Previous Sale Document Type: 40
Data used for valuation calculations is provided by RealtyHop, and other third party sources

Comparables

Unit
Status
Type
Beds
Baths
ft²
Price/ft²
Asking Price
Listed On
Closing Price
Sold On
HOA + Taxes

About Elmwood Area


Similar Homes for Sale

Currently no similar homes around

Nearby Rentals

Unit for rent at 725 Peach Street, Abilene, TX, 79602

$3,500 /mo

  • 3 Beds
  • 2 Baths
  • 1,618 ft²
725 Peach Street, Abilene, TX, 79602 Listing by Pam Redman
Unit for rent at 1101 Plaza Street, Abilene, TX, 79603

$1,995 /mo

  • 3 Beds
  • 2 Baths
  • 1,344 ft²
1101 Plaza Street, Abilene, TX, 79603 Listing by Shawna Abernathy
Unit for rent at 5209 Llano Street, Abilene, TX, 79605

$2,695 /mo

  • 5 Beds
  • 2 Baths
  • 1,982 ft²
5209 Llano Street, Abilene, TX, 79605 Listing by Michael Powell


Frequently Asked Questions

When was property at 4082 Potomac Avenue built and last sold?
The property at 4082 Potomac Avenue was built in 1949 and last sold on Jul 1, 2013 for $94,300.
How much is this home worth?
The estimated value of the home located at 4082 Potomac Avenue is $252,417.
What are some comparable homes to 4082 Potomac Avenue?
There are currently no comparable homes to 4082 Potomac Avenue.