


4080 LONGBOW DRIVE


About This Property
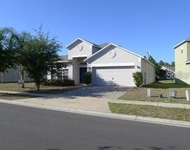
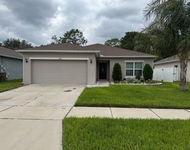
The primary suite, located on the first floor provides a relaxing retreat with a private en-suite bath and plenty of closet space. Additional bedrooms are generously sized, offering flexibility for family, guests, or a home office. Enjoy outdoor living in the private backyard with screened lanai and pool-perfect for weekend barbecues, gardening, or simply soaking up the Florida sunshine. Located just minutes from shopping, dining, top-rated schools, and major roadways, this home combines peaceful neighborhood charm with everyday convenience. Don't miss the opportunity to own in one of Clermont's desirable communities!
Payment Calculator
Your Estimated Monthly Payment
Cap Rate Calculator
What does this mean?
Based on our analysis, the cap rate of this property is 1.25%. A negative cap rate indicates that the property might not be feasible as an income-producing asset. The median cap rate for a near zip code 11238 is 4.23%.
How much can I actually make?
Actual monthly rental income may vary between $4,760 and $7,140 depending on unit-specific characteristics. You can change the amount using the slider to further explore.
How is cap rate calculated?
Cap Rate = Net Operating Income (NOI) / Property Asset Value.
When calculating the cap rate, we assume 100% occupancy. Leverage (mortgage) is not considered.
Cap Rate provided by RealtyHop and RentHop, learn more about cap rate here.
Price History
| Date / Event | Date | Event | Price |
|---|---|---|---|
| Apr 16, 2026 | Sold | ||
| Sold | |||
| Feb 19, 2026 | In contract | - | |
| In contract | |||
| Feb 10, 2026 | Listed by EXP REALTY LLC | $799,000 | |
| Listed by EXP REALTY LLC | |||
| Dec 20, 2024 | Listed | $850,000 | |
| Listed | |||
| | |||
|
Stunning five-bedroom, 4.5-bath pool home with loft, bonus room and office in gated community. Welcome to this expansive and beautifully designed home, offering a blend of luxury and comfort. On a half-acre lot, this property features a huge pool and a spacious layout with five bedrooms, 4.5 baths, a loft, a bonus/media room, and a private office/den. The heart of this home is the gorgeous kitchen, which seamlessly opens to the large family room with surround sound speakers in the ceiling, ideal for entertaining. The kitchen boasts beautiful countertops, ample cabinetry, a gas cooktop, built-in double ovens and a microwave, all illuminated by pendant and recessed lighting. The formal dining room, just beyond the butler's pantry, offers plenty of space for family gatherings. Step outside through the two sets of sliding glass doors to the screened-in rear porch, where you can unwind or host barbecues by the large pool. With no rear neighbors, enjoy privacy and serene views. The primary bedroom suite is conveniently downstairs and features a huge walk-in closet and an expansive bath with dual vanities, a soaking tub and a separate shower. Upstairs, you'll find a loft ideal for a home office, study area or playroom. In addition, there’s a bonus room ideal for a home theater or media room. The rear balcony overlooks the pool and offers the ideal space to enjoy morning coffee or evening drinks, while the front balcony offers stunning views of the rolling hills and even Disney fireworks in the distance. This home is in a gated community with a community pool, ideal for neighborhood events. Just minutes from shopping, restaurants, schools and major roadways, including easy access to the Orlando International Airport and the upcoming Olympus complex, this home offers the best of luxury and convenience. Don't miss the opportunity to view this incredible home. Please see the interior/drone video then make your appointment right away!
| |||
| Nov 29, 2016 | Sold | ||
| Sold | |||
Property Highlights
Building Info
Comparables
Status
Price/ft²
Listed On
Sold On
About Clermont
Similar Homes for Sale
Currently no similar homes aroundNearby Rentals


EXP REALTY LLC
Last Updated: 6 months ago
Data Source: Stellar MLS, MLS# O6382765
 Your Privacy Choices
Phone: 425-283-2930
Address: 335 Madison Avenue, New York, NY 10017