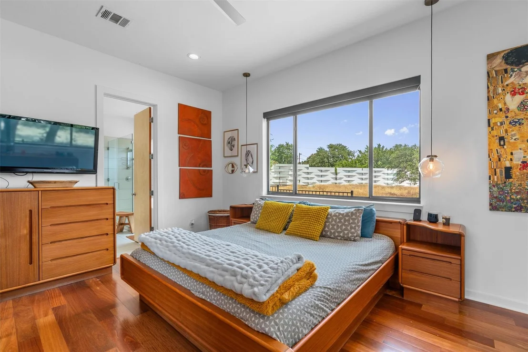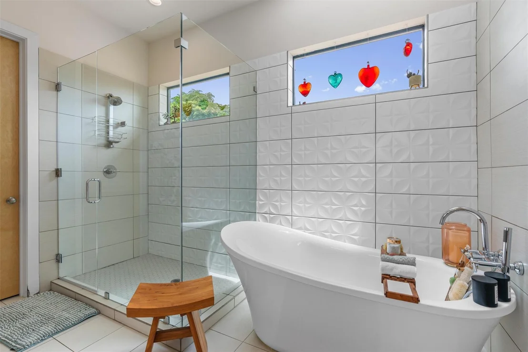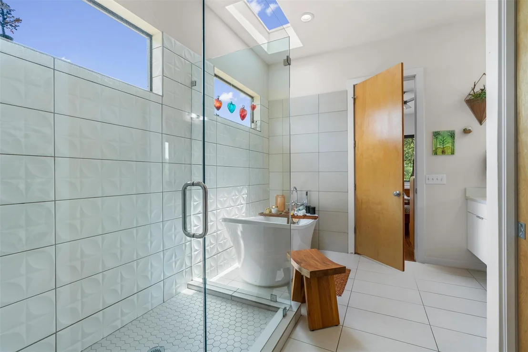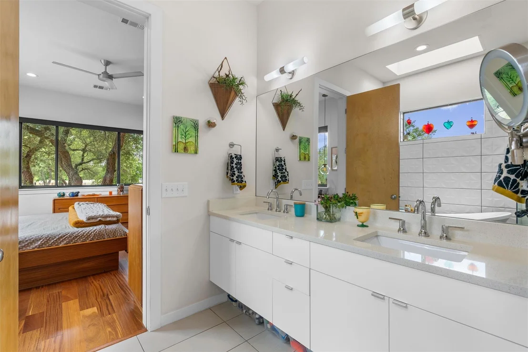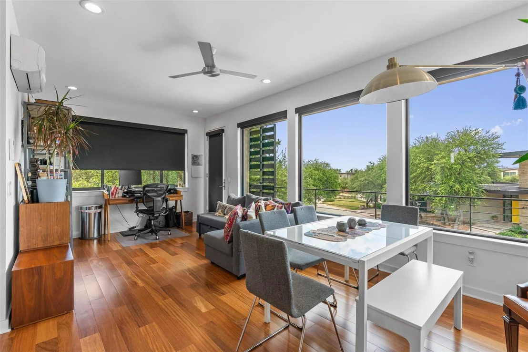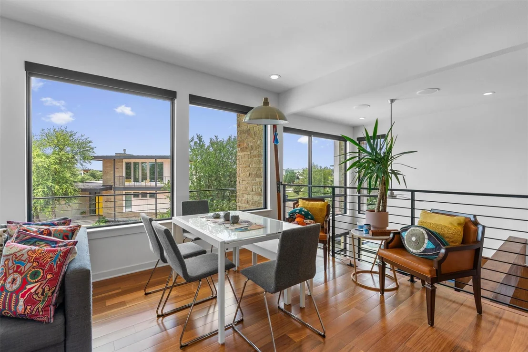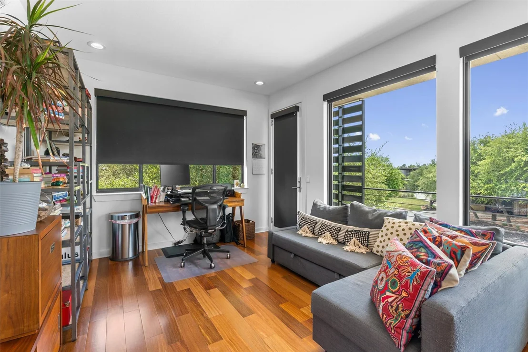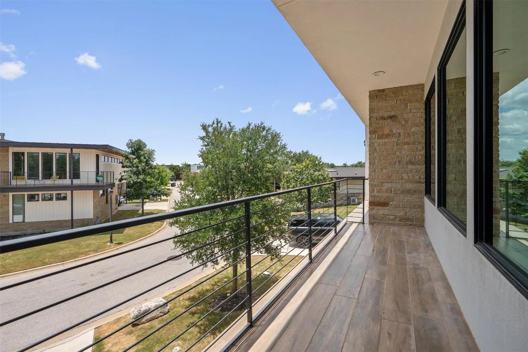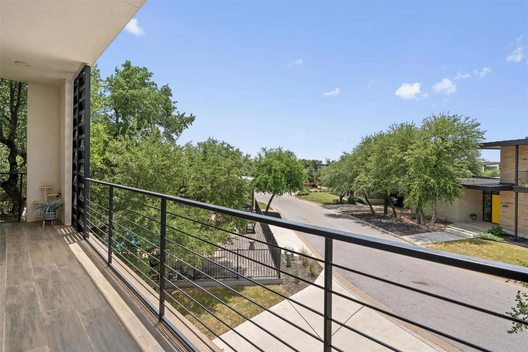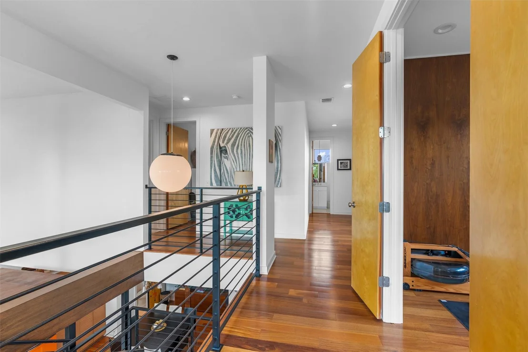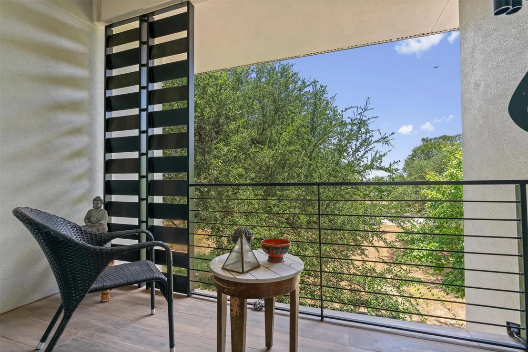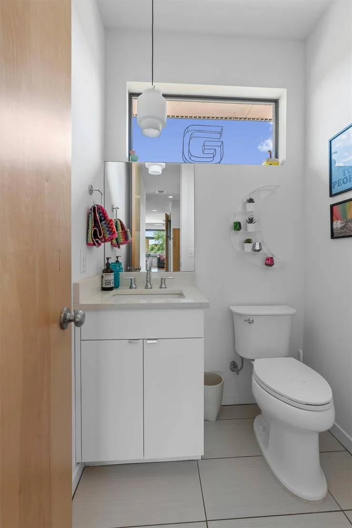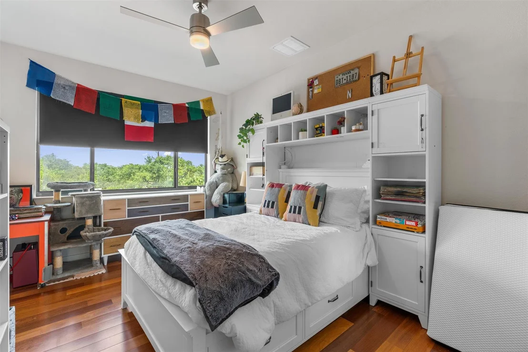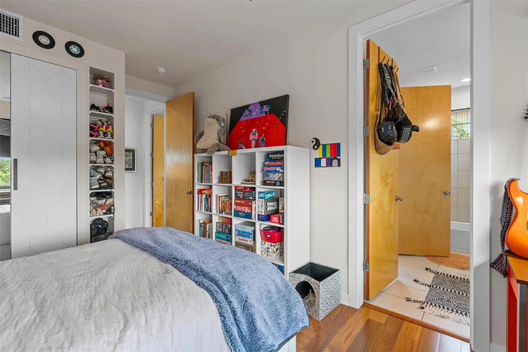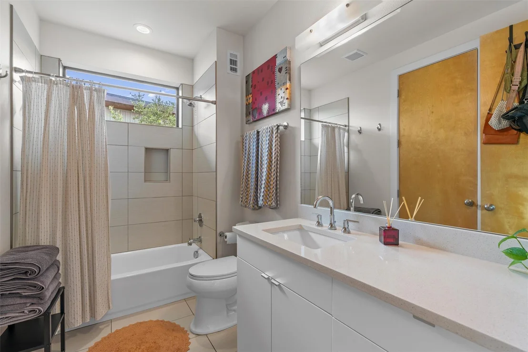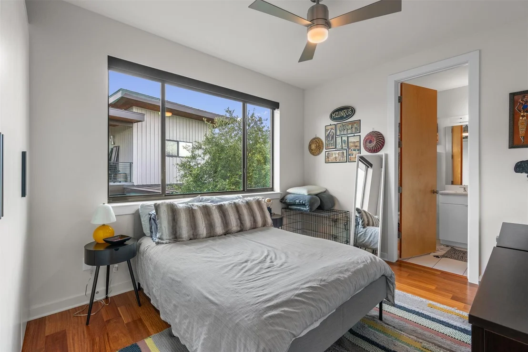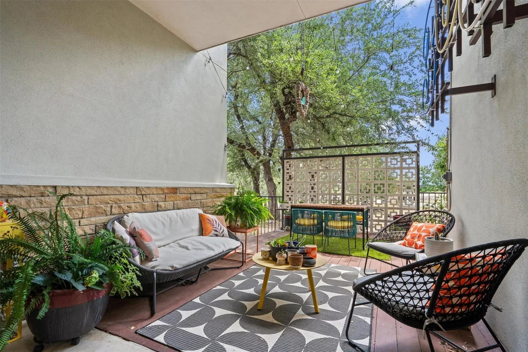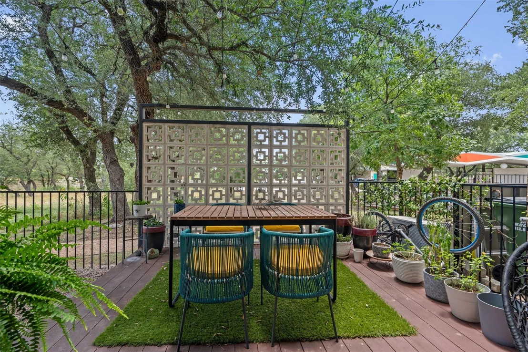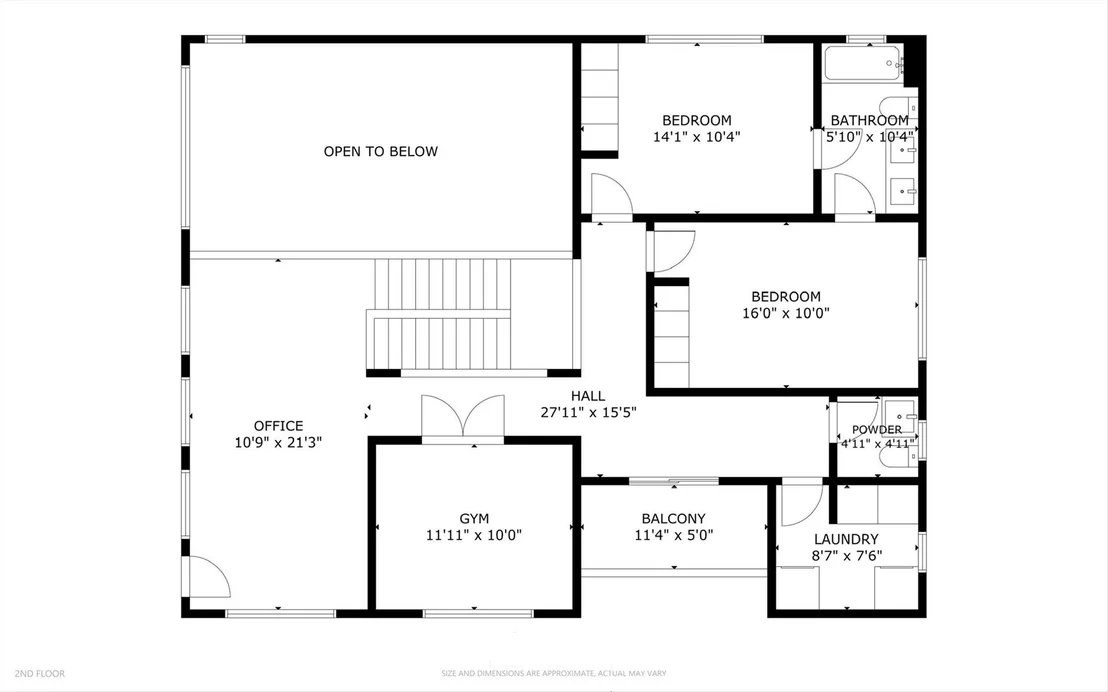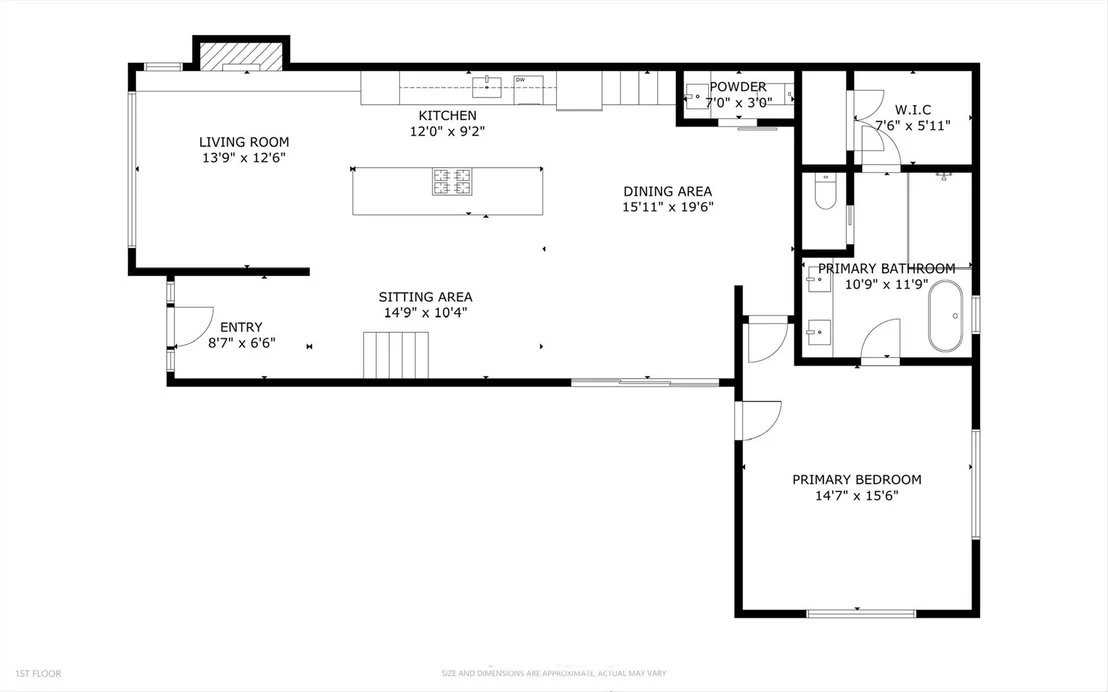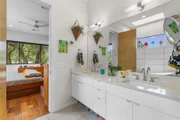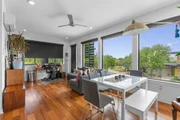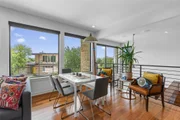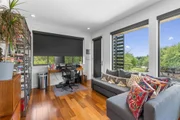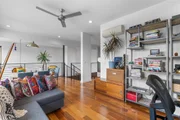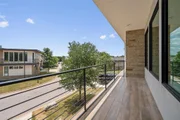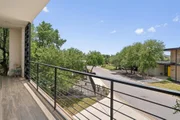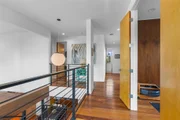
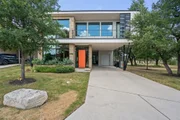
Rarely does a home like this come to market. One of only 29
detached residences in Leander's award-winning Starlight Village,
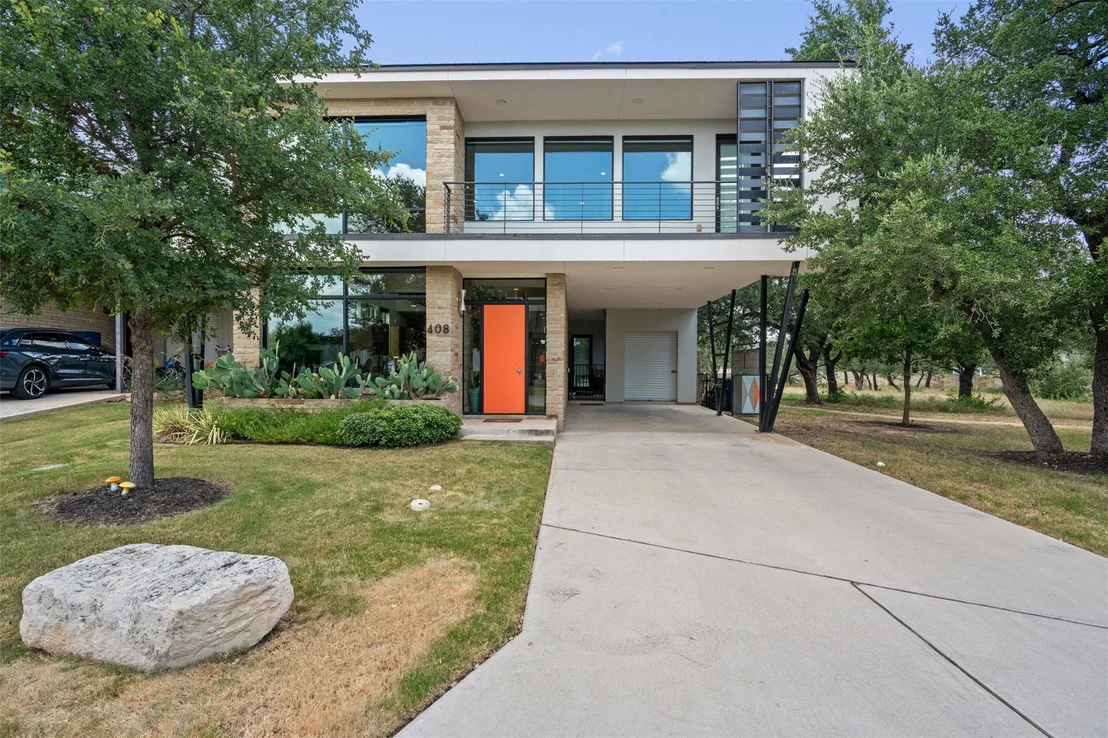
this architectural masterpiece offers the privacy of a
single-family home with the convenience of lock-and-leave living.
Located just steps from the community pool, this home blends modern
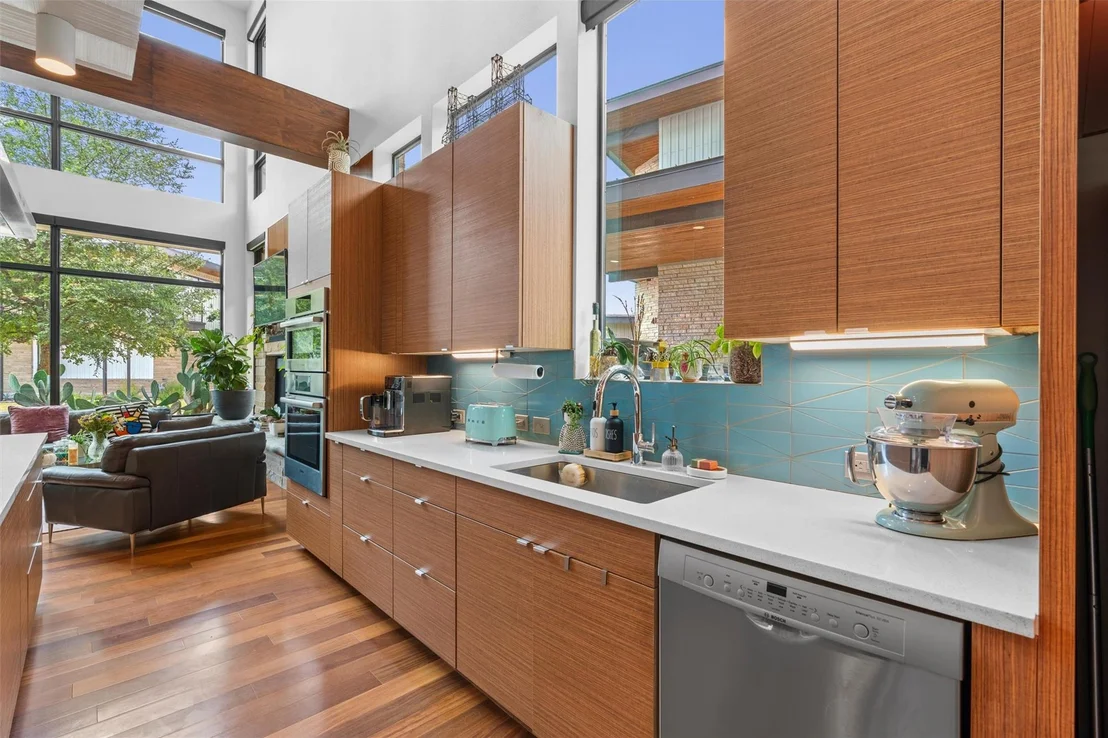
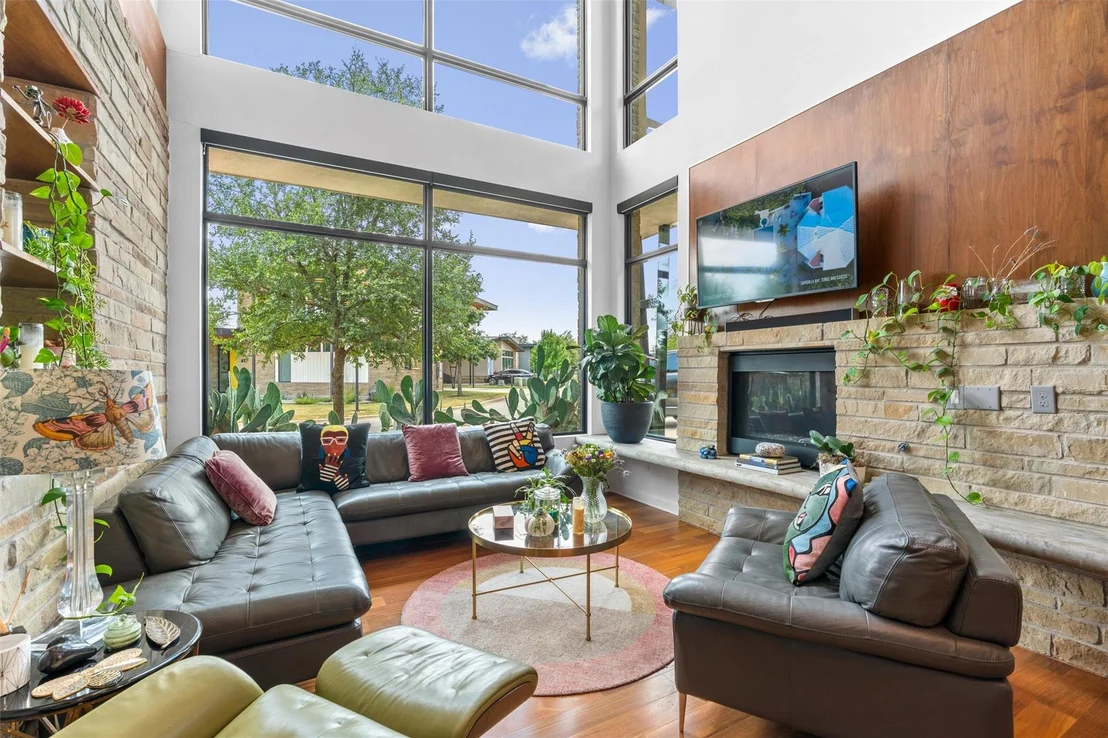
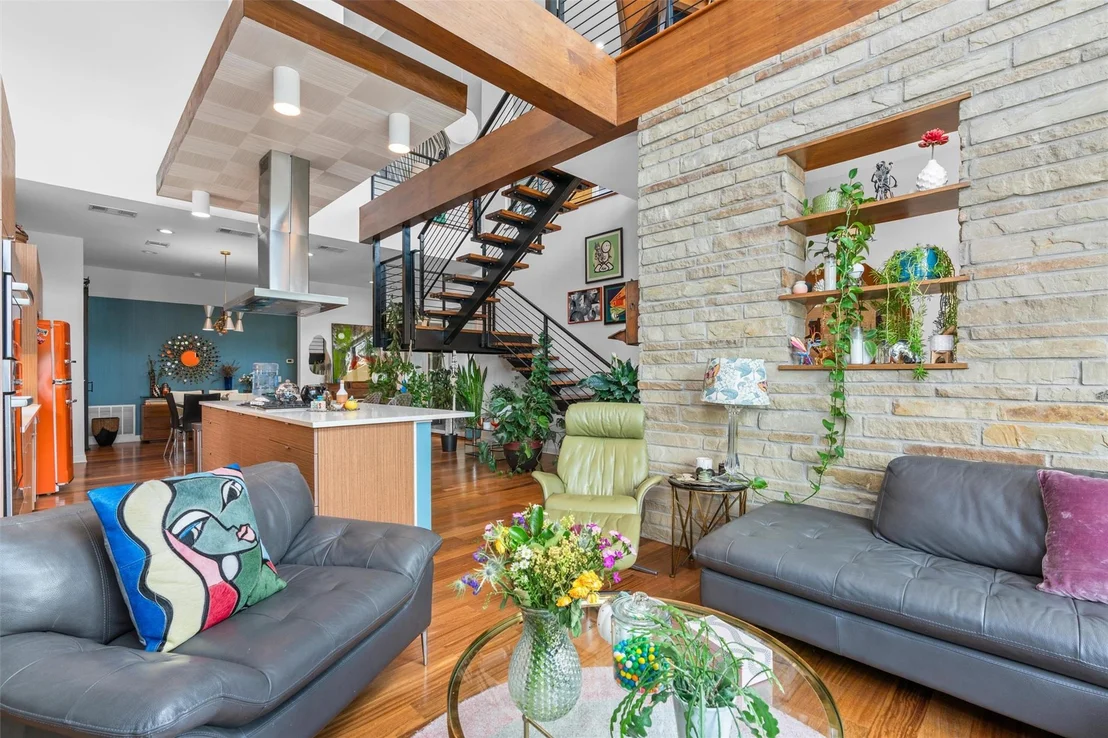
design, luxury finishes, and exceptional outdoor living. Walls of
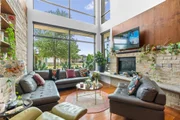
Western Window Systems windows flood the open-concept floor plan
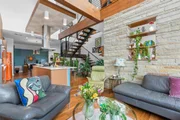
with natural light, highlighting soaring ceilings, rich teak wood
flooring, designer lighting, and a dramatic fireplace. The spacious
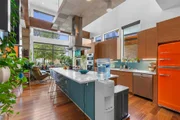
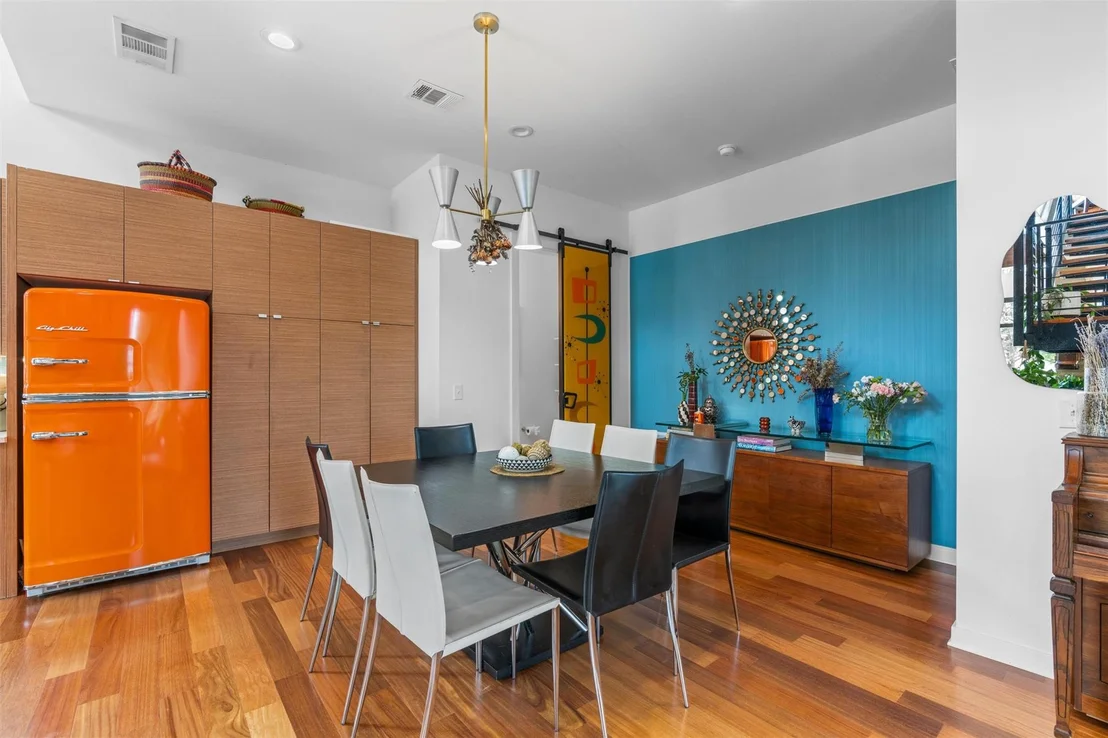
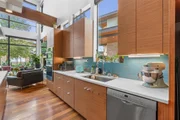
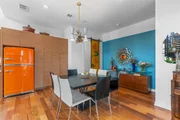
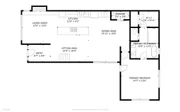
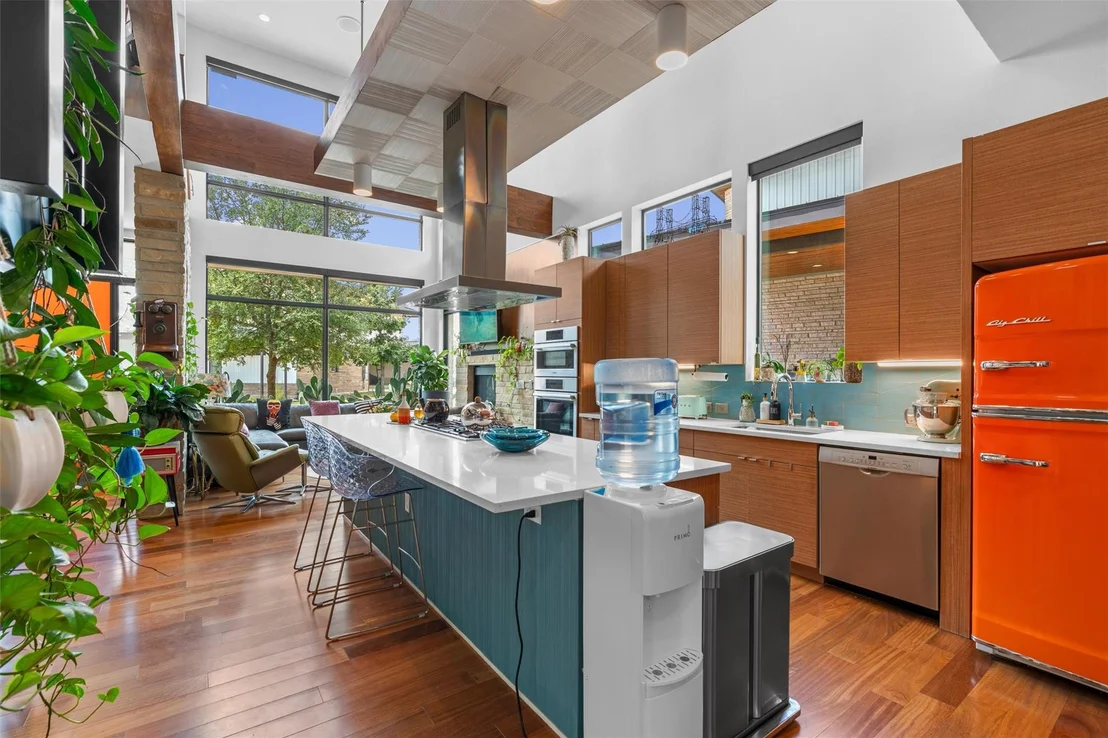
living room flows into the dining area and chef's kitchen featuring
premium Bosch stainless steel appliances, quartz countertops,
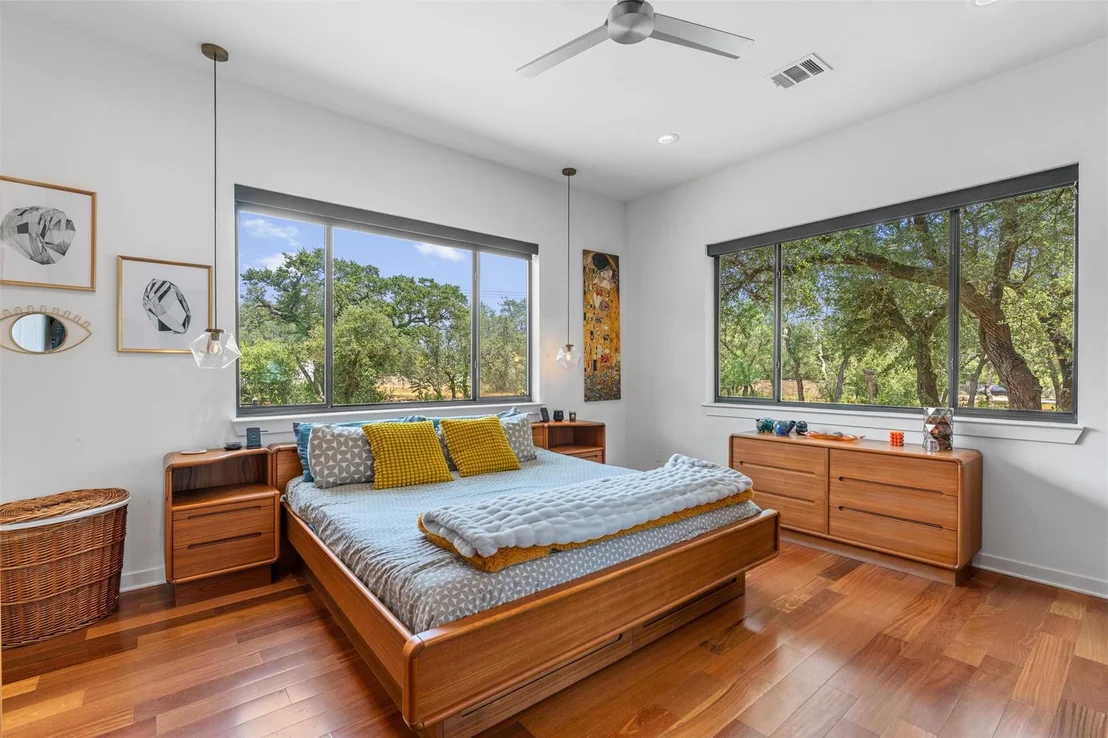
custom cabinetry, a large center island, and breakfast bar. The
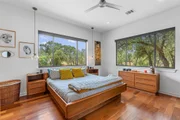
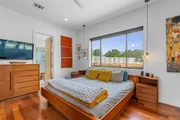
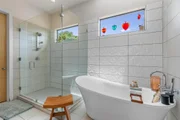
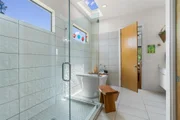
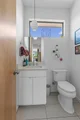
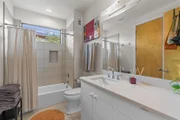
main-level primary suite is a true retreat with a spa-inspired bath
featuring dual vanities, a walk-in shower, freestanding soaking
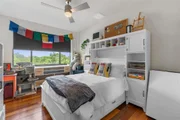
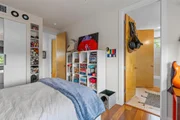
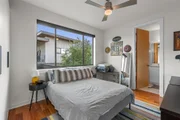
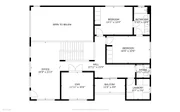
tub, and private access to a covered patio. Upstairs offers two
secondary bedrooms, a spacious second living area, a flexible
office or gym, and two covered balconies. Designed for comfort and
efficiency, the home features central HVAC, two independently
controlled mini-split systems upstairs, custom smart solar-powered
blackout blinds, a pre-wired whole-home sound system, tankless
water heater, and exceptional craftsmanship. Outdoor living shines
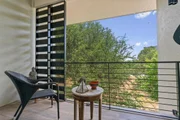
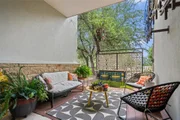
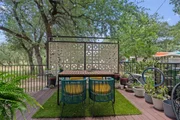
with multiple covered patios and balconies, including a
courtyard-style patio off the dining area, perfect for outdoor
dining and entertaining. The attached two-car covered carport
includes an enclosed storage room for bikes, tools, and outdoor
equipment. Residents enjoy beautifully maintained grounds, a
resort-style pool, dog park, and an unbeatable location just
minutes from shopping, dining, MetroRail, and major commuter
routes. With striking mid-century modern architecture, thoughtful
smart-home upgrades, luxury finishes, and exceptional outdoor
living, this home offers a lifestyle unlike anything else on the
market.
Based on our analysis, the cap rate of this property is 1.25%. A negative cap rate indicates that the property might not be feasible as an income-producing asset. The median cap rate for a near zip code 11238 is 4.23%.
How much can I actually make?
Actual monthly rental income may vary between $4,760 and $7,140 depending on unit-specific characteristics. You can change the amount using the slider to further explore.
How is cap rate calculated?
Cap Rate = Net Operating Income (NOI) / Property Asset Value.
When calculating the cap rate, we assume 100% occupancy. Leverage (mortgage) is not considered.
Last updated: 11 days ago (Unlock MLS #ACT4261434)
Price History
Date / Event
Date
Event
Price
Sep 11, 2026
Price Decreased
$625,000
↓ $20K
(3.1%)
Price Decreased
Jul 15, 2026
Listed by ERA Brokers Consolidated
$645,000
Listed by ERA Brokers Consolidated
Jul 2, 2019
No longer available
-
No longer available
Mar 31, 2019
Price Decreased
$550,000
↓ $5K
(0.9%)
Price Decreased
Mar 17, 2019
Price Decreased
$554,900
↓ $15K
(2.7%)
Price Decreased
Jan 18, 2019
Price Decreased
$570,000
↓ $5K
(0.9%)
Price Decreased
Jan 3, 2019
No longer available
-
No longer available
Dec 21, 2018
Listed by Keller Williams - Lake Travis
$575,000
Listed by Keller Williams - Lake Travis
The Telstar is Starlight Villages premiere mid-century modern style home. Expansive Western window system windows, 2 balconies, 2 living areas, Brazilian Teak floors, gourmet kitchen, Bosch appliances with 36'' cooktop & hood, spa-like master suite, quartz countertops, floatings stairs, brick accent walls & a fireplace are just a few of the unique features you will find here. Next to the community green space & pool. Close to the Leander station, easy access to 183A and old 183. The manager has listed the unit size as 2243 square feet.
Sep 19, 2018
Listed by Keller Williams - Cedar Park / Leander
$589,900
Listed by Keller Williams - Cedar Park / Leander
The manager has listed the unit size as 2243 square feet.
Show More
Show Less
Property Highlights
Air Conditioning
Fireplace
With View
Parking Details
Has Garage
Has Carport
Parking Features: Carport
Garage Spaces: 2
Interior Details
Half Bathrooms: 2
Full Bathrooms: 2
Interior Features: Breakfast Bar, Built-in Features, Ceiling Fan(s), Chandelier, Double Vanity, Entrance Foyer, High Speed Internet, Kitchen Island, Natural Woodwork, Open Floorplan, Recessed Lighting, Storage, Wired for Sound, Ceiling-High, Quartz Counters, Multiple Living Areas, Primary Bedroom on Main, Study/Home Office
Appliances: Dishwasher, Disposal, Gas Cooktop, Microwave, Refrigerator, Stainless Steel Appliance(s), Washer/Dryer, Tankless Water Heater, Built-In Oven(s), RNGHD
Flooring Type: Wood
Has Fireplace
Fireplace Features: Family Room
Fireplaces: 1
Exterior Details
Square Footage: 2243
Square Footage Source: $0
Green Sustainability
Security Features: Fire Alarm
Property Condition: Resale
Year Built Source: Public Records
Year Built: 2016
Waterfront Features: None
Builder Name: Elite
Levels: Two
Other Structures: Storage
Window Features: Blinds, Double Pane Windows, ENERGY STAR Qualified Windows, See Remarks
Construction Materials: Masonry – Partial
Patio and Porch Features: See Remarks, Covered, Patio, Side Porch
Pool Features: None
Lot Features: Greenbelt, Wooded, Sprinkler - Automatic
Water Source: Public
Financial Details
Tax Assessed Value: $611,569
Tax Annual Amount: $13,057
Utilities Details
Cooling Type: Central Air, Ductless, Electric, Multi Units, See Remarks
Heating Type: Central, Fireplace(s), Heat Pump
Sewer : Public Sewer
Location Details
HOA/Condo/Coop Fee Includes: Maintenance Grounds, See Remarks, Landscaping, Parking
HOA/Condo/Coop Amenities: Dog Park
HOA Fee: $350
HOA Fee Frequency: Monthly
Building Info
Overview
General
Year Built:
2016
Effective Year Built:
2018
Building Count:
1
Bedroom Count:
0
Bathroom Count:
3
Full Bathrooms:
3
Partial Bathrooms:
3
Building Condition:
0
Building Quality:
0
Construction Type:
0
Building Style:
29
Exterior Walls Type:
0
Interior Walls Type:
3
Roof Shape Type:
0
Roof Cover Type:
14
Floor Count:
200
Floor Cover:
9
Basement Type:
0
Basement Area:
0
Garage Type:
3
Garage Square Area:
315
Parking Space Count:
1
Patio Type:
20
Porch Type:
7
Pool Type:
0
Dimensions
Lot Size Square Feet:
1,858
Total Building Area:
2,598
Gross Building Area:
2,598
Building Area:
2,598
Building Area Measurement:
L
Heating and Cooling
Fireplace Count:
1
Air Conditioning:
1
Heating:
3
Heated Square Feet:
2,598
Heating Fuel Type:
0
Utilities
Sewer System:
0
Water Service:
0
Building
Building Type:
0
Property Class:
R
Subdivision:
TARLIGHT VILLAGE CONDO
Land Acres:
0000000042
Standard Land Use Code:
1004
County Land Use Code:
A8
State Land Use Code:
A8
Legal Description 1:
C553 - STARLIGHT VILLAGE CONDO, UNIT 20, 3.448% COMMON INT
Neighborhood
School District Name:
Leander Independent School District
By proceeding, you consent to receive calls and texts at the number you provided, including marketing by autodialer and prerecorded and artificial voice, and email, from realtor.com and others about your inquiry and other home-related matters, but not as a condition of purchase (More...)California Privacy Notice
By submitting your information, you agree RealtyHop can share your information with its network of real estate &
mortgage professionals (or through their agents) and consent to receive marketing emails, calls, & texts related
to your inquiry (including via automatic telephone dialing system, or artificial or pre-recorded voice technology)
from Movoto or their affiliates to the email address or number you provided.
By proceeding, you agree to our Terms of Service. California Privacy Notice
Phone: 425-283-2930
Address: 335 Madison Avenue, New York, NY 10017