Check Availability
$679,900
↓ $10K (1.4%)
● House - For Sale

408 Pinehurst Court

Gurnee, IL 60031
bedrooms
4 Beds
bathrooms
3 Baths, 1 Half Bath
square feet
3,836 Ft²
$4,731
Est. Monthly

About This Property

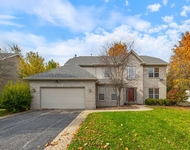
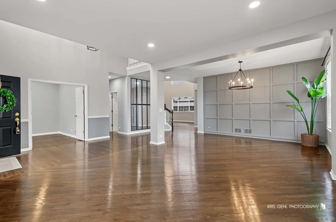
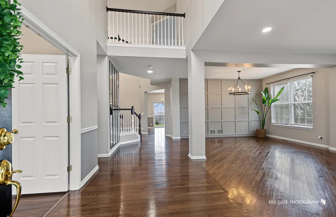
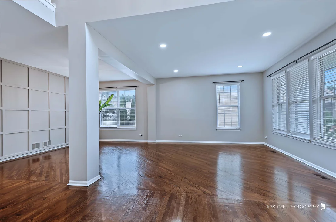
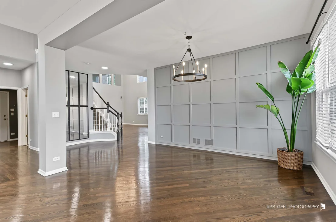
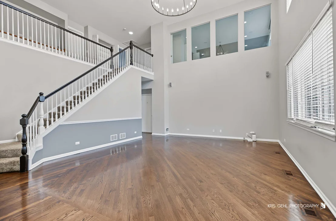
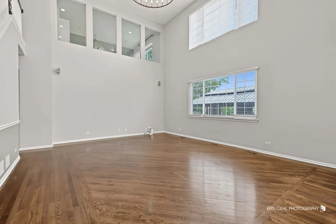
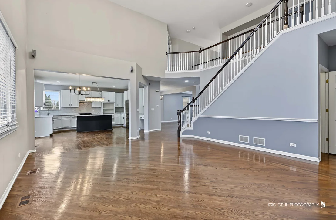
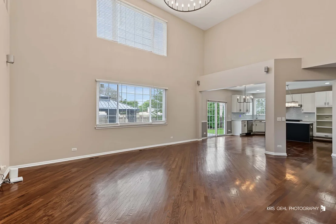
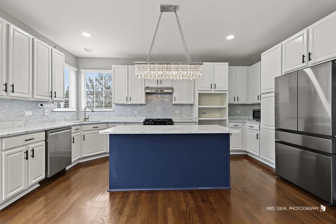
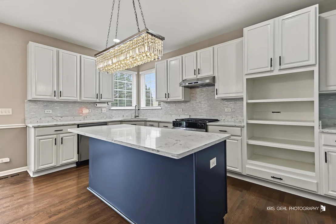
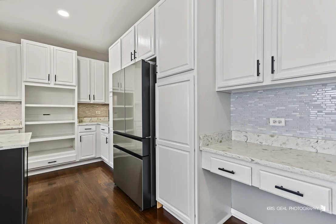
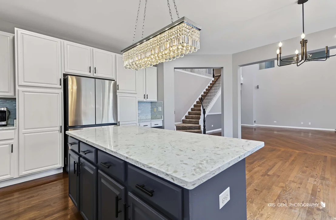
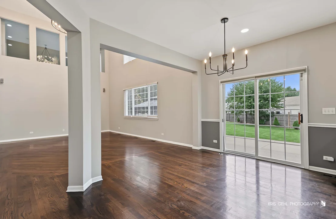
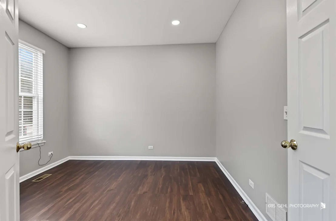
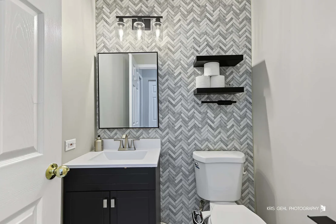
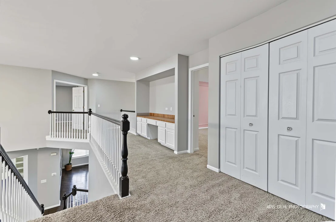
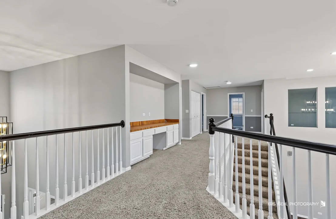
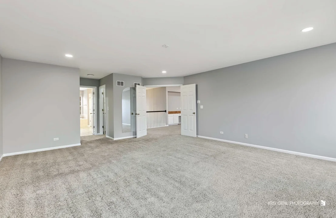
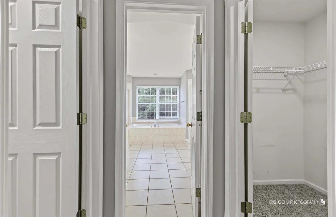
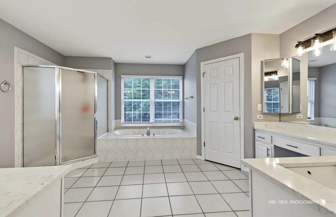
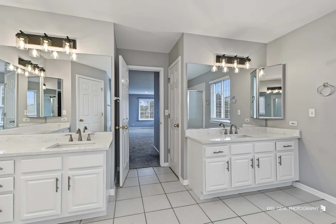
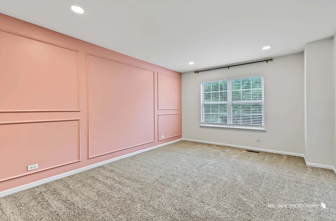
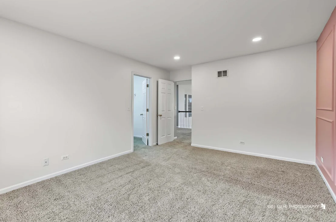
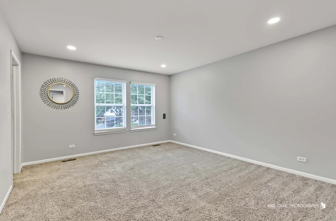
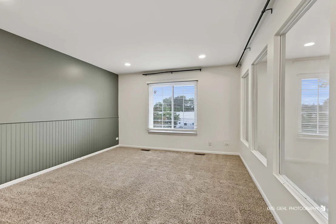
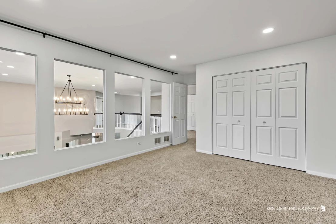
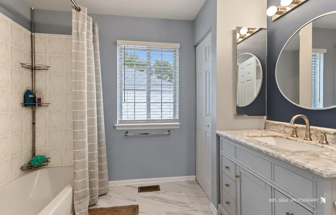
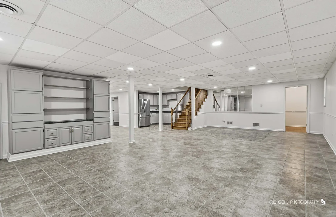
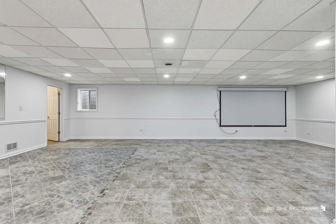
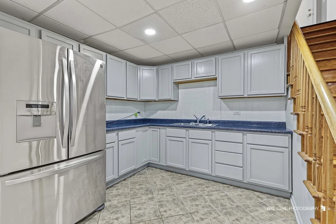
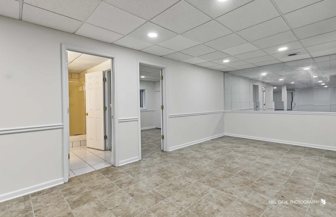
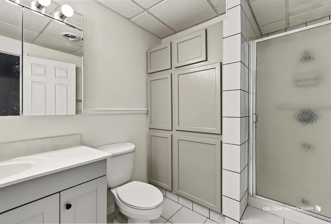
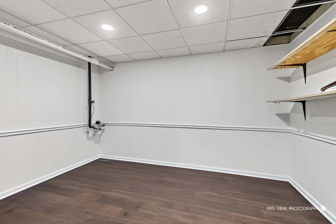
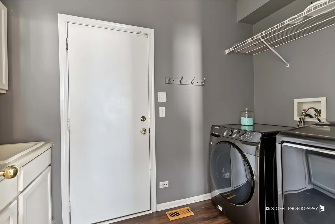
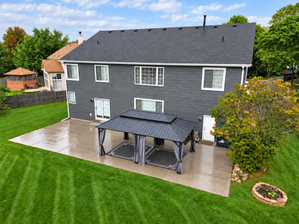
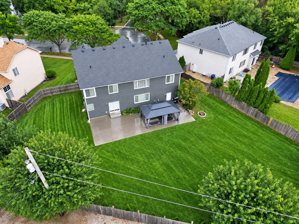
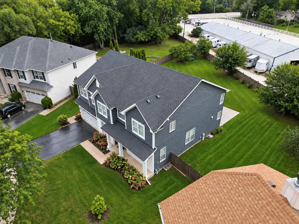
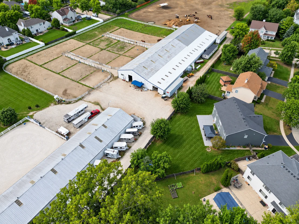
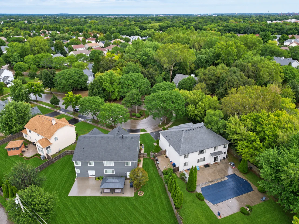
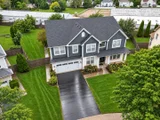
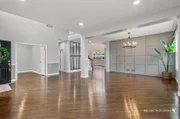
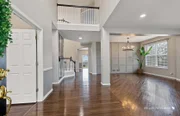
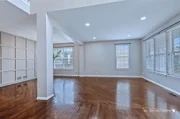
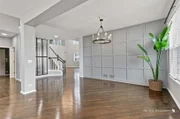
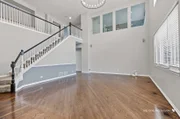
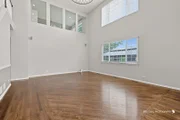
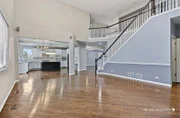
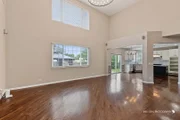
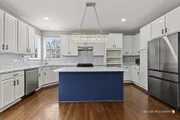
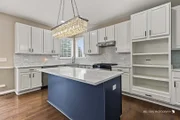
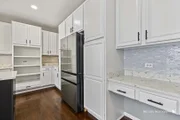
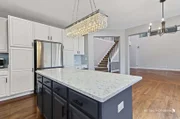
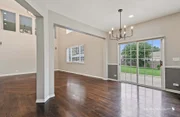
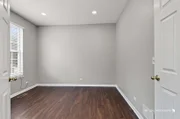
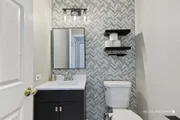
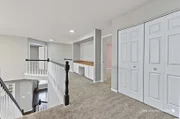
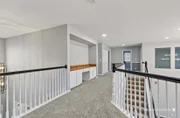
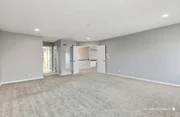
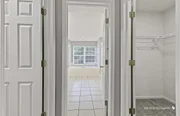
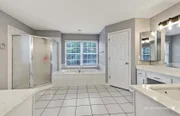
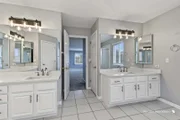
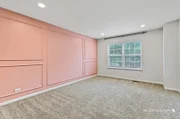
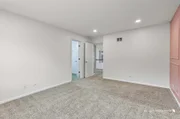
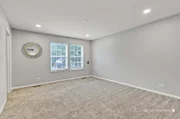
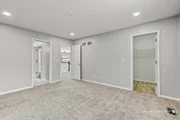
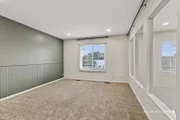
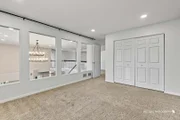
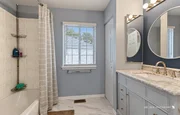
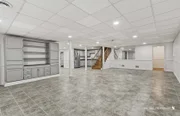
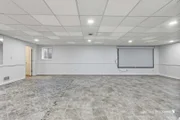
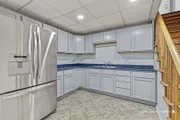
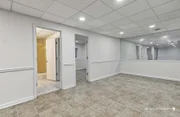
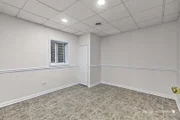
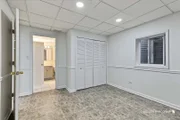
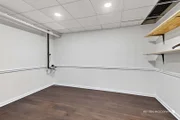
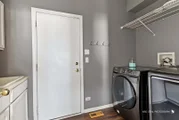
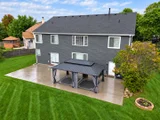
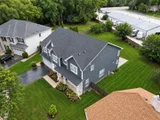
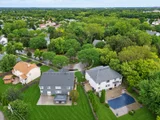
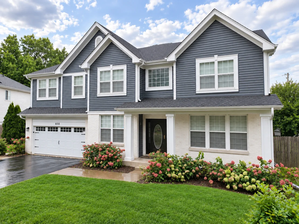
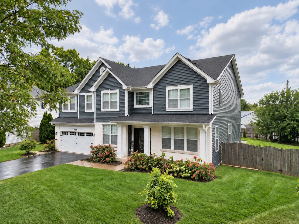
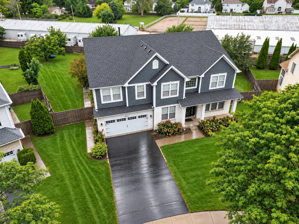
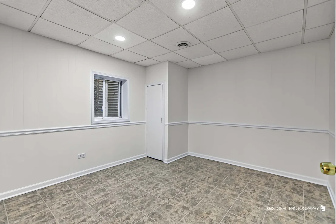
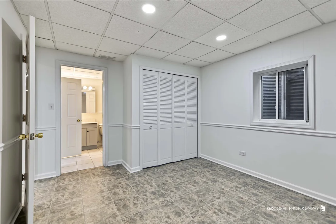
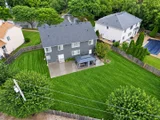
An incredible opportunity with space, upgrades, and a setting that is hard to beat! Offering nearly 4,000 sq ft above grade plus over 1,500 sq ft of finished basement space, this 5-bedroom, 3.5-bath home gives you more than 5,300 sq ft to spread out and enjoy. Inside, you'll find solid hardwood flooring throughout the main level, custom lighting, a private first-floor office, and an upgraded kitchen with quartz countertops, custom backsplash, and brand new appliances (2026). Upstairs are four spacious bedrooms and two recently updated full bathrooms. The spacious master features dual walk-in closets and a massive, recently refreshed bathroom with dual vanities, Jacuzzi, and standing shower. The finished basement adds another entire level of living, with a large entertaining space, wet bar, fifth bedroom, and full bath, perfect for guests, gatherings, or leisure. Dual-zone HVAC and a 3-car tandem garage add everyday practicality. Outside, the home sits on one of the largest lots in the neighborhood and backs to beautiful views of an active horse farm. The large concrete patio and new canopy (2025) make the backyard an ideal place to relax or entertain, and the vast fenced yard offers endless possibilities. The exterior was overhauled in 2023 with a new roof, siding, garage door, gutters, and limewashed brick, followed by the refinished patio and walkway in 2024 and several new windows in 2025-2026. Recent upgrades include: Roof 2023, Siding 2023, Garage Door 2023, Gutters 2023, Limewashed Brick 2023, Basement Upgrades 2022, Washer/Dryer 2021, Water Heater 2024, Patio/Walkway 2024, Many Windows 2025-2026, Bathroom Upgrades 2025-2026, Appliances 2026, Upstairs Paint 2026, Backyard Canopy 2025, and Upstairs HVAC 2016, and many more updates! A rare combination of size, upgrades, outdoor space, and style. This home has it all!
Unit Size
3,836 Ft²
Days on Market
-
Land Size
0.39 acres
Price per sqft
$177
Property Type
House
Property Taxes
$1,392
HOA Dues
-
Year Built
1998

Listed By

Payment Calculator

Cap Rate Calculator

Property Highlights

Garage
Air Conditioning
Parking Details
Has Garage
Has Open Parking
Parking Features: Asphalt, Garage Door Opener, Tandem, Garage, Attached, Driveway, Yes, Owned
Garage Spaces: 3
Interior Details
Half Bathrooms: 1
Full Bathrooms: 3
Interior Features: Cathedral Ceiling(s), Wet Bar, Walk-In Closet(s), High Ceilings, Dining Combo, Replacement Windows, Quartz Counters
Appliances: Range, Microwave, Dishwasher, Refrigerator, Freezer, Disposal, Stainless Steel Appliance(s), Range Hood, Gas Oven
Flooring Type: Hardwood, Carpet, Wood
Laundry Features: Main Level, Gas Dryer Hookup, In Unit, Sink
Rooms: 12
Basement: Finished, Bath/Stubbed, Concrete, Storage Space, Full, 9 ft + pour, Rec/Family Area, Sleeping Area
Exterior Details
Square Footage: 3836
Square Footage Source: $0
Architectural Style: Colonial
Year Built: 1998
Window Features: Insulated Windows
Construction Materials: Vinyl Siding
Patio and Porch Features: Patio
Lot Features: Cul-De-Sac, Irregular Lot, Pie Shaped Lot
Lot Size Area: 16988.4
Lot Size Units: Square Feet
Lot Size Acres: 0.39
Lot Size Square Feet: 16988.4
Lot Size Dimensions: 209x197x126x48
Water Source: Lake Michigan
Financial Details
Tax Annual Amount: $16,702
Utilities Details
Cooling Type: Central Air
Heating Type: Natural Gas
Sewer : Public Sewer
Location Details
HOA/Condo/Coop Fee Includes: None

Building Info

Overview

    General

  • Year Built: 1998
  • Effective Year Built: 1998
  • Building Count: 1
  • Total Rooms: 12
  • Bedroom Count: 4
  • Bathroom Count: 4
  • Full Bathrooms: 3
  • Partial Bathrooms: 4
  • Bathroom Plumbing Fixtures: 15
  • Building Condition: 6
  • Building Quality: 1
  • Construction Type: 6
  • Building Style: 15
  • Exterior Walls Type: 18
  • Interior Walls Type: 0
  • Roof Shape Type: 0
  • Roof Cover Type: 3
  • Floor Count: 200
  • Living Units: 1
  • Floor Cover: 0
  • Basement Type: 9
  • Basement Area: 1,700
  • Garage Type: 1
  • Garage Square Area: 766
  • Parking Space Count: 3
  • Patio Type: 59
  • Porch Type: 102
  • Pool Type: 0

    Dimensions

  • Lot Size Square Feet: 16,993
  • Total Building Area: 6,302
  • Gross Building Area: 6,302
  • Building Area: 3,836
  • Building Area Measurement: L

    Heating and Cooling

  • Fireplace Count: 1
  • Air Conditioning: 1
  • Heating: 4
  • Heated Square Feet: 3,836
  • Heating Fuel Type: 0

    Utilities

  • Sewer System: 0
  • Water Service: 2

Building

  • Building Type: 0
  • Property Class: R
  • Subdivision: TIMBERWOODS UNIT 2
  • Land Acres: 0000000390
  • Standard Land Use Code: 1001
  • County Land Use Code: 40
  • Legal Description 1: TIMBERWOODS UNIT 2; LOT 18

Neighborhood

  • School District Name: Warren Township High School District 121
  • Census Tract: 861611

Geography

  • District: WARREN
  • Parcel: 07-19-215-009
  • Lot: 18
  • Municipality: TWP OF WARREN
  • Latitude: 42.3653
  • Longitude: -87.9879

    Address

  • Full Address: 408 Pinehurst Ct
  • Legal Unit: 2
  • Address - House Number: 408
  • Address - Street Name: Pinehurst
  • Address - Suffix Type: Ct
  • State: IL
  • City Name: Gurnee
  • Carrier Code: R009
  • 4-Digit Zip Code: 5370
  • Zip Code: 60031

Valuation

    Tax

  • Tax Year: 2022
  • Tax Amount: $1,192,274
  • Tax Rate Code Area: 8029

    Appraisal Valuation

  • Standard Deviation: 0.1505
  • Valuation Date: Feb 28, 2024
  • Confidence Score: 81
  • Final Value: 487,580
  • High Value: 560,973
  • Low Value: 414,187

    Market Valuation

  • Market Total Value: $485,205
  • Market Land Value: $91,935
  • Market Improvement Value: $393,270

    Assessments Valuation

  • Assessed Year: 2023
  • Assessed Total Value: $161,719
  • Assessed Land Value: $30,642
  • Assessed Improvements Value: $131,077

    Exemptions

  • Homeowner Exemption: Yes

    Sales

  • Current Sale Contract Date: Nov 12, 2018
  • Current Sale Recording Date: Dec 03, 2018
  • Current Sale Price:
  • Current Sale Document Type: 71
  • Current Sale Input Document Number: 7529234
  • Previous Sale Recording Date: Jul 17, 2008
  • Previous Sale Contract Date: Jul 11, 2008
  • Previous Sale Amount: $387,000
  • Previous Sale Document Type: 71

    Financing

  • First Mortgage Financing Type: FIX
Data used for valuation calculations is provided by RealtyHop, and other third party sources

Comparables

Unit
Status
Type
Beds
Baths
ft²
Price/ft²
Asking Price
Listed On
Closing Price
Sold On
HOA + Taxes

About Timberwoods


Similar Homes for Sale

Currently no similar homes around

Nearby Rentals

Unit for rent at 18108 W Elm Street, Grayslake, IL, 60030

$2,800 /mo

  • 4 Beds
  • 2 Baths
  • 1,400 ft²
18108 W Elm Street, Grayslake, IL, 60030 Listing by Brent Horvay
Unit for rent at 722 Aster Drive, Gurnee, IL, 60031

$4,095 /mo

  • 4 Beds
  • 2 Baths
  • 4,516 ft²
722 Aster Drive, Gurnee, IL, 60031 Listing by Marty Rinehart
Unit for rent at 1109 Blackburn Drive, Grayslake, IL, 60030

$2,900 /mo

  • 3 Beds
  • 2 Baths
  • 1,672 ft²
1109 Blackburn Drive, Grayslake, IL, 60030 Listing by Zivile Pitkiene


Frequently Asked Questions

When was property at 408 Pinehurst Court built and last sold?
The property at 408 Pinehurst Court was built in 1998 and last sold on Nov 12, 2018 for $350,000.
How much is this home worth?
The estimated value of the home located at 408 Pinehurst Court is $685,816.
What are some comparable homes to 408 Pinehurst Court?
There are currently no comparable homes to 408 Pinehurst Court.