Check Availability
$1,000,000
● House - In Contract

408 Parkview Crescent

Chapel Hill, NC 27516
bedrooms
5 Beds
bathrooms
4 Baths, 1 Half Bath
square feet
2,728 Ft²
$5,946
Est. Monthly
$46
HOA / Fees

About This Property

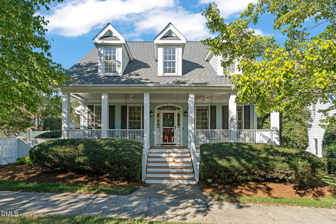
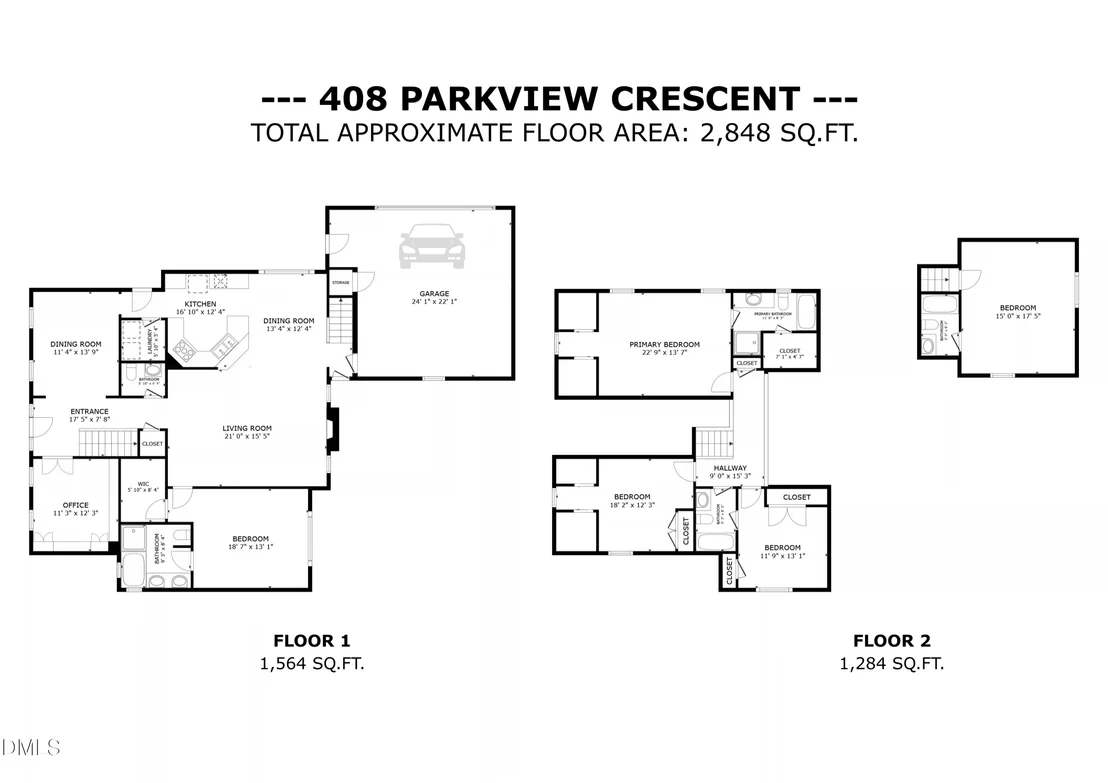
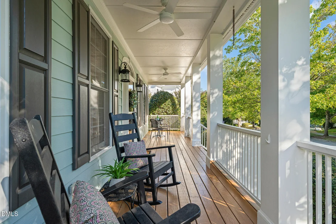
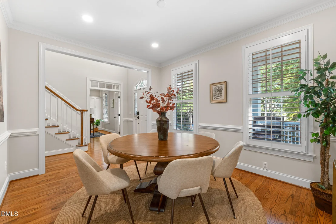
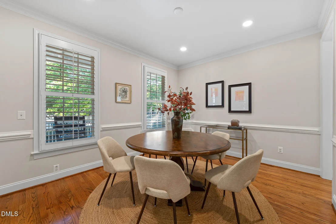
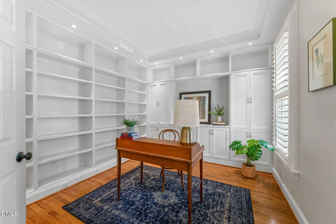
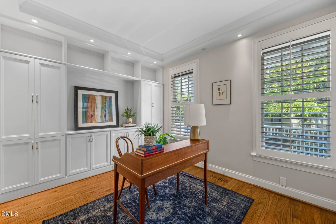
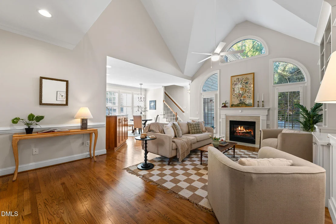
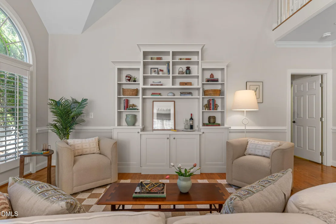
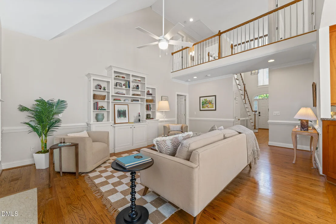
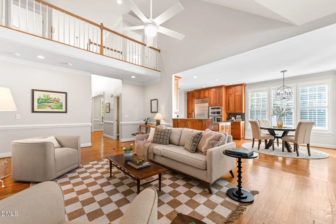
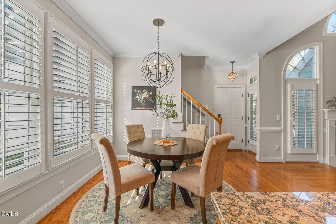
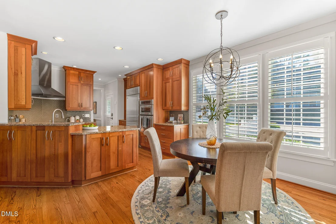
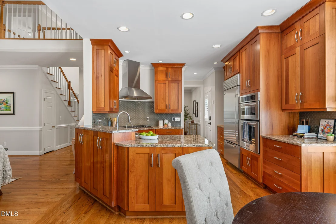
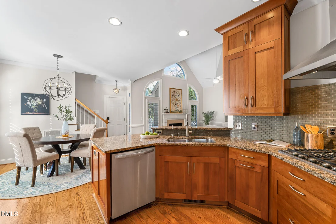
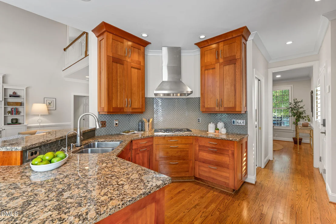
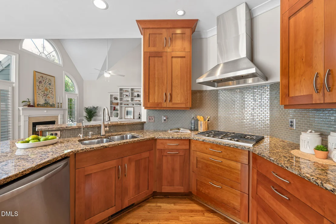
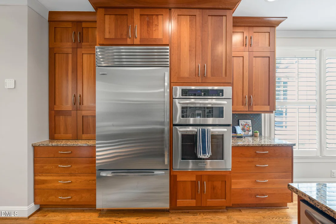
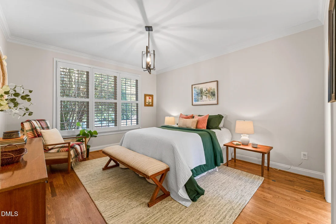
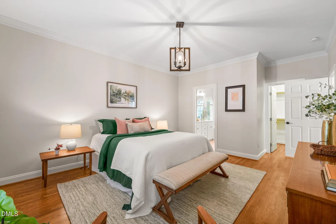
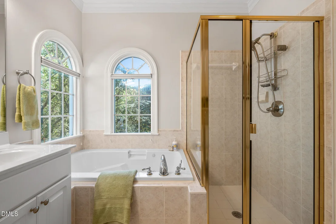
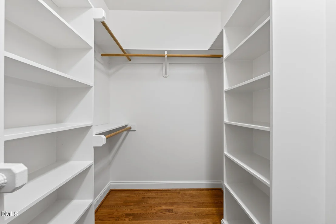
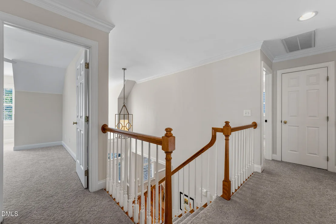
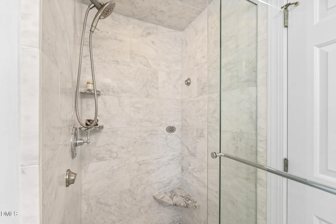
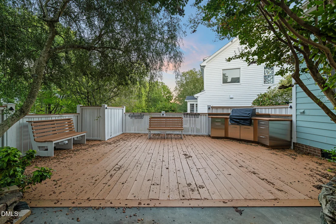
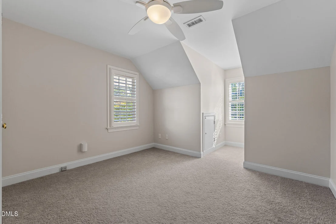
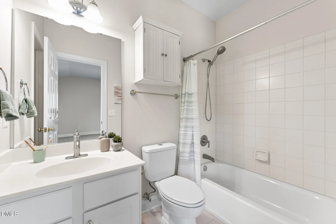
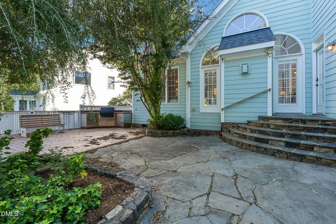
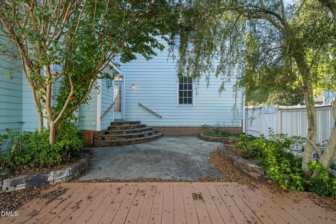
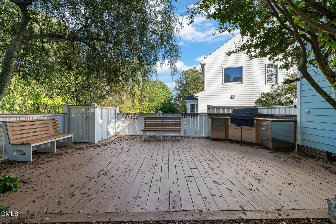
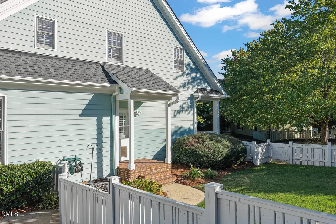
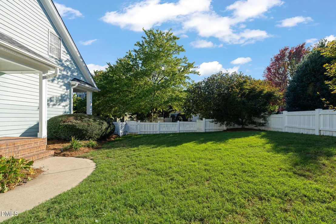
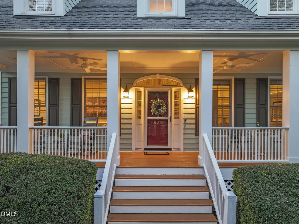
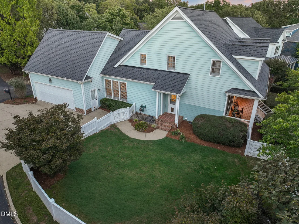
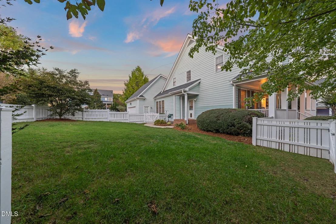
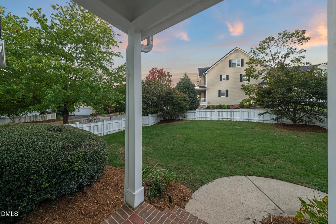
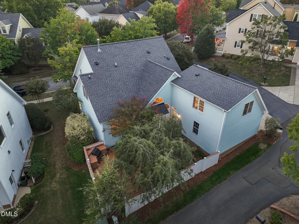
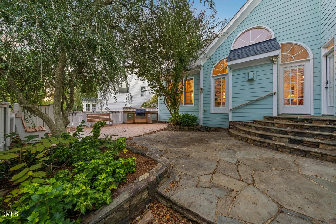
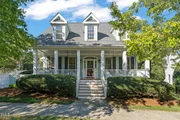
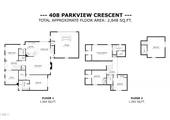
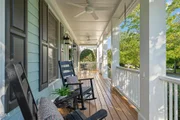
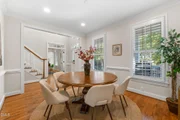
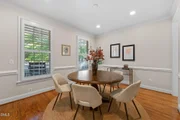
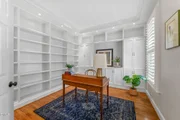
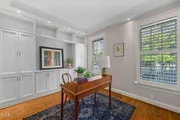
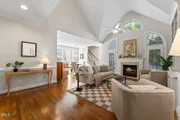
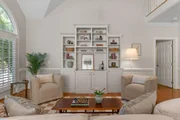
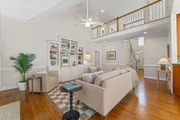
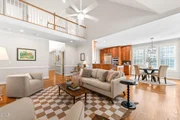
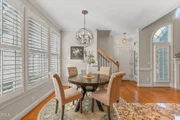
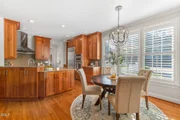
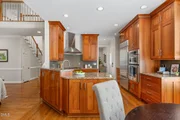
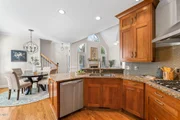
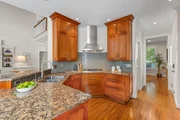
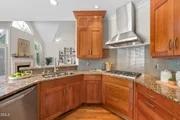
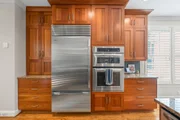
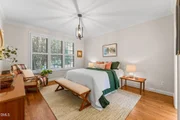
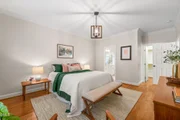
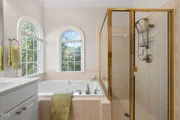
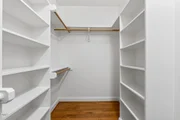
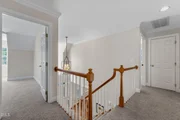
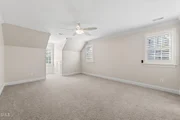
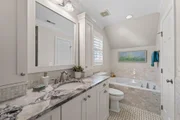
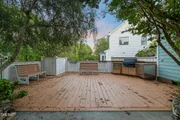
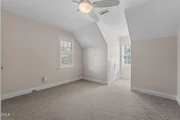
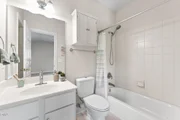
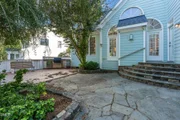
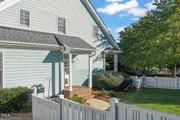
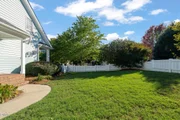
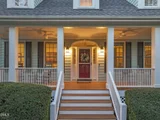
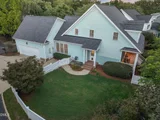
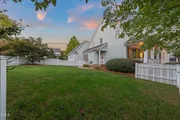
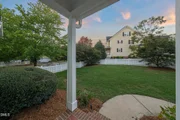
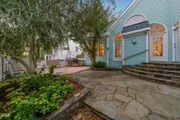
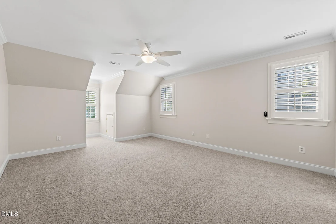
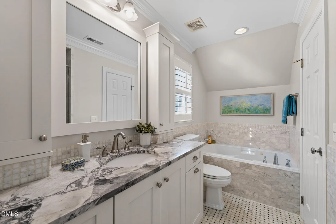
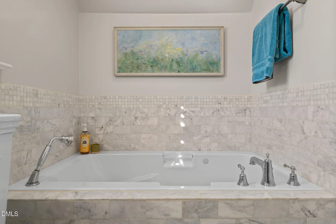
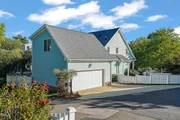
What makes a Southern home? Perhaps it begins with a house that's easy on the eyes, a front porch wide enough for rocking chairs or a porch swing, and a neighborhood where friends become familiar faces. Add a grassy yard for games of every kind, a spacious stone patio with an outdoor grilling area for weekend barbecues, and a setting where you can swim, play racquet sports, or shoot hoops is just a stroll away. After all, this is North Carolina, where UNC is practically a backdoor neighbor and basketball is a past time.   Inside, the home is every bit as welcoming. Sunlight streams through tall windows, while soaring ceilings, handsome moldings, soft neutral tones, and site-finished hardwood floors throughout the main level create a sense of warmth and continuity. Rather than sacrificing square footage to long, dark hallways, this thoughtfully planned home offers generous, connected living spaces with room to gather and places to retreat. A study lined with floor-to-ceiling bookcases invites quiet reading, work, or reflection. Two dining areas accommodate everything from holiday celebrations to casual breakfasts overlooking the kitchen and outdoor play space. At the heart of it all, a dramatic two-story family room features a fireplace nestled between graceful arched windows, custom built-in cabinetry, and a second-floor catwalk overlooking the gathering space.  The kitchen combines wood, stone, and tile to create a space that compliments the surrounding living areas. It features rich cherry cabinetry with dovetail construction and soft-close drawers, granite countertops, a Sub-Zero refrigerator, gas cooktop with stainless hood, wall oven, and microwave. Open to the breakfast area and family room, the location keeps conversation flowing whether preparing a weeknight supper or entertaining a crowd.  As households grow and needs evolve, flexibility becomes invaluable. Here, five bedrooms include 2 primary suites, one on the main level and another upstairs, each with a private bath and generous closet space. Two additional second-floor bedrooms share a full bath, while a separate staircase leads to a fifth bedroom with its own bath.  Guests, or family members will enjoy this quiet retreat.   Just minutes from downtown Chapel Hill and UNC, this is a home that understands the Southern tradition of living well: welcoming neighbors, gathering around the table, making room for everyone, and enjoying the simple pleasures of home.
Unit Size
2,728 Ft²
Days on Market
-
Land Size
0.20 acres
Price per sqft
$367
Property Type
House
Property Taxes
$990
HOA Dues
$46
Year Built
1999

Listed By

Payment Calculator

Cap Rate Calculator

Last updated: 11 days ago (TMLS #10198187)

Price History
Date / Event Date Event Price
Oct 13, 2026 Listed by Cooke Residential Inc $1,000,000
Listed by Cooke Residential Inc
Dec 30, 2008 Sold
Sold

Property Highlights

Fireplace
Garage
Parking Details
Has Garage
Attached Garage
Has Open Parking
Parking Features: Concrete
Garage Spaces: 2
Open Parking Spaces: 3
Interior Details
Half Bathrooms: 1
Full Bathrooms: 4
Interior Features: Bookcases, Ceiling Fan(s), Chandelier, Double Vanity, Eat-in Kitchen, Entrance Foyer, Granite Counters, High Ceilings, Open Floorplan, Stone Counters, Vaulted Ceiling(s), Walk-In Closet(s), Room Over Garage, Second Primary Bedroom, Smooth Ceilings
Appliances: Built-In Refrigerator, Gas Cooktop, Microwave, Range Hood, Refrigerator, Wall Oven
Flooring Type: Carpet, Ceramic Tile, Hardwood
Laundry Features: Laundry Room
Rooms: 10
Has Fireplace
Fireplace Features: Family Room, Gas Log
Fireplaces: 1
Exterior Details
Square Footage: 2728
Security Features: Security System
Property Condition: Updated/Remodeled
Architectural Style: Cape Cod, Craftsman, Traditional, Cottage, Transitional
Year Built: 1999
Building Area Total: 2728
Levels: Two
Window Features: Blinds, Double Pane Windows, Plantation Shutters
Construction Materials: Fiber Cement, HardiPlank Type
Patio and Porch Features: Enclosed, Front Porch, Rear Porch
Lot Features: Back Yard, Corner Lot, Private, See Remarks, Hardwood Trees
Lot Size Area: 0.2
Lot Size Units: Acres
Lot Size Acres: 0.2
Lot Size Square Feet: 8712
Water Source: Public
Financial Details
Tax Assessed Value: $923,500
Tax Annual Amount: $11,878
Utilities Details
Cooling Type: Dual, Electric, Heat Pump
Heating Type: Electric, Heat Pump
Sewer : Public Sewer
Location Details
HOA/Condo/Coop Fee Includes: Storm Water Maintenance
HOA/Condo/Coop Amenities: Basketball Court, Clubhouse, Park, Playground, Pool, Tennis Court(s)
HOA Fee: $550
HOA Fee Frequency: Annually

Building Info

Overview

    General

  • Year Built: 1999
  • Effective Year Built: 2010
  • Total Rooms: 7
  • Bedroom Count: 4
  • Bathroom Count: 5
  • Full Bathrooms: 4
  • Partial Bathrooms: 5
  • Bathroom Plumbing Fixtures: 11
  • Building Condition: 0
  • Building Quality: 0
  • Construction Type: 6
  • Building Style: 15
  • Exterior Walls Type: 15
  • Interior Walls Type: 0
  • Roof Shape Type: 1
  • Roof Cover Type: 20
  • Floor Count: 175
  • Living Units: 1
  • Floor Cover: 0
  • Basement Type: 2
  • Basement Area: 0
  • Garage Type: 1
  • Garage Square Area: 552
  • Parking Space Count: 0
  • Patio Type: 0
  • Porch Type: 0
  • Pool Type: 0

    Dimensions

  • Lot Size Square Feet: 8,712
  • Total Building Area: 2,873
  • Gross Building Area: 6,125
  • Building Area: 2,873
  • Building Area Measurement: L

    Heating and Cooling

  • Fireplace Count: 1
  • Air Conditioning: 13
  • Heating: 24
  • Heated Square Feet: 2,873
  • Heating Fuel Type: 0

    Utilities

  • Sewer System: 0
  • Water Service: 0

Building

  • Building Type: 0
  • Property Class: R
  • Subdivision: HIGHGROVE
  • Land Acres: 0000000200
  • Standard Land Use Code: 1001
  • County Land Use Code: 1001
  • Legal Description 1: 469 PH 2 HIGHGROVE P82/70

Neighborhood

  • School District Name: Chapel Hill-Carrboro Schools
  • School Tax School District: CH-CARR SCHOOL
  • Census Tract: 012202

Zoning

  • Zoning: R5C

Geography

  • Assessors Map Reference: 4642/492
  • District: 7
  • Subdivision Phase Number: 2
  • Parcel: 9777-97-1750
  • Municipality: CHAPEL HILL
  • Latitude: 35.8872
  • Longitude: -79.0701

    Address

  • Full Address: 408 Parkview Cres
  • Legal Unit: 469
  • Address - House Number: 408
  • Address - Street Name: Parkview
  • Address - Suffix Type: Cres
  • State: NC
  • City Name: Chapel Hill
  • Carrier Code: R025
  • 4-Digit Zip Code: 4439
  • Zip Code: 27516

Valuation

    Tax

  • Tax Year: 2023
  • Tax Amount: $1,018,784
  • Initial Tax Delinquent Year: 2022
  • Tax Rate Code Area: CHSC,ORAG,

    Appraisal Valuation

  • Standard Deviation: 0.1871
  • Valuation Date: Oct 11, 2023
  • Confidence Score: 75
  • Final Value: 972,245
  • High Value: 1,154,208
  • Low Value: 790,281

    Market Valuation

  • Market Total Value: $614,900
  • Market Land Value: $185,000
  • Market Improvement Value: $429,900

    Assessments Valuation

  • Assessed Year: 2023
  • Assessed Total Value: $614,900
  • Assessed Land Value: $185,000
  • Assessed Improvements Value: $429,900

    Sales

  • Current Sale Contract Date: Dec 29, 2008
  • Current Sale Recording Date: Dec 30, 2008
  • Current Sale Price:
  • Current Sale Document Type: 71
Data used for valuation calculations is provided by RealtyHop, and other third party sources

Comparables

Unit
Status
Type
Beds
Baths
ft²
Price/ft²
Asking Price
Listed On
Closing Price
Sold On
HOA + Taxes

About Highgrove


Similar Homes for Sale

Currently no similar homes around

Nearby Rentals

Unit for rent at 303 Henderson Street, Chapel Hill, NC, 27514

$4,200 /mo

  • 3 Beds
  • 2 Baths
303 Henderson Street, Chapel Hill, NC, 27514 Listing by Nicholas Tempke
Unit for rent at 615 W Main Street, Carrboro, NC, 27510

$1,500 /mo

  • 2 Beds
  • 1 Bath
  • 900 ft²
615 W Main Street, Carrboro, NC, 27510 Listing by Chad Lloyd
Unit for rent at 500 Market Street, Chapel Hill, NC, 27516

$2,109 /mo

  • 2 Beds
  • 2 Baths
  • 1,060 ft²
500 Market Street #301, Chapel Hill, NC, 27516 Listing by Andrew Bennett


Frequently Asked Questions

When was property at 408 Parkview Crescent built and last sold?
The property at 408 Parkview Crescent was built in 1999 and last sold on Dec 29, 2008 for $585,000.
How much is this home worth?
The estimated value of the home located at 408 Parkview Crescent is $1,010,000.
What are some comparable homes to 408 Parkview Crescent?
There are currently no comparable homes to 408 Parkview Crescent.

Nearby Counties