


408 Indianwood Drive


About This Property
Payment Calculator
Your Estimated Monthly Payment
Cap Rate Calculator
What does this mean?
Based on our analysis, the cap rate of this property is 1.25%. A negative cap rate indicates that the property might not be feasible as an income-producing asset. The median cap rate for a near zip code 11238 is 4.23%.
How much can I actually make?
Actual monthly rental income may vary between $4,760 and $7,140 depending on unit-specific characteristics. You can change the amount using the slider to further explore.
How is cap rate calculated?
Cap Rate = Net Operating Income (NOI) / Property Asset Value.
When calculating the cap rate, we assume 100% occupancy. Leverage (mortgage) is not considered.
Cap Rate provided by RealtyHop and RentHop, learn more about cap rate here.
Price History
| Date / Event | Date | Event | Price |
|---|---|---|---|
| Mar 11, 2025 | Price Decreased |
$725,000
↓ $24K
(3.2%) | |
| Price Decreased | |||
| Feb 20, 2025 | Listed by The Leaders Realty, LLC | $748,900 | |
| Listed by The Leaders Realty, LLC | |||
   | |||
|
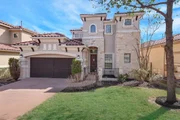
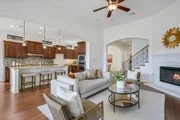
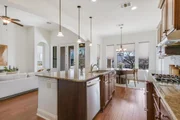
Low Tax Rate- 2.05%! Welcome to your dream home in the highly sought-after guard gated golf course community of Flintrock Falls in Lakeway! This beautiful 4-bedroom, 3-bath residence offers 2,650 sqft of light filled living space & features a thoughtfully designed open layout. The primary & guest bedrooms are located on the main level, while two additional bedrooms are upstairs with a Jack & Jill bathroom & spacious game room/loft area.
Move-in ready, with a fresh Alabaster white interior paint (2025) & carpet installed within the past year. The home boasts 12-ft ceilings, gorgeous hardwood floors, crown molding, and a gourmet kitchen. Every corner of the home offers ample storage space, adding to the appeal.
Live in Flintrock Falls at an exceptional value surrounded by million-dollar plus homes and a Jack Nicklaus designed golf course, this is truly a rare opportunity.
Residents enjoy 24/7 gated access and exclusive social privileges at The Hills Country Club, including four restaurants & two swimming pools. For an additional fee, you can also enjoy fitness, tennis, pickleball, and access to four championship golf courses, including The Hills, Flintrock, Yaupon, and Live Oak.
Lake Life- Lakeway Marina & waterfront City Park on Lake Travis w/trails, dog park, pavilion, sand volleyball & basketball court. World of Tennis (Pool Access Included in Social Dues), Hills, Yaupon, Live Oak, & Flintrock Golf Courses, Trails/Greenbelts, Lakeway Swim Center. Close to HEB, Hill Country Galleria, Whole Foods, & Baylor Scott & White.
Acclaimed Lake Travis ISD (Lakeway Elem, Hudson Bend Middle, & Lake Travis High). Lake Travis High 2021-2022 Project Lead The Way Distinguished School.
**Buyer to independently verify all information including but not limited to hoa fees, taxes, schools, square footage, lot size, restrictions, year built, etc. Professionally edited photos.
There are mandatory social dues of $154.80 per month in addition to the semi annual hoa dues.
| |||
| Oct 29, 2020 | Sold | ||
| Sold | |||
| Aug 11, 2020 | Listed by Lone Star Properties | $599,000 | |
| Listed by Lone Star Properties | |||
| | |||
|
Move-in-ready home in the highly sought after Flint Rock Falls GATED COMMUNITY near Lakeway! This 4 bedroom 3 bathroom home has no steps to the front door and boasts a large backyard -- plenty of room for a pool. It is located on a quiet cul-de-sac street and is zoned to Lake Travis ISD. This gorgeous home has 12 ft tall ceilings, wood floors, updated kitchen, and an abundance amount of storage throughout the house. Primary bedroom and bathroom is tucked in the corner of the house and has a large his/her walk in closet plus jet tub. There is another bedroom / nursery downstairs with a full bathroom. Two additional bedrooms, game room, and office area are located upstairs with a jack & jill bathroom for the kids or guests. Relax on your back patio while overlooking the Hill Country skyline and your spacious backyard. Located less than 10 min away from Hill Country Galleria, shopping, and only 30 min to downtown Austin.
| |||
Property Highlights
Building Info
Comparables
Status
Price/ft²
Listed On
Sold On
About Flintrock at Hurst Creek
Similar Homes for Sale
Currently no similar homes aroundNearby Rentals

Last Updated: 6 months ago
Data Source: HAR , MLS# 19849833
 Your Privacy Choices
Phone: 425-283-2930
Address: 335 Madison Avenue, New York, NY 10017