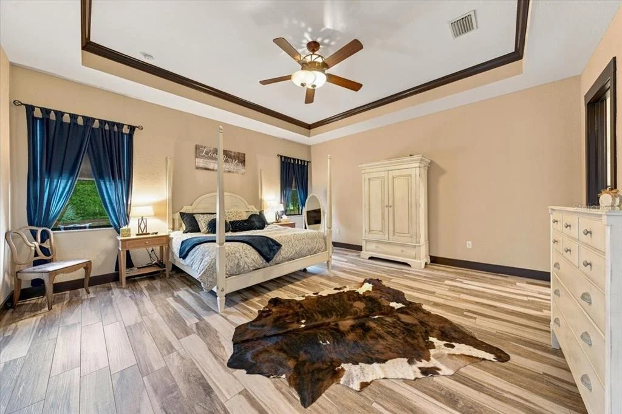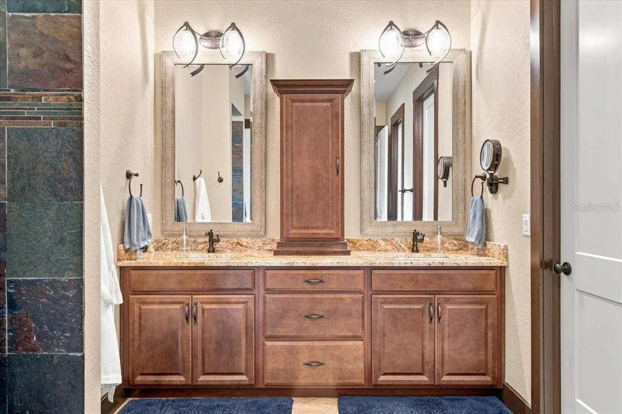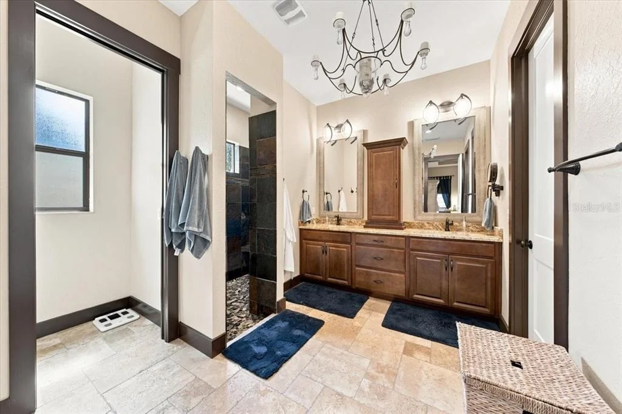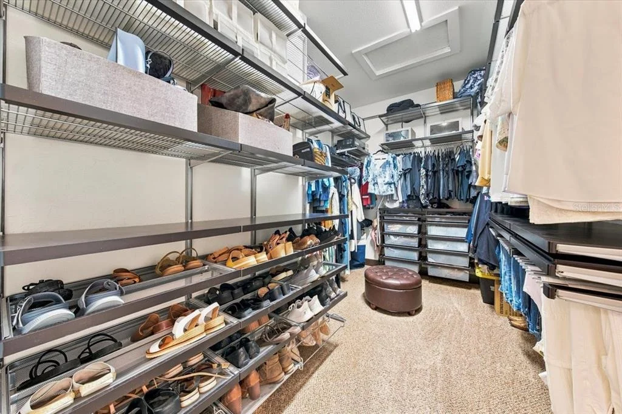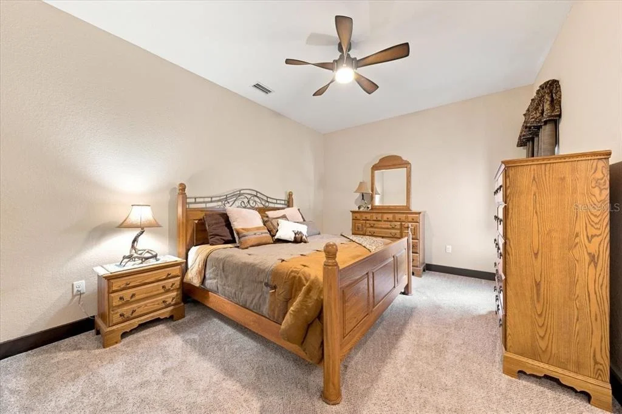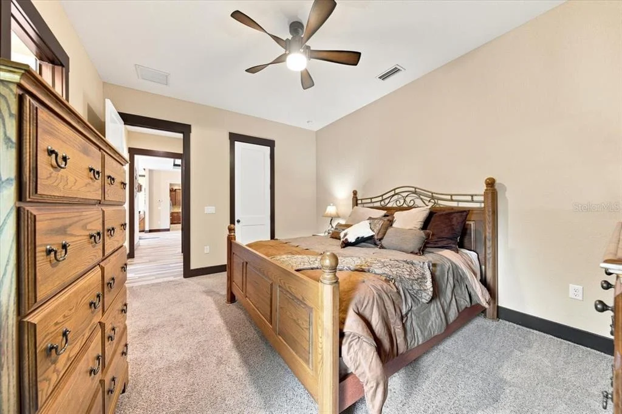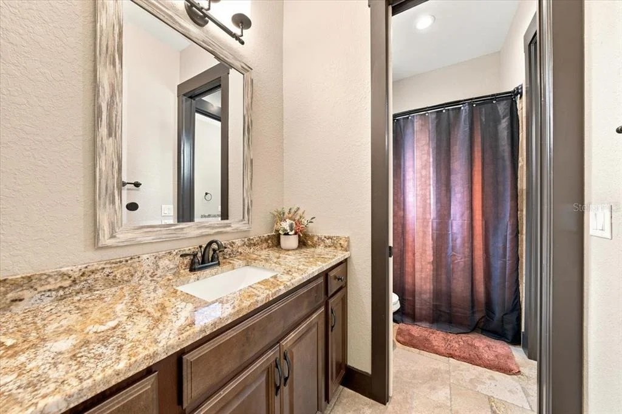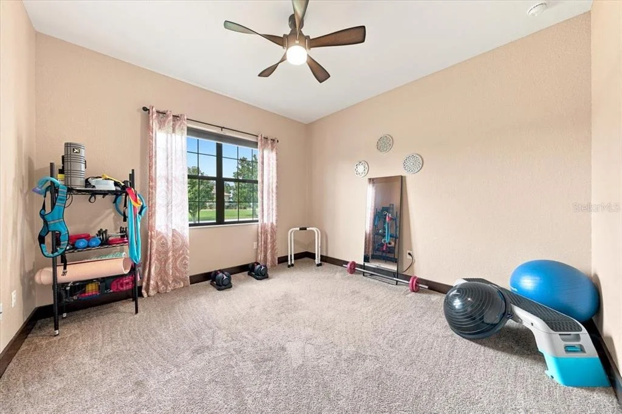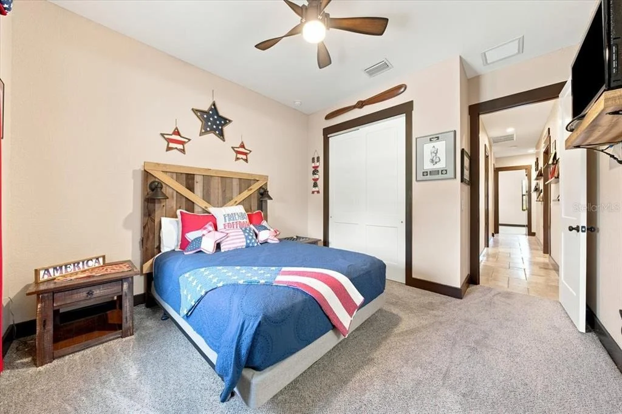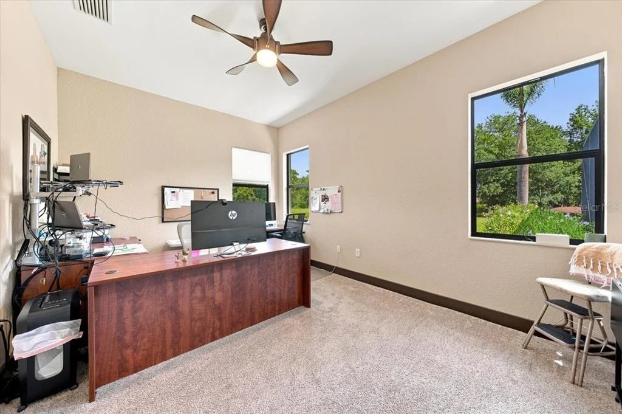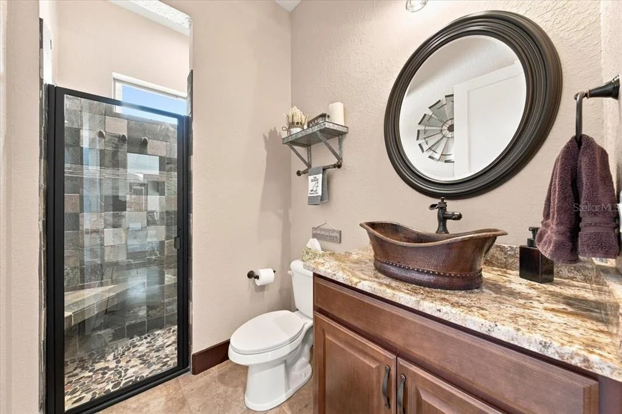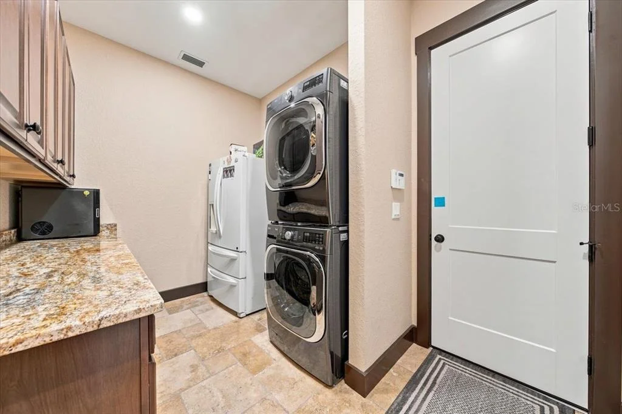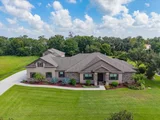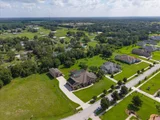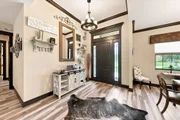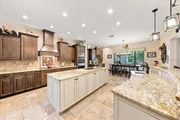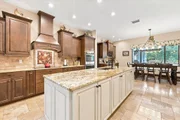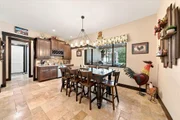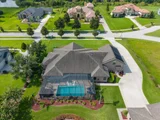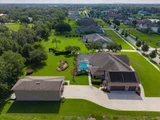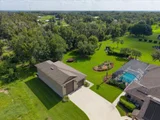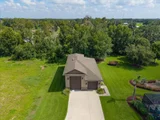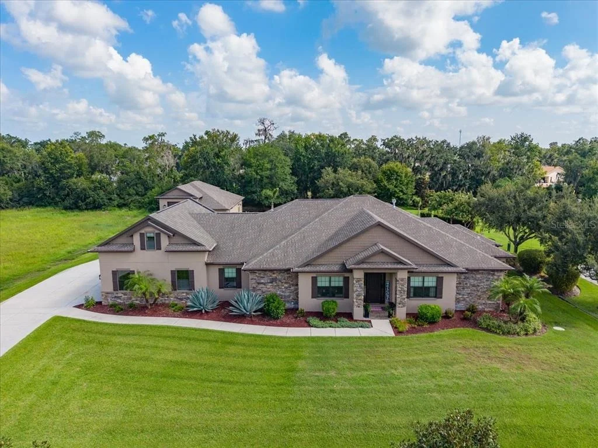
Opportunities like this are few and far between. Perfectly
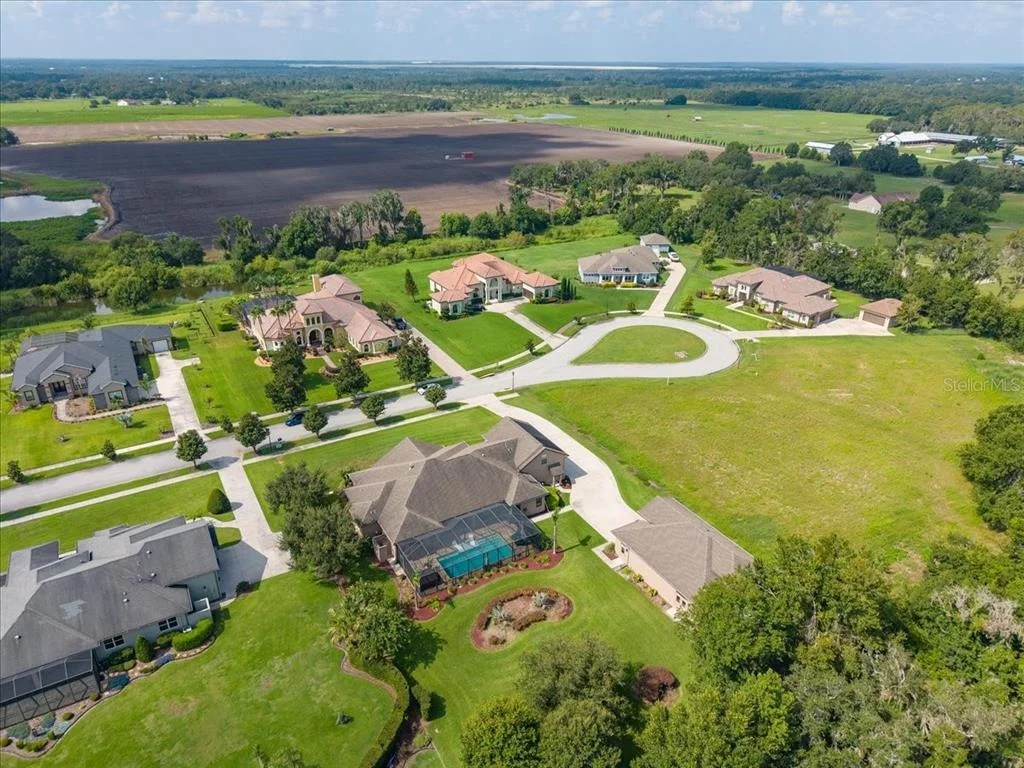
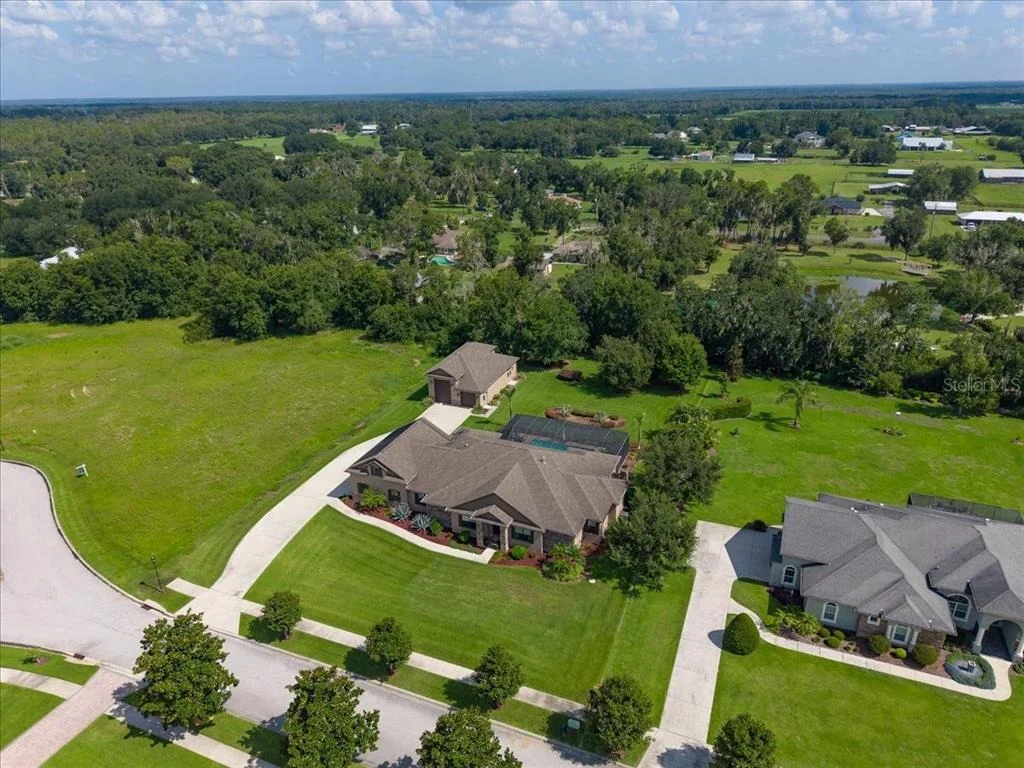
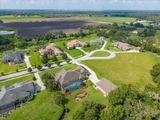
positioned within the highly sought-after gated community of Hawk
Creek Reserve, this custom executive estate offers the rare
combination of luxury living, oversized homesites, and the freedom
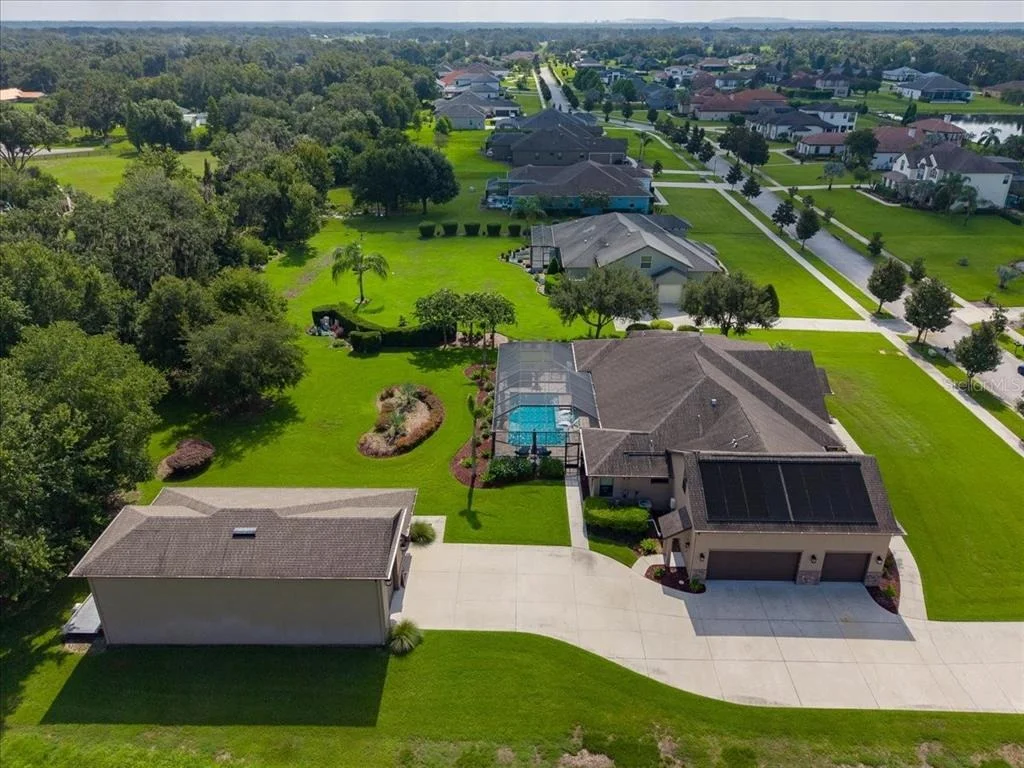
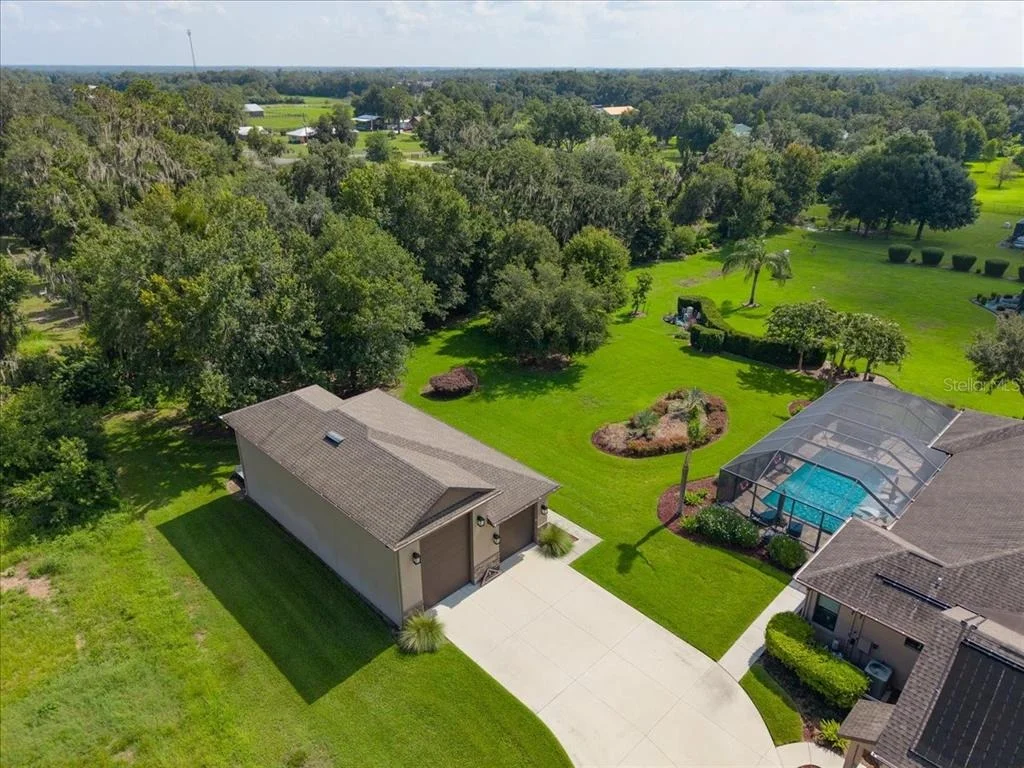
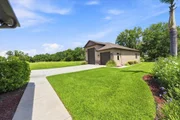
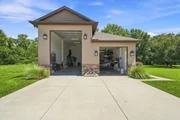
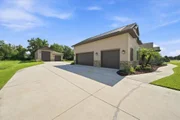
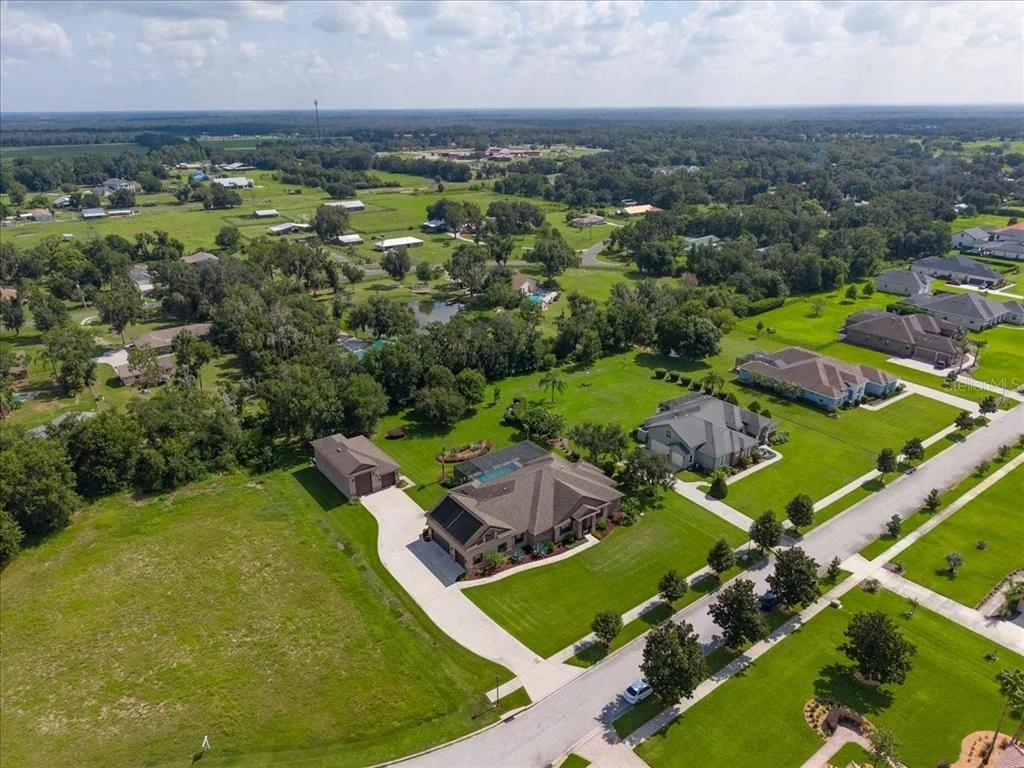
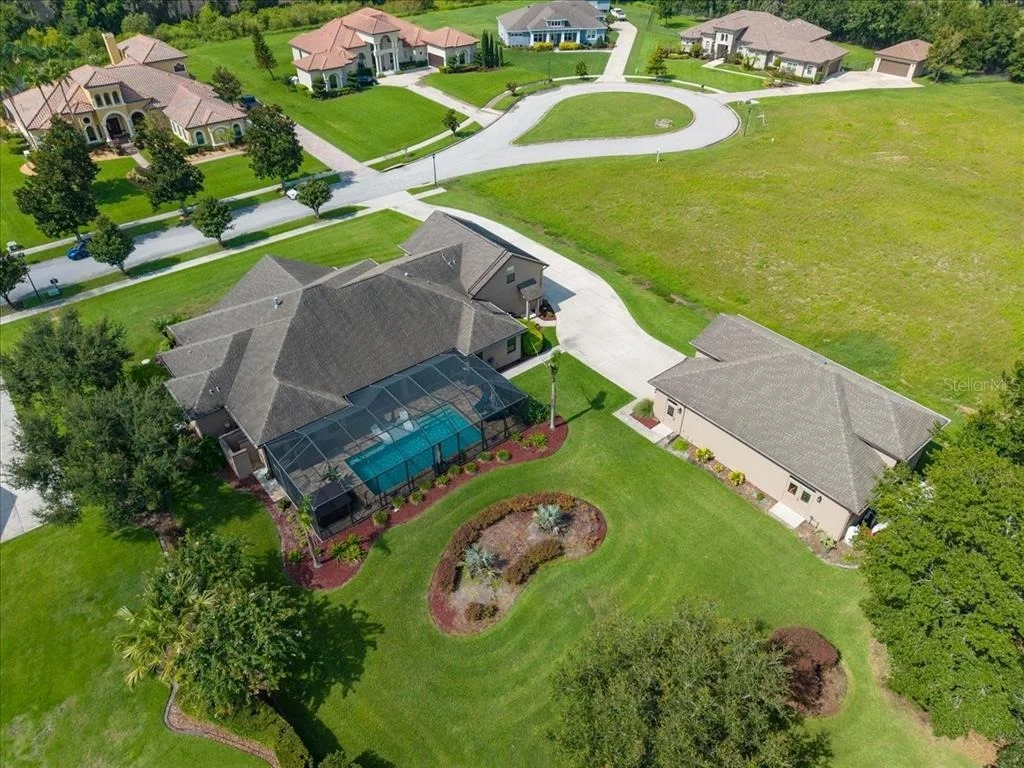
to accommodate your lifestyle. Situated on an expansive 0.80-acre
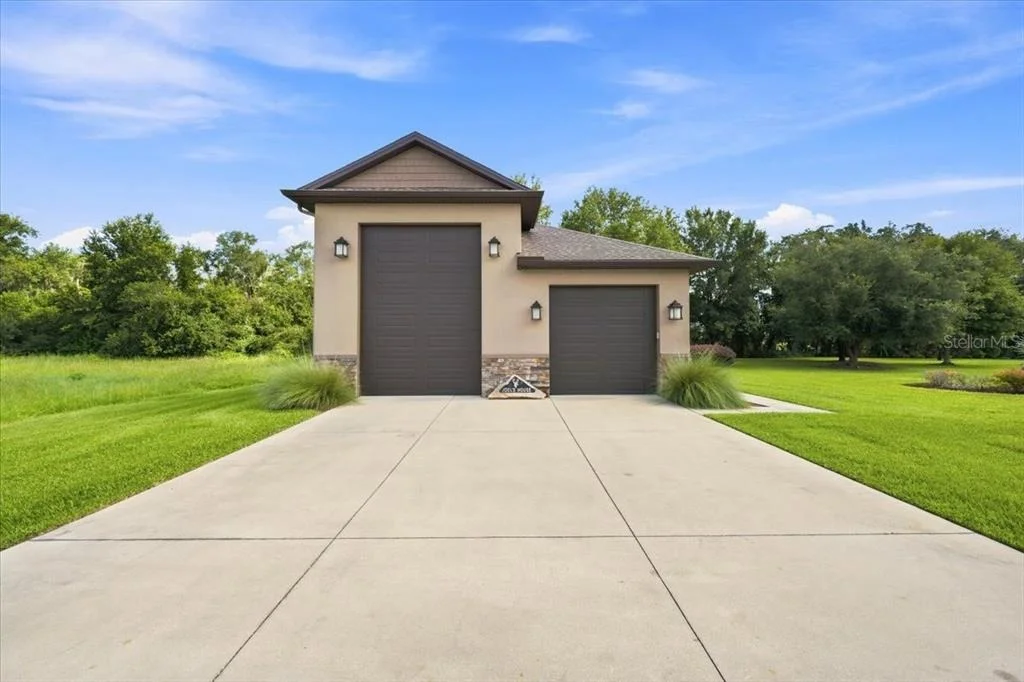
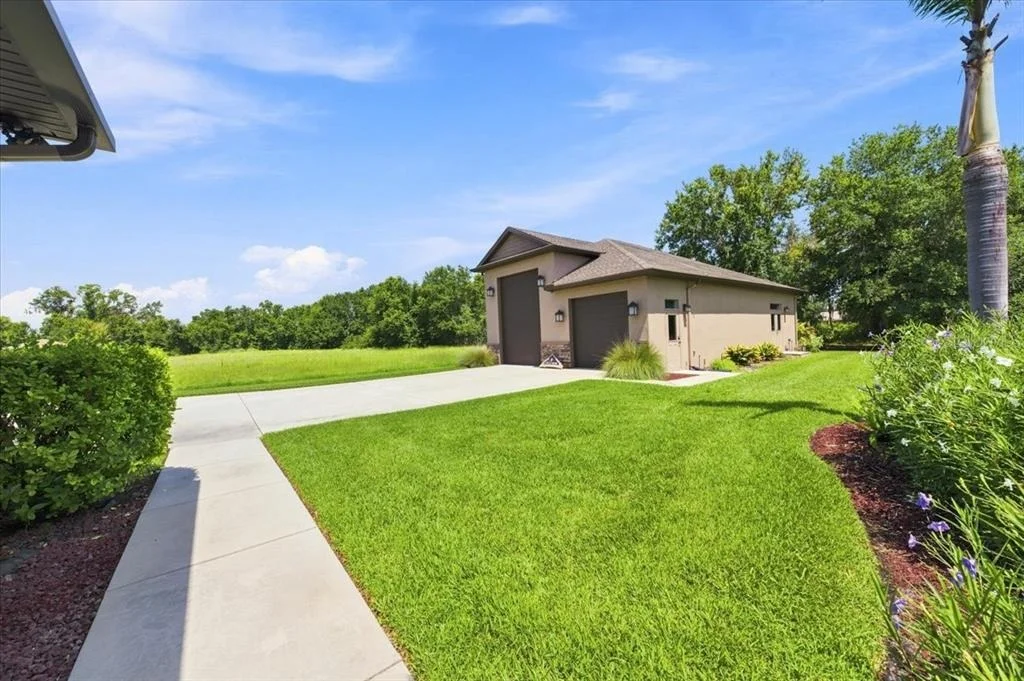
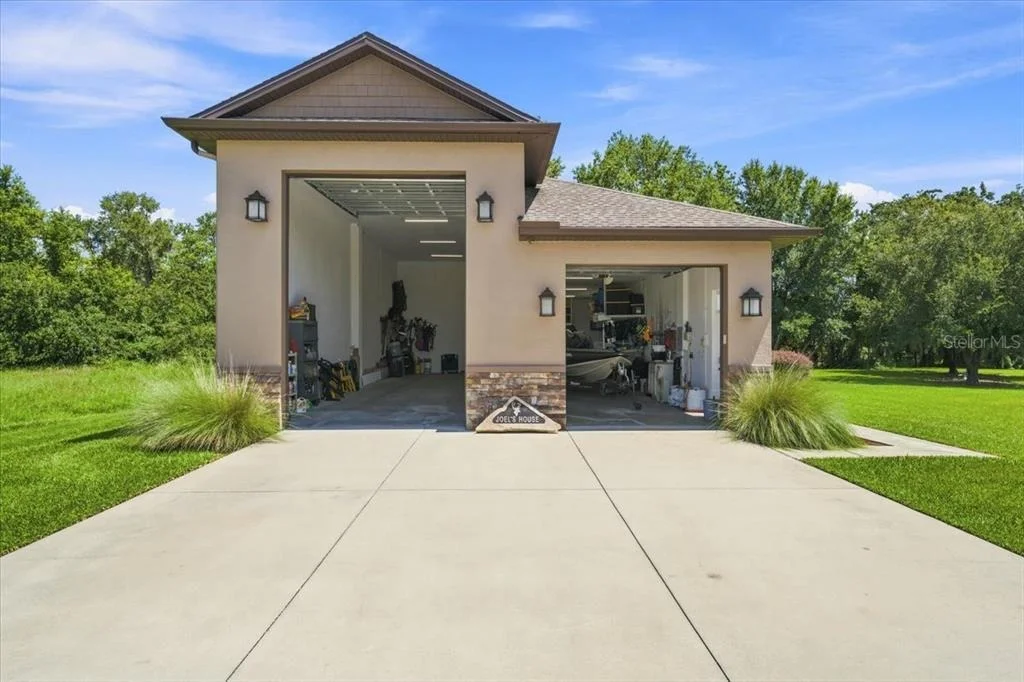
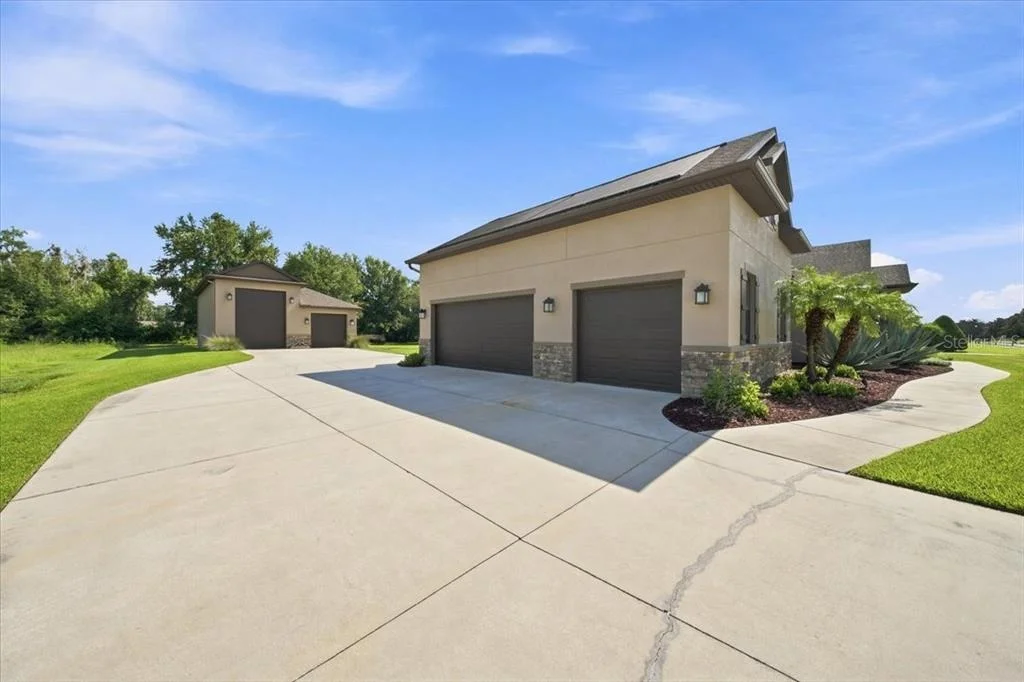
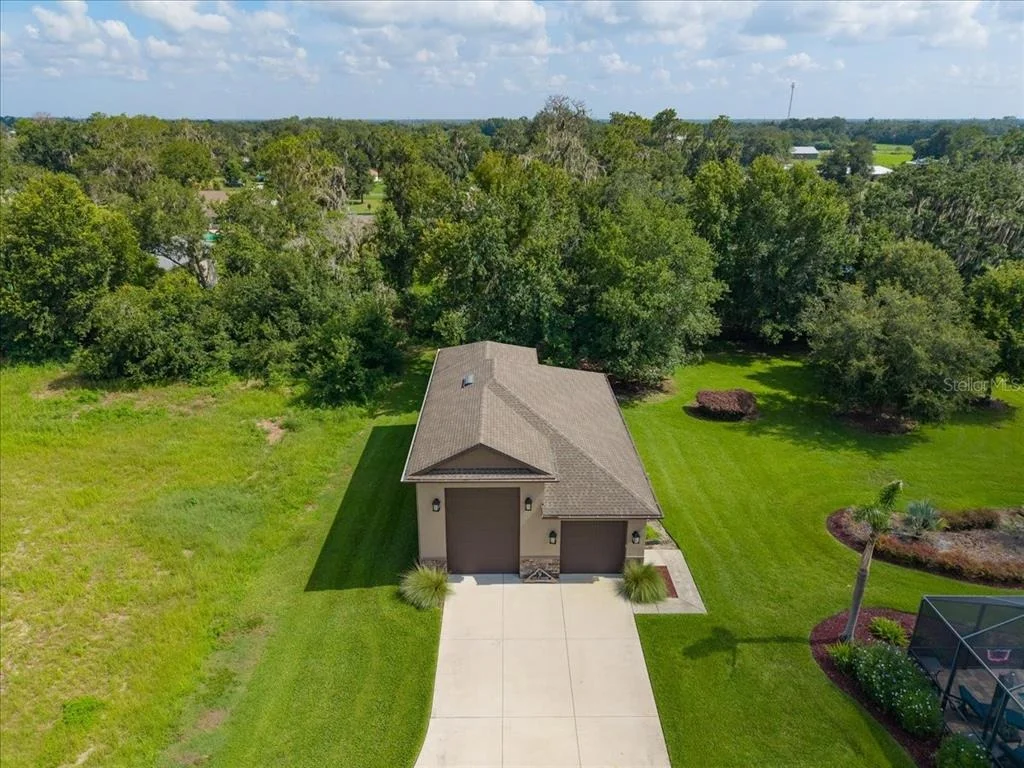
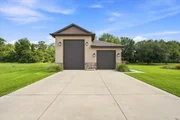
lot, this exceptional property features a remarkable 30' x 50' detached double-bay RV garage with 50-amp service-ideal for storing
an RV, motorhome, boats, classic cars, recreational vehicles, or
creating the ultimate workshop for hobbies and projects. Finding
this level of flexibility inside a gated community is exceptionally
rare. Designed with both everyday living and entertaining in mind,
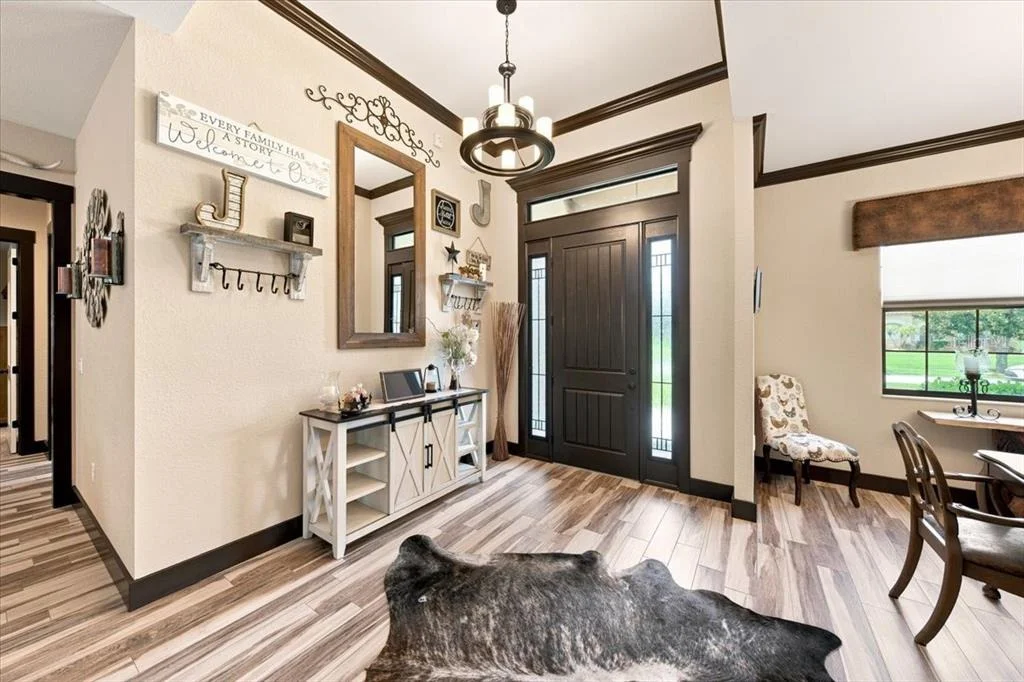
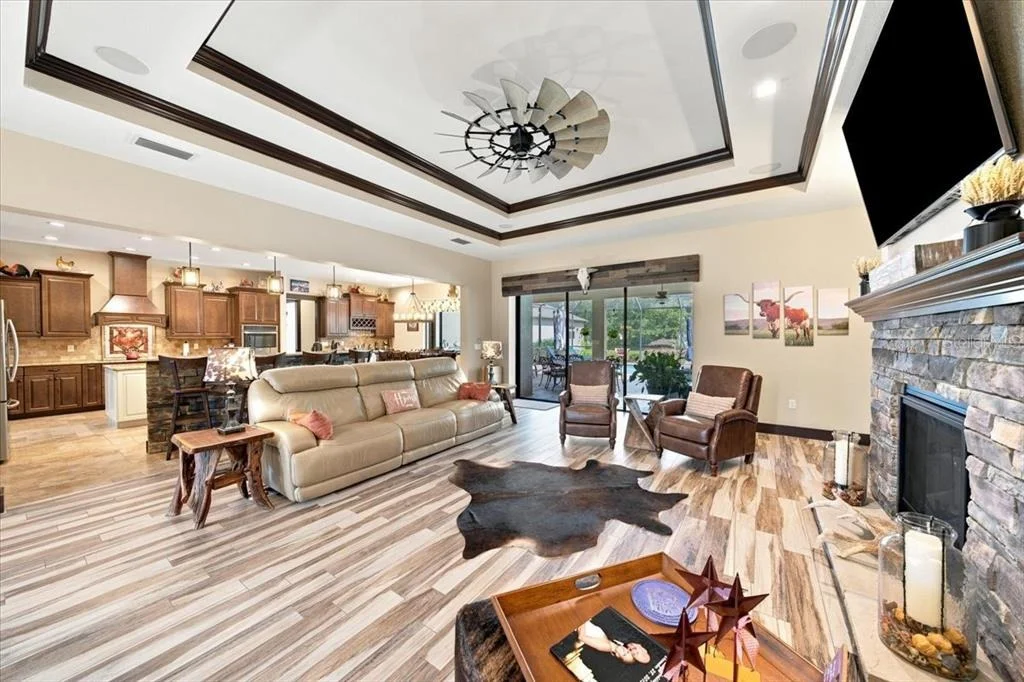
the custom residence showcases quality craftsmanship throughout
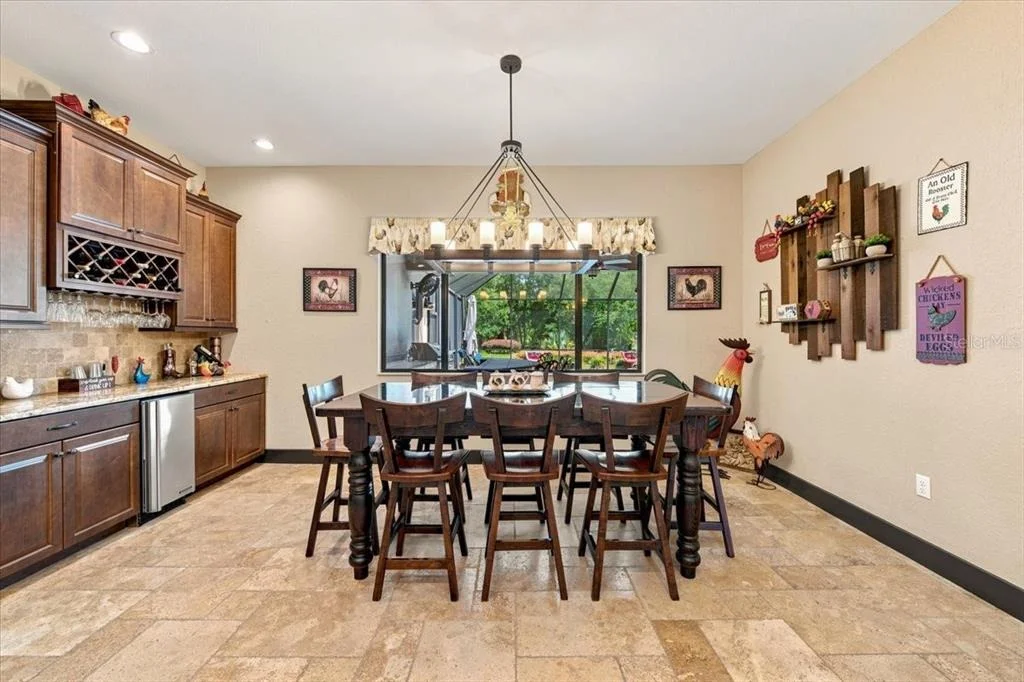
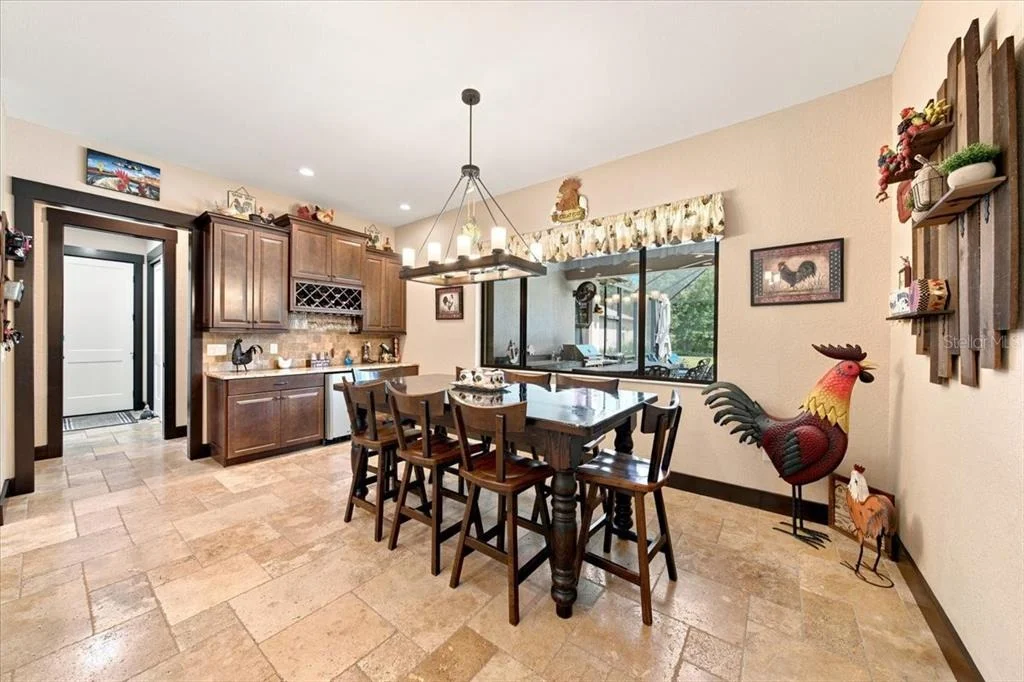
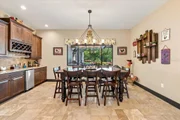
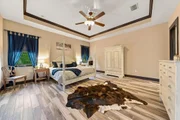
with extensive crown molding, tray ceilings, travertine flooring,
wood-look ceramic tile, and elegant architectural details. The
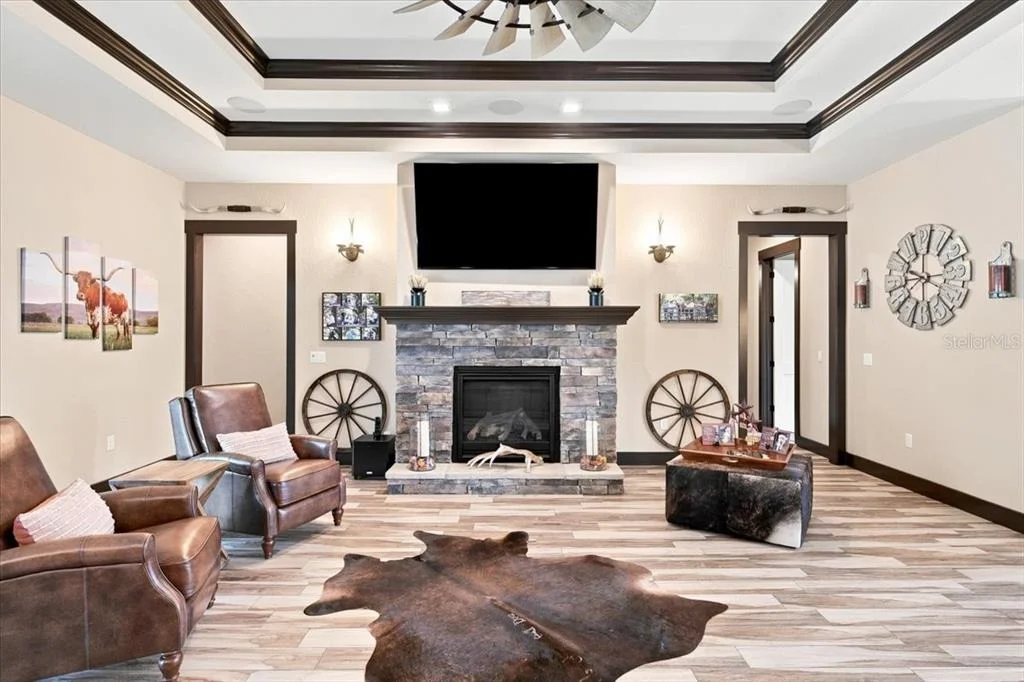
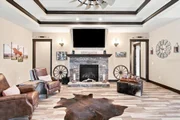
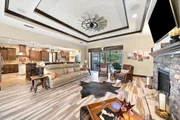
inviting family room centers around a stacked-stone gas fireplace
beneath a dramatic double tray ceiling, while pocket sliding glass
doors disappear to seamlessly blend the indoor and outdoor living
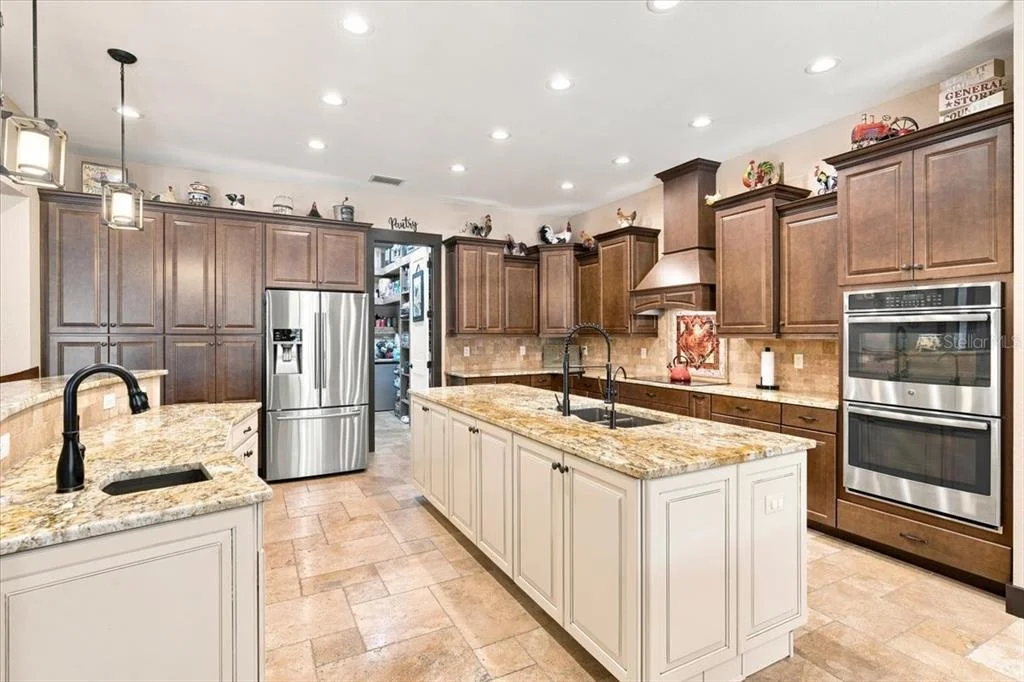
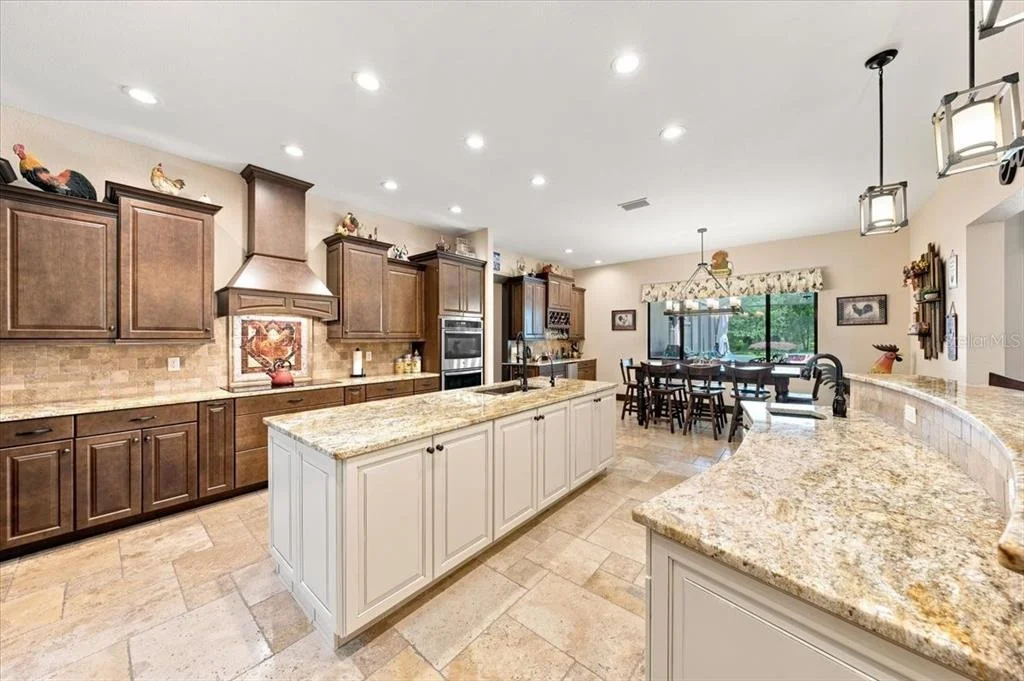
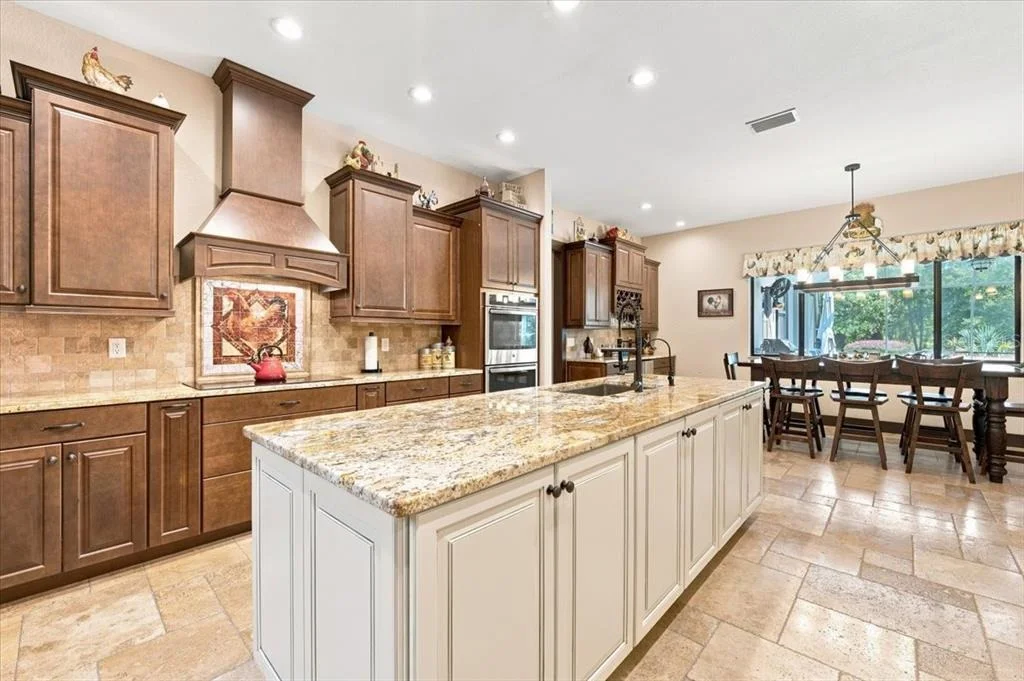
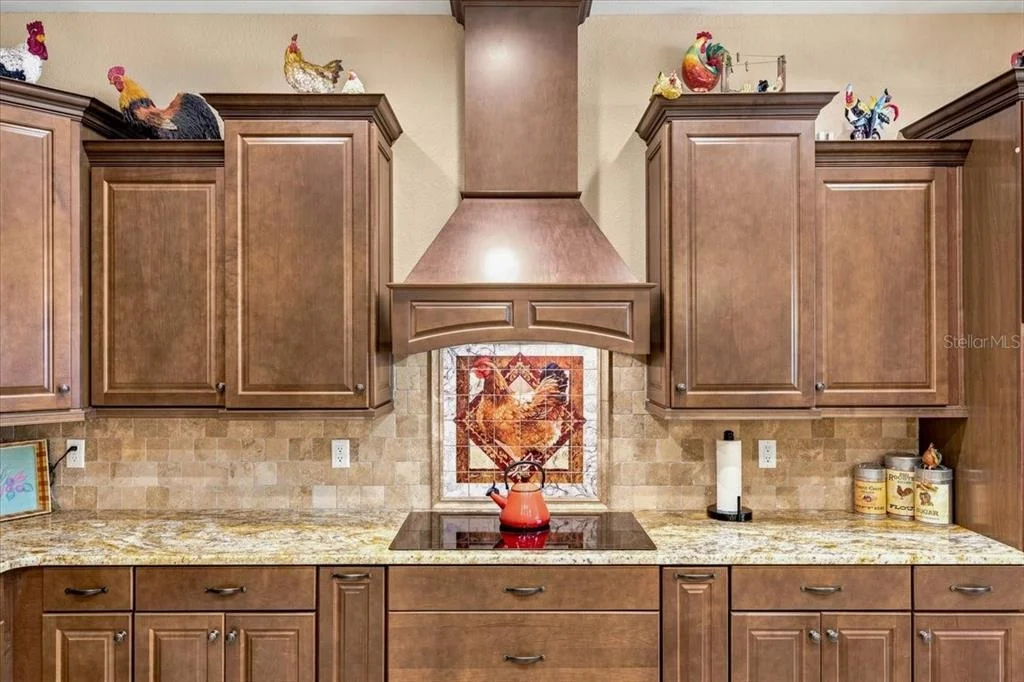
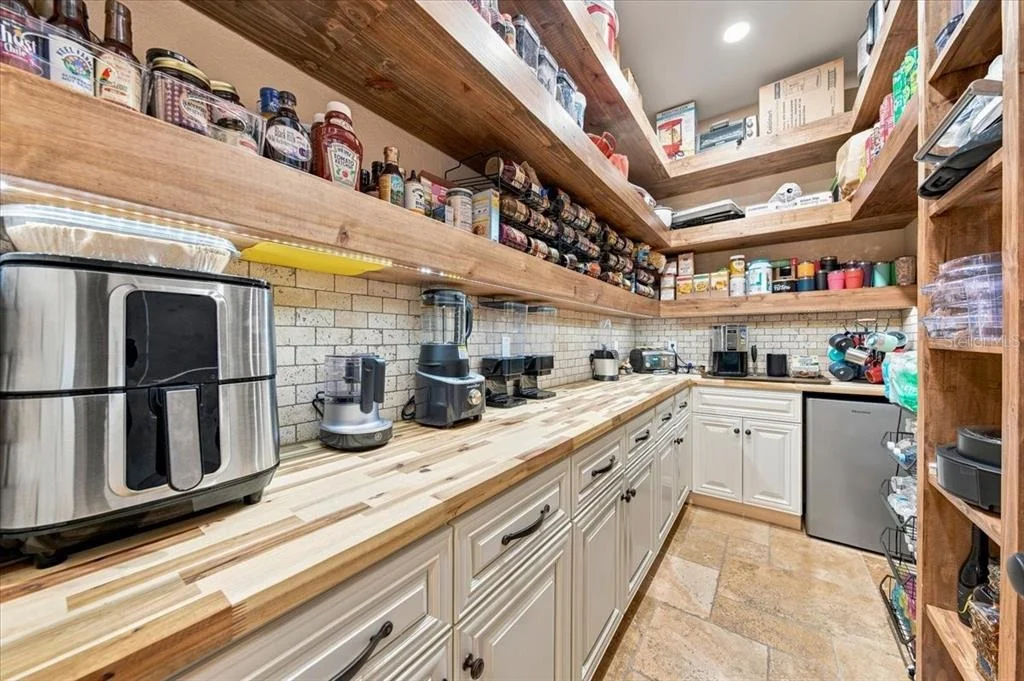
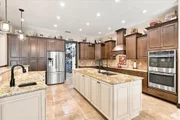
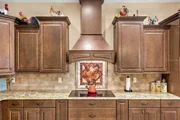
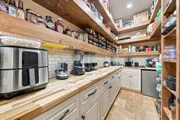
spaces, creating the ultimate Florida lifestyle. The chef's kitchen
impresses with granite countertops, rich wood cabinetry, built-in
stainless appliances, dual islands, a beautifully remodeled walk-in
pantry, and a wet bar complete with a new ice maker. The
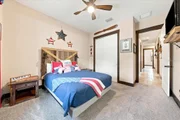
thoughtfully designed triple split-bedroom floor plan provides
exceptional privacy for family and guests while offering
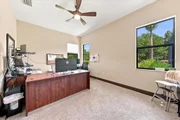
outstanding flexibility. A private home office creates the ideal
work-from-home space, while the luxurious primary suite serves as a
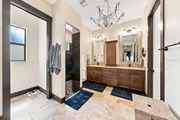
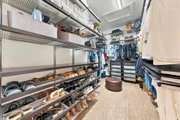
peaceful retreat with dual custom-organized walk-in closets.
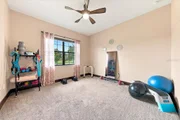
Upstairs, an expansive bonus room with its own full bath offers
endless possibilities as a fifth bedroom, guest suite, media room,
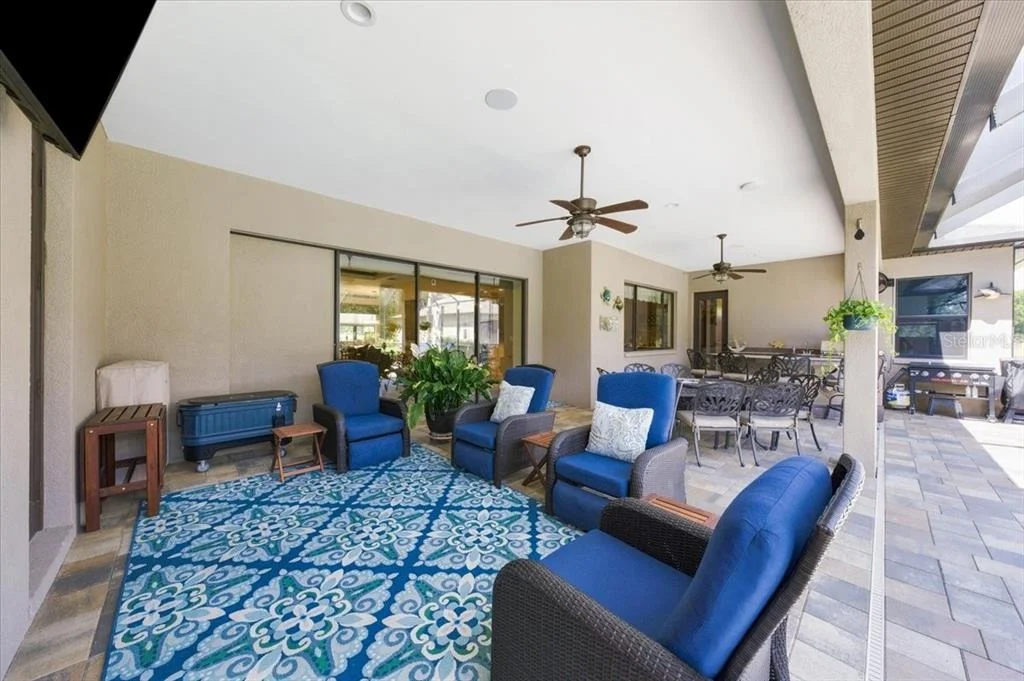
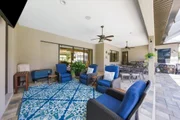
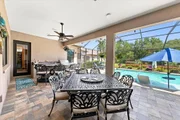
game room, or additional living space. Outdoor living is equally
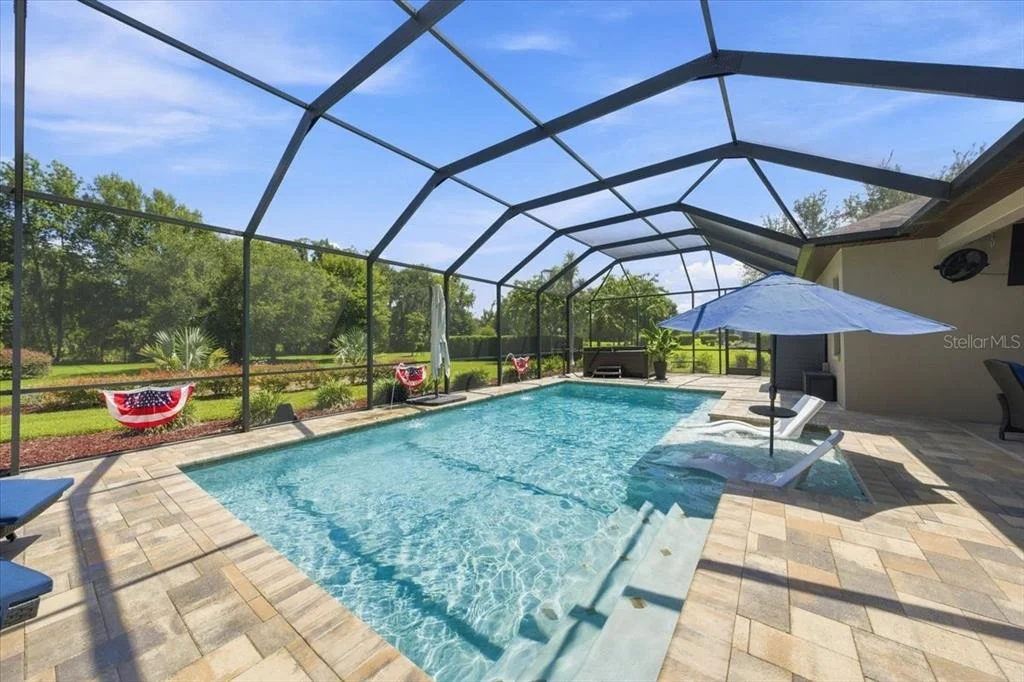
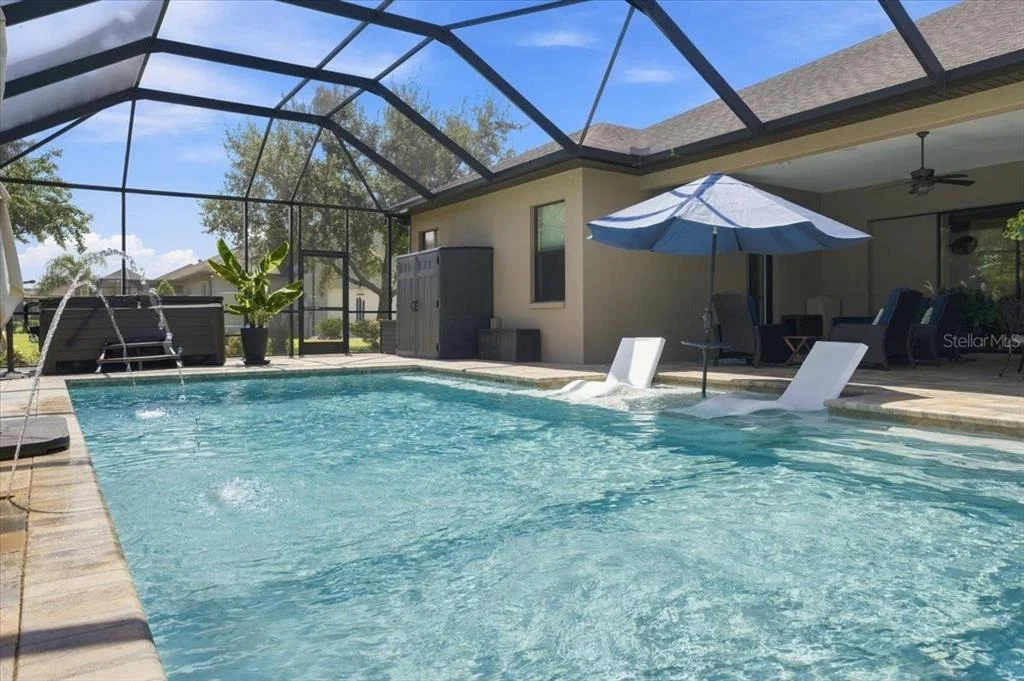
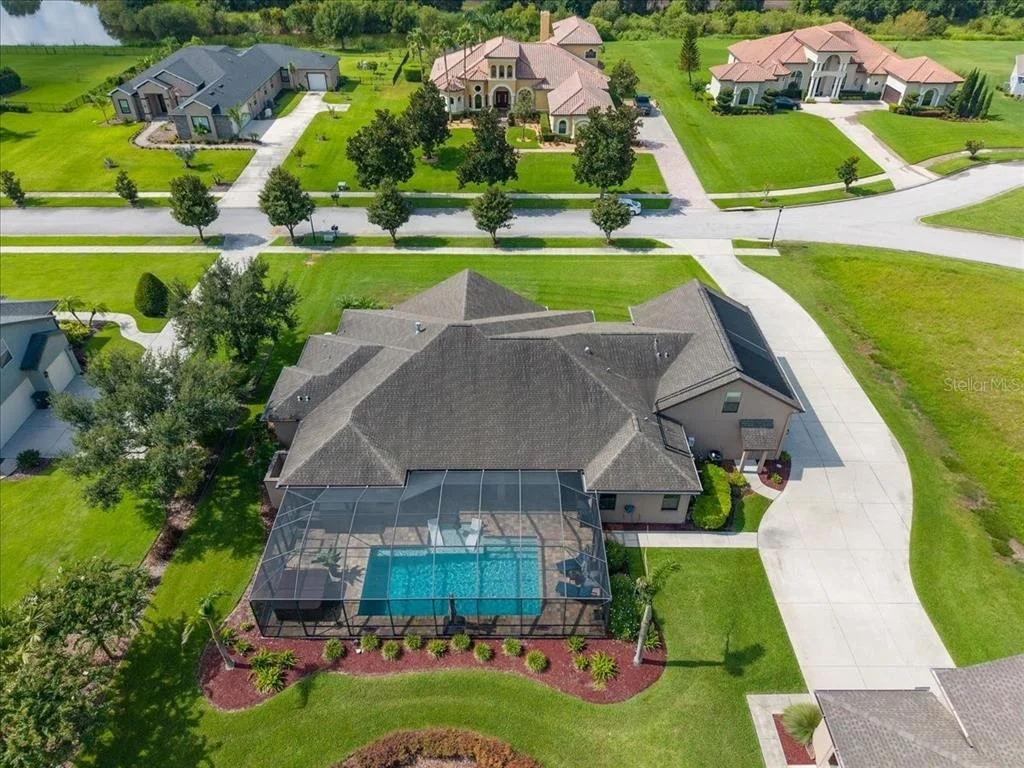
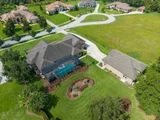
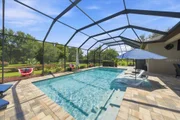
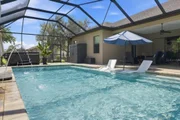
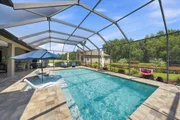
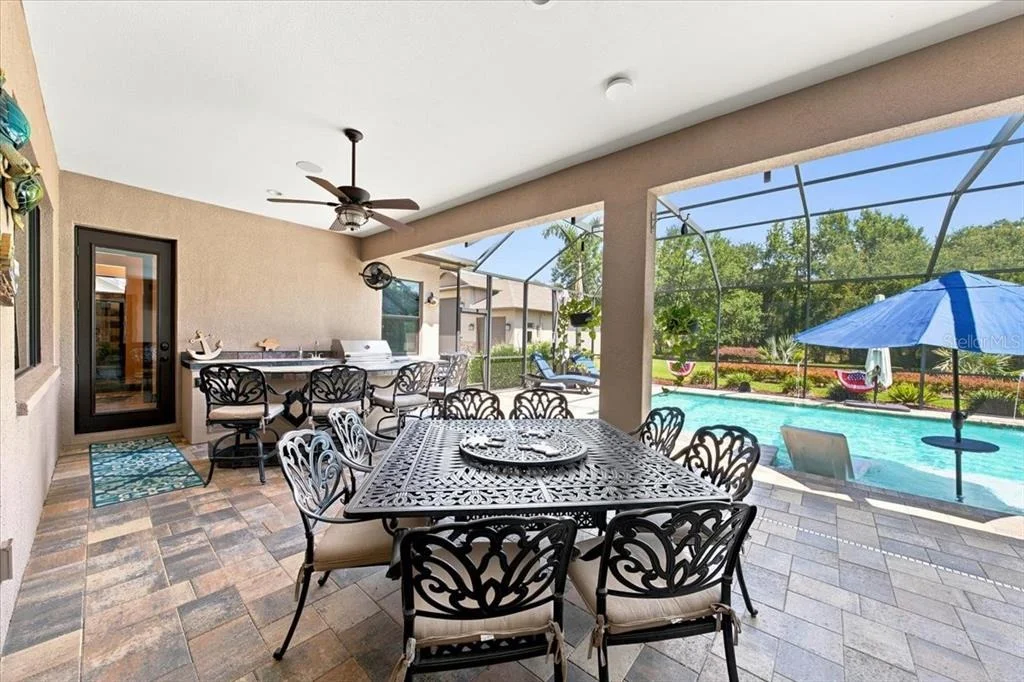
impressive with a spectacular screened saltwater pool and spa
designed for resort-style enjoyment. The pool features a sun shelf,
bubblers, elegant deck jets, and both solar and electric heating,
while the saltwater spa provides the perfect place to unwind. An
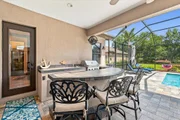
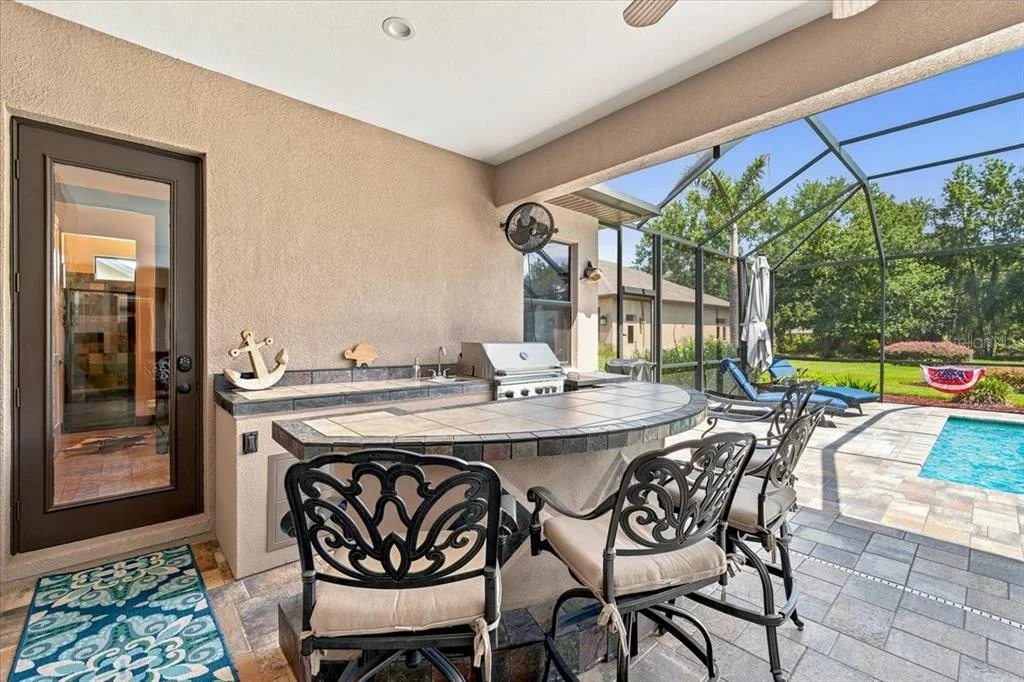
outdoor shower and a fully equipped outdoor kitchen with bar
seating, a stainless-steel grill, and a beverage refrigerator
complete this incredible outdoor retreat-creating the perfect
setting for entertaining year-round. This meticulously maintained
home has been extensively updated with a new septic system and
drain field (2024), whole-house water filtration system (2024),
whole-home Wi-Fi system (2024), dual A/C air handlers (2023),
exterior paint (2023), a new solar pool control box (2026), and two
tankless water heaters-one serving each side of the home-for
exceptional efficiency and an abundant supply of hot water.
Additional improvements include gutters on both the home and RV
garage, and a refreshed garage interior (2026). If you've been
searching for a luxury home that offers privacy, acreage, premium
garage space, and the ability to store your RV, boats, collector
cars, and more without sacrificing the security and prestige of a
gated community, this is a truly exceptional opportunity.
Based on our analysis, the cap rate of this property is 1.25%. A negative cap rate indicates that the property might not be feasible as an income-producing asset. The median cap rate for a near zip code 11238 is 4.23%.
How much can I actually make?
Actual monthly rental income may vary between $4,760 and $7,140 depending on unit-specific characteristics. You can change the amount using the slider to further explore.
How is cap rate calculated?
Cap Rate = Net Operating Income (NOI) / Property Asset Value.
When calculating the cap rate, we assume 100% occupancy. Leverage (mortgage) is not considered.
Last updated: 13 days ago (Stellar MLS #TB8533017)
Price History
Date / Event
Date
Event
Price
Aug 21, 2026
Price Decreased
$1,425,000
↓ $25K
(1.7%)
Price Decreased
Jul 27, 2026
Listed by KELLER WILLIAMS SOUTH TAMPA
$1,450,000
Listed by KELLER WILLIAMS SOUTH TAMPA
Dec 20, 2022
No longer available
-
No longer available
Nov 17, 2022
Price Decreased
$1,425,000
↓ $25K
(1.7%)
Price Decreased
Sep 16, 2022
Listed by eXp Realty LLC
$1,450,000
Listed by eXp Realty LLC
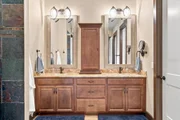
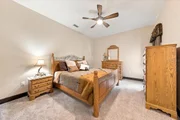
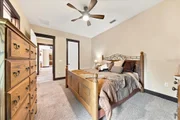
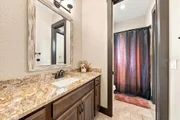
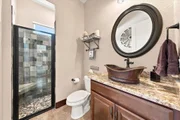
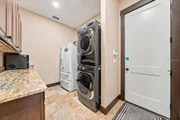
GORGEOUS Custom Executive Home in the gated community of Hawk Creek Reserve! BRING YOUR RV AND CLASSIC CARS! You will LOVE the detached RV custom garage (30 x 50) with 50 amp electric service! This CUSTOM POOL HOME is situated on an oversized 0.80 acre lot. From the moment you arrive, you will notice that no detail was overlooked in designing this home! Beautiful Travertine flooring in kitchen, all bathrooms and laundry room and ceramic wood plank tile in master bedroom, family room, dining room and hallways, crown molding throughout accents the tray ceilings in living room and master. Family room boasts a stacked stone gas fireplace and double tray ceiling! Kitchen features upgraded granite countertops, rich cabinets, built in stainless appliances, double island and oversized walk in pantry! The master suite is a true retreat with his and hers walk-in closets! Upstairs is an enormous bonus room/5th bedroom with a separate full bathroom! Saltwater pool with Solar and a new heat pump added in 2022. 2 New AC air handlers in 2021. Upgraded closet organizers in both master closets and guest bedroom. Dual tankless gas water heaters. Outdoor kitchen with beverage refrigerator, stainless steel grill. The pool has new upgraded variable speed pool equipment. The list goes on and on! You will not be disappointed! The manager has listed the unit size as 3991 square feet.
Interior Features: Ceiling Fan(s), Crown Molding, High Ceilings, Open Floorplan, Tray Ceiling(s), Walk-In Closet(s), Eating Space In Kitchen, Kitchen/Family Room Combo, Primary Bedroom Main Floor, Solid Surface Counters, Solid Wood Cabinets, Split Bedroom, Thermostat
Appliances: Bar Fridge, Oven, Convection Oven, Cooktop, Dishwasher, Disposal, Exhaust Fan, Microwave, Range Hood, Tankless Water Heater, Water Purifier, Water Softener, Kitchen Reverse Osmosis System
Flooring Type: Carpet, Ceramic Tile, Travertine
Door Features: Sliding Doors
Laundry Features: Inside, Laundry Room
Rooms: 9
Has Fireplace
Fireplace Features: Family Room, Gas
Exterior Details
Has Property Attached
Square Footage: 3991
Square Footage Source: $0
Security Features: Gated Community, Security System Owned, Smoke Detector(s)
Property Condition: Completed
Architectural Style: Custom, Florida
Year Built: 2017
Building Area Total: 5510
Levels: Two
Other Structures: Outdoor Kitchen, Finished RV Port
Building Area Units: Square Feet
Construction Materials: Block, Stone, Stucco
Patio and Porch Features: Covered, Front Porch, Patio, Rear Porch, Screened
Pool Features: Above Ground, Gunite, Heated, Salt Water, Screen Enclosure, Solar Heat, Tile, Lighting
Pool is Private
Lot Features: Cul-De-Sac, Landscaped, Level, In County, Oversized Lot, Sidewalk, Street Dead-End
Lot Size Area: 34959
Lot Size Units: Square Feet
Lot Size Acres: 0.8
Lot Size Square Feet: 34959
Tax Lot: 14
Water Source: Well
Financial Details
Tax Annual Amount: $12,439
Lease Considered: Yes
Utilities Details
Cooling Type: Central Air
Heating Type: Central, Electric, Zoned
Sewer : Septic Tank
Location Details
HOA/Condo/Coop Amenities: Gated
HOA Fee: $1,550
HOA Fee Frequency: Annually
Building Info
Overview
General
Year Built:
2017
Effective Year Built:
2020
Building Count:
1
Bedroom Count:
4
Bathroom Count:
5
Full Bathrooms:
5
Partial Bathrooms:
5
Building Condition:
6
Building Quality:
1
Construction Type:
6
Building Style:
21
Exterior Walls Type:
24
Interior Walls Type:
3
Roof Shape Type:
7
Roof Cover Type:
15
Floor Count:
200
Living Units:
1
Floor Cover:
13
Basement Type:
0
Basement Area:
0
Garage Type:
1
Garage Square Area:
925
Parking Space Count:
9
Patio Type:
0
Porch Type:
7
Pool Type:
8
Dimensions
Lot Size Square Feet:
39,625
Lot Size Depth Feet:
2,330
Lot Size Frontage Feet:
1,500
Total Building Area:
4,872
Gross Building Area:
5,453
Building Area:
3,947
Building Area Measurement:
L
Heating and Cooling
Air Conditioning:
1
Heating:
3
Heated Square Feet:
3,947
Heating Fuel Type:
0
Utilities
Sewer System:
0
Water Service:
0
Building
Building Type:
0
Property Class:
R
Subdivision:
HAWK CREEK RESERVE
Land Acres:
0000000910
Standard Land Use Code:
1001
County Land Use Code:
0100
State Land Use Code:
001
Legal Description 1:
HAWK CREEK RESERVE LOT 14
Neighborhood
School District Name:
Hillsborough County School District
By proceeding, you consent to receive calls and texts at the number you provided, including marketing by autodialer and prerecorded and artificial voice, and email, from realtor.com and others about your inquiry and other home-related matters, but not as a condition of purchase (More...)California Privacy Notice
By submitting your information, you agree RealtyHop can share your information with its network of real estate &
mortgage professionals (or through their agents) and consent to receive marketing emails, calls, & texts related
to your inquiry (including via automatic telephone dialing system, or artificial or pre-recorded voice technology)
from Movoto or their affiliates to the email address or number you provided.
By proceeding, you agree to our Terms of Service. California Privacy Notice
Phone: 425-283-2930
Address: 335 Madison Avenue, New York, NY 10017