by RH Advisors

See Home Value
Listed by: Michelle Palys, EXP Realty, Cell: 603-493-0577, Selling Office: Coldwell Banker Realty Center Harbor NH, Listing Courtesy of Prime MLS
$329,000
● Mobile Manufactured - Off Market

408 Darby

Belmont, NH 03246
bedrooms
3 Beds
bathrooms
1 Bath
square feet
1,568 Ft²
$1,974
Est. Monthly

About This Property

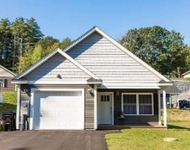
Come enjoy your home sweet home. You'll love this beautiful home in one of the most sought after parks, that truly feels like, and is, a well established neighborhood. There's room to enjoy with family and friends, including a spacious kitchen with multiple seating options, tons of counter and cabinet space and a big walk in pantry. All three bedrooms have walk in closets.The master ensuite is private from other bedrooms with a large walk in shower. The other two bedrooms, are down the hall and share a full bathroom.  The generous living room and dining space gives multiple layout options. And you'll love the natural light with all the windows, including sliders to your back deck and private backyard. New roof in 2023 along with leaf filter, water filters, and range. See disclosures for more details. You'll enjoy one a 2 car garage, and one level living along with many benefits here at Briarcrest. It's a private co-op with no age restrictions and no rentals. The monthly fee of $481 includes grass mowing, winter plowing of streets and driveway, trash pickup, a clubhouse with an active calendar, a library with a welcome exchange of books, puzzles and games and a great location just off Route 106 near the college. Income verification for all buyers, including cash buyers. Must meet 42% or lower DTI ratio. Easy to see.
Unit Size
1,568 Ft²
Days on Market
-
Land Size
-
Price per sqft
$210
Property Type
Mobile Manufactured
Property Taxes
$358
HOA Dues
-
Year Built
1998

Payment Calculator (Computations Provided by RealtyHop)

Cap Rate Calculator

Last updated: 7 months ago (Prime MLS #5081725)

Price History

Date / Event Date Event Price
May 15, 2026 Sold
Sold
Apr 3, 2026 In contract -
In contract
Apr 1, 2026 Listed by EXP Realty $329,000
Listed by EXP Realty
Mar 29, 2024 Sold
Sold
Jan 15, 2024 Listed by BHHS Verani Belmont $245,000
Listed by BHHS Verani Belmont
Sunny and Spacious ranch style home w/ attached oversized garage located in the highly sought after Briarcrest Estates, Lakemont Coop. Wonderful eat in kitchen with tons of cupboards, counter space, walk-in pantry, newer refrigerator & dishwasher & new double oven. Sliders lead to private back deck, perfect for enjoying the outdoors. Open concept dining and living room makes this a lovely place to entertain family and friends. Split floor plan gives the primary suite & new walk-in shower excellent privacy with the two additional bedrooms and guest bath at the opposite side of home. There are many updates to mention, such as central air, hot water tank, carpeting, new roof, front windows, cellular shades, leaf filter gutters on back of home and a handicap ramp in garage. Covered entry from garage keeps you dry during inclement weather. Location can't be beat with boating, skiing, hiking, shopping and all the Lakes Region has to offer at your finger tips.
Show More

Property Highlights

Garage

Building Info

Overview

    General

  • Year Built: 1998
  • Effective Year Built: 2003
  • Building Count: 1
  • Total Rooms: 6
  • Bedroom Count: 3
  • Bathroom Count: 2
  • Full Bathrooms: 2
  • Partial Bathrooms: 2
  • Building Condition: 6
  • Building Quality: 0
  • Construction Type: 0
  • Building Style: 33
  • Exterior Walls Type: 19
  • Interior Walls Type: 0
  • Roof Shape Type: 1
  • Roof Cover Type: 15
  • Floor Count: 100
  • Living Units: 1
  • Floor Cover: 0
  • Basement Type: 0
  • Basement Area: 0
  • Garage Type: 0
  • Parking Space Count: 0
  • Patio Type: 0
  • Porch Type: 0
  • Pool Type: 0

    Dimensions

  • Lot Size Square Feet: 0
  • Total Building Area: 1,568
  • Gross Building Area: 3,794
  • Building Area: 1,568
  • Building Area Measurement: L

    Heating and Cooling

  • Air Conditioning: 13
  • Heating: 4
  • Heated Square Feet: 1,568
  • Heating Fuel Type: 6

    Utilities

  • Sewer System: 0
  • Water Service: 0

Building

  • Building Type: 0
  • Property Class: R
  • Standard Land Use Code: 1006
  • County Land Use Code: 103
  • Mobile Home Indicator: T

Neighborhood

  • School District Name: Shaker Regional School District
  • School Tax School District: SHAKER REGIONAL
  • Census Tract: 965802

Zoning

  • Zoning: RESM

Geography

  • Account Number: 4138
  • District: BLMT
  • Parcel: BLMT M:204 B:023 L:001-408
  • Block: 23
  • Lot: 1-408
  • Municipality: BELMONT
  • Latitude: 43.5008
  • Longitude: -71.4553

    Address

  • Full Address: 408 Darby Dr
  • Address - House Number: 408
  • Address - Street Name: Darby
  • Address - Suffix Type: Dr
  • State: NH
  • City Name: Laconia
  • Carrier Code: R011
  • 4-Digit Zip Code: 1302
  • Zip Code: 03246

Valuation

    Tax

  • Tax Year: 2022
  • Tax Amount: $309,400

    Appraisal Valuation

  • Standard Deviation: 0.2325
  • Valuation Date: Apr 03, 2024
  • Confidence Score: 67
  • Final Value: 230,530
  • High Value: 284,129
  • Low Value: 176,931

    Assessments Valuation

  • Assessed Year: 2022
  • Assessed Total Value: $161,900
  • Assessed Improvements Value: $161,900

    Sales

  • Current Sale Recording Date: Apr 12, 2017
  • Current Sale Price:
  • Current Sale Document Type: 33
  • Current Sale Input Document Number: 1703433
Data used for valuation calculations is provided by RealtyHop, and other third party sources

Comparables

Unit
Status
Type
Beds
Baths
ft²
Price/ft²
Asking Price
Listed On
Closing Price
Sold On
HOA + Taxes

About Belknap


Similar Homes for Sale

Currently no similar homes around

Nearby Rentals

Unit for rent at 8 John, Laconia, 03247

$2,490 /mo

  • 3 Beds
  • 2 Baths
  • 1,080 ft²
8 John #8JD, Laconia, 03247 Listing by Patricia Simpson
Unit for rent at 609 Main, Laconia, 03246

$2,395 /mo

  • 2 Beds
  • 1 Bath
  • 1,100 ft²
609 Main #301, Laconia, 03246 Listing by Jessica Haines
Unit for rent at 139 S Main, Laconia, 03246

$2,350 /mo

  • 3 Beds
  • 1 Bath
  • 1,008 ft²
139 S Main #3, Laconia, 03246 Listing by Sarah Nason


Frequently Asked Questions

When was property at 408 Darby Drive built and last sold?
The property at 408 Darby Drive was built in 1998 and last sold on Jan 1, 1970 for $86,200.
How much is this home worth?
The estimated value of the home located at 408 Darby Drive is $0.
What are some comparable homes to 408 Darby Drive?
There are currently no comparable homes to 408 Darby Drive.