


23
Map
408 BURRS MILL ROAD


About This Property
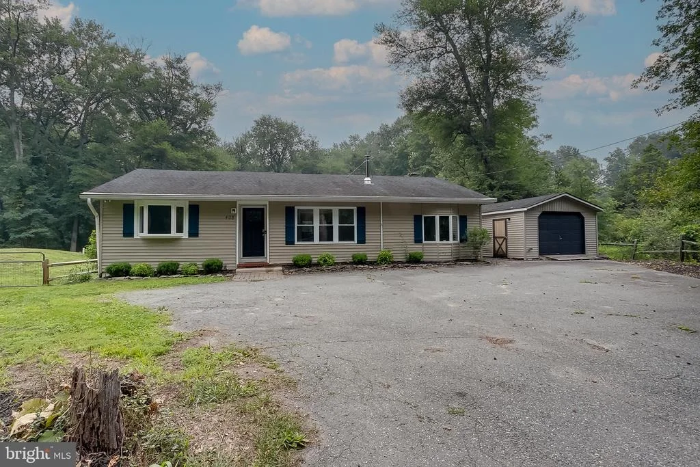
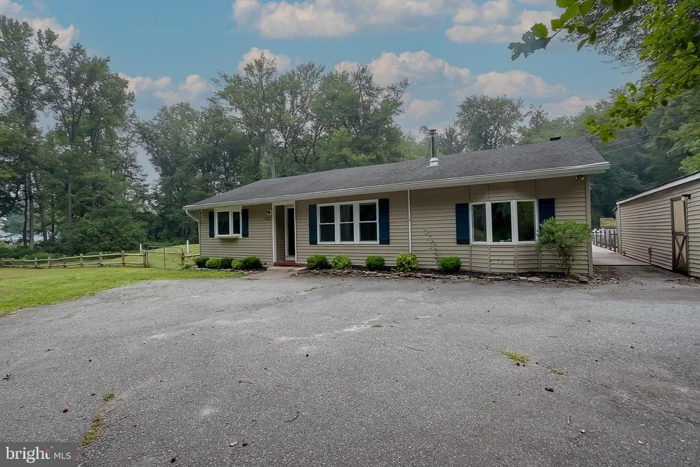
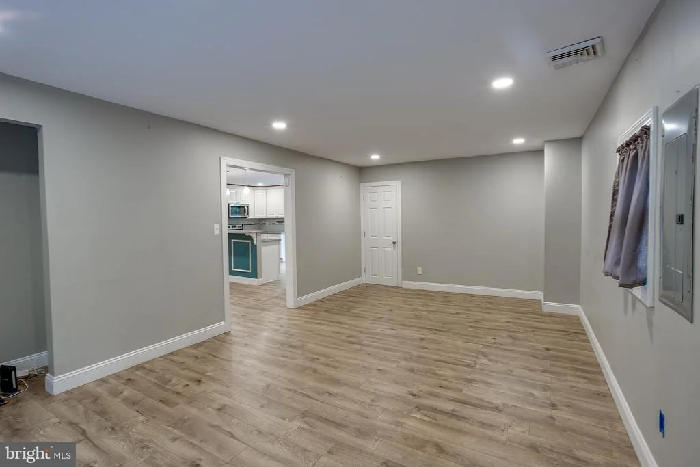
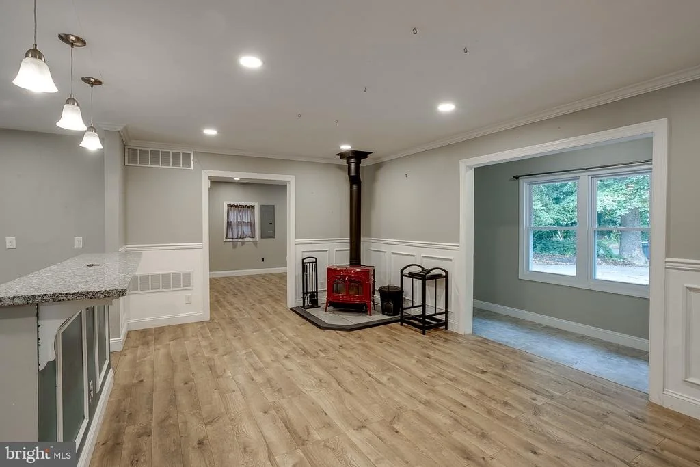
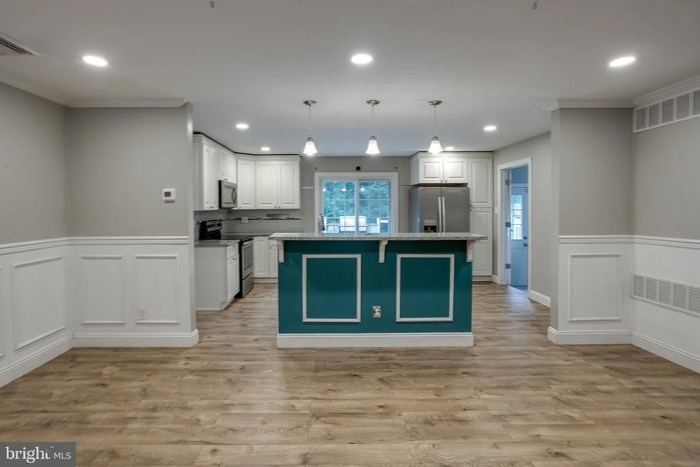
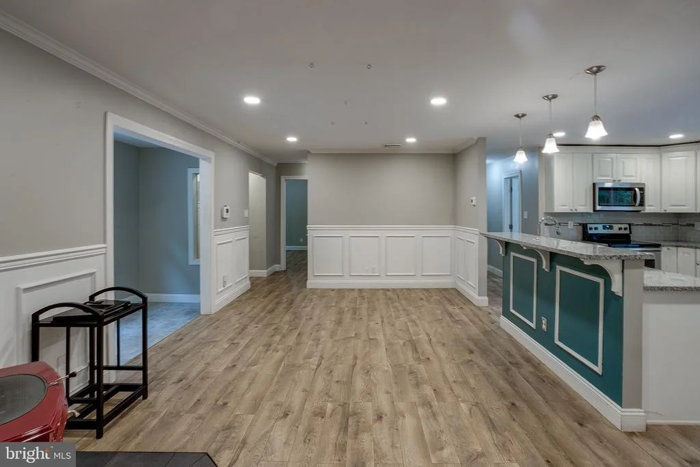
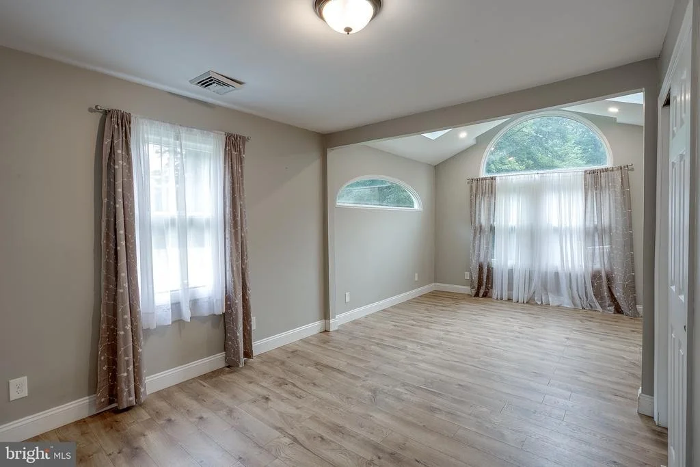
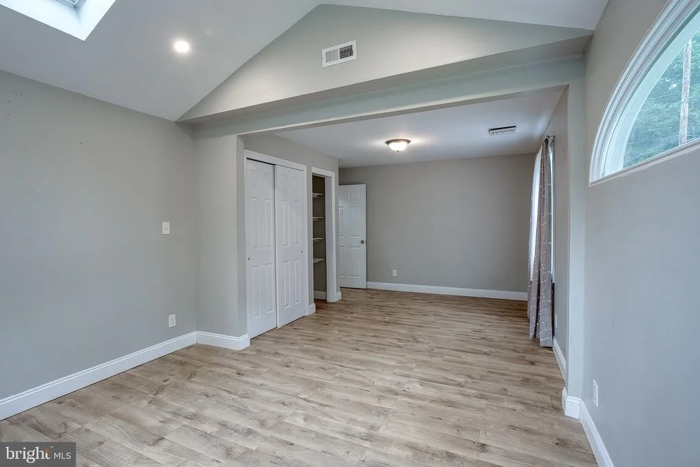
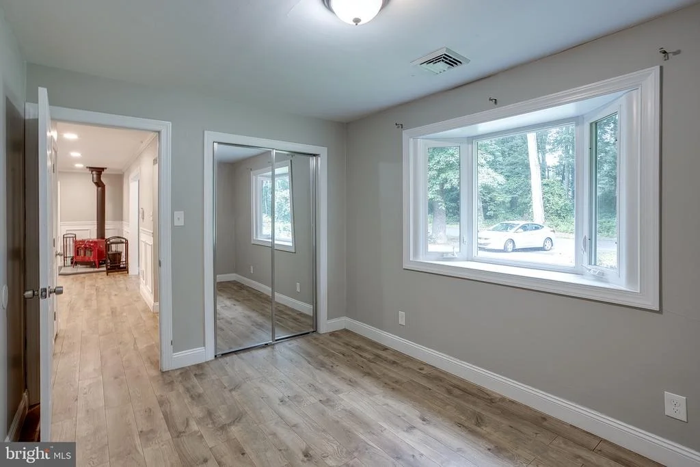
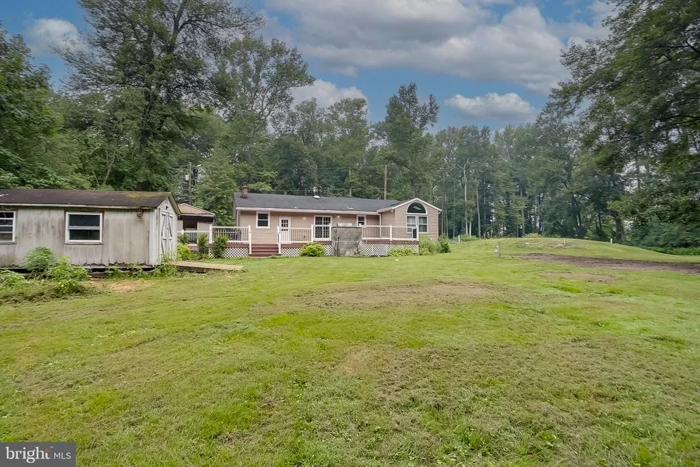
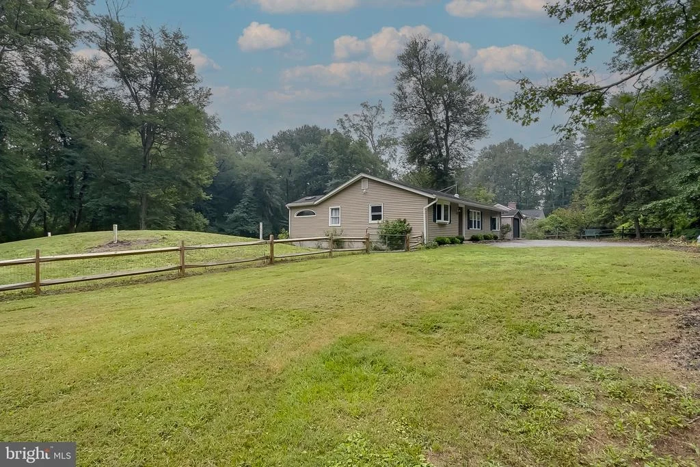
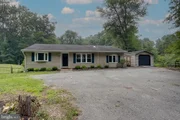
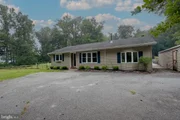
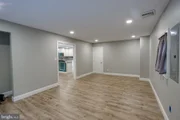
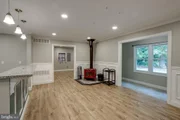
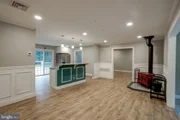
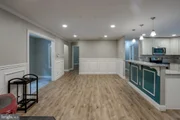
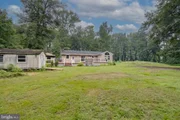
The exterior offers an inviting setting with a large driveway, detached garage, refreshed landscaping, and generous outdoor space. Step inside to a bright and open interior featuring updated flooring, recessed lighting, neutral paint tones, crown molding, and custom trim details throughout the main living areas.
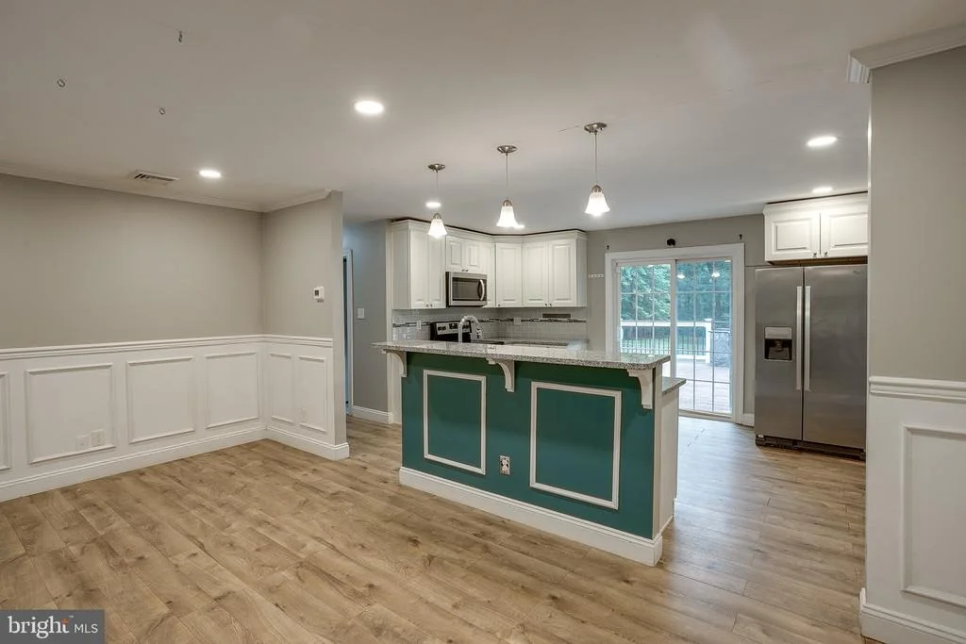
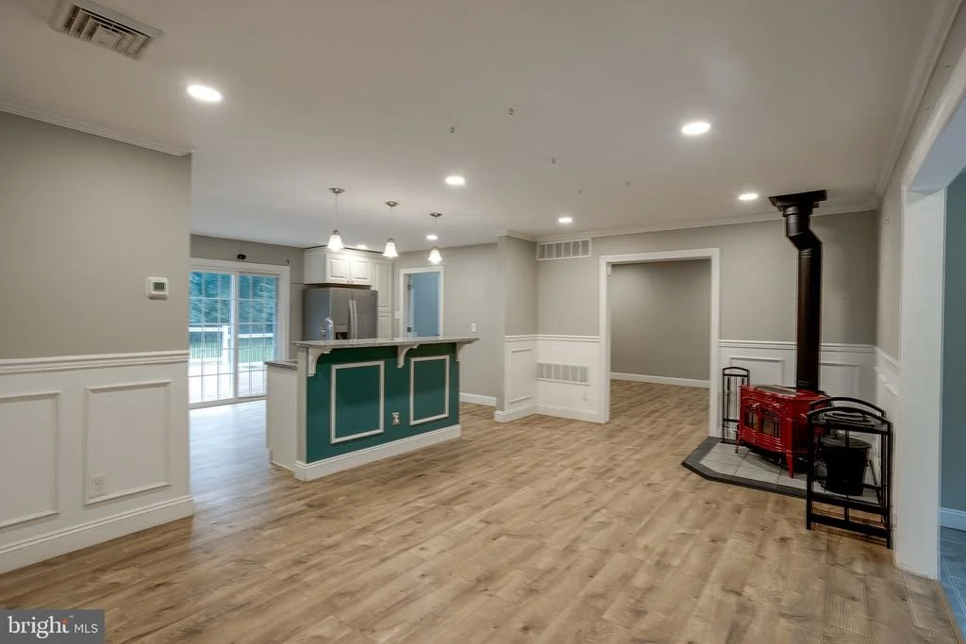
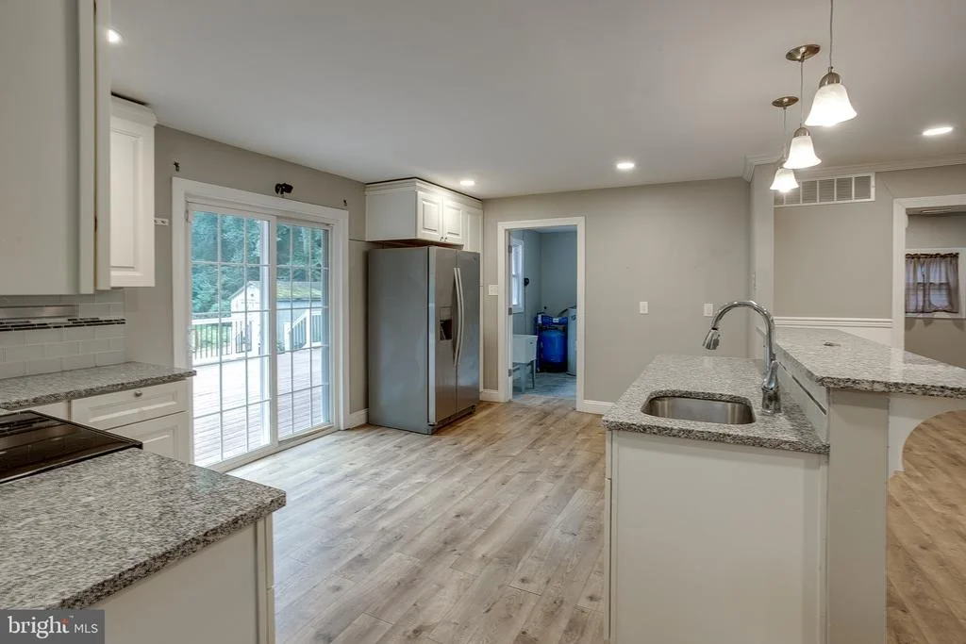
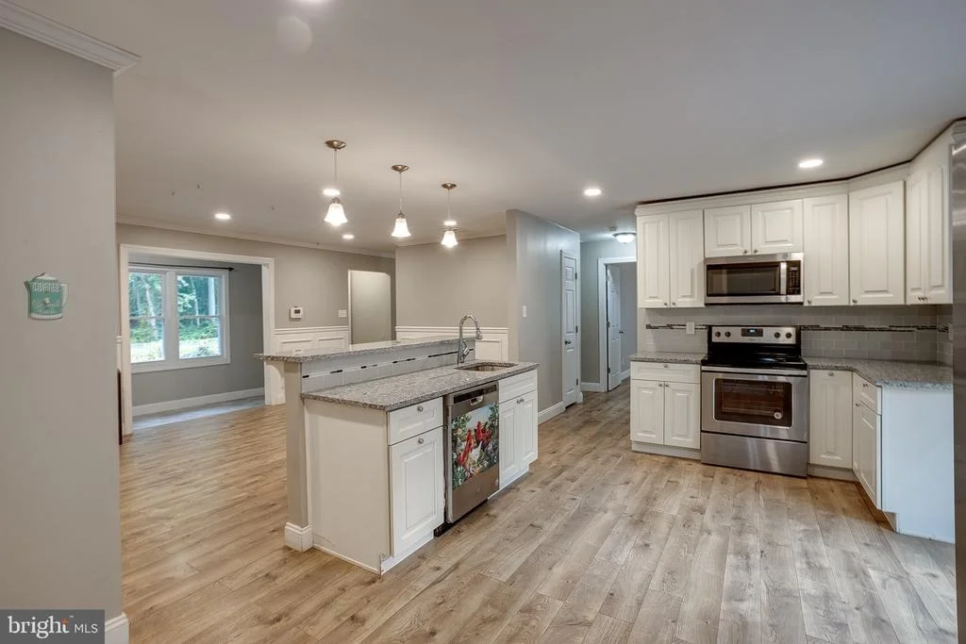
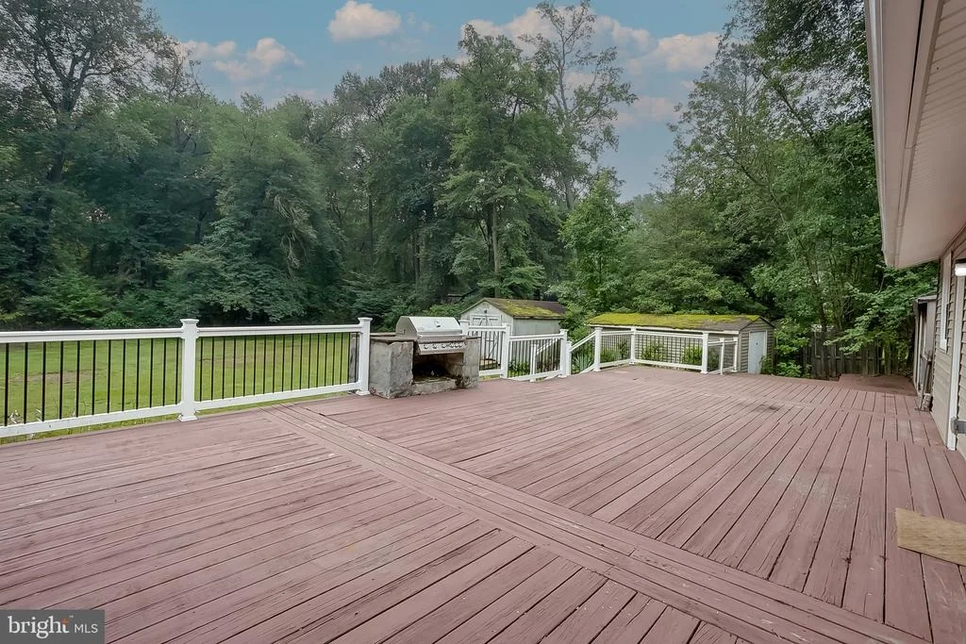
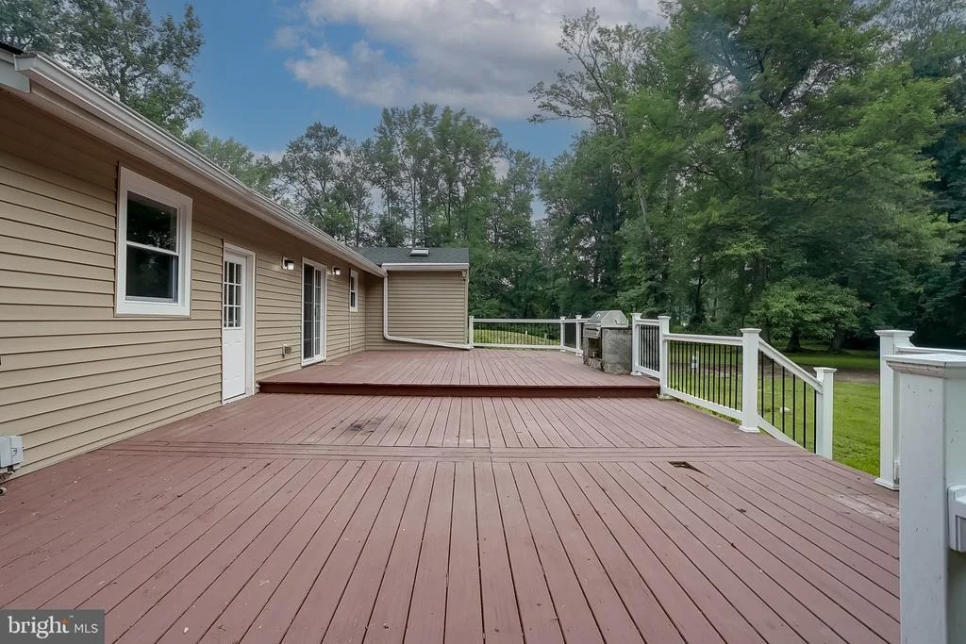
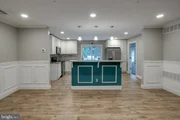
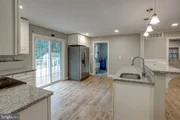
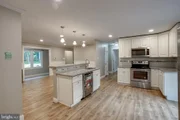
The open-concept living and dining areas create a comfortable flow for everyday living and entertaining. The kitchen is a standout feature, offering white cabinetry, granite countertops, stainless steel appliances, tile backsplash, pendant lighting, and a large peninsula with seating. Sliding glass doors off the kitchen provide direct access to the rear deck, making it easy to extend living and dining outdoors.
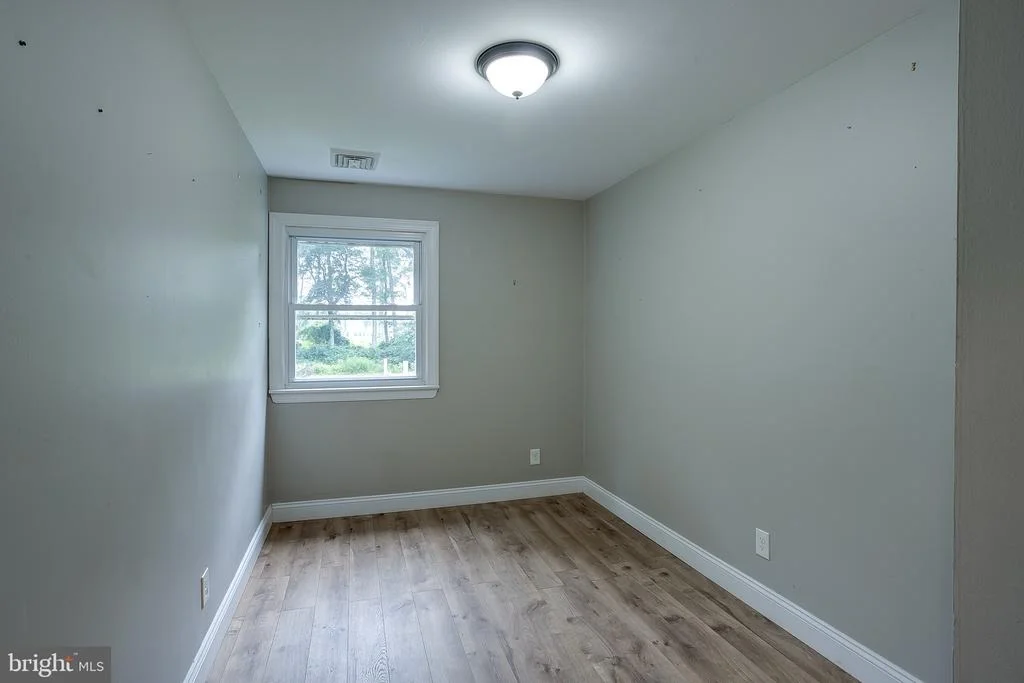
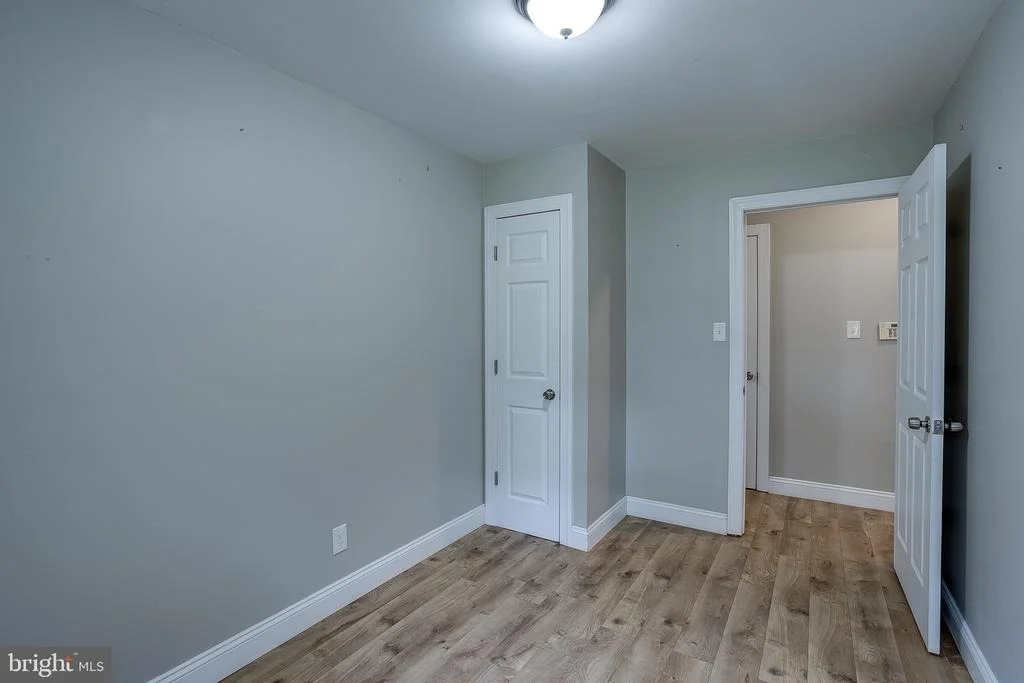
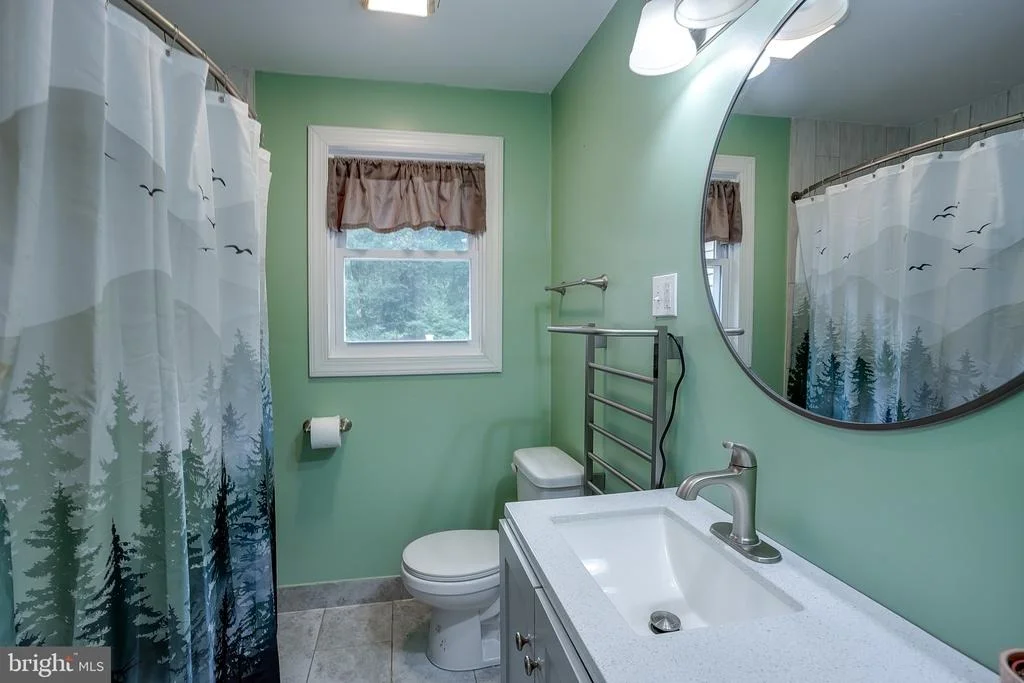
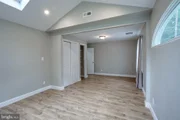
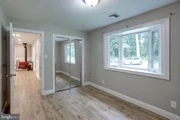
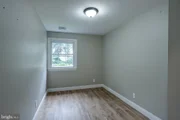
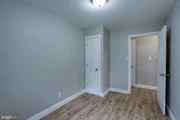
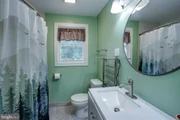
The home offers three bedrooms with updated flooring, natural light, and clean neutral finishes. The full bathroom features modern tile work, updated vanity, and a tub/shower combination.
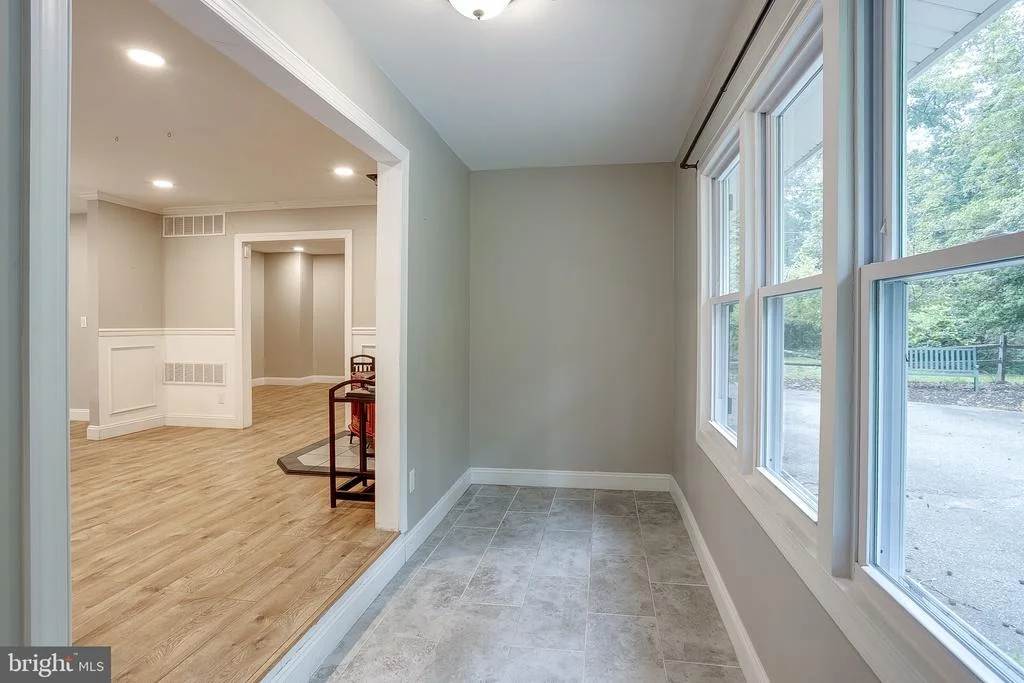
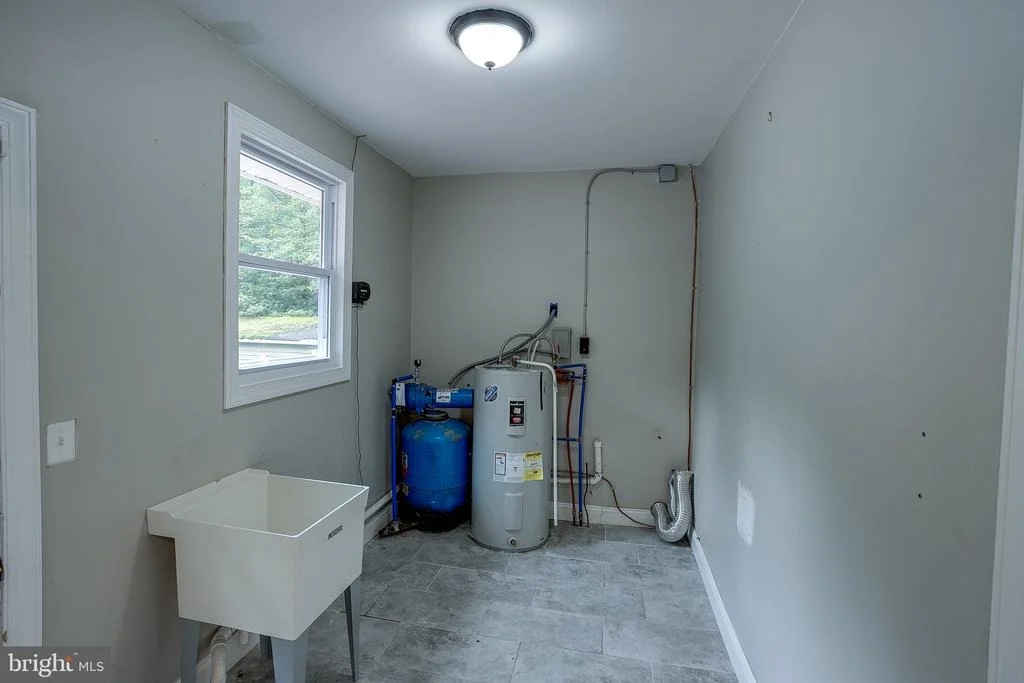
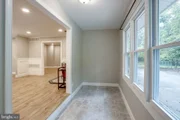
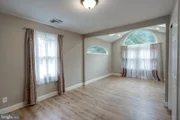
Additional interior space includes a bright front sitting area with tile flooring and large windows, adding flexibility for an entry space, reading area, home office, or additional sitting room. The layout is designed for convenient one-level living while still offering multiple defined spaces throughout the home.
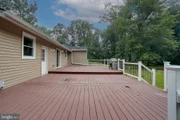
Outdoor living is a major highlight. The expansive rear deck overlooks the yard and wooded surroundings, providing plenty of room for outdoor dining, relaxing, gardening, or entertaining. The detached garage offers parking, storage, or workspace potential, while the large lot provides additional flexibility for outdoor use.
Conveniently located near local amenities, shopping, dining, parks, and major roadways, 408 Burrs Mill Road offers updated finishes, a functional ranch layout, generous outdoor space, and a Southampton location with room to enjoy both indoors and out.
Don't miss the opportunity to see everything this updated home has to offer.
Listed By
Payment Calculator
Your Estimated Monthly Payment
Cap Rate Calculator
What does this mean?
Based on our analysis, the cap rate of this property is 1.25%. A negative cap rate indicates that the property might not be feasible as an income-producing asset. The median cap rate for a near zip code 11238 is 4.23%.
How much can I actually make?
Actual monthly rental income may vary between $4,760 and $7,140 depending on unit-specific characteristics. You can change the amount using the slider to further explore.
How is cap rate calculated?
Cap Rate = Net Operating Income (NOI) / Property Asset Value.
When calculating the cap rate, we assume 100% occupancy. Leverage (mortgage) is not considered.
Cap Rate provided by RealtyHop and RentHop, learn more about cap rate here.
Price History
| Date / Event | Date | Event | Price |
|---|---|---|---|
| Oct 15, 2026 | In contract | - | |
| In contract | |||
| Oct 2, 2026 | Listed by BHHS Fox & Roach-Mt Laurel | $399,999 | |
| Listed by BHHS Fox & Roach-Mt Laurel | |||
| Nov 26, 2018 | Sold | ||
| Sold | |||
| Sep 10, 2018 | Listed by BHHS Fox & Roach-Moorestown | $229,900 | |
| Listed by BHHS Fox & Roach-Moorestown | |||
| | |||
|
Scenic and Peaceful! Come see this Beautiful Refinished Rancher, 3 bedrooms 1 bath home! The large kitchen features new white cabinetry,stainless steel appliances, granite counter tops, open concept space with new flooring, neutral paint and custom trim and crown molding. The fully renovated full bathroom features custom tile, new lighting and cabinet. This house has a large family room, large fenced back yard with an spacious deck in your peaceful backyard oasis perfect for grilling and entertaining! Loads of upgrades including new siding, new roof, new heater, new AC, new well pump, detached garage...too many upgrades to mention! Schedule your tour today!
| |||
Property Highlights
Building Info
Comparables
Status
Price/ft²
Listed On
Sold On
About Burlington
Similar Homes for Sale
Currently no similar homes aroundNearby Rentals

BHHS Fox & Roach-Mt Laurel
Last Updated: 2 hours ago
Data Source: Bright MLS , MLS# NJBL2121934




 Your Privacy Choices
Phone: 425-283-2930
Address: 335 Madison Avenue, New York, NY 10017