Check Availability
$735,000
↓ $44K (5.6%)
● House - For Sale

408 Arcadia Street

Hurst, TX 76053
bedrooms
3 Beds
bathrooms
3 Baths, 1 Half Bath
square feet
3,911 Ft²
$3,609
Est. Monthly

About This Property

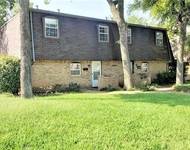
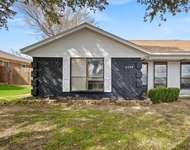
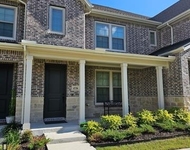
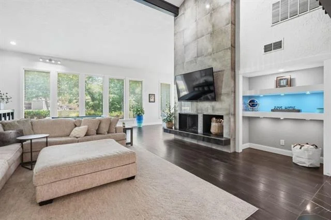
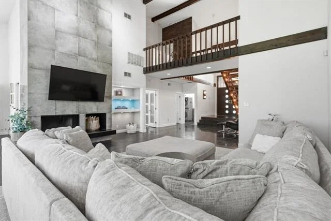
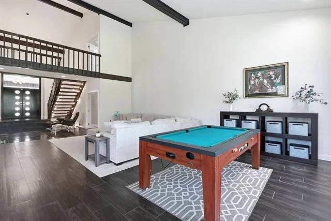
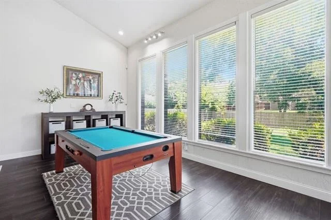
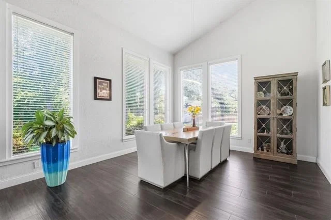
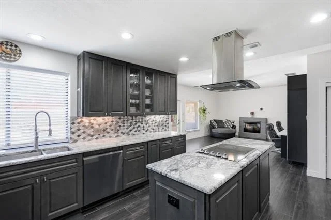
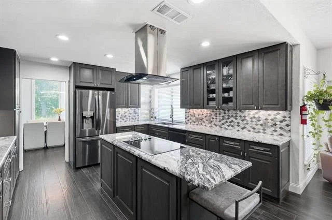
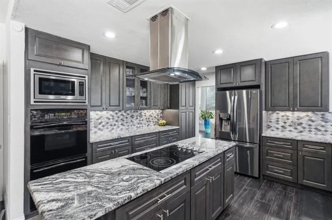
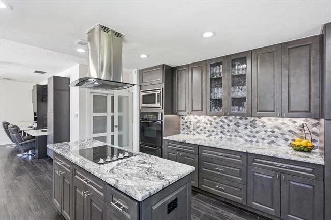
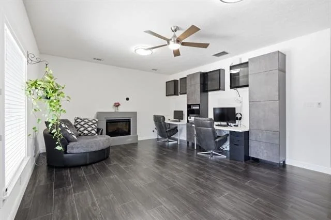
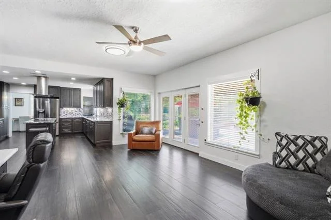
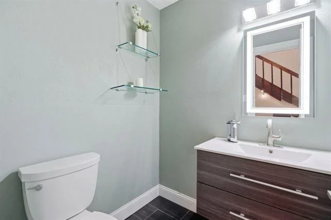
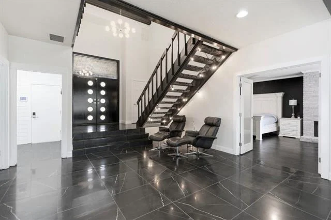
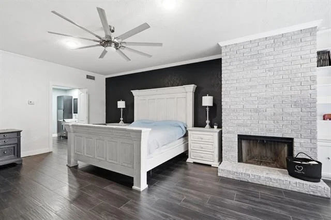
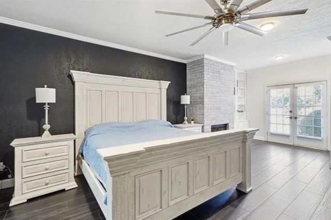
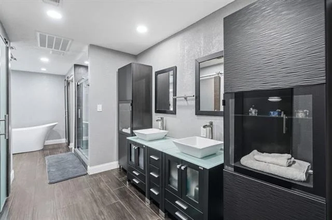
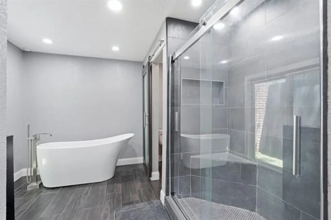
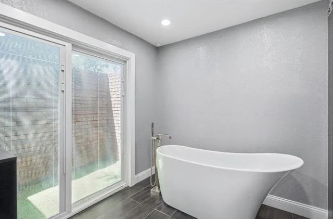
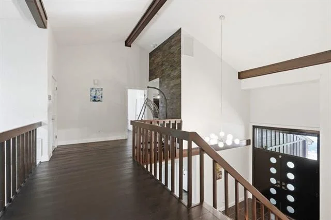
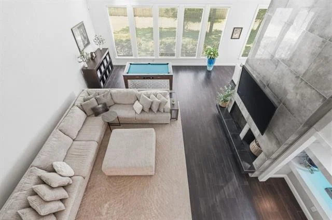
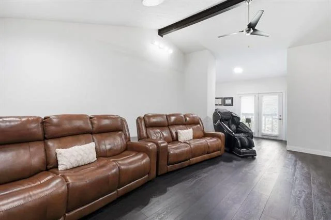
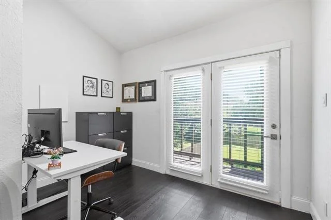
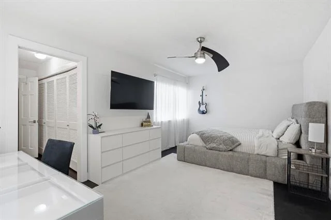
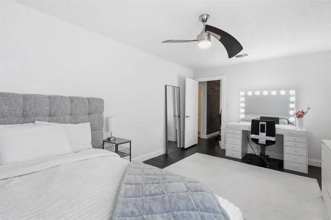
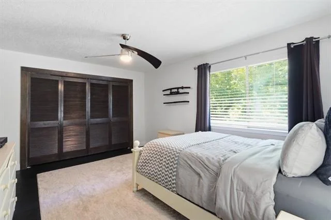
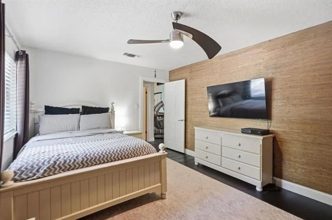
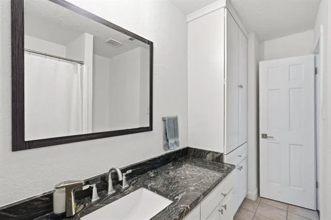
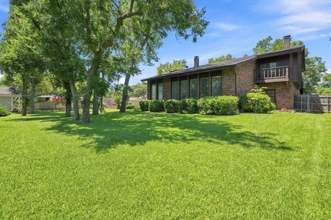
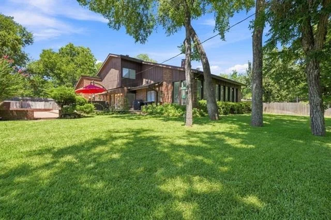
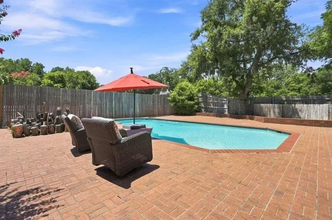
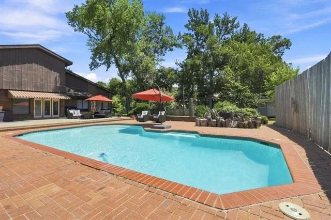
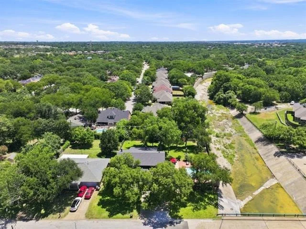
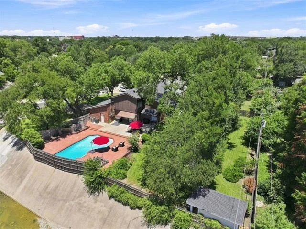
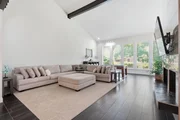
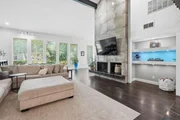
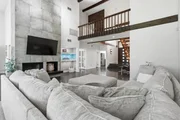
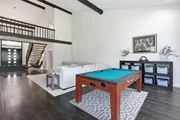
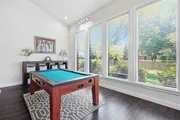
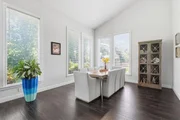
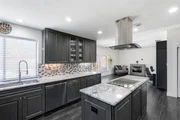
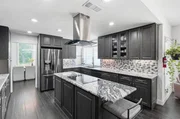
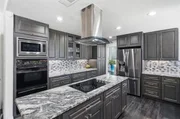
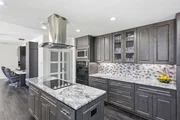
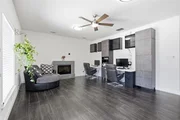
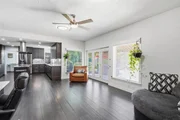
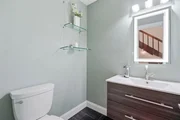
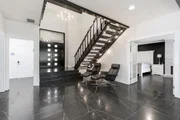
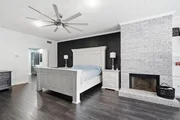
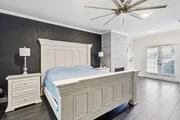
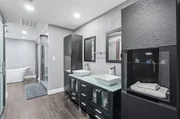
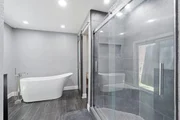
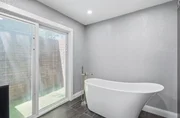
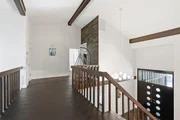
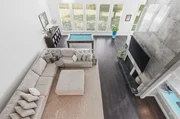
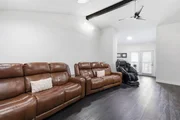
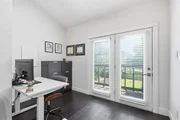
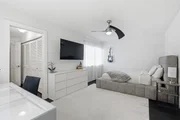
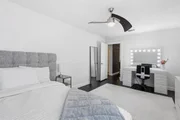
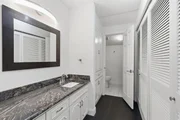
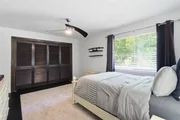
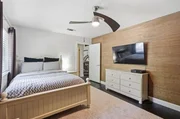
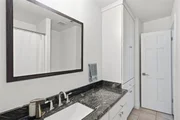
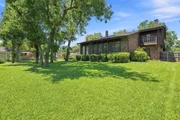
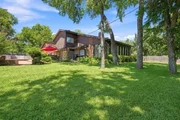
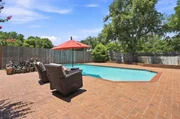
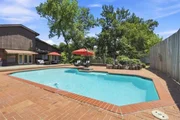
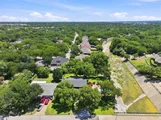
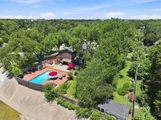
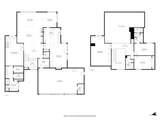
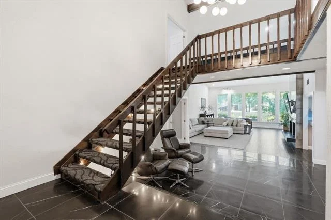
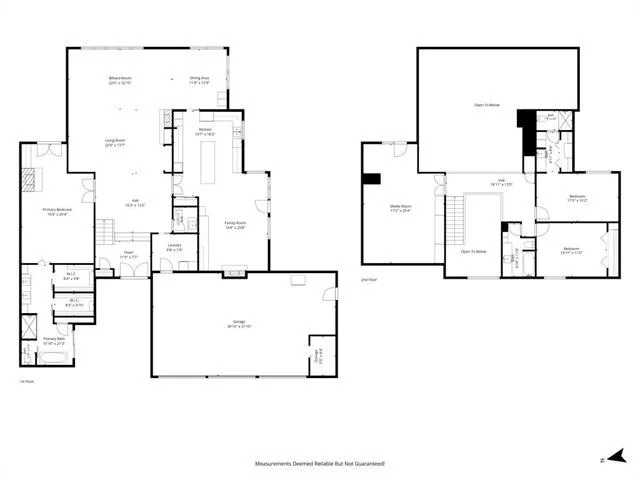
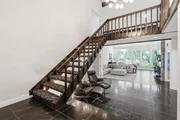
Step through the striking contemporary front doors into a residence that immediately sets itself apart. A dramatic two-story foyer, soaring ceilings, a floating staircase, and walls of windows create an unforgettable first impression while filling the home with natural light. This 3-Bedroom, 3.5 Bath home offers 3,911 square feet of flexible living spaces throughout the home providing endless possibilities for a media room, executive home office, fitness area, game room, or multigenerational living. At the heart of the home is a stunning chef's kitchen featuring Granite Countertops, Custom Cabinetry, Stainless Steel Appliances, Double Ovens, Large Island With Cooktop, Vent Hood, Extensive Storage and an open flow into the Informal and formal dining rooms. The Master Bedroom offers a luxurious escape, complete with its own fireplace, spa-inspired bath, freestanding soaking tub, oversized walk-in shower, dual vanities, two walk-in closets, and private access to the outdoor living areas. Mature trees surround the expansive half-acre corner lot, featuring a sparkling swimming pool and a large private yard great for entertaining. Convenient access to DFW International Airport, premier dining, shopping, entertainment, major highways, and HEB Schools. This is more than a home-it's a rare opportunity to own a distinctive modern residence offering architectural character, exceptional living space, and an unbeatable central location.
Unit Size
3,911 Ft²
Days on Market
-
Land Size
0.57 acres
Price per sqft
$188
Property Type
House
Property Taxes
-
HOA Dues
-
Year Built
1976

Listed By

Payment Calculator

Cap Rate Calculator

Last updated: 19 days ago (NTREIS #21347334)

Price History

Date / Event Date Event Price
Sep 7, 2026 Price Decreased $735,000
↓ $44K (5.7%)
Price Decreased
Jul 31, 2026 Listed by Listing Results, LLC $779,000
Listed by Listing Results, LLC
Apr 12, 2022 Sold
Sold
Mar 10, 2022 Listed by Your Home Free LLC $549,000
Listed by Your Home Free LLC
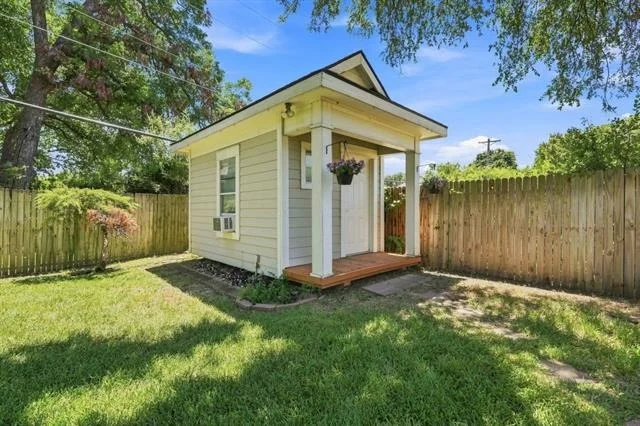
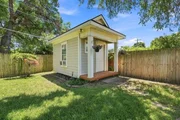
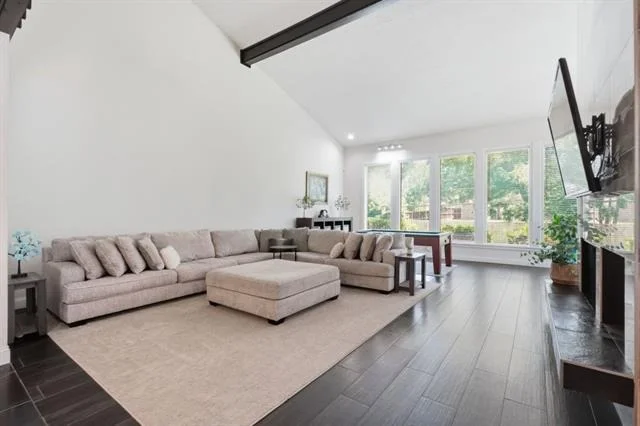
.5 ACRES IN MID CITIES! No detail has been overlooked in this fully remodeled 2-story! Inside you will find 3 bedrooms, 3.5 baths, formal dining area, upstairs game room, 1st floor living space that makes a terrific study, 3-car garage & pool! Upgrades & amenities include beautiful wood-look tiling, towering beamed family room ceilings, floor-to-ceiling FP, open upstairs walkway overlooking the 1st floor, decorative lighting fixtures, and MORE! Gourmet kitchen boasts granite countertops with glass tile backsplash, electric cooktop, double ovens, SS appliances & an abundance of cabinetry. Stunning master retreat with cozy FP and sitting area offers a spa-like bath with his and hers walk-in closets, frameless shower, free-standing tub, and private yard space. Two secondary bedrooms & full baths on 2nd floor. Incredible backyard makes entertaining a breeze, complete with a sparkling pool, open deck, and quaint shed that can be used for a play house, man cave, she shed, or garden house!
Aug 14, 2018 No longer available -
No longer available
Show More

Property Highlights

Parking Available
Garage
Air Conditioning
Fireplace
Parking Details
Has Garage
Attached Garage
Parking Features: Garage, Garage Door Opener, Garage Faces Front, Kitchen Level
Garage Spaces: 3
Interior Details
Half Bathrooms: 1
Full Bathrooms: 3
Interior Features: High Speed Internet, Vaulted Ceiling(s), Cable TV Available, Decorative Lighting, Flat Screen Wiring
Appliances: Dishwasher, Disposal, Electric Oven, Electric Water Heater, Water Softener
Flooring Type: Ceramic Tile, Vinyl
Laundry Features: Electric Dryer Hookup, Washer Hookup
Has Fireplace
Fireplace Features: Wood Burning
Fireplaces: 2
Exterior Details
Square Footage: 3911
Security Features: Carbon Monoxide Detector(s), Security System Leased, Smoke Detector(s), Burglar
Architectural Style: Contemporary
Year Built: 1976
Levels: Two
Other Structures: Storage
Window Features: Window Coverings, Skylights(s)
Construction Materials: Brick
Patio and Porch Features: Awning(s), Deck, Front Porch, Patio
Pool Features: Gunite
Pool is Private
Lot Features: Corner Lot, Many Trees, Sprinkler System
Lot Size Area: 0.568
Lot Size Units: Acres
Lot Size Acres: 0.568
Lot Size Square Feet: 24742.08
Tax Lot: 6R
Utilities Details
Cooling Type: Ceiling Fan(s), Central Air, Electric
Heating Type: Central, Electric

Building Info

Overview

    General

  • Year Built: 1976
  • Effective Year Built: 1976
  • Building Count: 1
  • Bedroom Count: 3
  • Bathroom Count: 2
  • Full Bathrooms: 2
  • Partial Bathrooms: 2
  • Building Condition: 6
  • Building Quality: 7
  • Construction Type: 2
  • Building Style: 0
  • Exterior Walls Type: 0
  • Interior Walls Type: 0
  • Roof Shape Type: 0
  • Roof Cover Type: 0
  • Floor Count: 200
  • Living Units: 1
  • Floor Cover: 0
  • Basement Type: 0
  • Basement Area: 0
  • Garage Type: 7
  • Garage Square Area: 735
  • Parking Space Count: 3
  • Patio Type: 59
  • Porch Type: 36
  • Pool Type: 8

    Dimensions

  • Lot Size Square Feet: 24,736
  • Total Building Area: 3,911
  • Gross Building Area: 3,911
  • Building Area: 3,911
  • Building Area Measurement: L

    Heating and Cooling

  • Air Conditioning: 1
  • Heating: 3
  • Heated Square Feet: 3,911
  • Heating Fuel Type: 0

    Utilities

  • Sewer System: 0
  • Water Service: 0

Building

  • Building Type: 0
  • Property Class: R
  • Subdivision: HURST HILLS ADDITION
  • Land Acres: 0000000568
  • Standard Land Use Code: 1001
  • County Land Use Code: A1
  • State Land Use Code: A
  • Legal Description 1: HURST HILLS ADDITION BLOCK 10 LOT 6R & 7R

Neighborhood

  • School District Name: Hurst-Euless-Bedford Independent School District
  • School Tax School District: HRST-EULSS-BDFD
  • Census Tract: 113409

Geography

  • Assessors Map Reference: 52-U
  • Account Number: 01388371
  • District: 028
  • Parcel: 01388371
  • Block: 10
  • Lot: 6R,7R
  • Municipality: HURST
  • Latitude: 32.816
  • Longitude: -97.2017

    Address

  • Full Address: 408 Arcadia St
  • Address - House Number: 408
  • Address - Street Name: Arcadia
  • Address - Suffix Type: St
  • State: TX
  • City Name: Hurst
  • Carrier Code: C008
  • 4-Digit Zip Code: 6139
  • Zip Code: 76053

Valuation

    Tax

  • Tax Year: 2023
  • Tax Amount: $1,073,188
  • Tax Rate Code Area: 916

    Appraisal Valuation

  • Standard Deviation: 0.201
  • Valuation Date: Feb 21, 2024
  • Confidence Score: 73
  • Final Value: 514,187
  • High Value: 617,540
  • Low Value: 410,834

    Market Valuation

  • Market Total Value: $634,018
  • Market Land Value: $50,663
  • Market Improvement Value: $583,355

    Assessments Valuation

  • Assessed Year: 2023
  • Assessed Total Value: $634,018
  • Assessed Land Value: $50,663
  • Assessed Improvements Value: $583,355

    Exemptions

  • Homeowner Exemption: Yes

    Sales

  • Current Sale Contract Date: Apr 12, 2022
  • Current Sale Recording Date: Apr 12, 2022
  • Current Sale Price:
  • Current Sale Document Type: 27
  • Current Sale Input Document Number: 94893
  • Previous Sale Recording Date: Jul 24, 2018
  • Previous Sale Contract Date: Jul 19, 2018
  • Previous Sale Amount: $396,500
  • Previous Sale Document Type: 70
Data used for valuation calculations is provided by RealtyHop, and other third party sources

Comparables

Unit
Status
Type
Beds
Baths
ft²
Price/ft²
Asking Price
Listed On
Closing Price
Sold On
HOA + Taxes

About Hurst Hills


Similar Homes for Sale

Currently no similar homes around

Nearby Rentals

Unit for rent at 7604 Bridges Avenue, Richland Hills, TX, 76118

$1,500 /mo

  • 2 Beds
  • 1 Bath
  • 1,488 ft²
7604 Bridges Avenue #B, Richland Hills, TX, 76118 Listing by Thaddeus Morton
Unit for rent at 5349 Northridge Boulevard, North Richland Hills, TX, 76180

$2,200 /mo

  • 3 Beds
  • 2 Baths
  • 1,175 ft²
5349 Northridge Boulevard, North Richland Hills, TX, 76180 Listing by Nolan Norton
Unit for rent at 4336 Hopewell Street, North Richland Hills, TX, 76180

$2,600 /mo

  • 3 Beds
  • 2 Baths
  • 1,684 ft²
4336 Hopewell Street, North Richland Hills, TX, 76180 Listing by Rashmi Nigam


Frequently Asked Questions

When was property at 408 Arcadia Street built and last sold?
The property at 408 Arcadia Street was built in 1976 and last sold on Apr 12, 2022 for $479,797.
How much is this home worth?
The estimated value of the home located at 408 Arcadia Street is $722,308.
What are some comparable homes to 408 Arcadia Street?
There are currently no comparable homes to 408 Arcadia Street.