


28
Map
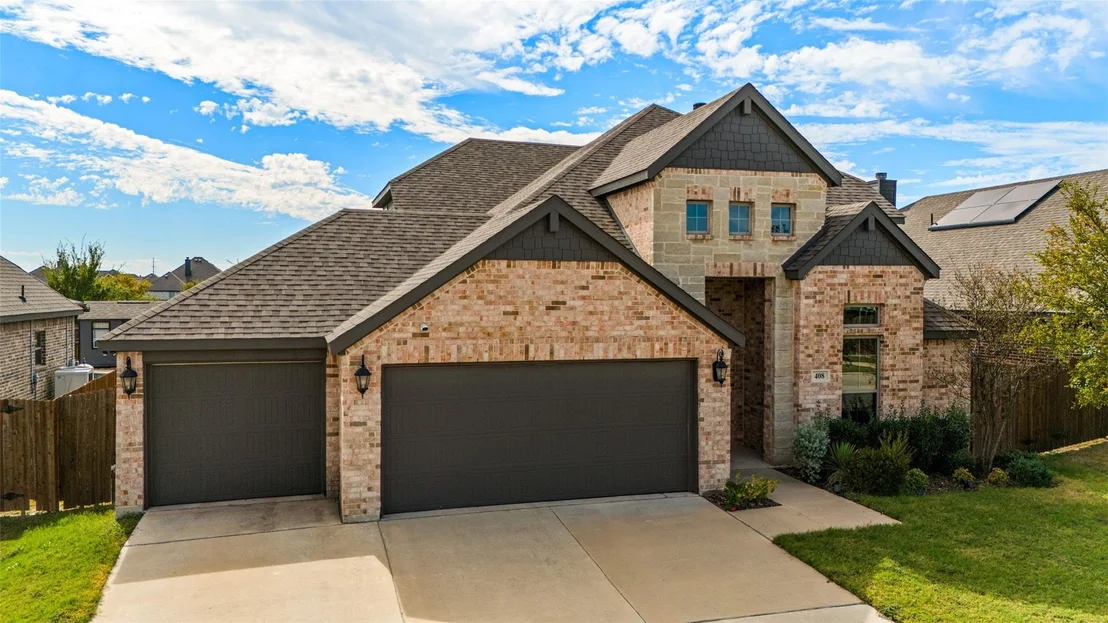
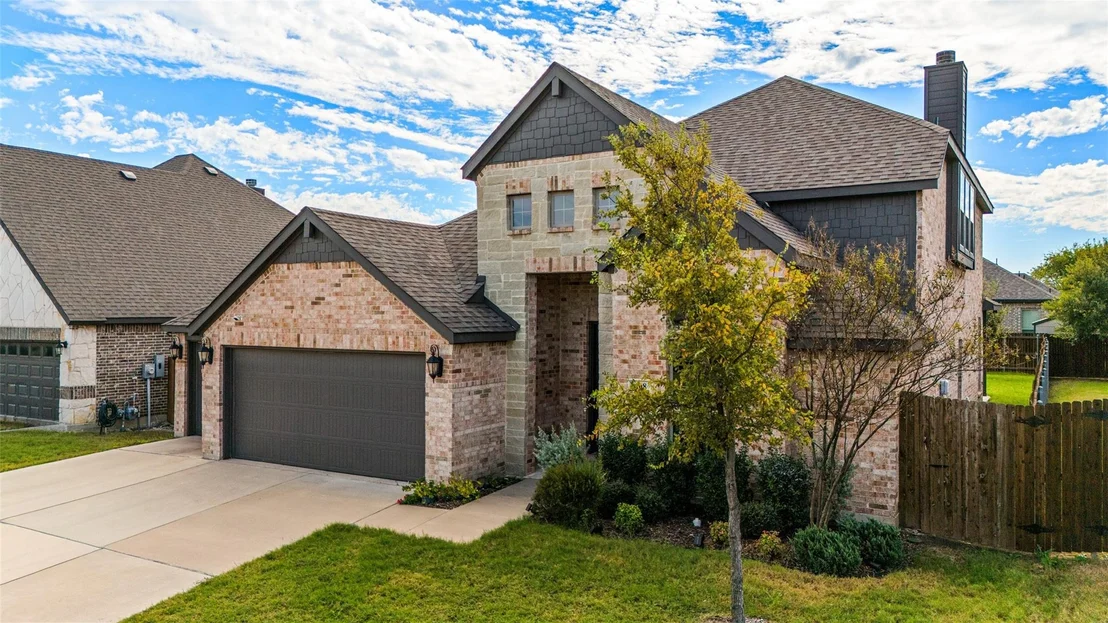
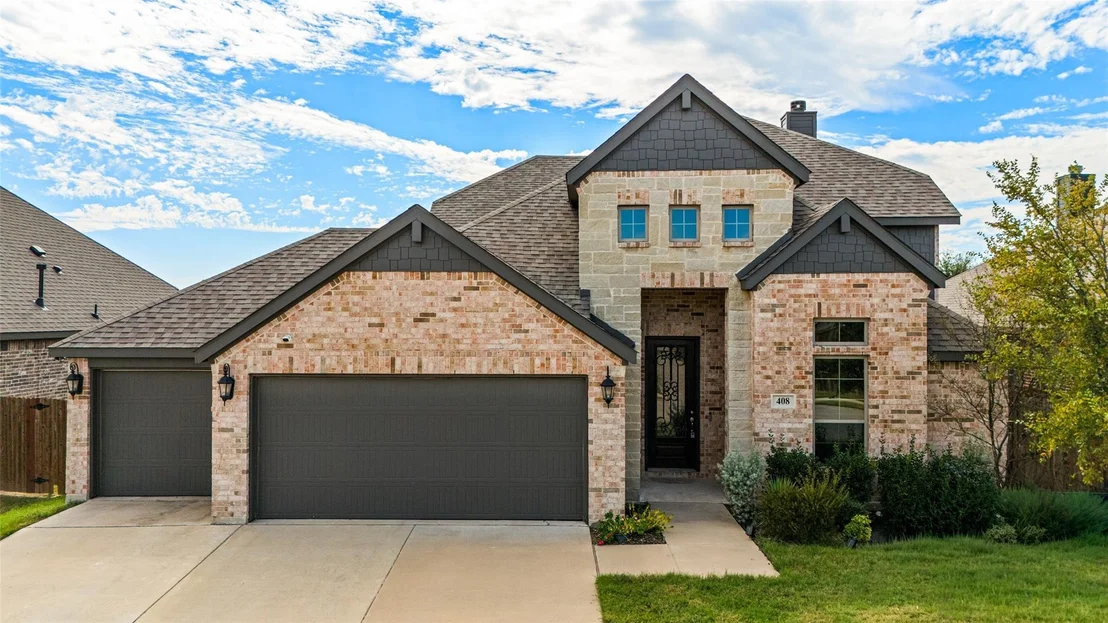
408 Abbott Lane


About This Property
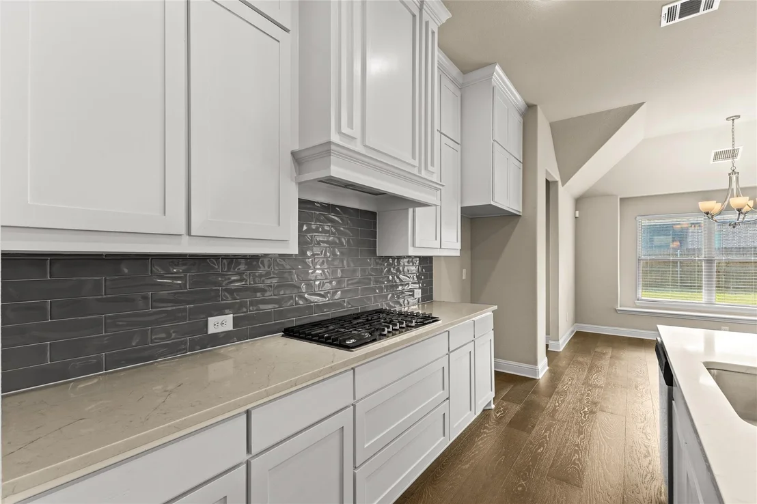
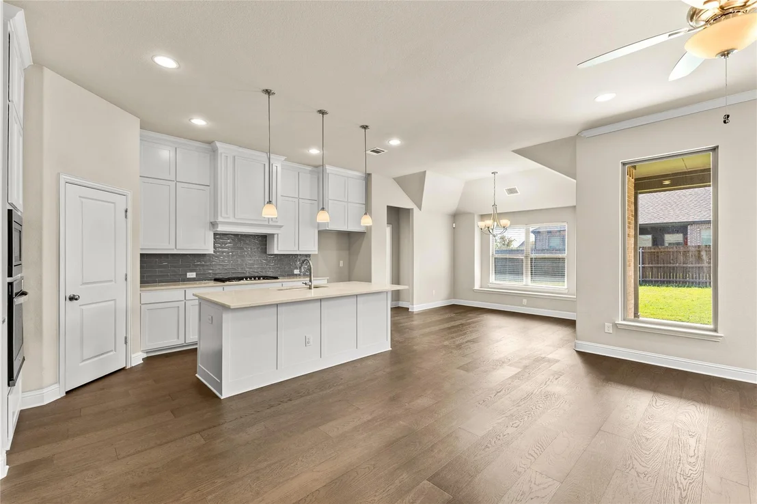
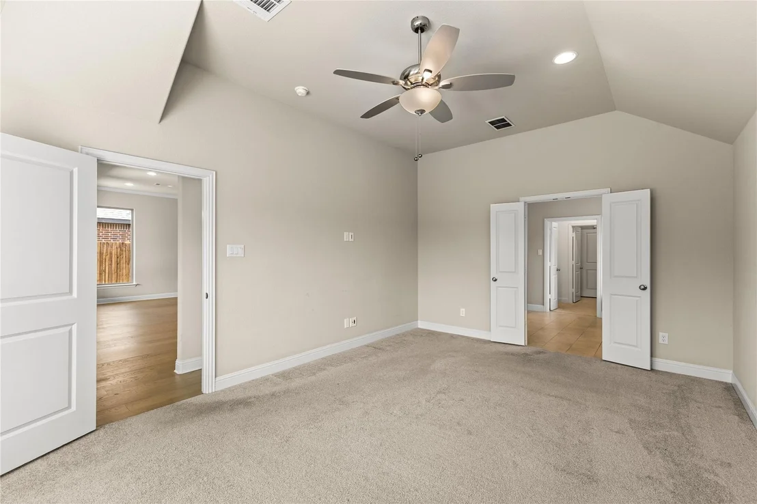
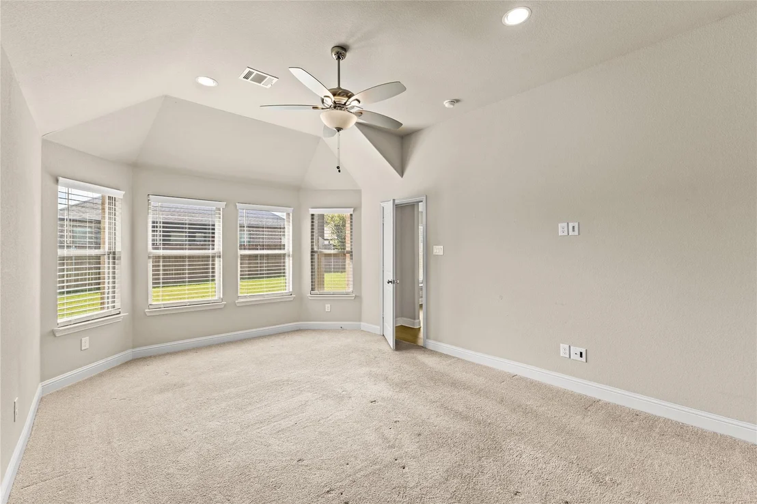
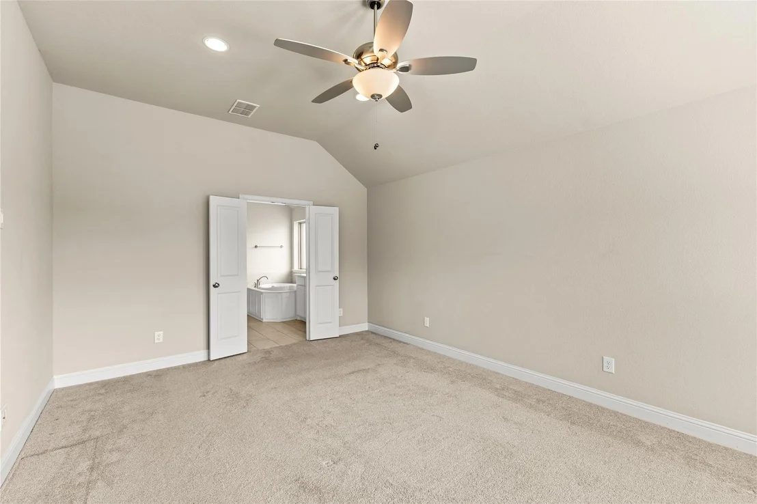
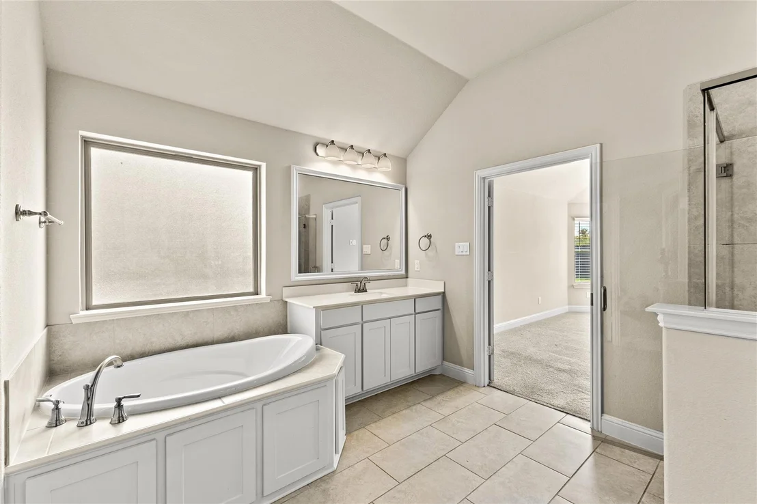
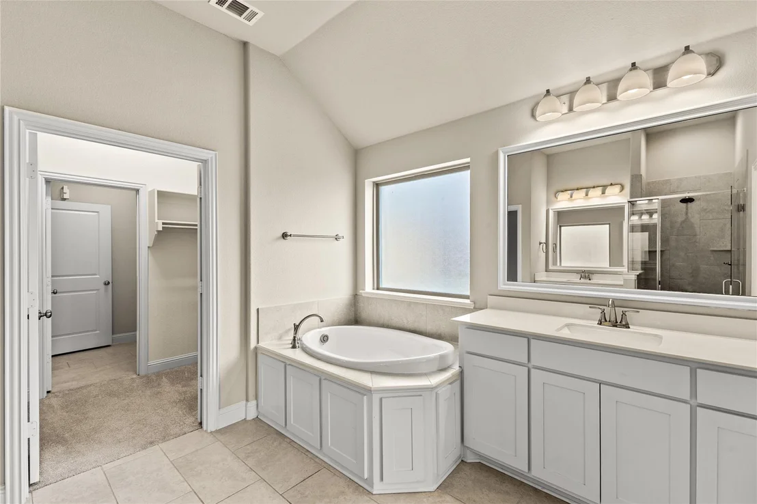
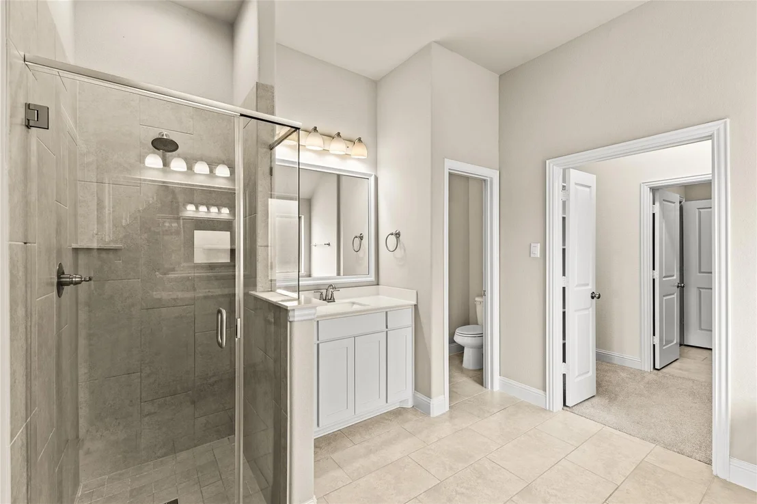
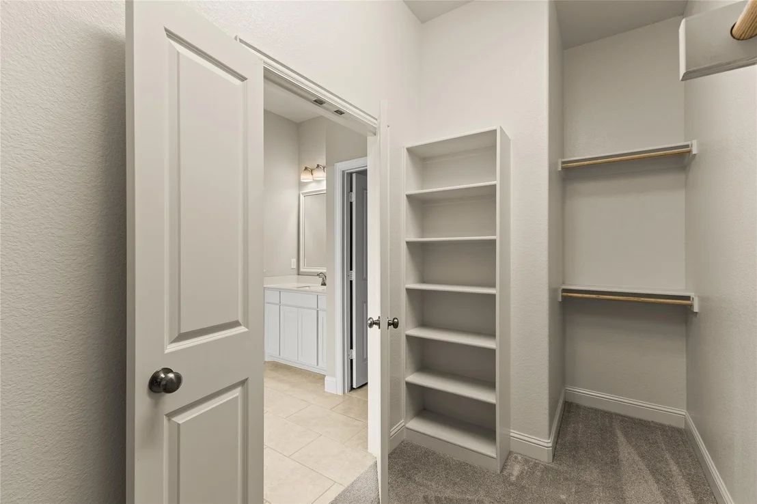
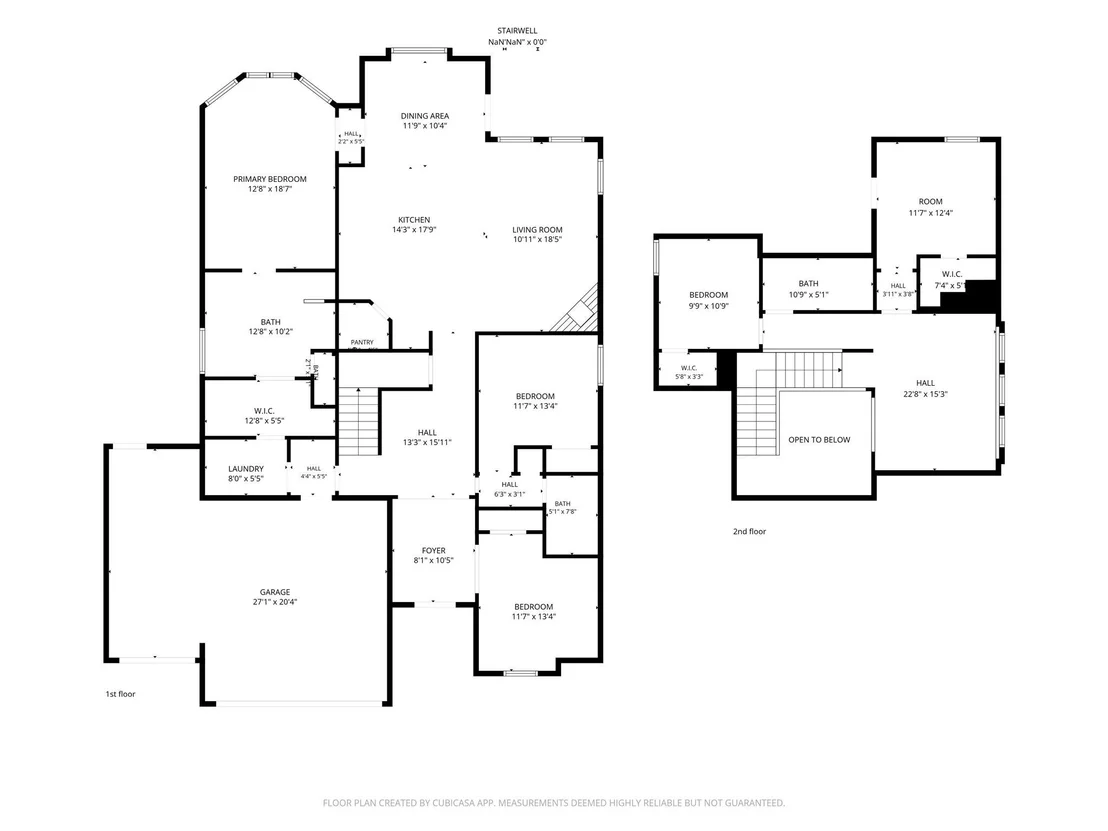
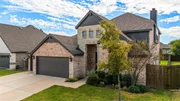
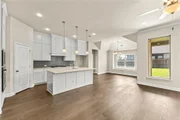
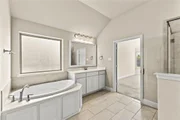
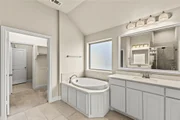
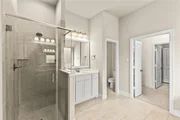
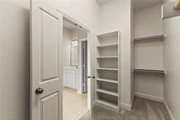
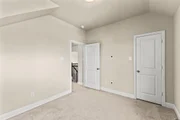
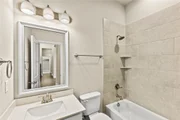
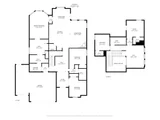
A sizable office off the foyer provides flexibility and can easily be used as a flex room. The primary suite on the main floor offers a walk-in closet with easy access to the laundry room and a spacious en-suite bathroom with dual vanities, a soaking tub, and a separate shower. One of the secondary bedrooms, also located downstairs, includes a private bathroom with a shower&tub combination, making it ideal for guests or multigenerational living.
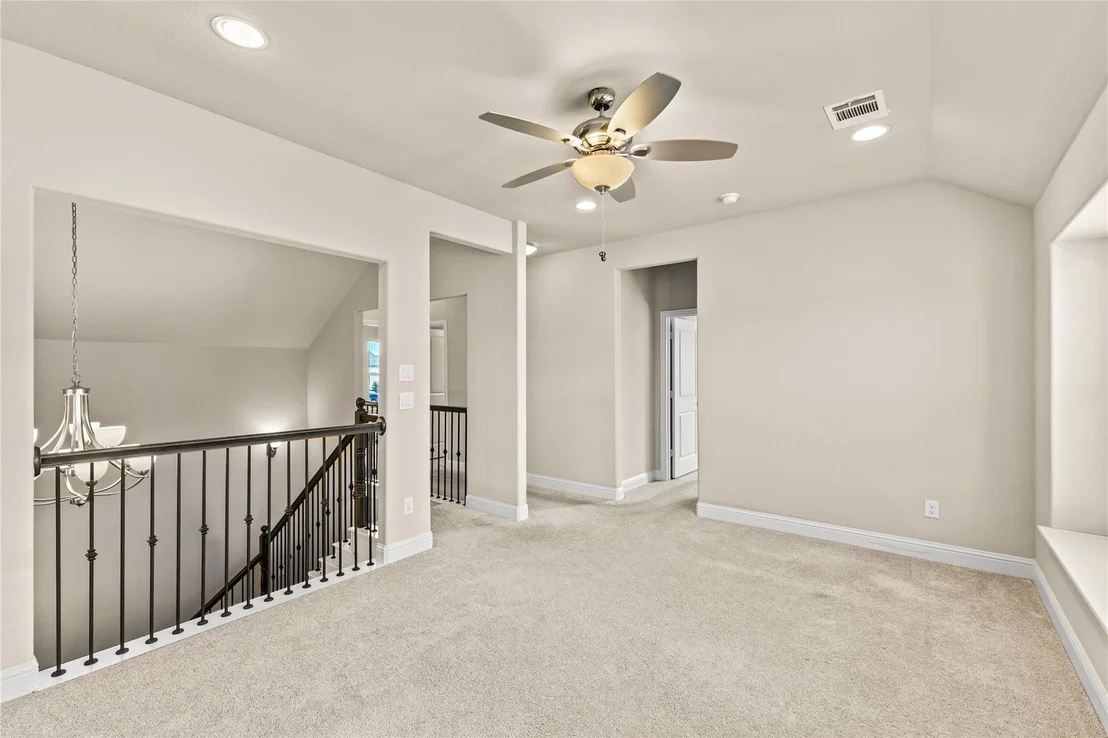
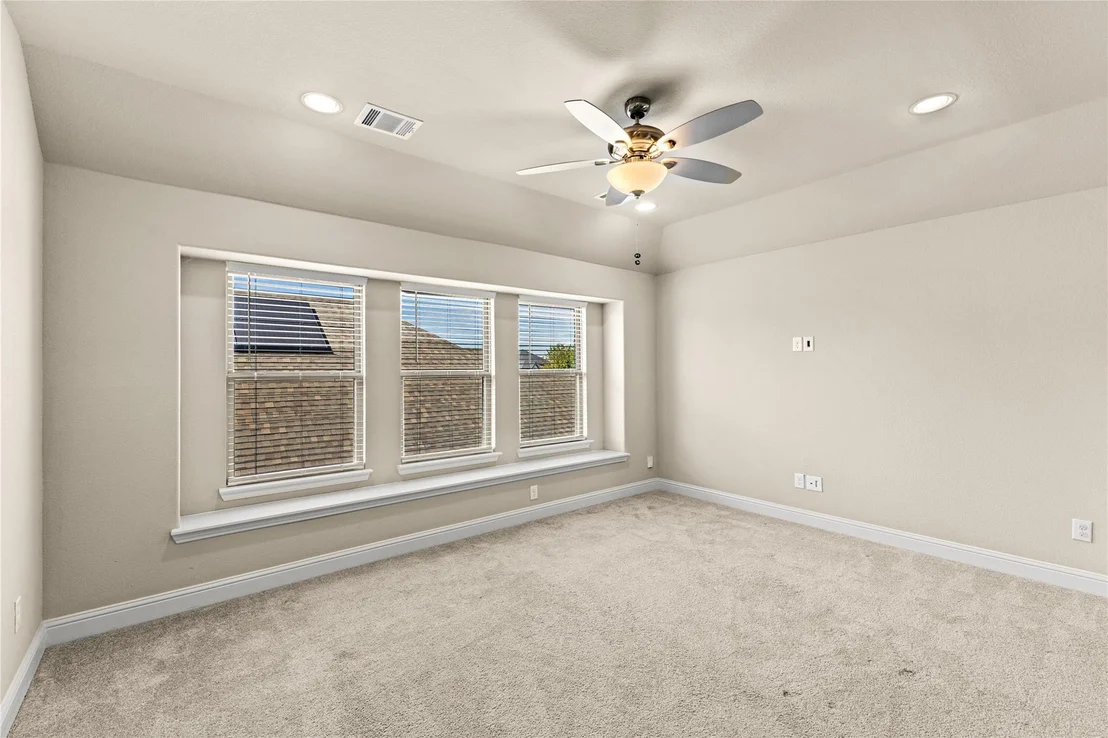
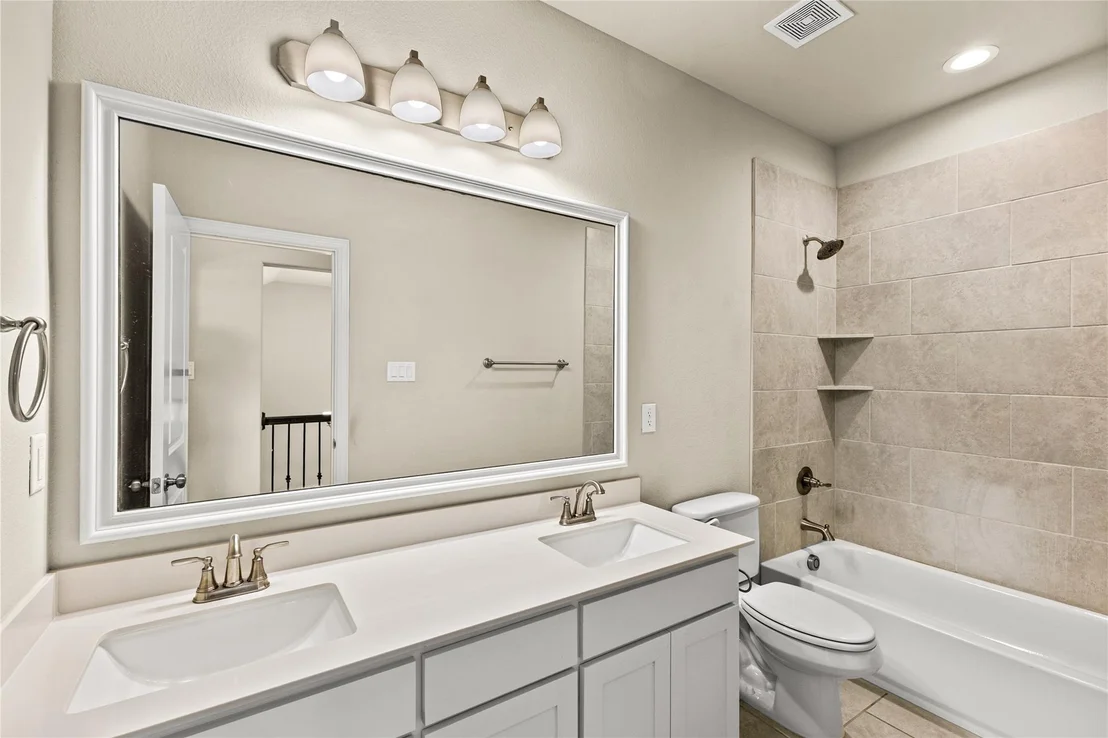
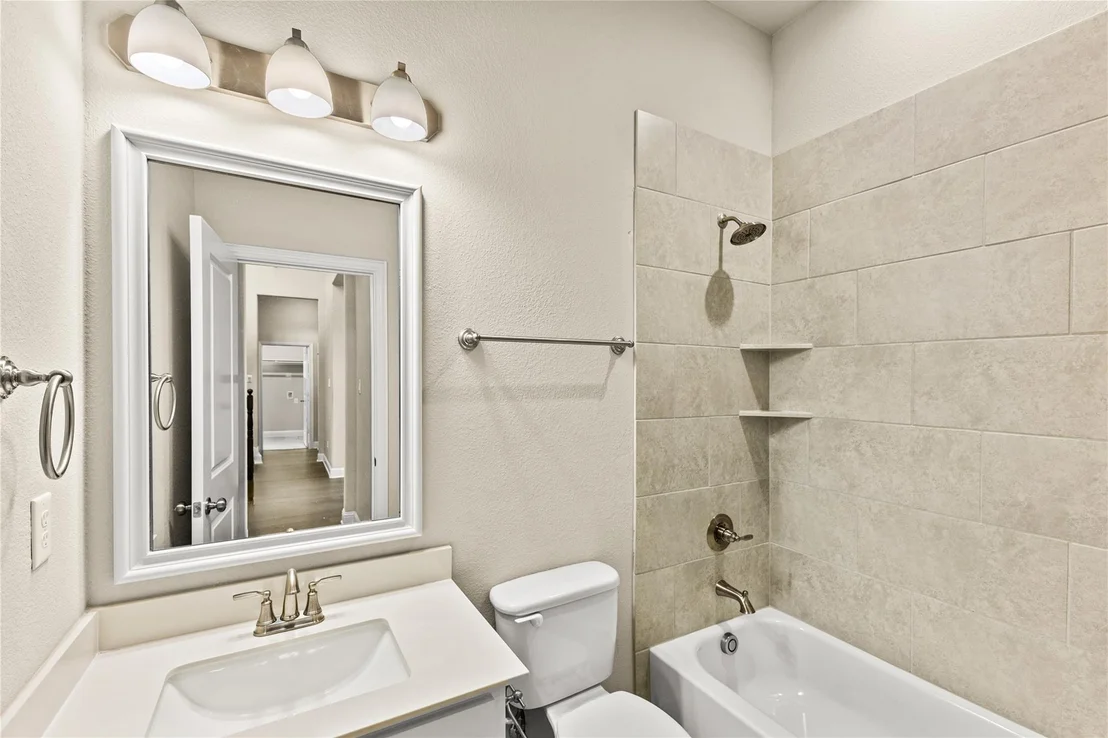
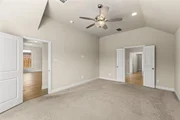
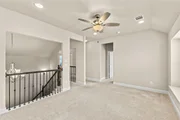
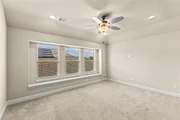
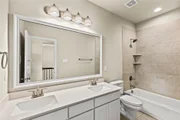
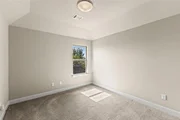
Upstairs, a loft-style media space overlooks the staircase and provides an additional area for relaxation or entertainment. Two additional bedrooms share a full bathroom with a shower&tub combination.
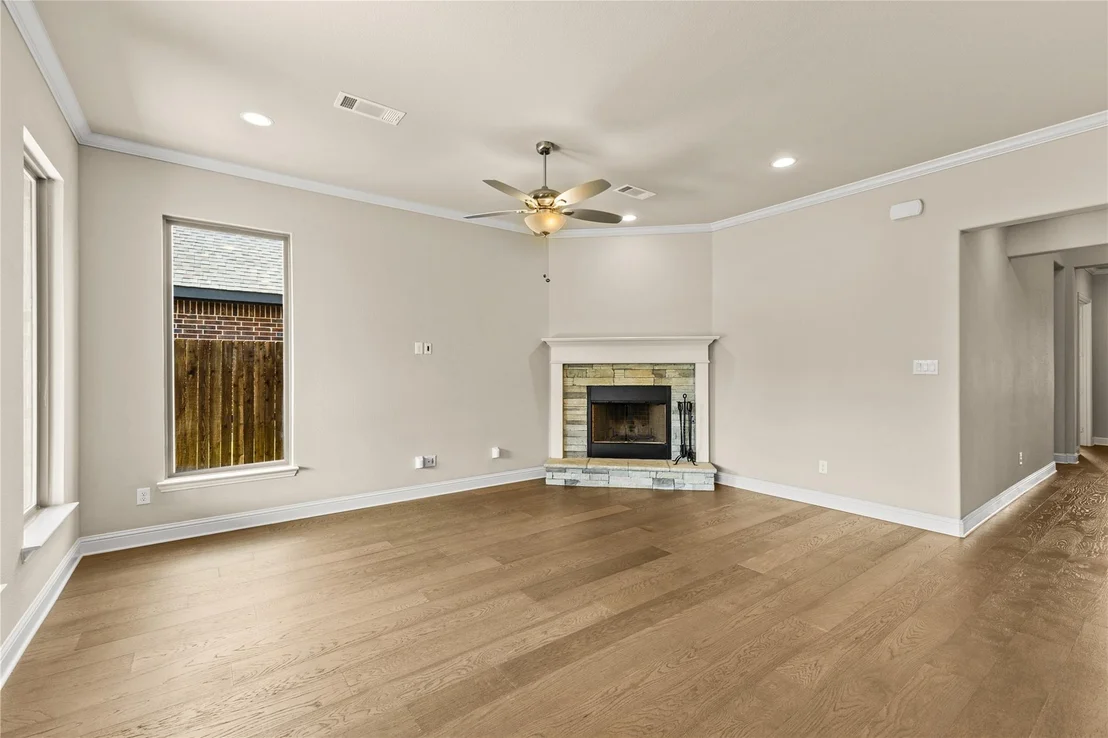
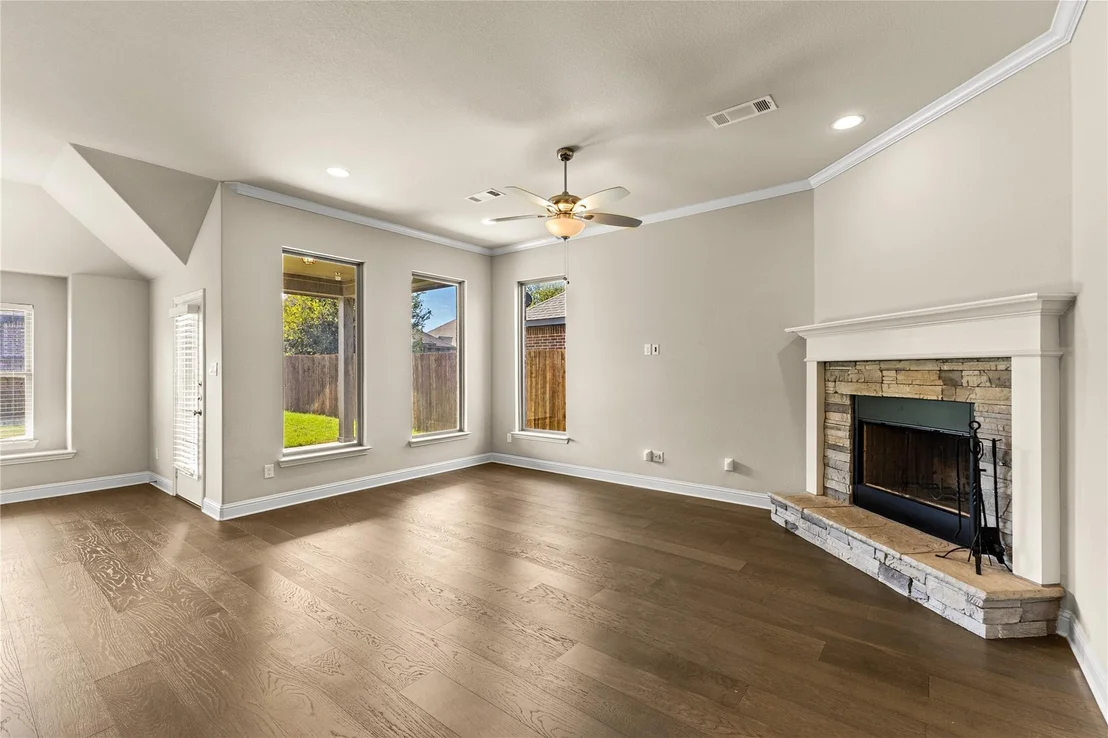
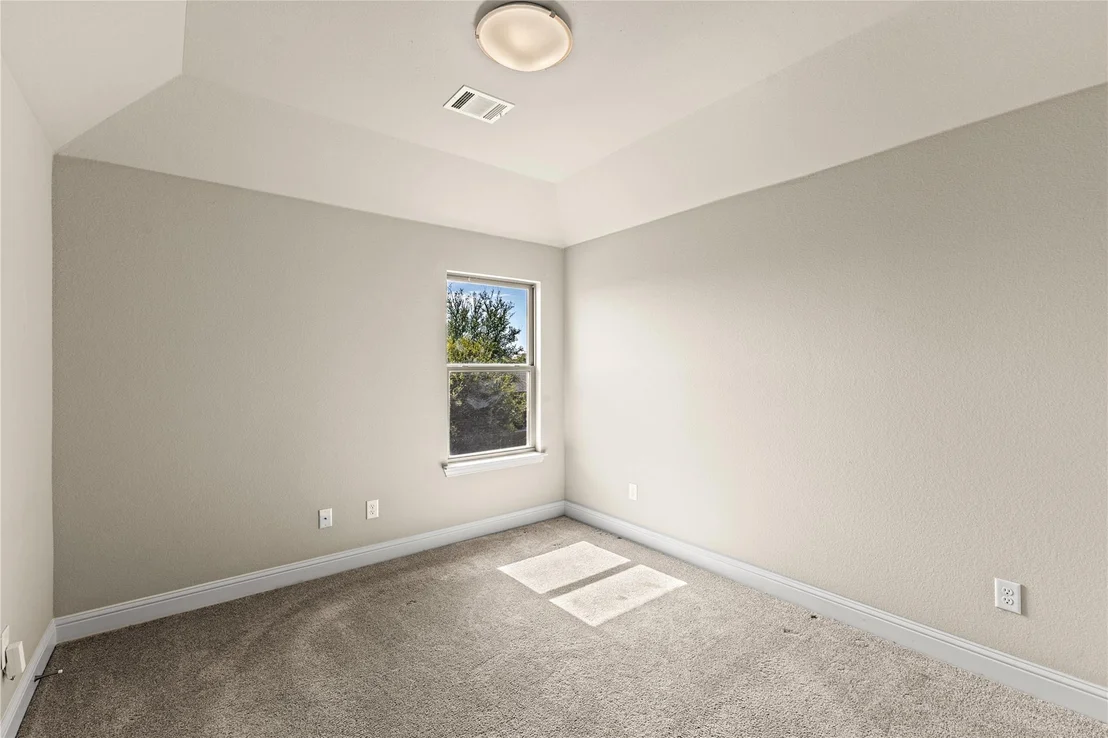
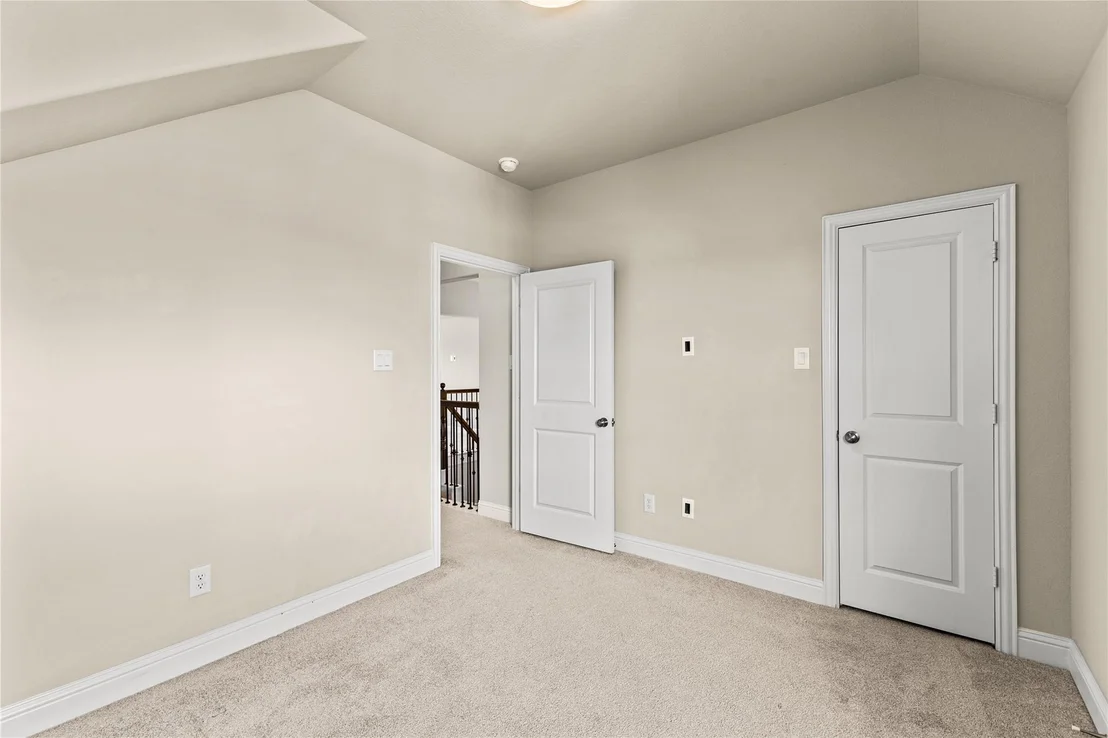
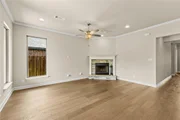
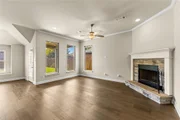
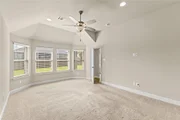
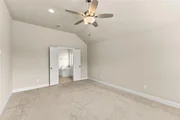
Additional highlights include beautiful engineered wood flooring in the main living areas, tile flooring in the bathrooms, plush carpeting in the bedrooms, and a spacious three-car garage. With its thoughtful layout, inviting living spaces, and impressive features throughout, this home offers the perfect combination of style, comfort, and functionality!
Listed By
Payment Calculator
Your Estimated Monthly Payment
Cap Rate Calculator
What does this mean?
Based on our analysis, the cap rate of this property is 1.25%. A negative cap rate indicates that the property might not be feasible as an income-producing asset. The median cap rate for a near zip code 11238 is 4.23%.
How much can I actually make?
Actual monthly rental income may vary between $4,760 and $7,140 depending on unit-specific characteristics. You can change the amount using the slider to further explore.
How is cap rate calculated?
Cap Rate = Net Operating Income (NOI) / Property Asset Value.
When calculating the cap rate, we assume 100% occupancy. Leverage (mortgage) is not considered.
Cap Rate provided by RealtyHop and RentHop, learn more about cap rate here.
Price History
| Date / Event | Date | Event | Price |
|---|---|---|---|
| Oct 22, 2026 | Listed by Signature Real Estate Group | $409,999 | |
| Listed by Signature Real Estate Group | |||
| Aug 16, 2024 | Withdrawn | - | |
| Withdrawn | |||
| May 24, 2024 | Price Decreased |
$485,000
↓ $13K
(2.6%) | |
| Price Decreased | |||
| May 3, 2024 | Price Decreased |
$498,000
↓ $31K
(5.9%) | |
| Price Decreased | |||
| Mar 1, 2024 | Listed by RE/MAX Arbors | $529,000 | |
| Listed by RE/MAX Arbors | |||
| | |||
|
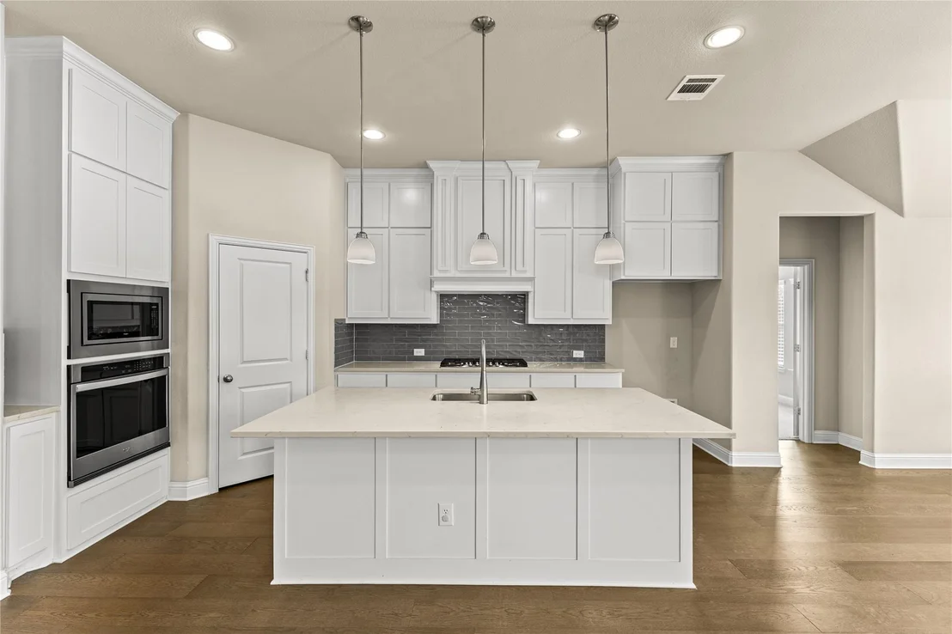
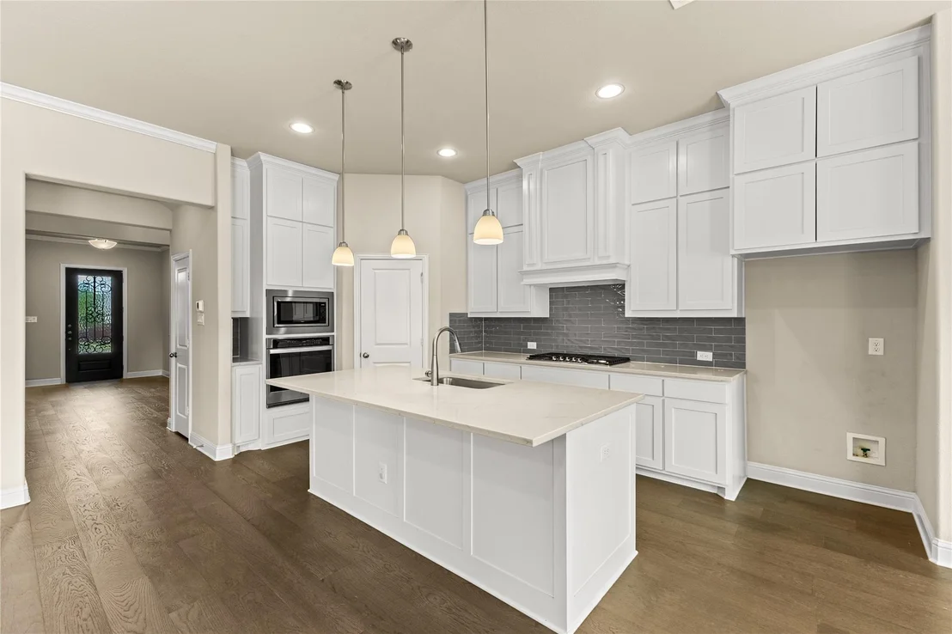
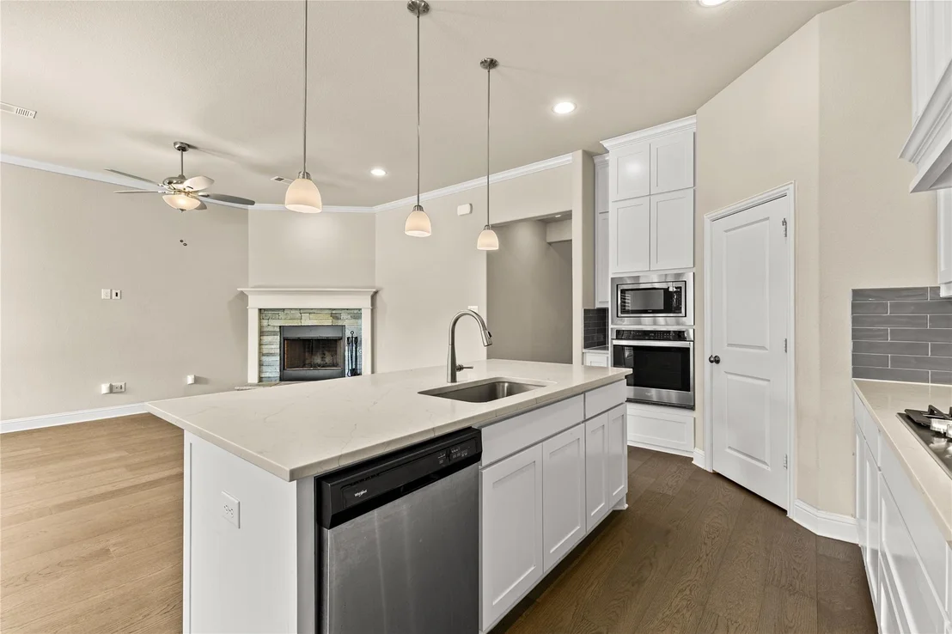
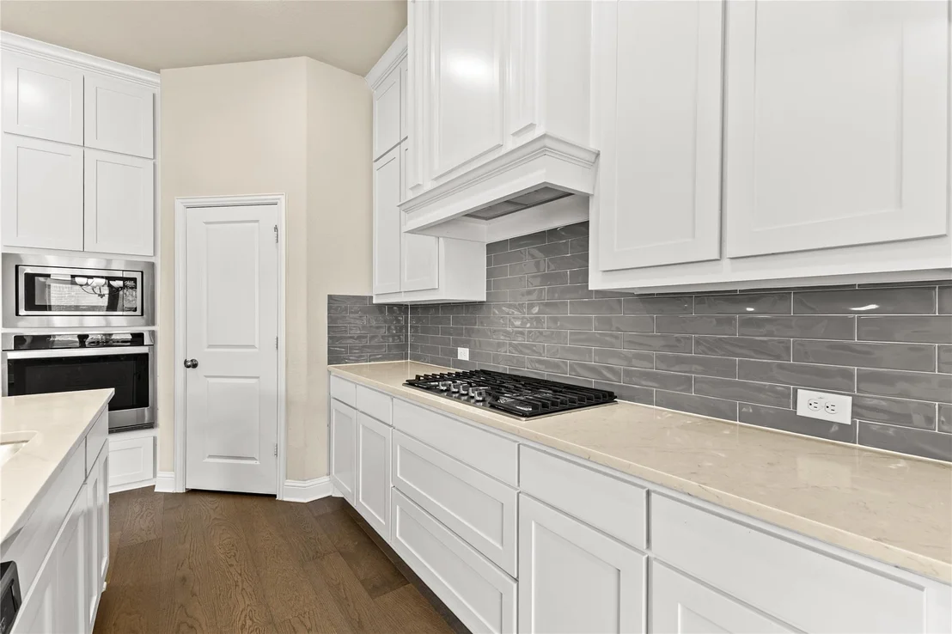
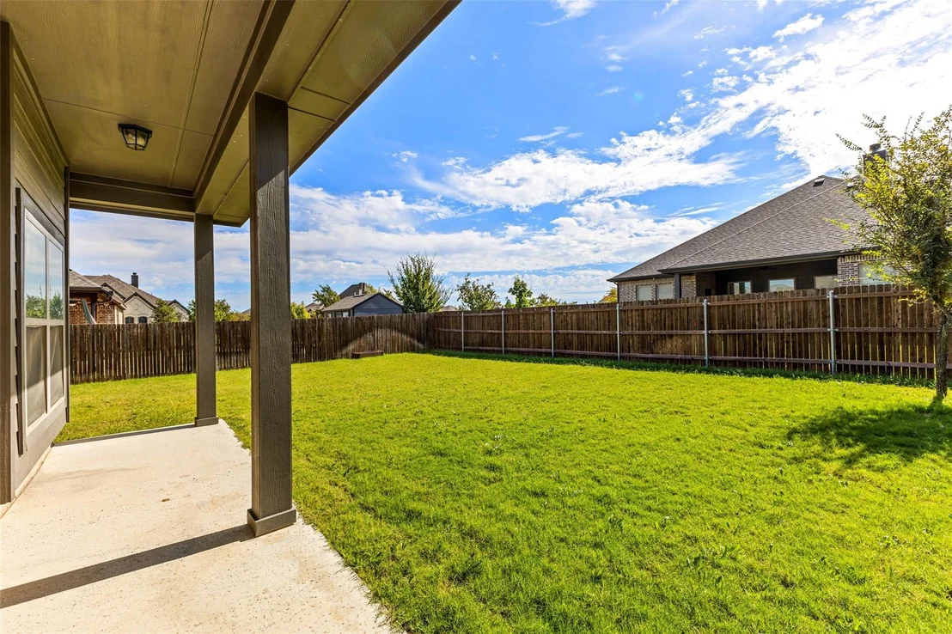
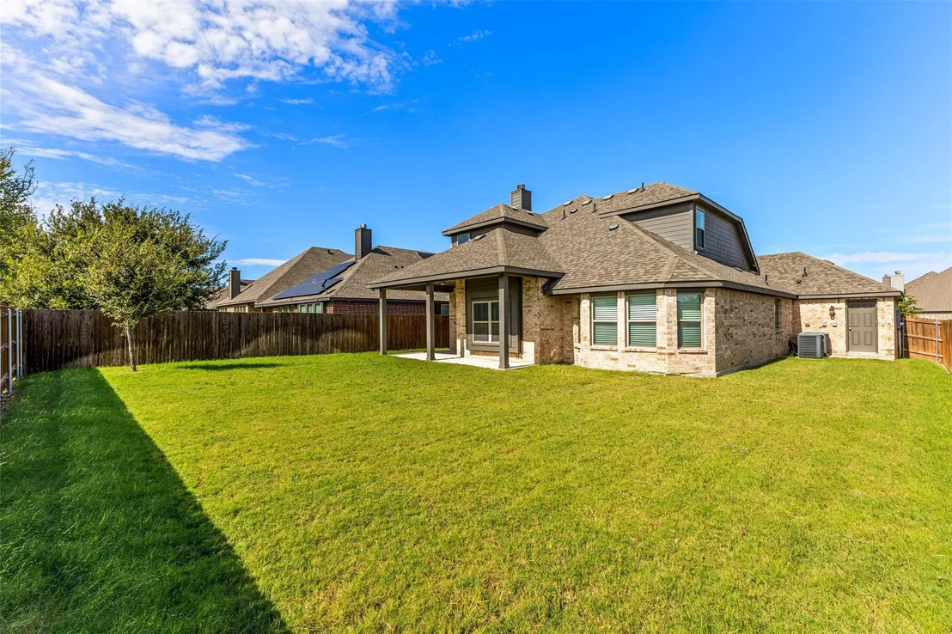
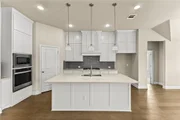
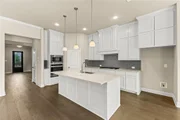
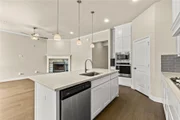
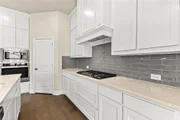
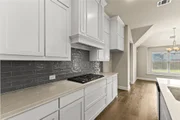
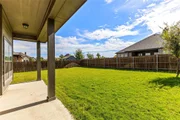
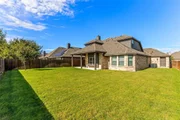
This stylish, beautiful home has four bedrooms w a grand entry way. Features include an open floor plan ideal for entertaining family & friends. Kitchen is equipped w stainless steel appliances, large island w breakfast bar. Dining room conveniently located & features gorgeous windows that overlook the backyard covered patio. Living room is spacious & has a charming wood burning fireplace. A sizeable office branches off from the foyer which can be used as a flex room. Primary bedroom on the main floor w a walk in closet w easy access to laundry room, a large bathroom, w his and her vanities, soaking tub & separate shower. One of the three other bedrooms, located downstairs, has a bathroom w shower tub combo. Upstairs, loft media space looks out over the stairs. Two bedrooms on the second floor share a bathroom w a tub shower combo. The home has gorgeous engineered wood flooring for easy care, bathrooms are tiled, luscious carpeting in bedrooms. 3 car garage, its a show stopper!
| |||

Property Highlights
Building Info
Comparables
Status
Price/ft²
Listed On
Sold On
About Waxahachie
Similar Homes for Sale
Currently no similar homes aroundNearby Rentals

Last Updated: 7 days ago
Data Source: NTREIS MLS, MLS# 21418749
Details provided by NTREIS and may not match the public record


 Your Privacy Choices
Phone: 425-283-2930
Address: 335 Madison Avenue, New York, NY 10017