


4079 CAPE COLE Boulevard


About This Property
The manager has listed the unit size as 1582 square feet.
Payment Calculator
Your Estimated Monthly Payment
Cap Rate Calculator
What does this mean?
Based on our analysis, the cap rate of this property is 1.25%. A negative cap rate indicates that the property might not be feasible as an income-producing asset. The median cap rate for a near zip code 11238 is 4.23%.
How much can I actually make?
Actual monthly rental income may vary between $4,760 and $7,140 depending on unit-specific characteristics. You can change the amount using the slider to further explore.
How is cap rate calculated?
Cap Rate = Net Operating Income (NOI) / Property Asset Value.
When calculating the cap rate, we assume 100% occupancy. Leverage (mortgage) is not considered.
Cap Rate provided by RealtyHop and RentHop, learn more about cap rate here.
Price History
| Date / Event | Date | Event | Price |
|---|---|---|---|
| Apr 14, 2024 | No longer available | - | |
| No longer available | |||
| Apr 11, 2024 | Sold | ||
| Sold | |||
| Mar 14, 2024 | In contract | - | |
| In contract | |||
| Jan 30, 2024 | Listed | $559,000 | |
| Listed | |||
| Jan 16, 2024 | Listed | $579,000 | |
| Listed | |||
| | |||
|
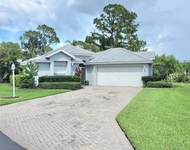
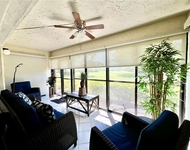
NEW PRICE! Located on an appealing tree-lined cul-de-sac, this home is a unique opportunity as an expanded version of the popular Mainsail II floorplan – a full 168sf more. 2 large bedrooms plus a Den, 2 baths, a larger dining area that accommodates 6 or more, a full INSIDE laundry room and an extended 2 car garage all give you more living and storage space than the standard layout. Come inside to an inviting great room with pleasing paint colors, tile flooring with decorative border, crown molding and crisp trim. Gorgeous updates inside include a galley kitchen with stainless appliances, granite counters, tile backsplash and an open breakfast bar overlooking the great room. Every room has crown molding around the ceilings – even the laundry. A spacious guest bedroom in front has new vinyl plank flooring, new ceiling fan and new paint. The nearby hall bath was updated with new vanity, lighting and glass doors on the combined tub/shower. The adjacent laundry room leads out to the garage where you’ll have room for two cars PLUS golf cart and toys. Doing work from home? An attractive den/office/hobby room overlooks the pool and features French doors, a leaded glass transom window and sliders right out to the lanai. The spacious primary bedroom also features new vinyl plank flooring and an ensuite bath with dual vanity, soaking tub and shower. Ready for a quick dip in the pool? New hurricane-rated sliders will take you right out from the bedroom to the pool deck. And you’ll have abundant warmth around the pool in winter from the southern exposure that provides more sun throughout the day. An enviable deep landscaped back yard offers privacy without another home in view, plus a grassy area for your pet. Entertain easily with a summer kitchen on the lanai that features granite counter and stone base with built-in grill and beverage fridge. Hurricane shutters completely enclose the lanai so you can keep your patio furniture in place with storm protection. The remaining windows are also secured by accordion hurricane shutters that close in a snap. Plus the new roof installed in Dec 2023 will give you peace of mind for years to come. Located inside the gates of the largest private Marina on Florida’s west coast, you’ll have a host of amenities available including wet or dry boat storage, tennis, fitness, pickleball, a yacht club, Freedom Boat Club and 27 holes golf on our public course. Join the bike club or the award-winning Dragon Boat team then dine in the three onsite restaurants that offer live music and delicious menus while you make new friends along the way. This is the Florida lifestyle you’re looking for!
| |||

Property Highlights
Building Info
Comparables
Status
Price/ft²
Listed On
Sold On

 Your Privacy Choices
Phone: 425-283-2930
Address: 335 Madison Avenue, New York, NY 10017