by Global Lifestyle Properties

See Home Value
Clermont 34711 Legends
4077 Greystone DRIVE
$610,000
● House - Off Market

4077 Greystone DRIVE

CLERMONT, FL 34711
bedrooms
6 Beds
bathrooms
4 Baths, 1 Half Bath
square feet
3,894 Ft²
$681,006
RealtyHop Estimate
13.52%
Since Oct 1, 2021
National-US
Primary Model

About This Property

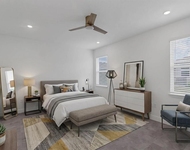
The country club lifestyle is waiting for you at the gorgeous, gated Legends Club community! A beautifully manicured front lawn welcomes you to this spacious POOL home. As you enter, you'll be greeted by the formal living room to your left, where several windows allow natural light to cascade inward. To your right, a grand arched entryway leads to the formal dining room where crown molding adds a classic architectural touch to this elegant area. The kitchen/family room combo offers a wonderful layout so that whoever may be whipping up food in the kitchen can still join in on the conversation and fun! Built-in speakers in the family room allow to enjoy your favorite movies and TV shows the way they were meant to be heard! The beautiful kitchen features 42" cabinets, a breakfast bar, STAINLESS STEEL appliances and a closet pantry. A built-in desk offers up a great spot to write up your grocery list. French doors from the casual dinette area open to the covered lanai, leave the doors open and enjoy those warm summer Florida breezes as you enjoy your meals. Off the family room is the first bedroom, right next door to it you'll find a full bath. A hallway by the kitchen leads you to a room that is currently being used as an amazing home office space, or this could easily be your 7th bedroom! Right next door is a half bath. Heading upstairs we'll find four additional bedrooms encircling a lovely hall bath featuring dual sinks and tub/shower combination. At the end of the hall, you will find a cozy sitting area just outside the grand double door entrance to your master suite. A tray ceiling lends a sense of modern style to the master and dual closets ensure that you've got plenty of space for clothes, shoes and accessories! The stunning master bath exudes a spa like ambiance with a LUXURIOUS Jacuzzi tub, walk-in shower and dual sinks. Let's head back downstairs and feast our eyes on the SPARKLING POOL and SPA! A covered lanai with a television set makes this a great area for entertaining on the weekends or for just relaxing and soaking up the tranquility of this wonderful community. Beyond the pool is a MASSIVE BACKYARD that must be seen to be believed! Rivaling some high school football fields in size, this huge yard means no rear neighbors, just tons of open space to enjoy! A sprinkler system ensures that both your front and backyards stay healthy and green year-round. And we can't forget to mention the wonderful community amenities including a club house, fitness center, community pool, tennis/basketball courts and of course an 18-hole championship golf course, pro shop and on-site restaurant! If you're looking for a meticulously maintained home and seeking the peacefulness of living in a gated community, look no further, you've found both!
Unit Size
3,894 Ft²
Days on Market
43 days
Land Size
0.46 acres
Price per sqft
$154
Property Type
House
Property Taxes
$456
HOA Dues
$220
Year Built
2003

Payment Calculator

Cap Rate Calculator

Last updated: 3 years ago (Stellar MLS #O5961162)

Price History

Date / Event Date Event Price
Jan 19, 2025 Listed $719,000
Listed
Go Big or Go Home! This incredibly large 6 bedroom / 3.5 bath POOL home, plus an OFFICE/DEN – is nestled on a half-acre lot, in a low profile cul-de-sac. This home is located in desirable LEGENDS COUNTRY CLUB, a 24/7 GUARD and GATED Community! The ROOF was replaced (January 2023) along with fresh coat of interior paint (July 2022)! Arched entryways, crown molding, elevated ceilings and a sneak peak of the upstairs balcony conveys a sophisticated elegance. Floorplan is ideal for multi-generational living, with one bedroom on the first floor. Perfect for entertaining and pool parties, the family room has surround sound speakers and two points of access to the veranda by sliding glass and french doors. The centrally located kitchen overlooks the family room/breakfast nook and features stainless appliances, raised wood cabinetry, bountiful counter space, an elongated entertaining bar, built-in reception desk and walk-in closet pantry – all perfect for the family chef! The upstairs owner’s suite is a dream, with a designer tray ceiling and expanded windows overlooking the HUGE, captivating BACKYARD! The owner’s suite bathroom is sure to please with two extended vanities and state of the art, luxurious Jacuzzi! The real gem of this suburban home is the extensive multi-level terrace that revels in the outdoor living area. Relax in the shade under the covered terrace or enjoy a refreshing dip into your curved-shaped, crystal clear POOL. The incredibly colossal, backyard is perfect for friendly games, gardening, pets and more! The possibilities are endless! *** THE HOA DUES INCLUDE*** High-Speed Internet and Summit Broadband TV Cable and Legends GRAND AMENTIES, such as a magnificent 10,000+ sq. ft. Clubhouse, Community Pool and Spa, Sauna, Fitness Center, All-Star Restaurant, Golf Pro Shop, Basketball, Pickle ball and Tennis courts, conference rooms, community kitchen and kiddie playground. Golf members will love the 18-hole Championship Golf Course, driving range, putting and chipping greens. All this, conveniently located near Schools, Shopping, Hospitals and Restaurants, with a short distance to Florida’s Turnpike and Disney. Enjoy this community and make this great home yours today.
Apr 25, 2023 Sold
Sold
Jul 11, 2022 Listed by RE/MAX 200 REALTY $669,000
Listed by RE/MAX 200 REALTY
Sep 16, 2021 Sold
Sold
Jul 28, 2021 Listed by RE/MAX 200 REALTY $599,900
Listed by RE/MAX 200 REALTY
Show More

Property Highlights

Garage
Air Conditioning

Building Info

Overview

    General

  • Year Built: 2003
  • Effective Year Built: 2021
  • Building Count: 1
  • Bedroom Count: 6
  • Bathroom Count: 4
  • Full Bathrooms: 3
  • Partial Bathrooms: 4
  • Bathroom Plumbing Fixtures: 7
  • Building Condition: 3
  • Building Quality: 0
  • Construction Type: 6
  • Building Style: 0
  • Exterior Walls Type: 2
  • Interior Walls Type: 0
  • Roof Shape Type: 0
  • Roof Cover Type: 15
  • Floor Count: 200
  • Living Units: 1
  • Floor Cover: 0
  • Basement Type: 0
  • Basement Area: 0
  • Garage Type: 1
  • Garage Square Area: 483
  • Parking Space Count: 2
  • Patio Type: 79
  • Porch Type: 126
  • Pool Type: 8

    Dimensions

  • Lot Size Square Feet: 20,164
  • Total Building Area: 4,377
  • Gross Building Area: 4,377
  • Building Area: 3,894
  • Building Area Measurement: L

    Heating and Cooling

  • Air Conditioning: 1
  • Heating: 4
  • Heated Square Feet: 3,894
  • Heating Fuel Type: 2

    Utilities

  • Sewer System: 0
  • Water Service: 0

Building

  • Building Type: 0
  • Property Class: R
  • Subdivision: CLERMONT BRIDGESTONE AT LEGENDS SUB
  • Land Acres: 0000000463
  • Standard Land Use Code: 1001
  • County Land Use Code: 0100
  • State Land Use Code: 001
  • Legal Description 1: CLERMONT BRIDGESTONE AT LEGENDS SUB LOT 16 PB 44 PGS 77-78 ORB 6129 PG 2285

Neighborhood

  • School District Name: Lake County School District
  • Census Tract: 031316

Zoning

  • Zoning: PUD

Geography

  • Assessors Map Reference: 107
  • Account Number: 3799724
  • Subdivision Tract Number: 0503
  • Parcel: 08-23-26-0503-000-01600
  • Lot: 16
  • Meridian: SEC 8 TWN 23S RNG 26E
  • Municipality: CLERMONT
  • Latitude: 28.5047
  • Longitude: -81.7302

    Address

  • Full Address: 4077 Greystone Dr
  • Address - House Number: 4077
  • Address - Street Name: Greystone
  • Address - Suffix Type: Dr
  • State: FL
  • City Name: Clermont
  • Carrier Code: R030
  • 4-Digit Zip Code: 5370
  • Zip Code: 34711

Valuation

    Tax

  • Tax Year: 2023
  • Tax Amount: $893,567
  • Tax Rate Code Area: C

    Appraisal Valuation

  • Standard Deviation: 0.1771
  • Valuation Date: Mar 20, 2024
  • Confidence Score: 77
  • Final Value: 682,997
  • High Value: 804,000
  • Low Value: 561,994

    Market Valuation

  • Market Total Value: $515,607
  • Market Land Value: $114,083
  • Market Improvement Value: $401,524

    Assessments Valuation

  • Assessed Year: 2023
  • Assessed Total Value: $515,607
  • Assessed Land Value: $114,083
  • Assessed Improvements Value: $401,524

    Sales

  • Current Sale Contract Date: Apr 24, 2023
  • Current Sale Recording Date: Apr 25, 2023
  • Current Sale Price:
  • Current Sale Document Type: 71
  • Current Sale Input Document Number: 47090
  • Previous Sale Recording Date: Sep 16, 2021
  • Previous Sale Contract Date: Sep 09, 2021
  • Previous Sale Amount: $610,000
  • Previous Sale Document Type: 71
Data used for valuation calculations is provided by RealtyHop, and other third party sources

Comparables

Unit
Status
Type
Beds
Baths
ft²
Price/ft²
Asking Price
Listed On
Closing Price
Sold On
HOA + Taxes

About Legends


Similar Homes for Sale

Currently no similar homes around

Nearby Rentals

Unit for rent at 4518 Lions Gate Avenue, CLERMONT, FL, 34711

$3,500 /mo

  • 4 Beds
  • 4 Baths
  • 2,735 ft²
4518 Lions Gate Avenue, CLERMONT, FL, 34711 Listing by Denise Crabbe
Unit for rent at 3538 Foxchase Drive, CLERMONT, FL, 34711

$3,450 /mo

  • 4 Beds
  • 3 Baths
  • 3,637 ft²
3538 Foxchase Drive, CLERMONT, FL, 34711 Listing by Newton Hieda, PA


Frequently Asked Questions

When was property at 4077 Greystone Drive built and last sold?
The property at 4077 Greystone Drive was built in 2003 and last sold on Apr 24, 2023 for $669,000.
How much is this home worth?
The estimated value of the home located at 4077 Greystone Drive is $0.
What are some comparable homes to 4077 Greystone Drive?
There are currently no comparable homes to 4077 Greystone Drive.