Check Availability
$609,900
● House - In Contract

4073 Cedar Street

Riverside, CA 92501
bedrooms
4 Beds
bathrooms
2 Baths, 1 Half Bath
square feet
1,734 Ft²
$2,995
Est. Monthly

About This Property

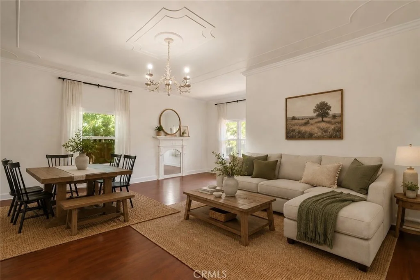
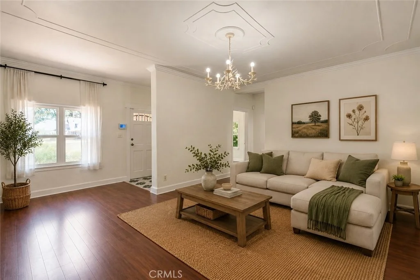
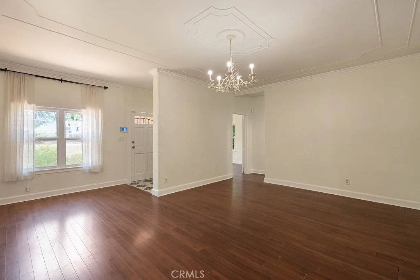
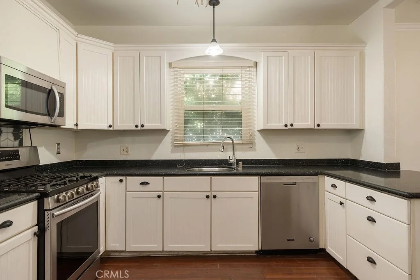
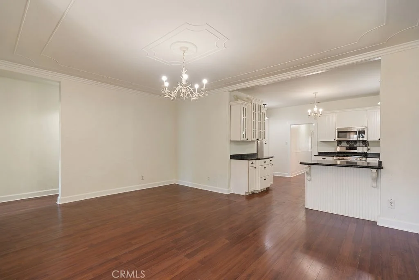
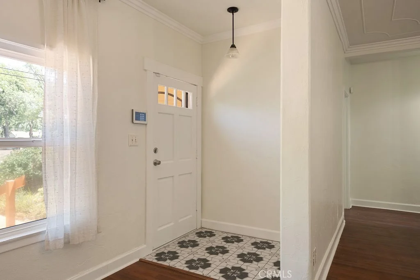
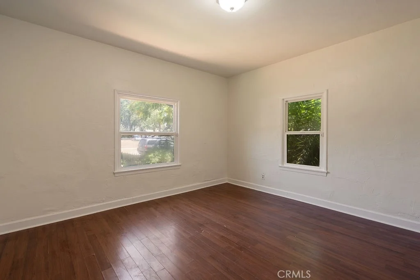
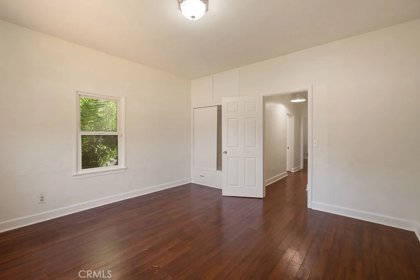
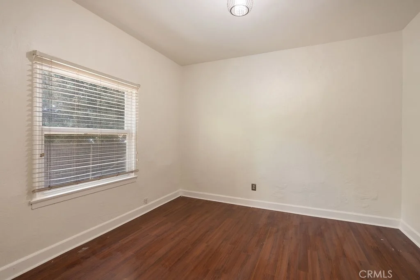
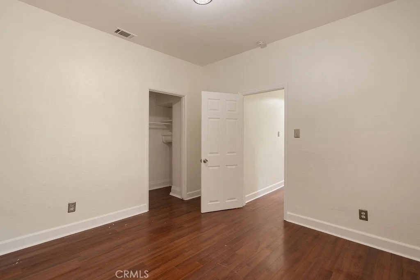
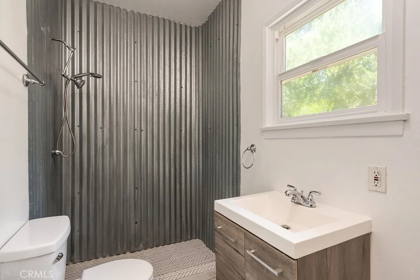
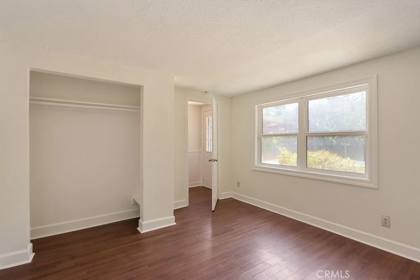
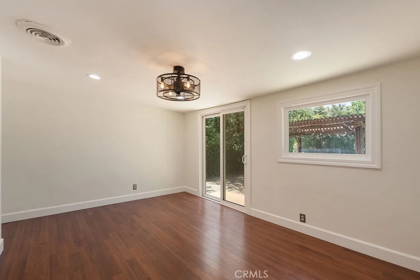
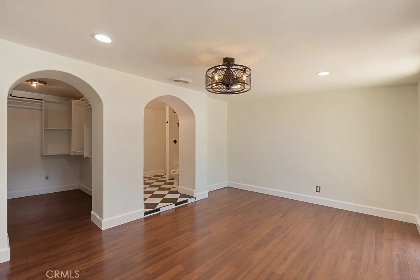
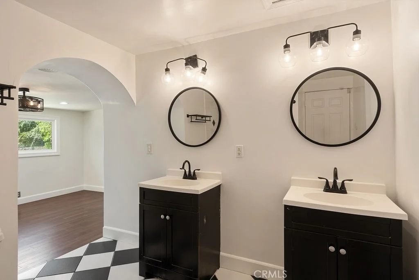
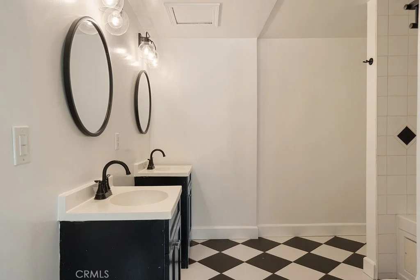
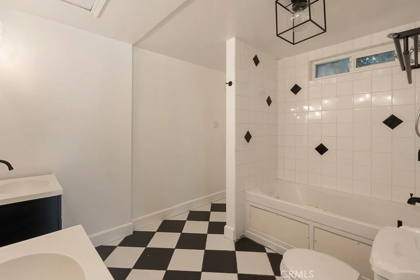
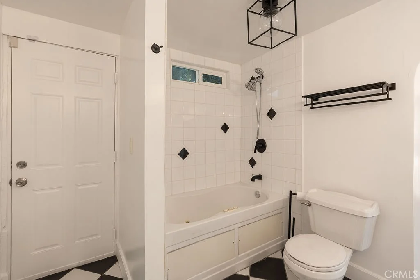
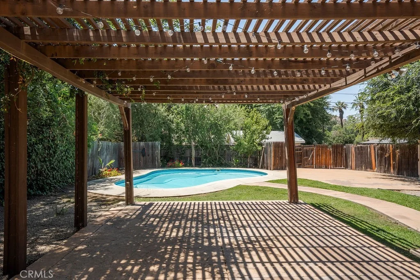
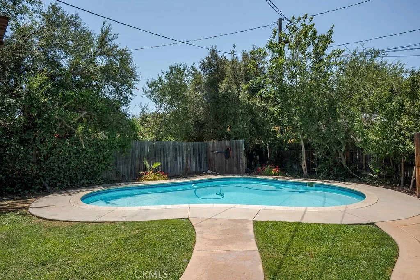
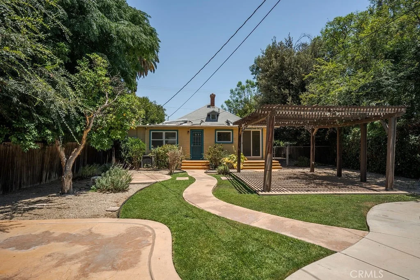
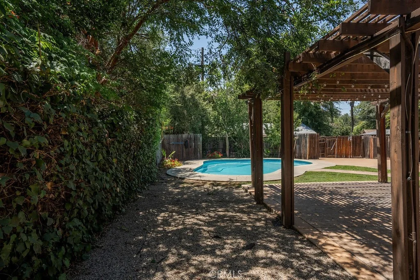
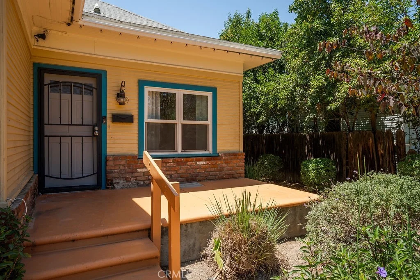
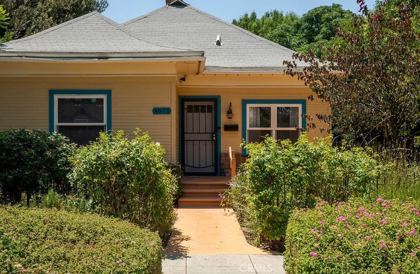
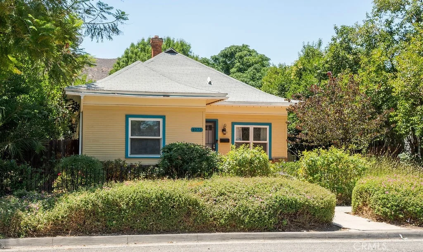
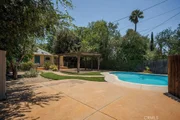
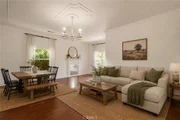
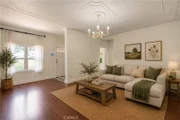
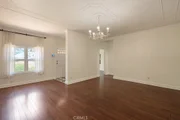
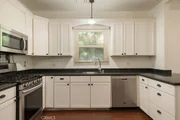
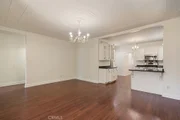
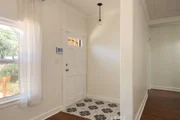
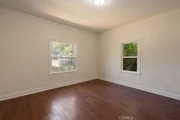
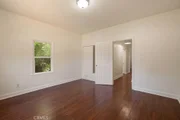
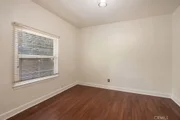
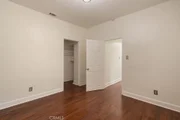
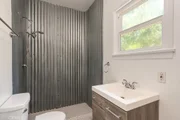
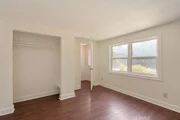
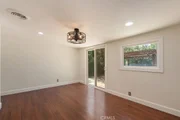
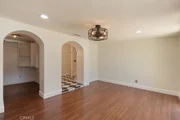
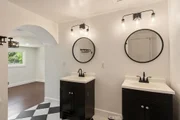
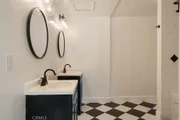
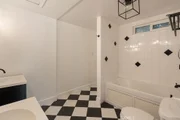
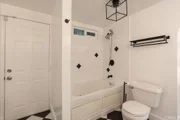
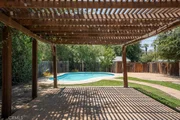
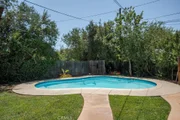
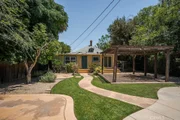
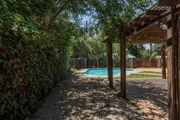
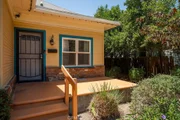
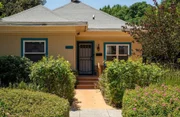
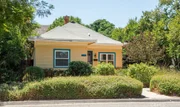
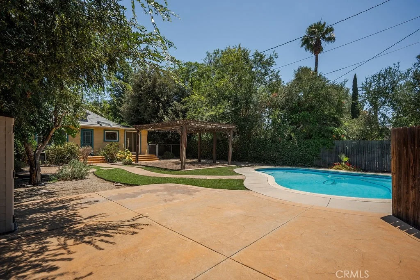
Just moments from the iconic Mount Rubidoux Trailhead, this captivating Victorian-inspired home offers a rare blend of timeless character, modern comfort, and exceptional outdoor living. Situated on a generous 8,276 square foot lot, this beautifully maintained residence features 1,734 square feet of living space with 4 bedrooms, 2.5 bathrooms, and fresh interior paint throughout. From the moment you arrive, you'll be drawn to the home's distinctive charm and inviting presence. Inside, elegant crown molding, abundant natural light, and thoughtfully designed living spaces create an atmosphere that is both warm and sophisticated. The open-concept living and dining areas provide the perfect setting for everyday living, intimate gatherings, and memorable celebrations with family and friends.The spacious backyard is a true highlight of the property, offering a private retreat designed for relaxation and entertainment. Surrounded by mature landscaping, the expansive outdoor space features a sparkling swimming pool and plenty of room to host guests, play, garden, or simply unwind in your own backyard oasis. Combining historic appeal with modern livability, this exceptional home offers a unique opportunity to own a property rich in character and ideally located near one of Riverside's most beloved landmarks. A few photos are virtually staged for marketing purposes only. Homes with this level of charm, space, and setting rarely become available-don't miss your chance to make 4073 Cedar Street your next home.
Unit Size
1,734 Ft²
Days on Market
-
Land Size
0.19 acres
Price per sqft
$352
Property Type
House
Property Taxes
-
HOA Dues
-
Year Built
1900

Listed By

Payment Calculator

Cap Rate Calculator

Last updated: 2 days ago (CRMLS #OC26135961)

Price History

Date / Event Date Event Price
Nov 3, 2026 In contract -
In contract
Oct 23, 2026 Price Decreased $609,900
↓ $15K (2.4%)
Price Decreased
Oct 23, 2026 Relisted $624,900
Relisted
Oct 14, 2026 In contract -
In contract
Oct 7, 2026 Relisted $624,900
Relisted
Show More

Property Highlights

Air Conditioning
Fireplace
Interior Details
Half Bathrooms: 1
Full Bathrooms: 2
Interior Features: AllBedroomsDown, MainLevelPrimary
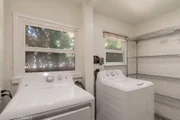
Appliances: Gas Range, Refrigerator, Range Hood, Dryer, Washer
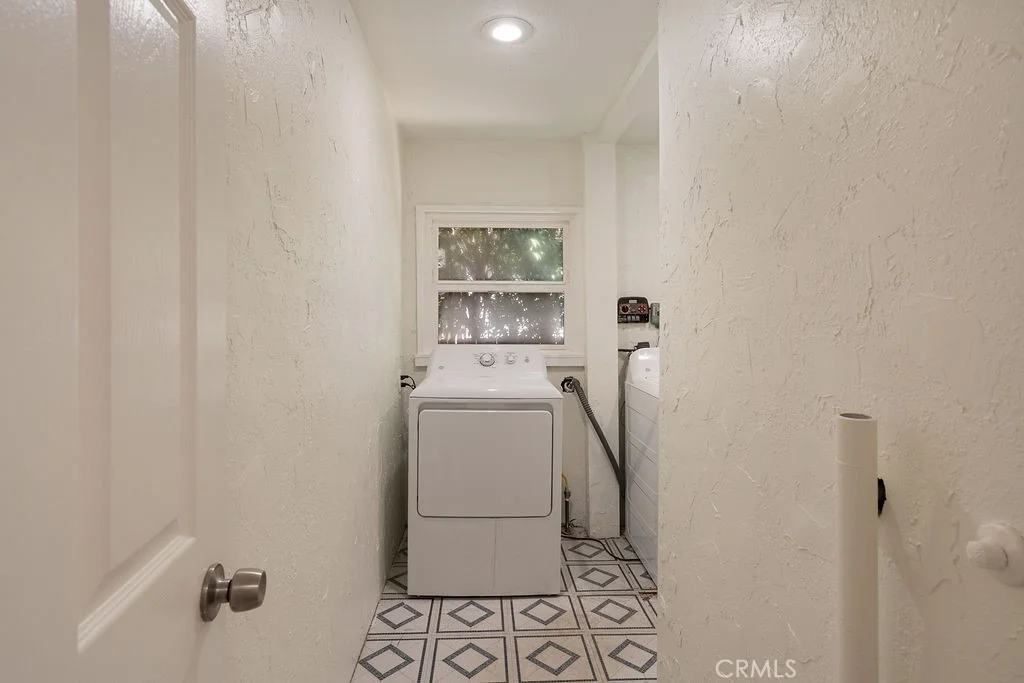
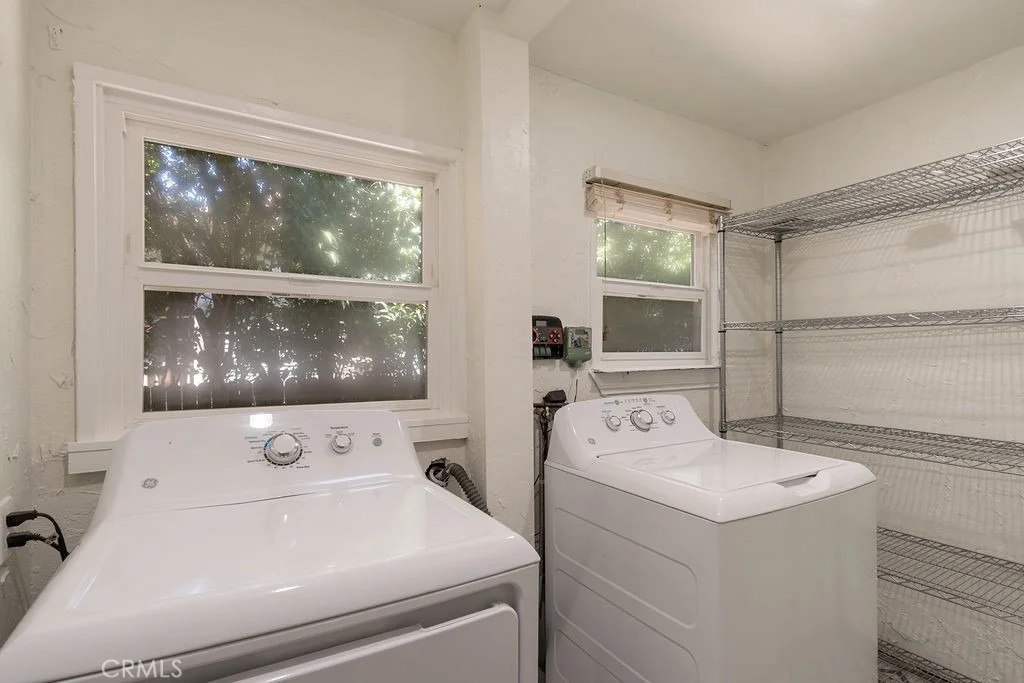
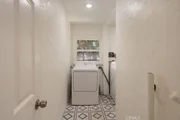
Laundry Features: Washer Hookup, Gas Dryer Hookup, Inside, Laundry Room
Fireplace Features: None
Exterior Details
Square Footage: 1734
Square Footage Source: $0
Property Condition: Updated/Remodeled
Architectural Style: Craftsman, Victorian, Cottage
Year Built Source: Assessor
Year Built: 1900
Levels: One
Construction Materials: Wood Siding
Patio and Porch Features: Front Porch, Concrete
Pool Features: In Ground, Private
Pool is Private
Lot Features: Front Yard, Garden, ZeroToOneUnitAcre
Lot Size Area: 8276
Lot Size Units: Square Feet
Lot Size Acres: 0.19
Lot Size Square Feet: 8276
Tax Lot: 13
Water Source: Public
Utilities Details
Cooling Type: Central Air
Heating Type: Central
Sewer : Public Sewer

Building Info

Overview

    General

  • Year Built: 1900
  • Effective Year Built: 1901
  • Building Count: 1
  • Bedroom Count: 2
  • Bathroom Count: 2
  • Full Bathrooms: 1
  • Partial Bathrooms: 2
  • Building Condition: 0
  • Building Quality: 0
  • Construction Type: 17
  • Building Style: 0
  • Exterior Walls Type: 0
  • Interior Walls Type: 0
  • Roof Shape Type: 0
  • Roof Cover Type: 18
  • Floor Count: 100
  • Living Units: 1
  • Floor Cover: 0
  • Basement Type: 0
  • Basement Area: 0
  • Garage Type: 0
  • Parking Space Count: 0
  • Patio Type: 0
  • Porch Type: 0
  • Pool Type: 8

    Dimensions

  • Lot Size Square Feet: 8,276
  • Total Building Area: 1,734
  • Gross Building Area: 1,734
  • Building Area: 1,734
  • Building Area Measurement: L

    Heating and Cooling

  • Air Conditioning: 1
  • Heating: 3
  • Heated Square Feet: 1,734
  • Heating Fuel Type: 3

    Utilities

  • Sewer System: 5
  • Water Service: 6

Building

  • Building Type: 0
  • Property Class: R
  • Subdivision: ROSENTHALS SUB BLKS 10 & 11 RGE 13 TOWN
  • Land Acres: 0000000190
  • Standard Land Use Code: 1001
  • County Land Use Code: 20
  • State Land Use Code: R01
  • Legal Description 1: LOT 13 MB 003/087 SB ROSENTHALS SUB BLKS 10 & 11 RGE 13 TOWN OF RIV

Neighborhood

  • School District Name: Riverside Unified School District
  • Census Tract: 030200

Zoning

  • Zoning: R1065

Geography

  • Parcel: 215-062-008
  • Block: 10,11
  • Lot: 13
  • Municipality: RIVERSIDE
  • Latitude: 33.9827
  • Longitude: -117.383

    Address

  • Full Address: 4073 Cedar St
  • Address - House Number: 4073
  • Address - Street Name: Cedar
  • Address - Suffix Type: St
  • State: CA
  • City Name: Riverside
  • Carrier Code: C017
  • 4-Digit Zip Code: 3416
  • Zip Code: 92501

Valuation

    Tax

  • Total Area: 1,734
  • Tax Year: 2023
  • Tax Amount: $543,982
  • Initial Tax Delinquent Year: 2020
  • Tax Rate Code Area: 009-000

    Appraisal Valuation

  • Standard Deviation: 0.1798
  • Valuation Date: Jan 31, 2024
  • Confidence Score: 76
  • Final Value: 671,851
  • High Value: 792,711
  • Low Value: 550,991

    Market Valuation

  • Market Total Value: $450,360

    Assessments Valuation

  • Assessed Year: 2023
  • Assessed Total Value: $483,538
  • Assessed Land Value: $84,092
  • Assessed Improvements Value: $399,446

    Sales

  • Current Sale Contract Date: Jun 09, 2020
  • Current Sale Recording Date: Jun 30, 2020
  • Current Sale Price:
  • Current Sale Document Type: 36
  • Current Sale Input Document Number: 2020-0283918
  • Previous Sale Recording Date: Aug 06, 2015
  • Previous Sale Contract Date: Jul 29, 2015
  • Previous Sale Document Type: 40
Data used for valuation calculations is provided by RealtyHop, and other third party sources

Comparables

Unit
Status
Type
Beds
Baths
ft²
Price/ft²
Asking Price
Listed On
Closing Price
Sold On
HOA + Taxes

About Downtown Riverside


Similar Homes for Sale

Currently no similar homes around

Nearby Rentals

Unit for rent at 4256 11th Street, RIVERSIDE, CA, 92501

$1,600 /mo

  • 1 Bed
  • 1 Bath
  • 500 ft²
4256 11th Street, RIVERSIDE, CA, 92501 Listing by DONNILYN VASQUEZ
Unit for rent at 3894 Pine Street, RIVERSIDE, CA, 92501

$2,500 /mo

  • 2 Beds
  • 1 Bath
  • 1,070 ft²
3894 Pine Street, RIVERSIDE, CA, 92501 Listing by MOLLY GURROLA
Unit for rent at 6074 Palm Avenue, RIVERSIDE, CA, 92506

$2,695 /mo

  • 2 Beds
  • 1 Bath
  • 1,067 ft²
6074 Palm Avenue, RIVERSIDE, CA, 92506 Listing by SARAH MCGRATH


Frequently Asked Questions

When was property at 4073 Cedar Street built and last sold?
The property at 4073 Cedar Street was built in 1900 and last sold on Jun 9, 2020 for $460,000.
How much is this home worth?
The estimated value of the home located at 4073 Cedar Street is $609,329.
What are some comparable homes to 4073 Cedar Street?
There are currently no comparable homes to 4073 Cedar Street.