


4072 EAGLE LANDING Parkway


About This Property
Payment Calculator
Your Estimated Monthly Payment
Cap Rate Calculator
What does this mean?
Based on our analysis, the cap rate of this property is 1.25%. A negative cap rate indicates that the property might not be feasible as an income-producing asset. The median cap rate for a near zip code 11238 is 4.23%.
How much can I actually make?
Actual monthly rental income may vary between $4,760 and $7,140 depending on unit-specific characteristics. You can change the amount using the slider to further explore.
How is cap rate calculated?
Cap Rate = Net Operating Income (NOI) / Property Asset Value.
When calculating the cap rate, we assume 100% occupancy. Leverage (mortgage) is not considered.
Cap Rate provided by RealtyHop and RentHop, learn more about cap rate here.
Price History
| Date / Event | Date | Event | Price |
|---|---|---|---|
| Sep 27, 2017 | Sold | ||
| Sold | |||
| Jul 31, 2017 | Listed | $418,300 | |
| Listed | |||
| | |||
|
BACK ON THE MARKET- Don't miss another chance to make this beautiful home yours! You will be WOWED from the moment you enter! Popular split floor plan with master suite and guest suite on first floor. Two additional bedrooms with living room upstairs. Gourmet kitchen with gorgeous cabinetry and counter space. Spacious family room includes gas fireplace and telescoping sliders to screened lanai, with stacked stone fireplace, water feature, outdoor kitchen, dining and living areas! Large fenced yard backs up to preserve and features a built in smoker and paved patio. Irrigation, water softener, and security system all included. Eagle Landing amenities include pools, golf, children's play ground and Kid's Club, water slide, fitness area, tennis, and more!The manager has listed the unit size as 3450 square feet.
| |||
| Mar 1, 2017 | Listed by KELLER WILLIAMS REALTY ATLANTIC PARTNERS SOUTHSIDE | $418,300 | |
| Listed by KELLER WILLIAMS REALTY ATLANTIC PARTNERS SOUTHSIDE | |||
| Sep 6, 2016 | Listed by KELLER WILLIAMS REALTY ATLANTIC PARTNERS SOUTHSIDE | $429,000 | |
| Listed by KELLER WILLIAMS REALTY ATLANTIC PARTNERS SOUTHSIDE | |||
| | |||
|
An entertainer's dream, this home is situated on a beautifully landscaped, private lot, bordering a natural reserve. With amazing features, including a screened lanai with fireplace, this home will dazzle the most demanding buyer. Spacious living areas and split floor plan, are ideal for larger families or empty nesters who need room for guests. Kitchen boasts SS appliances and custom cabinetry, & a breakfast room overlooking a spacious family room with fireplace & 13' ceiling. Telescoping sliders open to lanai where you have a summer kitchen. Off the formal dining is a wet bar with wine cooler. Owner's retreat with luxury bath, walks out to private area of lanai where current owners have hot tub and sauna! Office and guest room have their own access to lanai. Located in the Eagle Landing Development, amenities include an 18 hole golf course, spectacular golf clubhouse with restaurant and sports bar, a fabulous Swim Park featuring children's and adults' pools, a water playground, thrilling water slide, diving well and cabana bar, a Athletic Club with 8 tennis courts, fitness center, and full-size gymnasium. There is the Village Store, a Kids' Club, putt-putt golf, an amphitheater for concerts and special events, parks and playgrounds, as well as a Tree House, Lake House and Birthday Pavilion. If that's not enough to keep you entertained, you'll love the hiking and biking trails, and the wealth of year-round activities and events planned by the Director of Recreation and a full-time, year-round recreational staff.
You are invited to come and see for yourself!
| |||
| Jan 21, 2015 | Listed by KELLER WILLIAMS REALTY ATLANTIC PARTNERS | $459,900 | |
| Listed by KELLER WILLIAMS REALTY ATLANTIC PARTNERS | |||
| | |||
|
STUNNING MODEL HOME ON OVERSIZED LOT IN EAGLE LANDING GOLF COMMUNITY.ENTERING FOYER YOU ARE GREETED WITH A VIEW OF THE OUTDOOR STONE FIREPLACE AND WATER FEATURE. A FANTASTIC PLACE TO ENTERTIN FRIENDS AND FAMILY OR SIT AND RELAX. THE OPEN LIVING AND DINING AREAS BOAST TRAY CEILINGS AND CROWN MOULDING.THE GOURMET KITCHEN IS DESIGNED FOR THE FAMILY CHEF AND INCLUDES SS APPLIANCES, GAS COOKTOP AND PANTRY.ABUNDANCE OF 42'' CABINETS,PULL OUTS, DRAWERS. BUTLERS PANTRY WITH WET SINK AND WINE COOLER.OPEN FLOOR PLAN INCLUDES FAMILY ROOM WITH GAS FP AND CUSTOM LIGHTED CABINETS. ADJACENT TO FAMILY ROOM IS OFFICE AREA AND NOT INCLUDED AS SQUARE FOOTAGE IN THE TAX RECORDS AND A GUEST SUITE.SPACIOUS 1ST FLOOR MASTER SUITE OPENS TO THE PATIO WITH 2 WALK IN CLOSETS,WALK IN SHOWER,GARDEN TUB.
| |||

Property Highlights
Building Info
Comparables
Status
Price/ft²
Listed On
Sold On
About Oakleaf Plantation
Similar Homes for Sale
Currently no similar homes aroundNearby Rentals
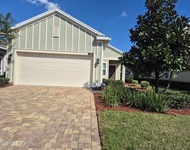
$2,275 /mo
- 4 Beds
- 2 Baths
- 1,875 ft²
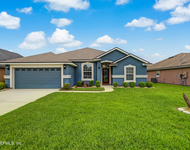
$2,200 /mo
- 4 Beds
- 2 Baths
- 1,885 ft²


Last Updated: 2 years ago
Data Source: Real MLS, MLS# 869241
 Your Privacy Choices
Phone: 425-283-2930
Address: 335 Madison Avenue, New York, NY 10017